4 – 2220 UPPER MIDDLE ROAD,Burlington (Brant Hills),,

$635,000
4 - 2220 UPPER MIDDLE ROAD, Burlington (Brant Hills), Brant Hills
  • Updated On:
  • March 16, 2026
  • 3 Bedrooms
  • 3 Bathrooms

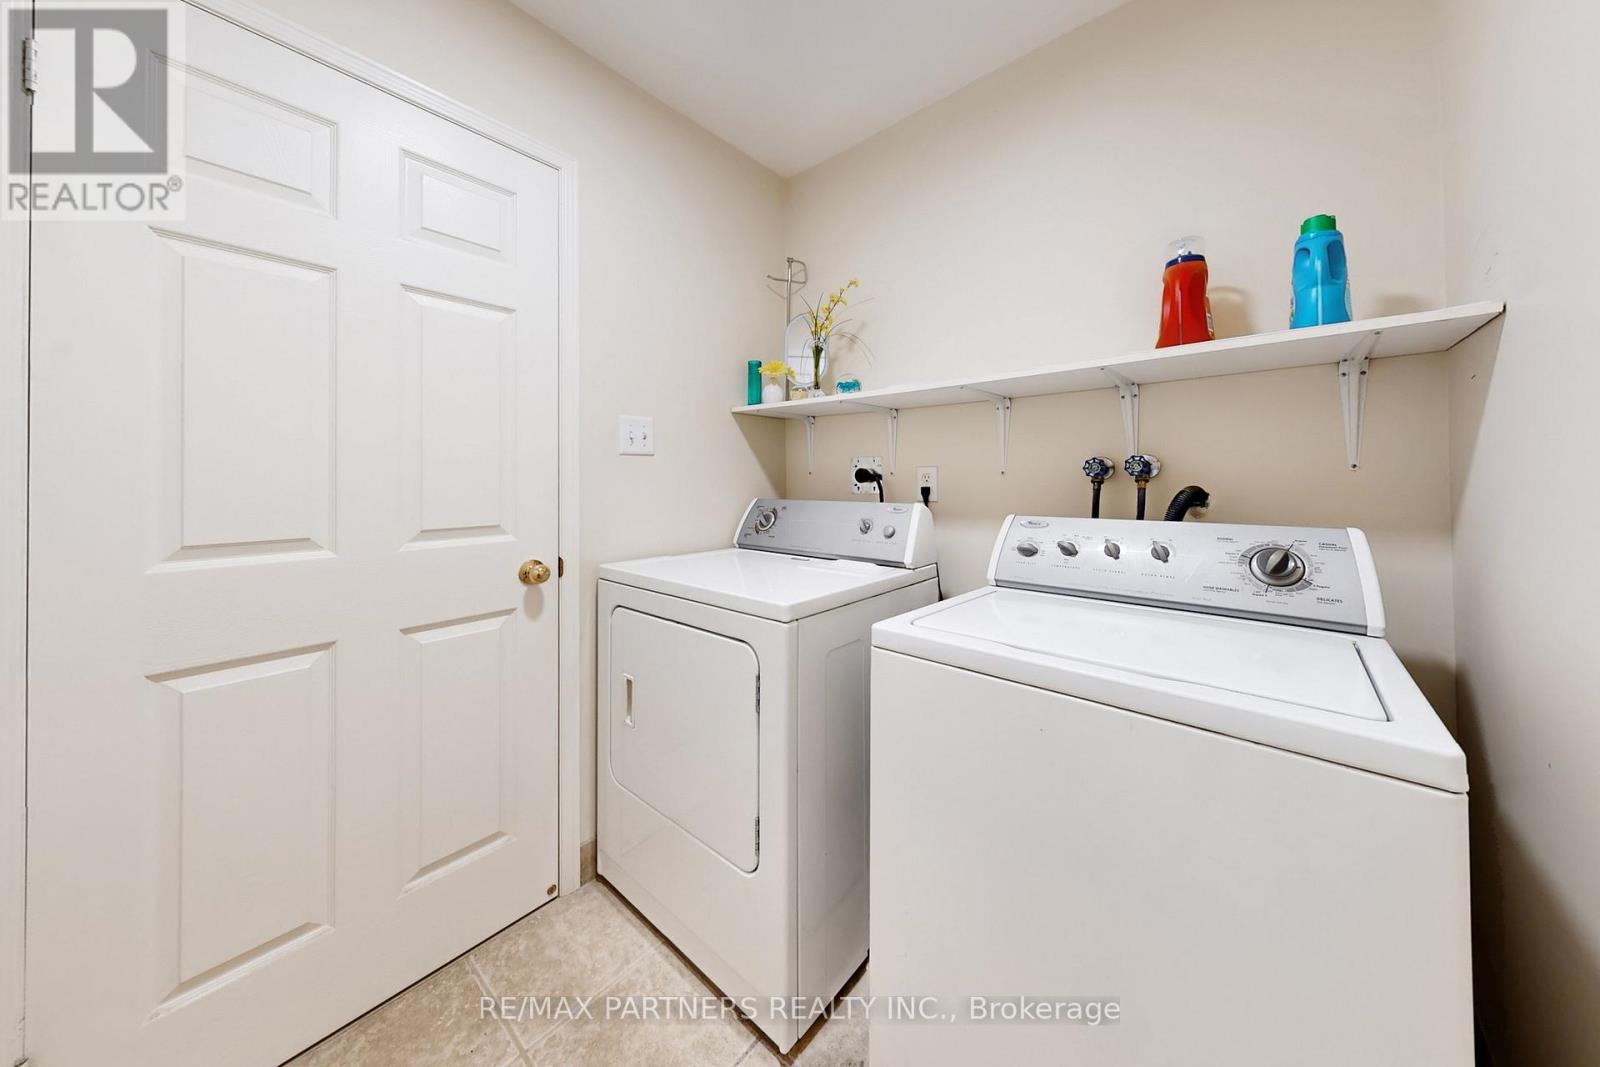
Exquisitely situated on the outer edge of the complex, this spacious end-unit townhome offers exceptional privacy and convenience. Featuring 3 bedrooms and 3 bathrooms, this carpet-free home showcases hardwood and vinyl flooring throughout.Enjoy the added convenience of a bathroom on every level and direct walkout access to your underground garage with two parking spaces. The main floor offers a generous living room, dining room, and kitchen. With the kitchen and dining area thoughtfully positioned at the rear of the home, it’s perfect for entertaining or keeping an eye on little ones-and their furry friends-playing in the backyard.Step outside to a fully fenced backyard complete with a gazebo, providing shade and shelter from the elements. Upstairs, all three bedrooms are impressively spacious. The primary bedroom features a walk-in closet and ensuite privilege.The lower-level family room offers yet another comfortable living space-ideal for a playroom, home office, or media room.Condo fees include access to a heated saltwater indoor pool, two exclusive parking spaces, water, Bell Fibe internet, building insurance, windows and doors, and exterior maintenance.Located within walking distance to numerous amenities and offering easy access to major highways and public transit, Brant Hills is truly a wonderful place to call home. (id:65066)

Address: 4 - 2220 UPPER MIDDLE ROAD
State/County:
Zip: L7P3P4
Country: Canada
Listing Id: W12863976
Price: $635,000
Bedrooms: 3
Bathrooms: 3
AssociationFee: 714.84
AssociationFeeFrequency: Monthly
AssociationFeeIncludes: Common Area Maintenance, Cable TV, Water, Insurance, Parking
AssociationName: TAG
Basement: Partially finished, Walk out, N/A, N/A
BathroomsPartial: 1
BedroomsAboveGrade: 3
BuildingFeatures: Separate Heating Controls
CommonInterest: Condo/Strata
CommunityFeatures: Pets Allowed With Restrictions
Cooling: Central air conditioning
Directions: Cross Streets: UPPER MIDDLE & CAVENDISH. ** Directions: Upper Middle west of Cavendish.
Flooring: Hardwood, Ceramic, Vinyl
Heating: Forced air, Natural gas
InternetAddressDisplayYN: 1
InternetEntireListingDisplayYN: 1
ListAOR: Toronto
ListAORKey: 82
ListAgentKey: 2087806
ListOfficeKey: 284790
ListingURL: www.realtor.ca/real-estate/29448413/4-2220-upper-middle-road-burlington-brant-hills-brant-hills
LivingAreaMaximum: 1399
LivingAreaMinimum: 1200
LivingAreaUnits: square feet
LotFeatures: Carpet Free
ModificationTimestamp: March 16, 2026 at 12:21pm
OriginalEntryTimestamp: March 9, 2026 at 11:14pm
OriginatingSystemName: Toronto Regional Real Estate Board
ParkingFeatures: Garage, Underground
ParkingTotal: 2
PhotosChangeTimestamp: March 9, 2026 at 11:14pm
PhotosCount: 33
PostalCode: L7P3P4
Rooms: Living room: Ground level, 6.27 x 3.38 meters | Other: Basement, 1.83 x 1.37 meters | Laundry room: Basement, 5.92 x 2.21 meters | Dining room: Ground level, 3.02 x 2.62 meters | Bathroom: Ground level, 1.47 x 1.24 meters | Kitchen: Ground level, 3.05 x 3.02 meters | Primary Bedroom: Second level, 4.52 x 3.05 meters | Bedroom 2: Second level, 4.04 x 2.87 meters | Bedroom 3: Second level, 2.95 x 2.92 meters | Bedroom 4: Second level, 3.45 x 2.21 meters | Family room: Basement, 5.97 x 3.45 meters | Bathroom: Basement, 2.41 x 1.3 meters
StatusChangeTimestamp: March 16, 2026 at 12:11pm
Stories: 2
StreetName: UPPER MIDDLE
StreetNumber: 2220
StreetSuffix: Road
StructureType: Row / Townhouse
TaxAnnualAmount: 3021.6
TaxYear: 2025
UnitNumber: 4
ZoningDescription: RL6
Other Features
Brick Facing
Dishwasher
Dryer
Garage door opener
Garage door opener remote(s)
Property Attached
Refrigerator
Stove
Stucco
Washer
Water Heater
Water meter

Property Reviews

No reviews found.
You need to login in order to post a review

yelp logo

$3,255.77
per month
  • Principal and Interest
  • Property Tax
  • HOA fee
  • Private Mortgage Insurance
$ 2,462.02

Mon 25 May
Tue 26 May
Wed 27 May
Thu 28 May
Fri 29 May
Sat 30 May
Sun 31 May
Mon 01 Jun
Tue 02 Jun
Wed 03 Jun
In Person
Video Chat
Your information

Similar Listings


1691 SHARON STREET, North Dundas, Ontario

$784,971
SUMMER 2026 OCCUPANCY!! OPEN HOUSE LOCATED AT 1683 SHARON ST. Welcome to SILVER CREEK ESTA ...


79 CARNOUSTIE CRESCENT,Richmond Hill (Jeffer...

$1,449,000
Stunning Brick Home On A Quiet Street In One Of The Most Desirable Neighbourhoods. Featuri ...
Active

79629 WATSON DRIVE, Central Huron (Goderich)...

$799,900
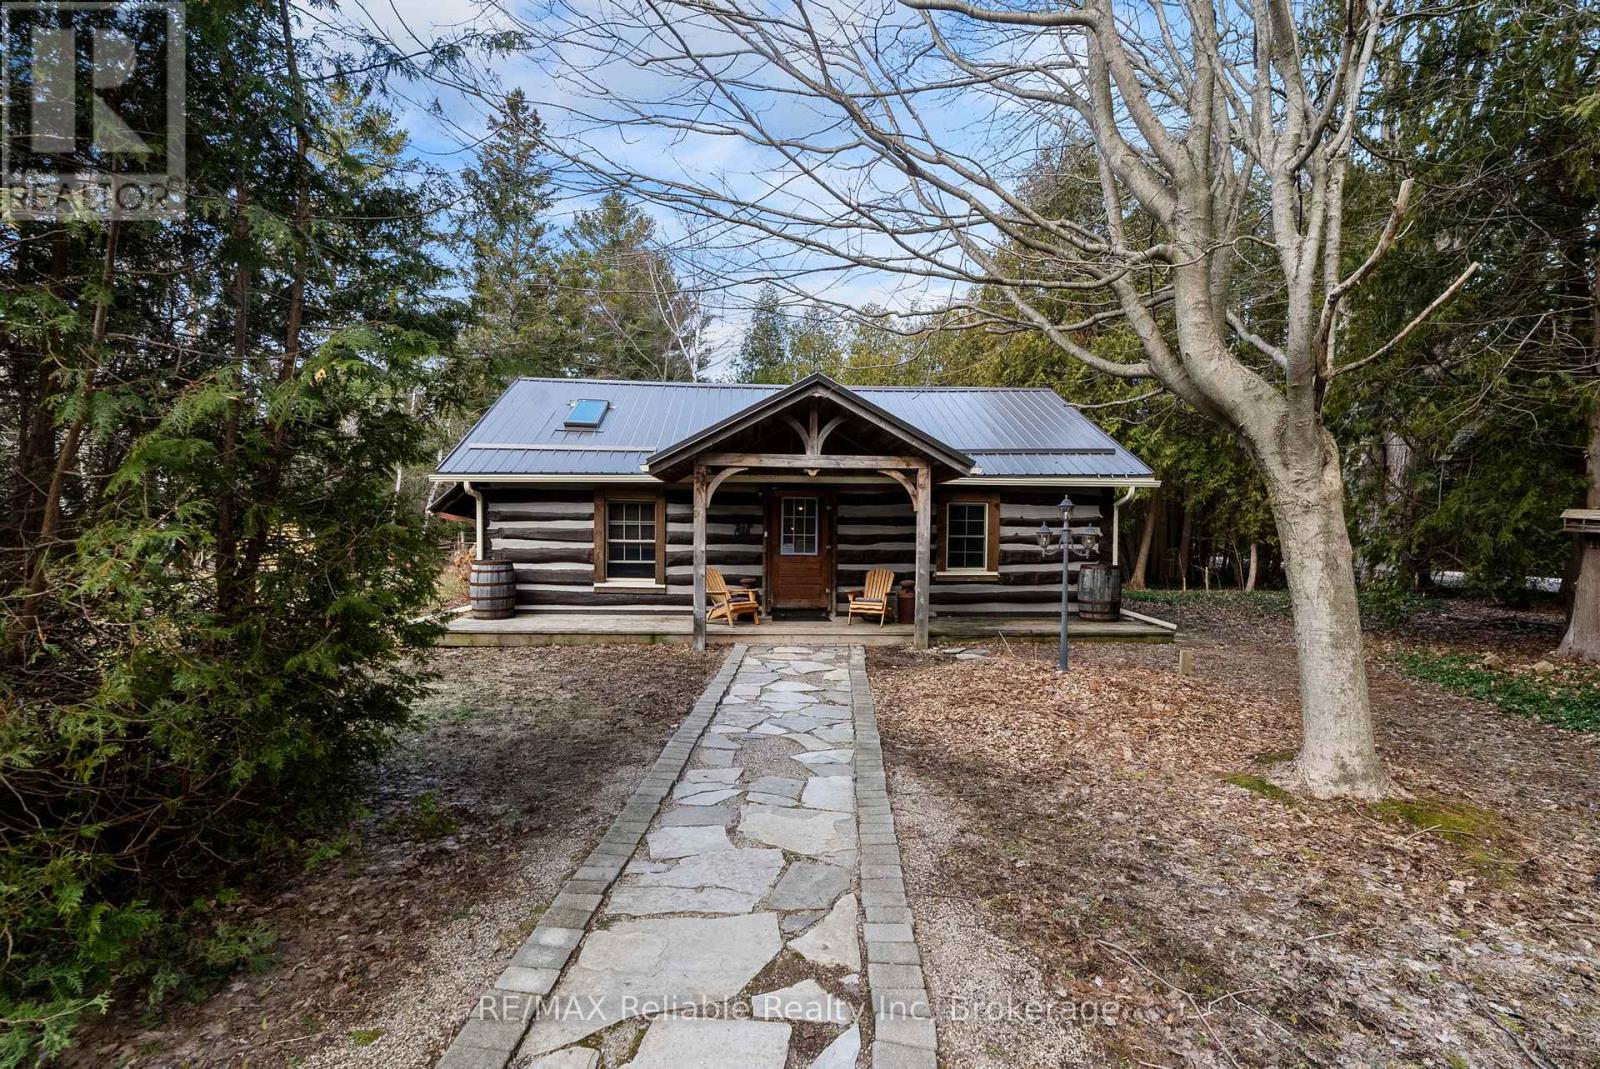
Tucked among the trees in a peaceful, private setting, this charming log cabin is looking ...

1334 TURNBULL WAY,Kingston (City Northwest),...

$765,550
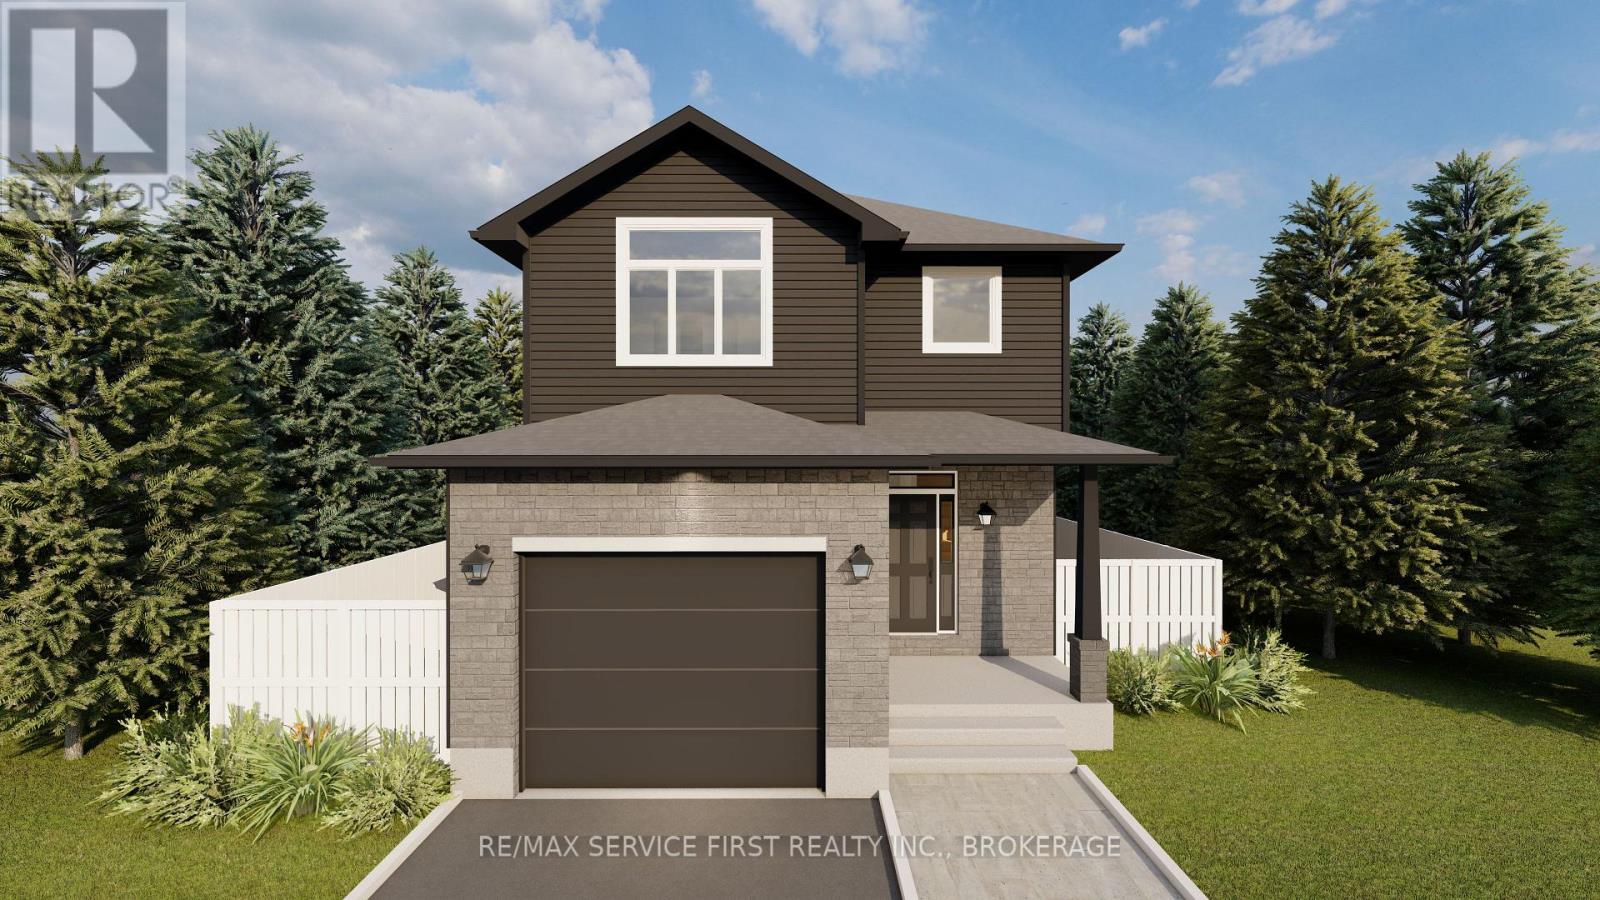
Client RemarksWelcome to the "Willow" Model by Greene Homes, nestled in the desirable Cree ...

Schedule a tour

Mon 25 May
Tue 26 May
Wed 27 May
Thu 28 May
Fri 29 May
Sat 30 May
Sun 31 May
Mon 01 Jun
Tue 02 Jun
Wed 03 Jun
In Person
Video Chat
Your information

Compare Listings