503 – 24 MARILYN DRIVE, Guelph (Riverside Park), Ontario

$475,000
503 - 24 MARILYN DRIVE, Guelph (Riverside Park), Riverside Park
  • Updated On:
  • March 12, 2026
  • 2 Bedrooms
  • 2 Bathrooms

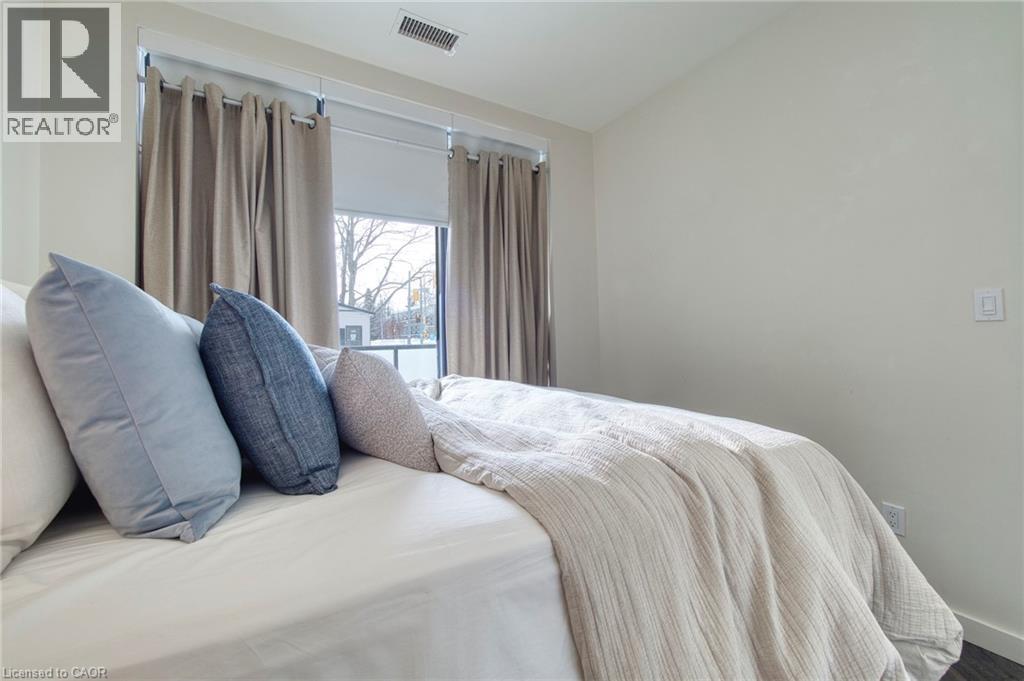
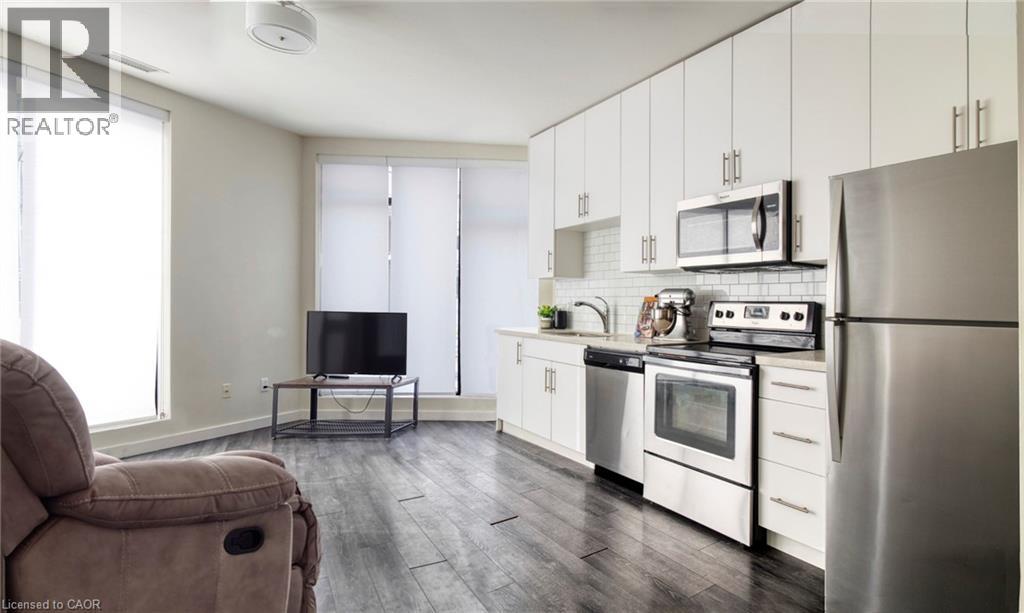
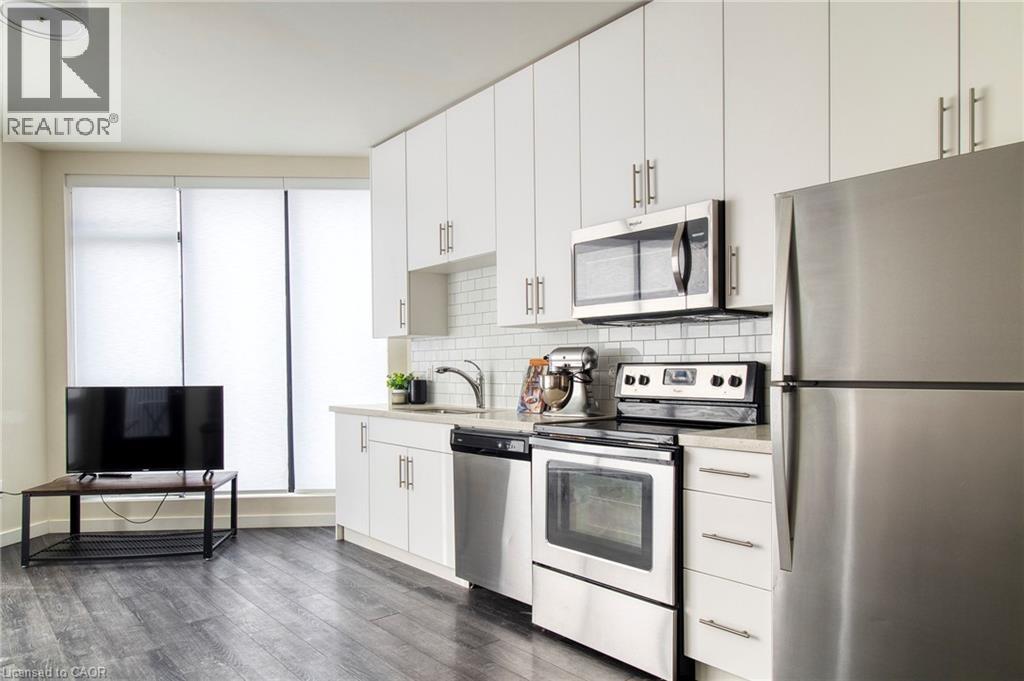
Bright, spacious and inviting, this 2-bedroom condo + den offers 1,545 sq. ft. of comfortable living in a friendly, welcoming building. Floor-to-ceiling windows fill the space with natural light and frame peaceful views of Riverside Park, with leafy summer privacy and open winter vistas. On Canada Day, you can even enjoy the fireworks from your living room! The open-concept living and dining areas flow effortlessly into the kitchen, creating a warm space for family meals, relaxing evenings, or entertaining friends. The primary bedroom includes a 2-piece ensuite, and a main 3-piece bath serves the other bedrooms. The generous sized bedrooms offer a nice place to not only sleep but, relax and unwind in while the den can easily serve as an additional 3rd bedroom or home office. Everyday conveniences include in-suite laundry, a storage locker, and underground parking. Beyond your door, you’ll find walking trails, a senior centre, and the beauty of Riverside Park plus shopping, restaurants, golf and more just minutes away. This inviting unit with its scenic outlook, is ready for you to call it home. (id:65066)

Address: 503 - 24 MARILYN DRIVE
State/County:
Zip: N1H8E9
Country: United States
Listing Id: X12876454
Price: $475,000
Bedrooms: 2
Bathrooms: 2
AssociationFee: 874.97
AssociationFeeFrequency: Monthly
AssociationFeeIncludes: Common Area Maintenance, Water, Insurance
AssociationName: Wilson Blanchard
Basement: None
BathroomsPartial: 1
BedroomsAboveGrade: 2
BuildingFeatures: Storage - Locker
CommonInterest: Condo/Strata
CommunityFeatures: Pets not Allowed
Cooling: Window air conditioner
Directions: Marilyn Dr and Woolwich
Heating: Baseboard heaters, Electric
InternetAddressDisplayYN: 1
InternetEntireListingDisplayYN: 1
ListAOR: OnePoint
ListAORKey: 47
ListAgentKey: 1911174
ListOfficeKey: 85099
ListingURL: www.realtor.ca/real-estate/29462904/503-24-marilyn-drive-guelph-riverside-park-riverside-park
LivingAreaMaximum: 1599
LivingAreaMinimum: 1400
LivingAreaUnits: square feet
LotFeatures: Wheelchair access, In suite Laundry
ModificationTimestamp: March 12, 2026 at 05:25pm
OriginalEntryTimestamp: March 12, 2026 at 05:02pm
OriginatingSystemName: OnePoint Association of REALTORS®
ParkingFeatures: Garage, Underground
ParkingTotal: 1
PhotosChangeTimestamp: March 12, 2026 at 05:02pm
PhotosCount: 41
PostalCode: N1H8E9
Rooms: Foyer: Main level, 2.47 x 3.02 meters | Kitchen: Main level, 2.89 x 3.85 meters | Eating area: Main level, 3.72 x 2.54 meters | Dining room: Main level, 5.54 x 3.14 meters | Den: Main level, 3.69 x 6.76 meters | Living room: Main level, 5.54 x 6.14 meters | Bedroom: Main level, 3.01 x 7.47 meters | Primary Bedroom: Main level, 3.65 x 5.53 meters | Bathroom: Main level, 1.53 x 1.74 meters | Bathroom: Main level, 2.41 x 1.63 meters
StatusChangeTimestamp: March 12, 2026 at 05:02pm
StreetName: Marilyn
StreetNumber: 24
StreetSuffix: Drive
StructureType: Apartment
TaxAnnualAmount: 3983
TaxYear: 2025
UnitNumber: 503
ZoningDescription: R4
Other Features
Brick Veneer
Concrete
Dryer
Freezer
Garage door opener remote(s)
Property Attached
Refrigerator
Stove
Water Heater

Property Reviews

No reviews found.
You need to login in order to post a review

yelp logo

$2,435.42
per month
  • Principal and Interest
  • Property Tax
  • HOA fee
  • Private Mortgage Insurance

$ 1,841.67

Mon 25 May
Tue 26 May
Wed 27 May
Thu 28 May
Fri 29 May
Sat 30 May
Sun 31 May
Mon 01 Jun
Tue 02 Jun
Wed 03 Jun
In Person
Video Chat
Your information

Similar Listings

Active

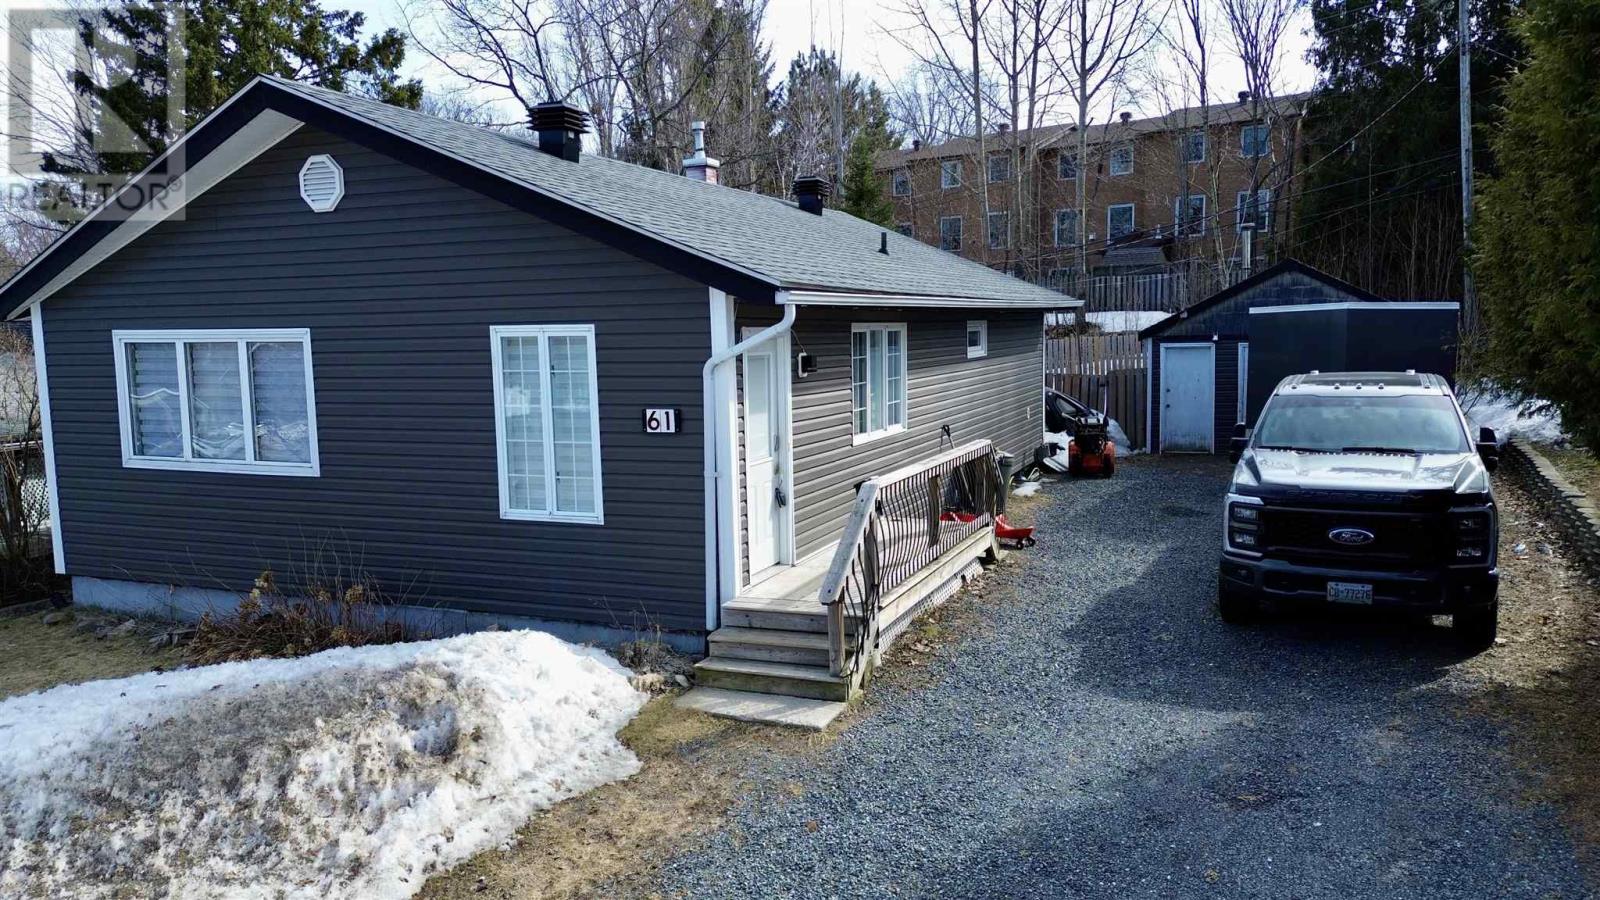
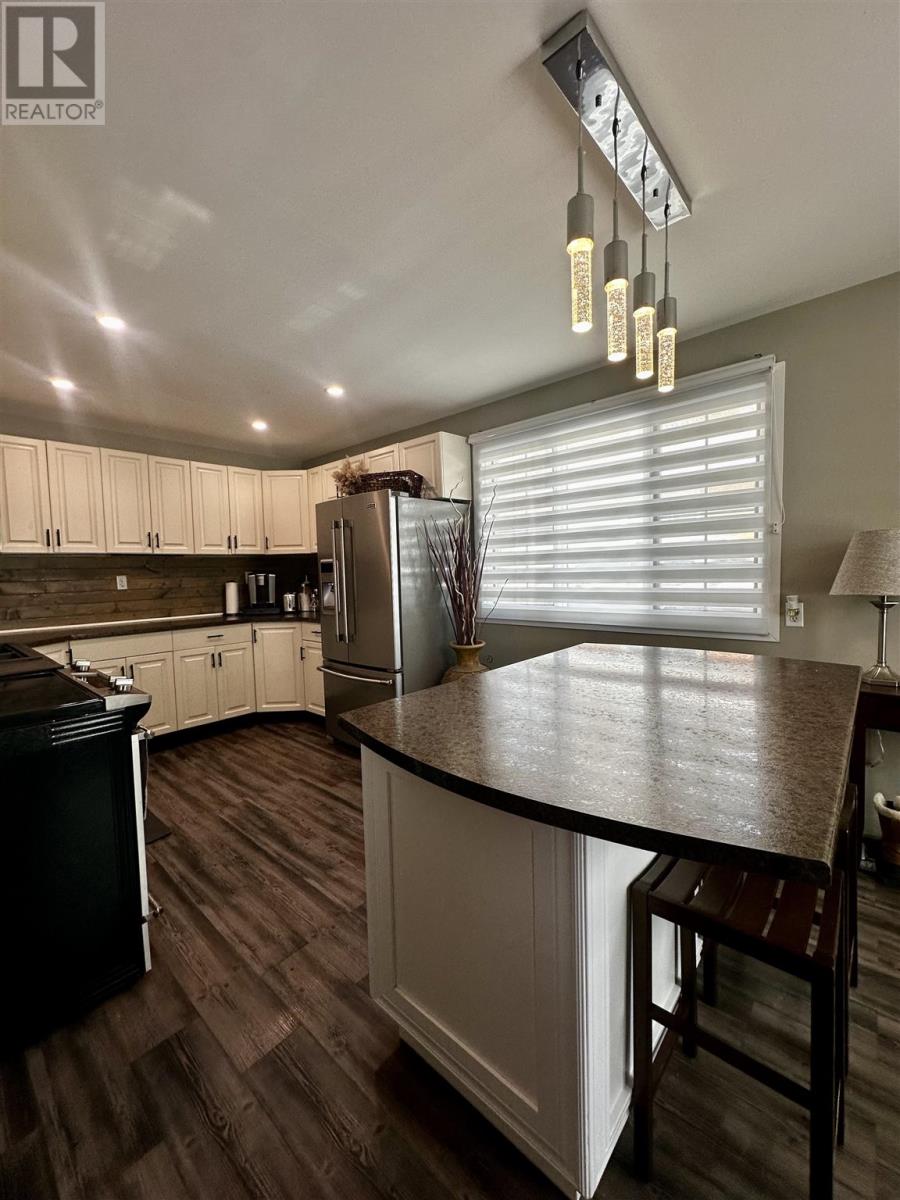
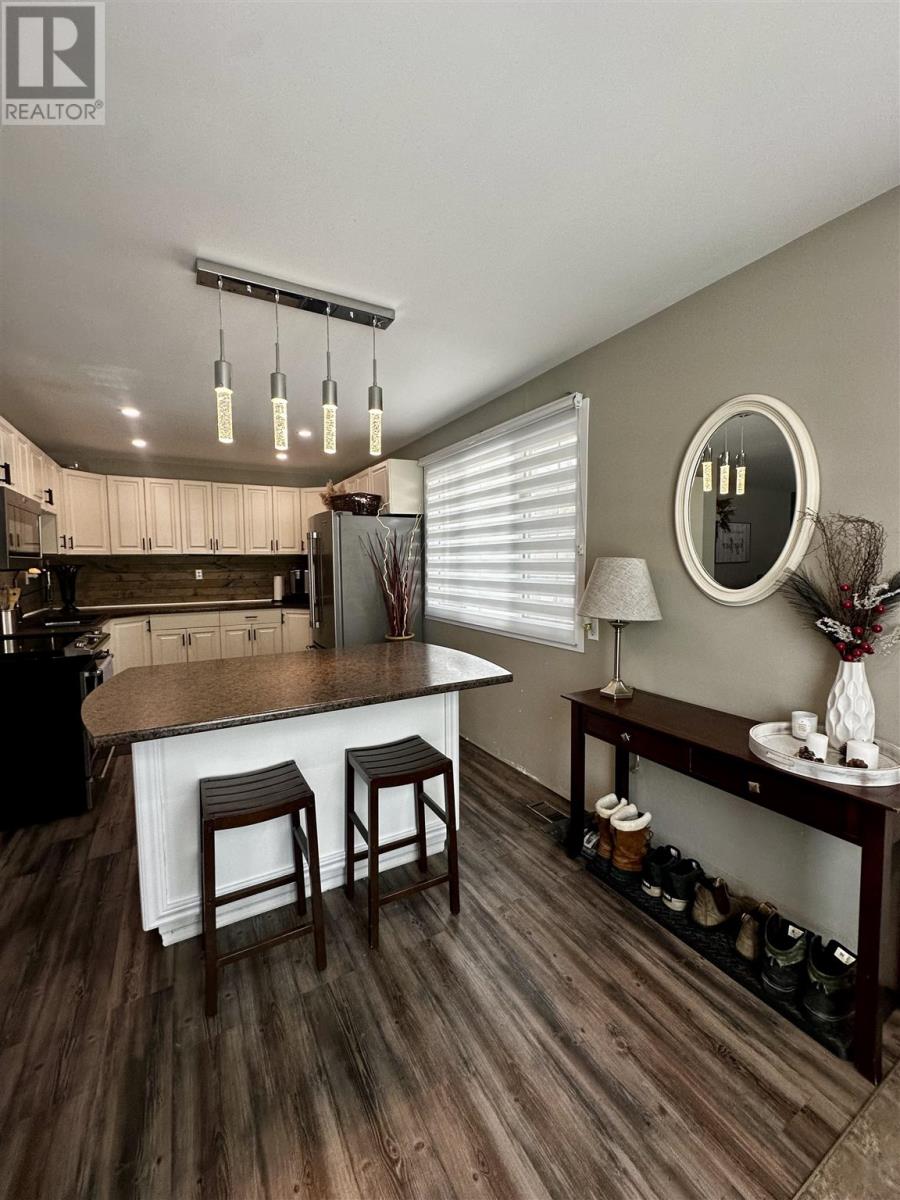
61 Axmith AVE, Elliot Lake, Ontario

$294,700
Detached bungalow with fenced yard and detached garage. Bright open-concept kitchen (renov ...
Active

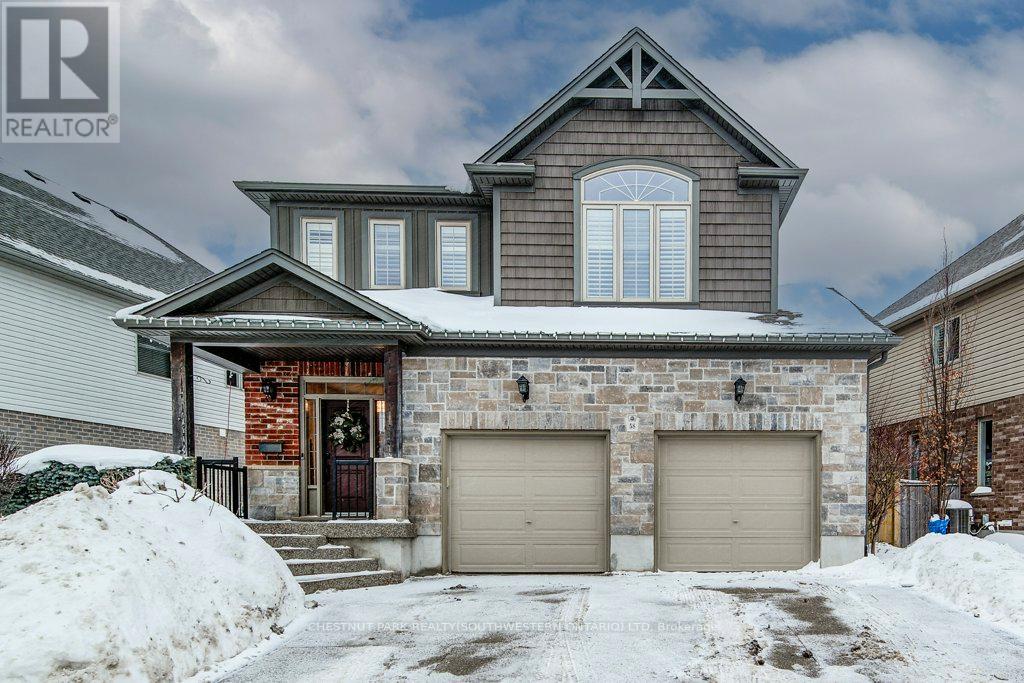
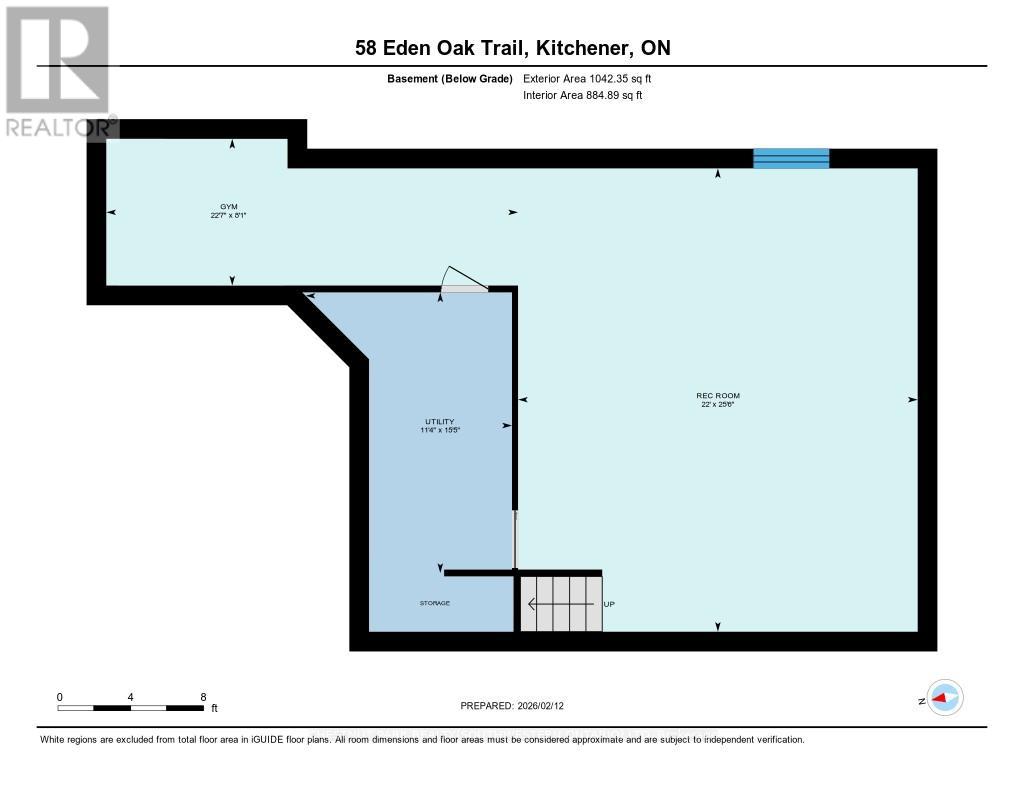
58 EDEN OAK TRAIL, Kitchener, Ontario

$1,099,000
Welcome to 58 Eden Oak Trail, an exceptional family residence where thoughtful design, tim ...

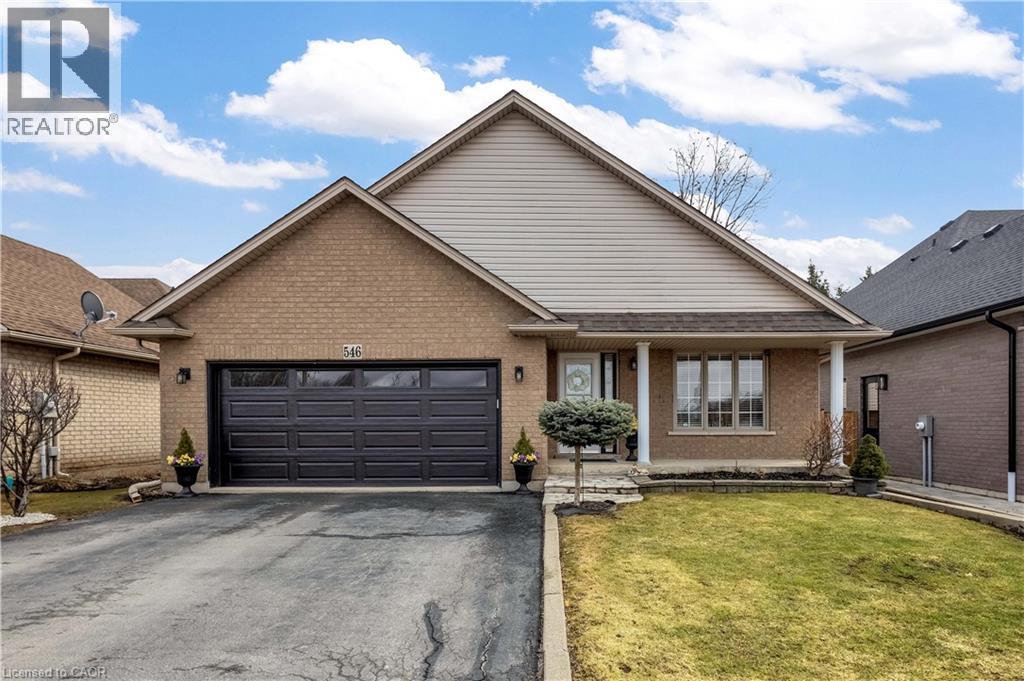
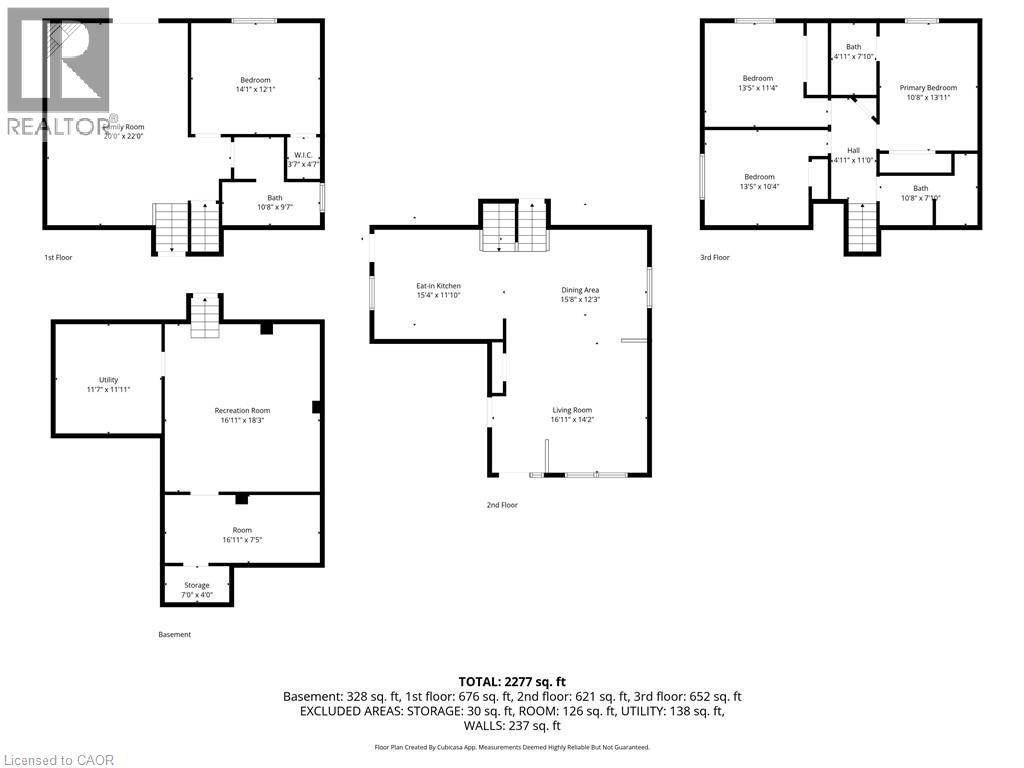
546 JERSEYVILLE Road W, Ancaster, Ontario

$1,168,888
Welcome to this beautifully maintained 4-level backsplit in a highly sought-after Ancaster ...
4 3 2,277.00 ft2details

690 KING Street W Unit# 101, Kitchener, Onta...

$295,000
Just the right combination of privacy, space, access, and amenities delivered here! This 5 ...
1 1 593.00 ft2details

Schedule a tour

Mon 25 May
Tue 26 May
Wed 27 May
Thu 28 May
Fri 29 May
Sat 30 May
Sun 31 May
Mon 01 Jun
Tue 02 Jun
Wed 03 Jun
In Person
Video Chat
Your information

Compare Listings