105 BARRIE STREET, Bradford West Gwillimbury (Bradford), Ontario

$799,000
  • Updated On:
  • March 12, 2026
  • 4 Bedrooms
  • 2 Bathrooms

Top 5 Reasons You Will Love This Home: 1) Built in 1909 and settled on a 60’x150′ in-town lot, this century home radiates timeless character, mixing historic charm with warm, welcoming spaces, including stained-glass windows and a lovely covered front porch 2) Just minutes from downtown Bradford, enjoy convenient access to shopping, dining, and cultural venues 3) Positioned close to schools and bus routes, providing ideal accessibility for families and commuters, with seamless connections to city amenities and easy access to Highway 400 4) Featuring two stories and four spacious bedrooms, complete with 2,234 square feet and generous living areas on the main level, plus a separate main level entrance and attic space brimming with potential 5) A welcoming space ready for modern updates that will enhance and highlight this home’s distinctive charm. 2,234 sq.ft. Plus an unfinished basement (id:65066)

Address: 105 BARRIE STREET
Area:
State/County:
Zip: L9S2C9
Country: Canada
Listing Id: N12826706
Price: $799,000
Bedrooms: 4
Bathrooms: 2
Basement: Unfinished, Full
BathroomsPartial: 1
BedroomsAboveGrade: 4
BuildingFeatures: Fireplace(s)
CoListAgentKey: 2092599
CoListOfficeKey: 289862
CommonInterest: Freehold
Cooling: None
Directions: Fletcher St/Barrie St
FireplacesTotal: 1
Flooring: Hardwood, Vinyl
FoundationDetails: Concrete
FrontageLengthNumeric: 60.4
FrontageLengthNumericUnits: feet
Heating: Forced air, Natural gas
InternetAddressDisplayYN: 1
InternetEntireListingDisplayYN: 1
ListAOR: Toronto
ListAORKey: 82
ListAgentKey: 1896762
ListOfficeKey: 282796
ListingURL: www.realtor.ca/real-estate/29406848/105-barrie-street-bradford-west-gwillimbury-bradford-bradford
LivingAreaMaximum: 2500
LivingAreaMinimum: 2000
LivingAreaUnits: square feet
LotSizeDimensions: 60.4 x 150.7 FT
ModificationTimestamp: March 12, 2026 at 08:25pm
OriginalEntryTimestamp: February 27, 2026 at 04:36pm
OriginatingSystemName: Toronto Regional Real Estate Board
ParkingFeatures: No Garage
ParkingTotal: 2
PhotosChangeTimestamp: February 27, 2026 at 04:36pm
PhotosCount: 35
PostalCode: L9S2C9
Rooms: Kitchen: Main level, 4.87 x 3.67 meters | Dining room: Main level, 4 x 3.8 meters | Living room: Main level, 4.88 x 4.07 meters | Sitting room: Main level, 5.15 x 3.67 meters | Primary Bedroom: Second level, 4.61 x 3.75 meters | Bedroom: Second level, 4.17 x 4.12 meters | Bedroom: Second level, 4.12 x 3.89 meters | Bedroom: Second level, 3.75 x 3.07 meters
Sewer: Sanitary sewer
StatusChangeTimestamp: March 12, 2026 at 08:15pm
Stories: 2
StreetName: Barrie
StreetNumber: 105
StreetSuffix: Street
StructureType: House
TaxAnnualAmount: 4615.83
WaterSource: Municipal water
ZoningDescription: R1
Other Features
Aluminum siding
Brick
Dishwasher
Dryer
Has Fireplace
Refrigerator
Stove
Washer
Window Coverings

Property Reviews

No reviews found.
You need to login in order to post a review

yelp logo

$4,096.63
per month
  • Principal and Interest
  • Property Tax
  • HOA fee
  • Private Mortgage Insurance

$ 3,097.88

Tue 26 May
Wed 27 May
Thu 28 May
Fri 29 May
Sat 30 May
Sun 31 May
Mon 01 Jun
Tue 02 Jun
Wed 03 Jun
Thu 04 Jun
In Person
Video Chat
Your information

Similar Listings

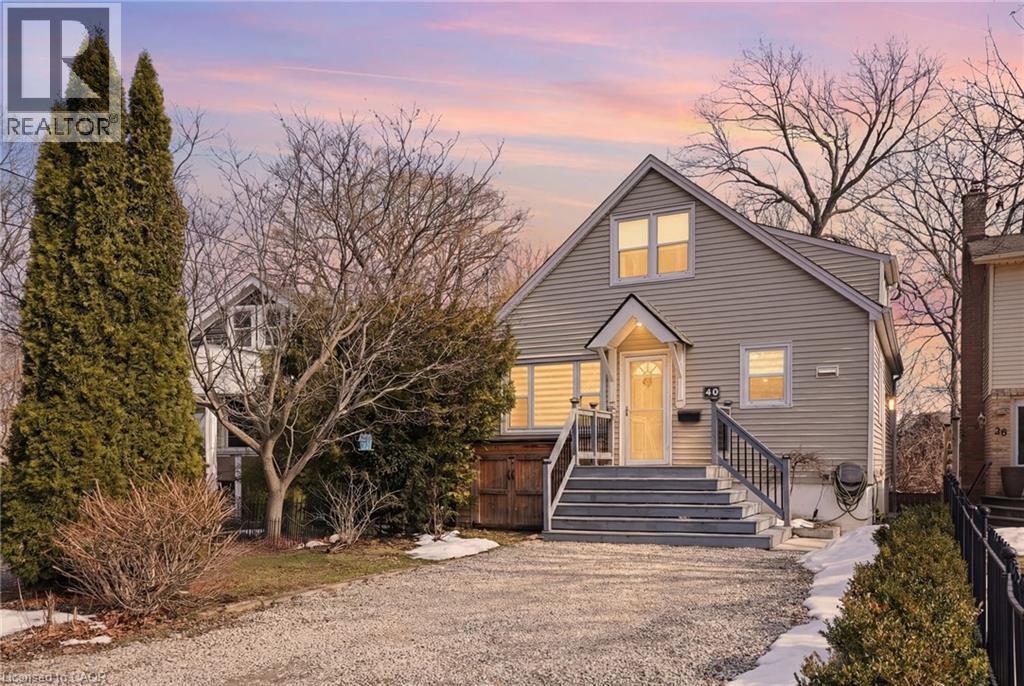
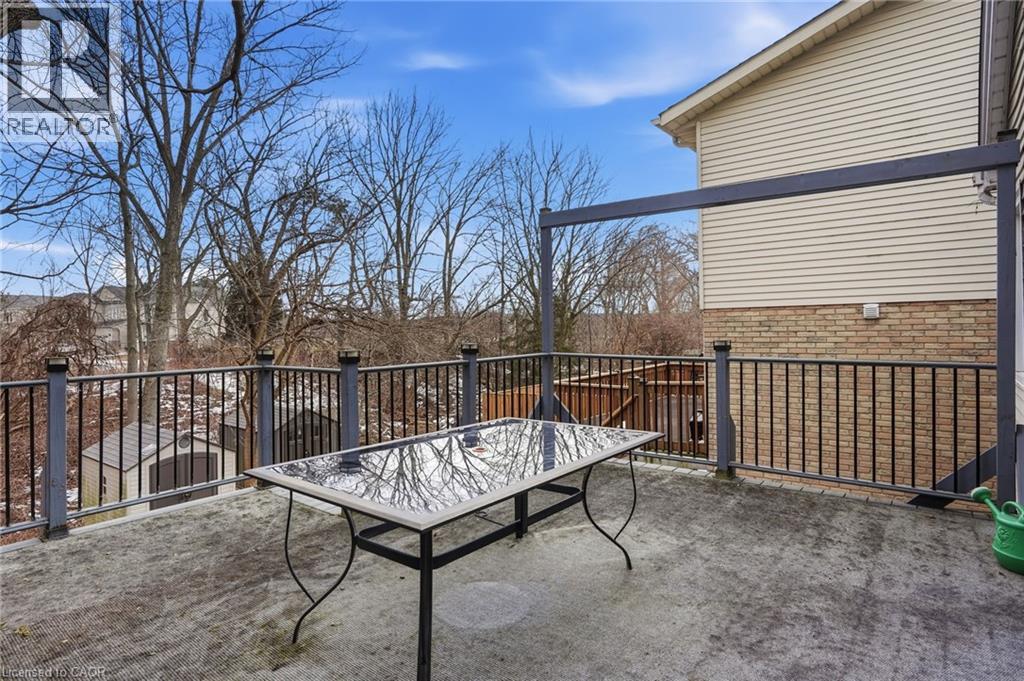
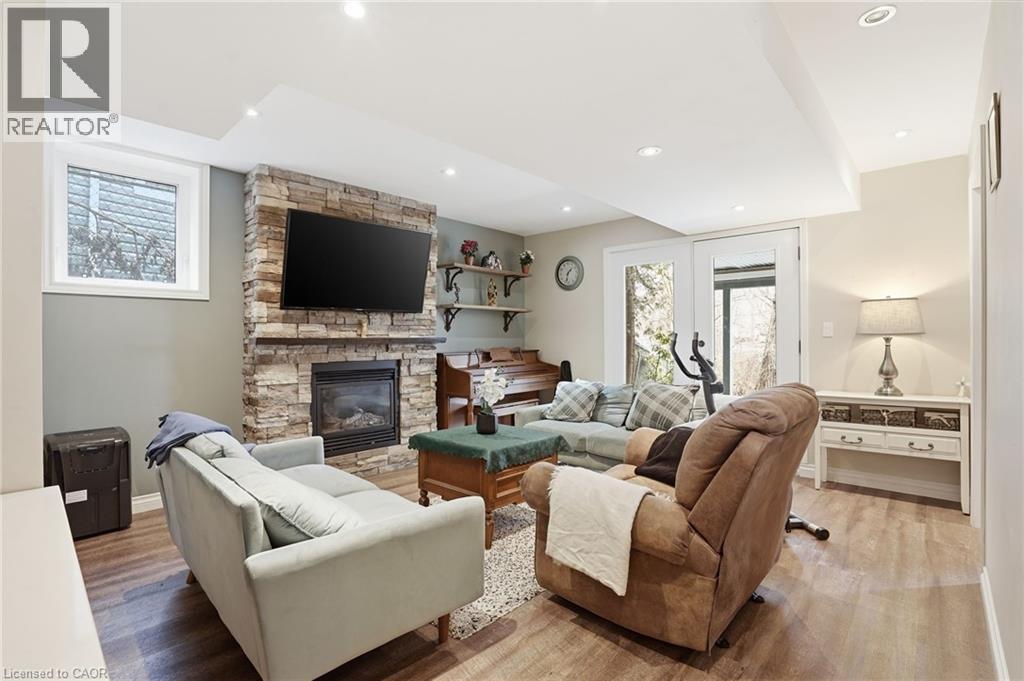
40 RUNCORN Street,St. Catharines,,

$599,000
Nestled in the highly sought-after Port Weller East neighbourhood of St. Catharines, this ...
4 2 1,592.00 ft2details
Active

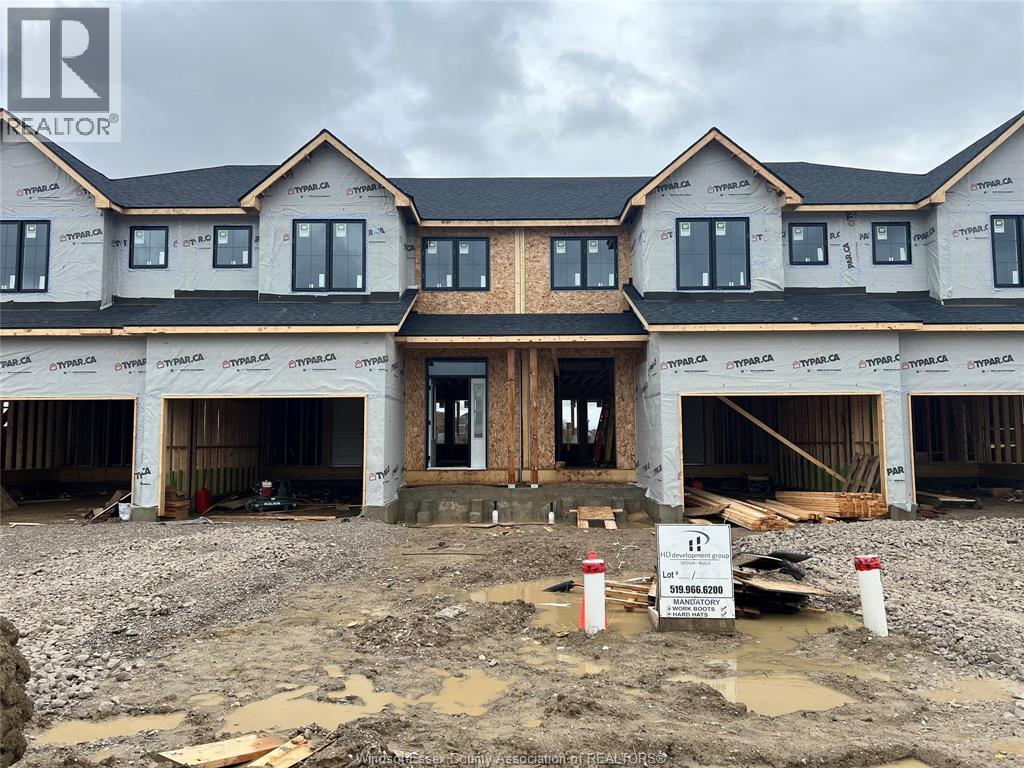
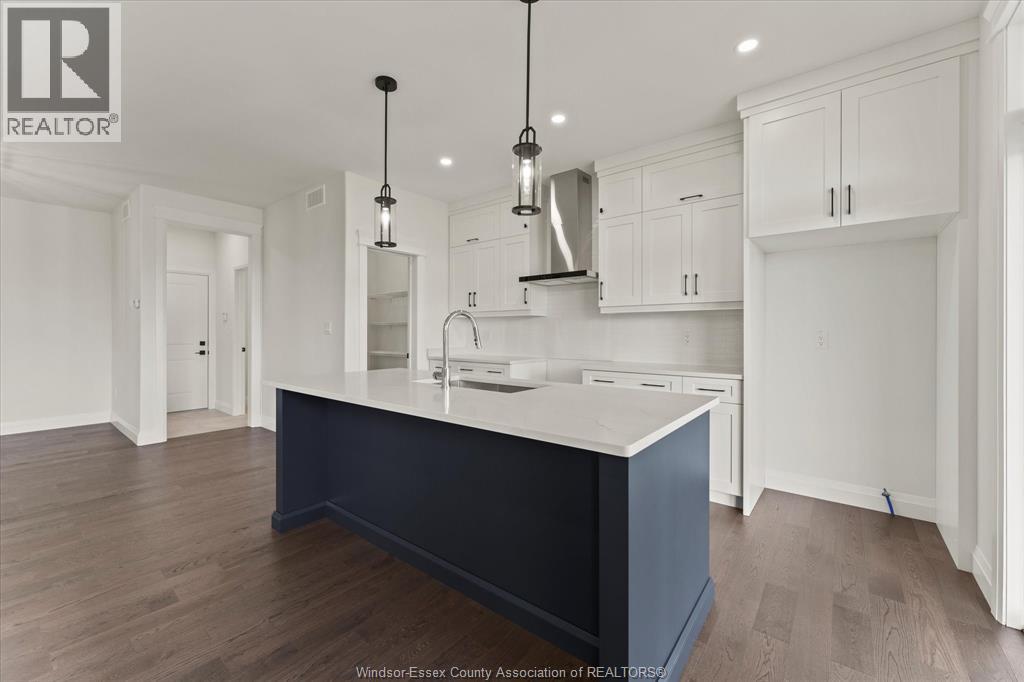
5232 TALIA TRAIL, Tecumseh, Ontario

$624,900
HD Development (Winner of the 2025 Windsor-Essex Home Builders’ Association BUILDER OF THE ...
3 3 1,655.00 ft2details
Active

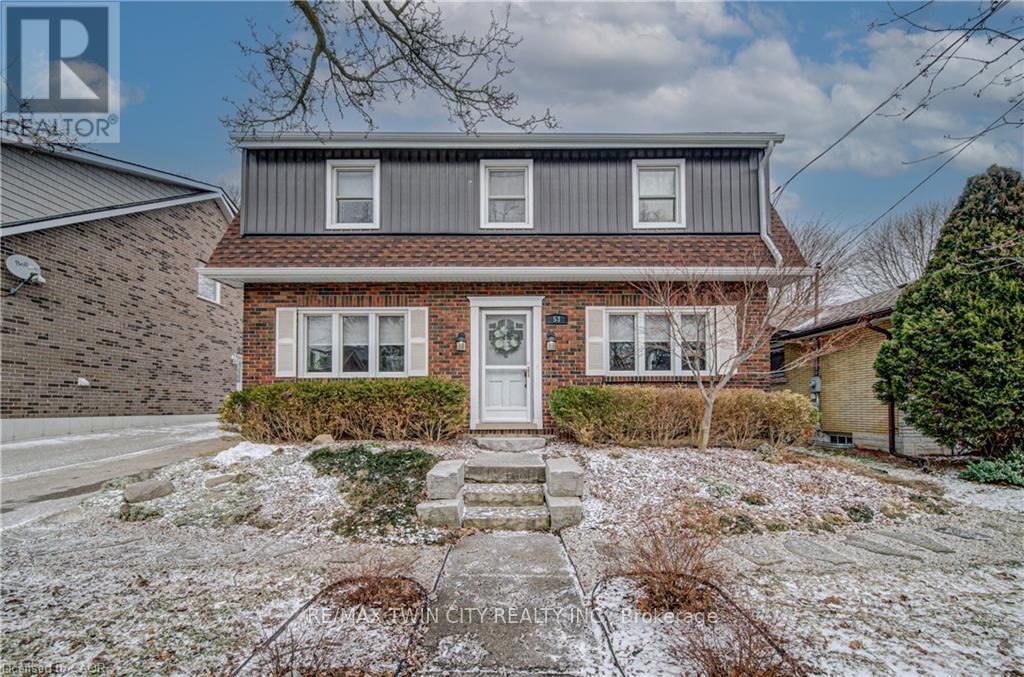
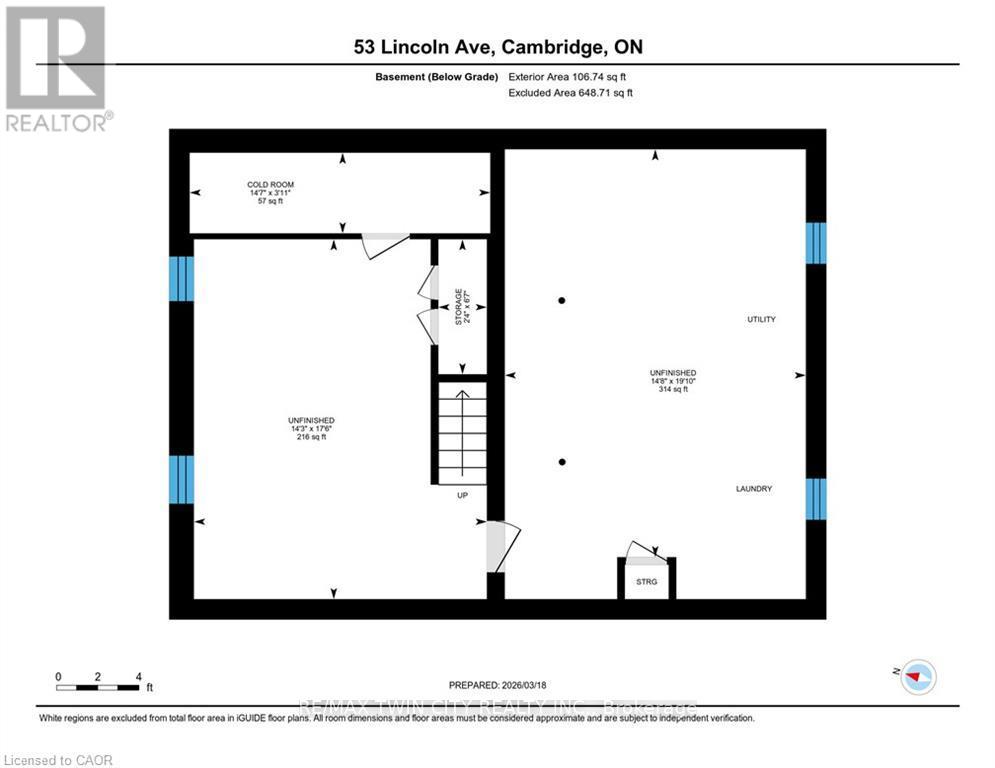
53 LINCOLN AVENUE,Cambridge,,

$899,000
Welcome to a beautifully redesigned Victorian-style residence where timeless charm meets t ...
Active

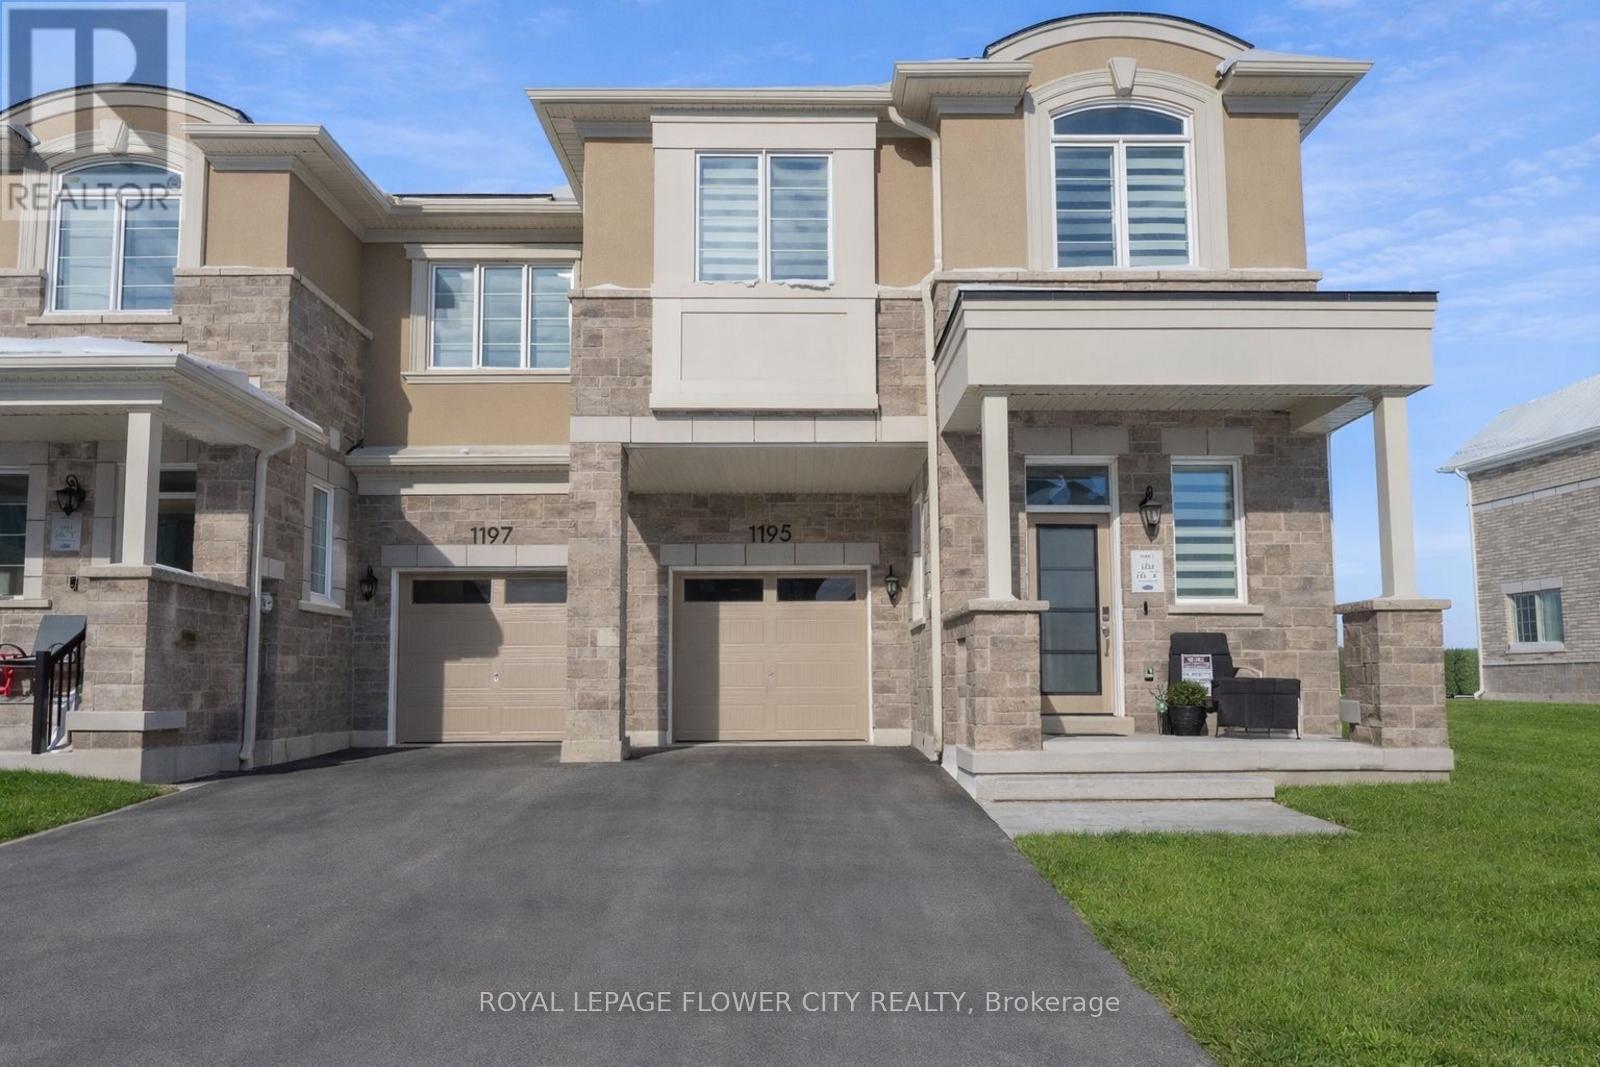
1195 STIRLING TODD TERRACE, Milton (BW Bowes...

$1,049,988
An exceptional opportunity to own a nearly new, freehold 2-storey End unit townhome offeri ...

Schedule a tour

Tue 26 May
Wed 27 May
Thu 28 May
Fri 29 May
Sat 30 May
Sun 31 May
Mon 01 Jun
Tue 02 Jun
Wed 03 Jun
Thu 04 Jun
In Person
Video Chat
Your information
  • Our Listings

  • Advanced Search

  • Mortgage Calculator

Compare Listings