422 – 1 HUME STREET, Collingwood, Ontario

$588,888
422 - 1 HUME STREET, Collingwood, Collingwood
  • Updated On:
  • March 12, 2026
  • 2 Bedrooms
  • 1 Bathrooms

Welcome to the bright east facing 4th floor, Edward suite, a 1 bedroom pls den with 10ft ceilings, upgraded 8ft interior doors, an open concept layout and a large balcony (142 SF) with space to lounge and dine. The kitchen includes quartz countertops with upgraded edges, extended 42 inch upper cabinets, a tile backsplash, under cabinet lighting, stainless steel appliances and breakfast bar, a walk in closet in the bedroom and ensuite full sized laundry units. The condo comes with one paring space equipped with bike rack for 2, a storage locker in heated locker room. Come experience luxurious living at Monaco condo in downtown Collingwood where you will delight in a wealth of exclusive amenities. Relax or entertain on the magnificent rooftop terrace with secluded BBQ area, fire pit, water feature and Al fresco dining while takin in the breath taking panoramic views of Downtown Collingwood, blue mountain and Georgian bay. Other amenities include a rooftop fitness center with mountain view a gorgeous party room. Enjoy an easy lifestyle with shops, restaurants and the Georgian bay waterfront all within walking distance. Furniture negotiable. (id:65066)

Address: 422 - 1 HUME STREET
State/County:
Zip: L9Y2M4
Country: Canada
Listing Id: S12762170
Price: $588,888
Bedrooms: 2
Bathrooms: 1
AssociationFee: 656.91
AssociationFeeFrequency: Monthly
AssociationFeeIncludes: Common Area Maintenance, Water, Insurance, Parking
AssociationName: ONE Residential Property Management Group Inc
Basement: None
BedroomsAboveGrade: 1
BedroomsBelowGrade: 1
BuildingFeatures: Storage - Locker, Separate Electricity Meters
CommonInterest: Condo/Strata
CommunityFeatures: Community Centre, Pets Allowed With Restrictions
Cooling: Central air conditioning
Directions: Hurontario & Hume
Heating: Heat Pump, Electric
InternetAddressDisplayYN: 1
InternetEntireListingDisplayYN: 1
ListAOR: Toronto
ListAORKey: 82
ListAgentKey: 1643927
ListOfficeKey: 300372
ListingURL: www.realtor.ca/real-estate/29328993/422-1-hume-street-collingwood-collingwood
LivingAreaMaximum: 799
LivingAreaMinimum: 700
LivingAreaUnits: square feet
LotFeatures: Balcony, Carpet Free, In suite Laundry
ModificationTimestamp: March 12, 2026 at 09:10pm
OriginalEntryTimestamp: February 5, 2026 at 06:08pm
OriginatingSystemName: Toronto Regional Real Estate Board
ParkingFeatures: Garage, Underground
ParkingTotal: 1
PhotosChangeTimestamp: February 5, 2026 at 07:06pm
PhotosCount: 1
PostalCode: L9Y2M4
Rooms: Living room: Flat, 3.45 x 3.276 meters | Dining room: Flat, 3.45 x 3.276 meters | Kitchen: Flat, 3.124 x 2.16 meters | Bedroom: Flat, 3.25 x 3.1 meters | Den: Flat, 2.6 x 2.56 meters
SecurityFeatures: Alarm system, Controlled entry
StatusChangeTimestamp: March 12, 2026 at 09:01pm
StreetName: Hume
StreetNumber: 1
StreetSuffix: Street
StructureType: Apartment
TaxAnnualAmount: 2325.36
UnitNumber: 422
Other Features
Brick
Dishwasher
Dryer
Garage door opener remote(s)
Property Attached
Refrigerator
Stove
Washer

Property Reviews

No reviews found.
You need to login in order to post a review

yelp logo

$3,019.35
per month
  • Principal and Interest
  • Property Tax
  • HOA fee
  • Private Mortgage Insurance

$ 2,283.24

Mon 25 May
Tue 26 May
Wed 27 May
Thu 28 May
Fri 29 May
Sat 30 May
Sun 31 May
Mon 01 Jun
Tue 02 Jun
Wed 03 Jun
In Person
Video Chat
Your information

Similar Listings

Active

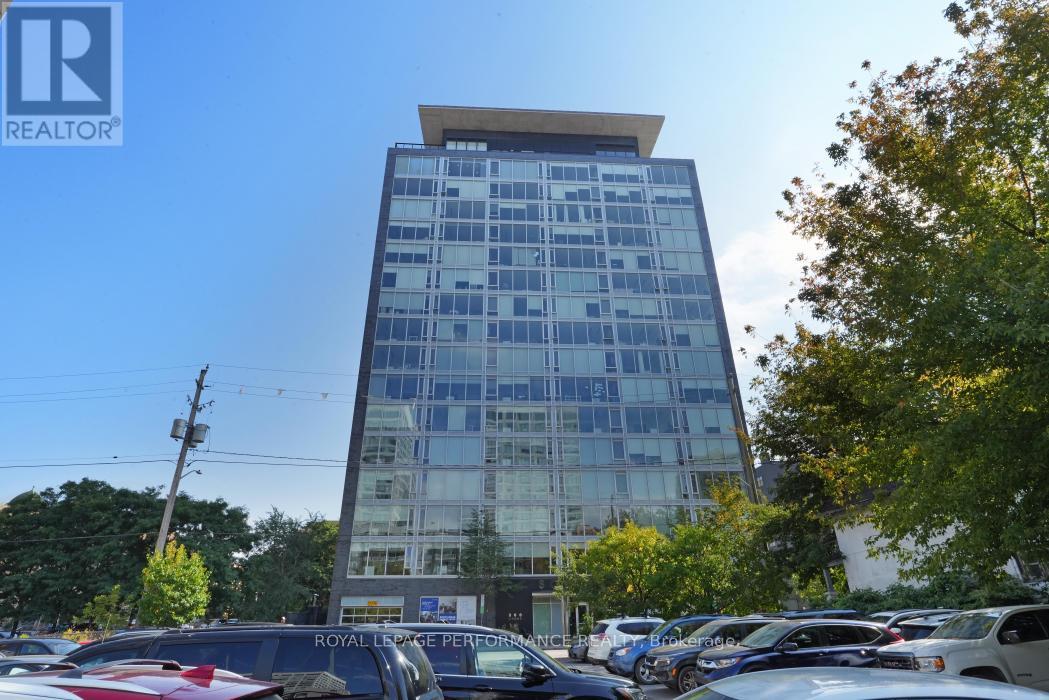
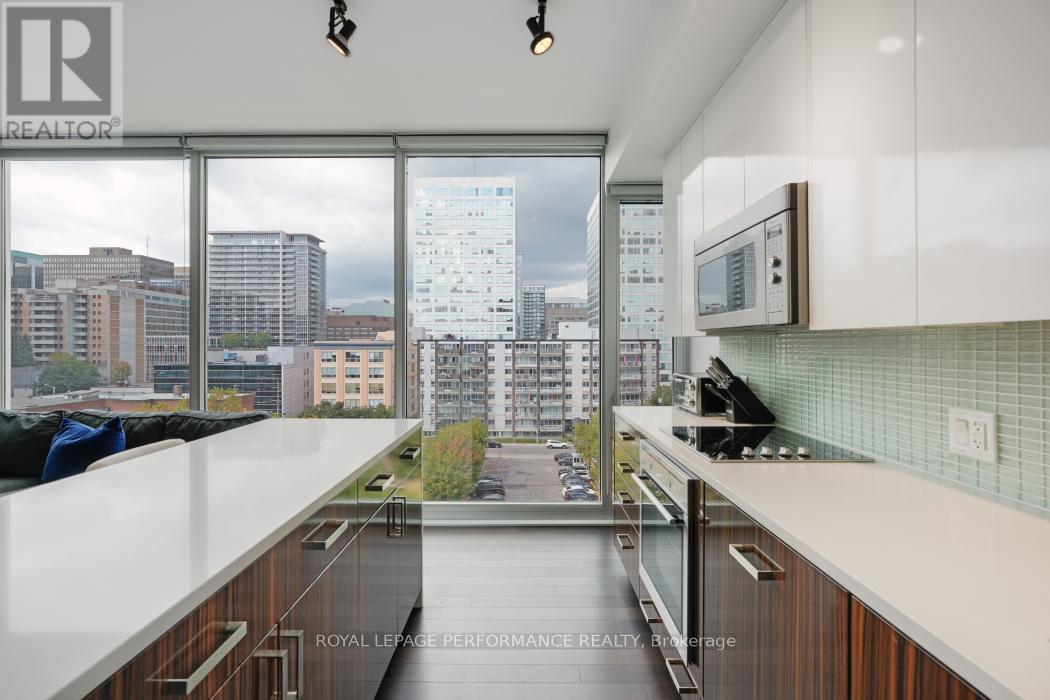
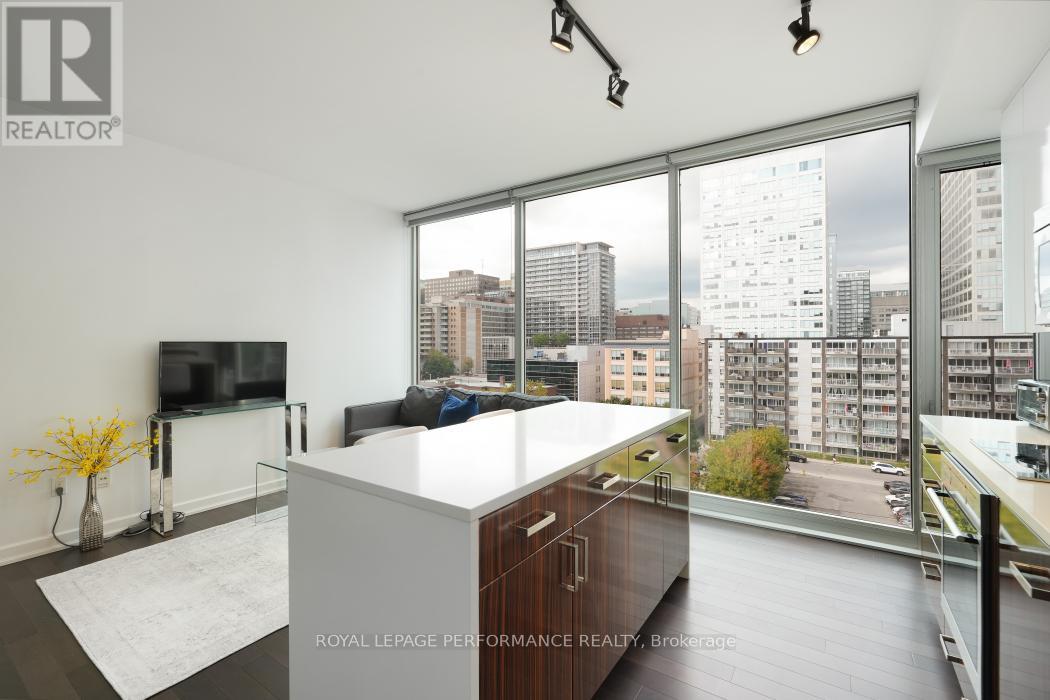
702 – 300 LISGAR STREET, Ottawa, Ontar...

$349,900
Welcome to SoHo Lisgar, where luxury meets convenience in the heart of Downtown Ottawa. Ju ...

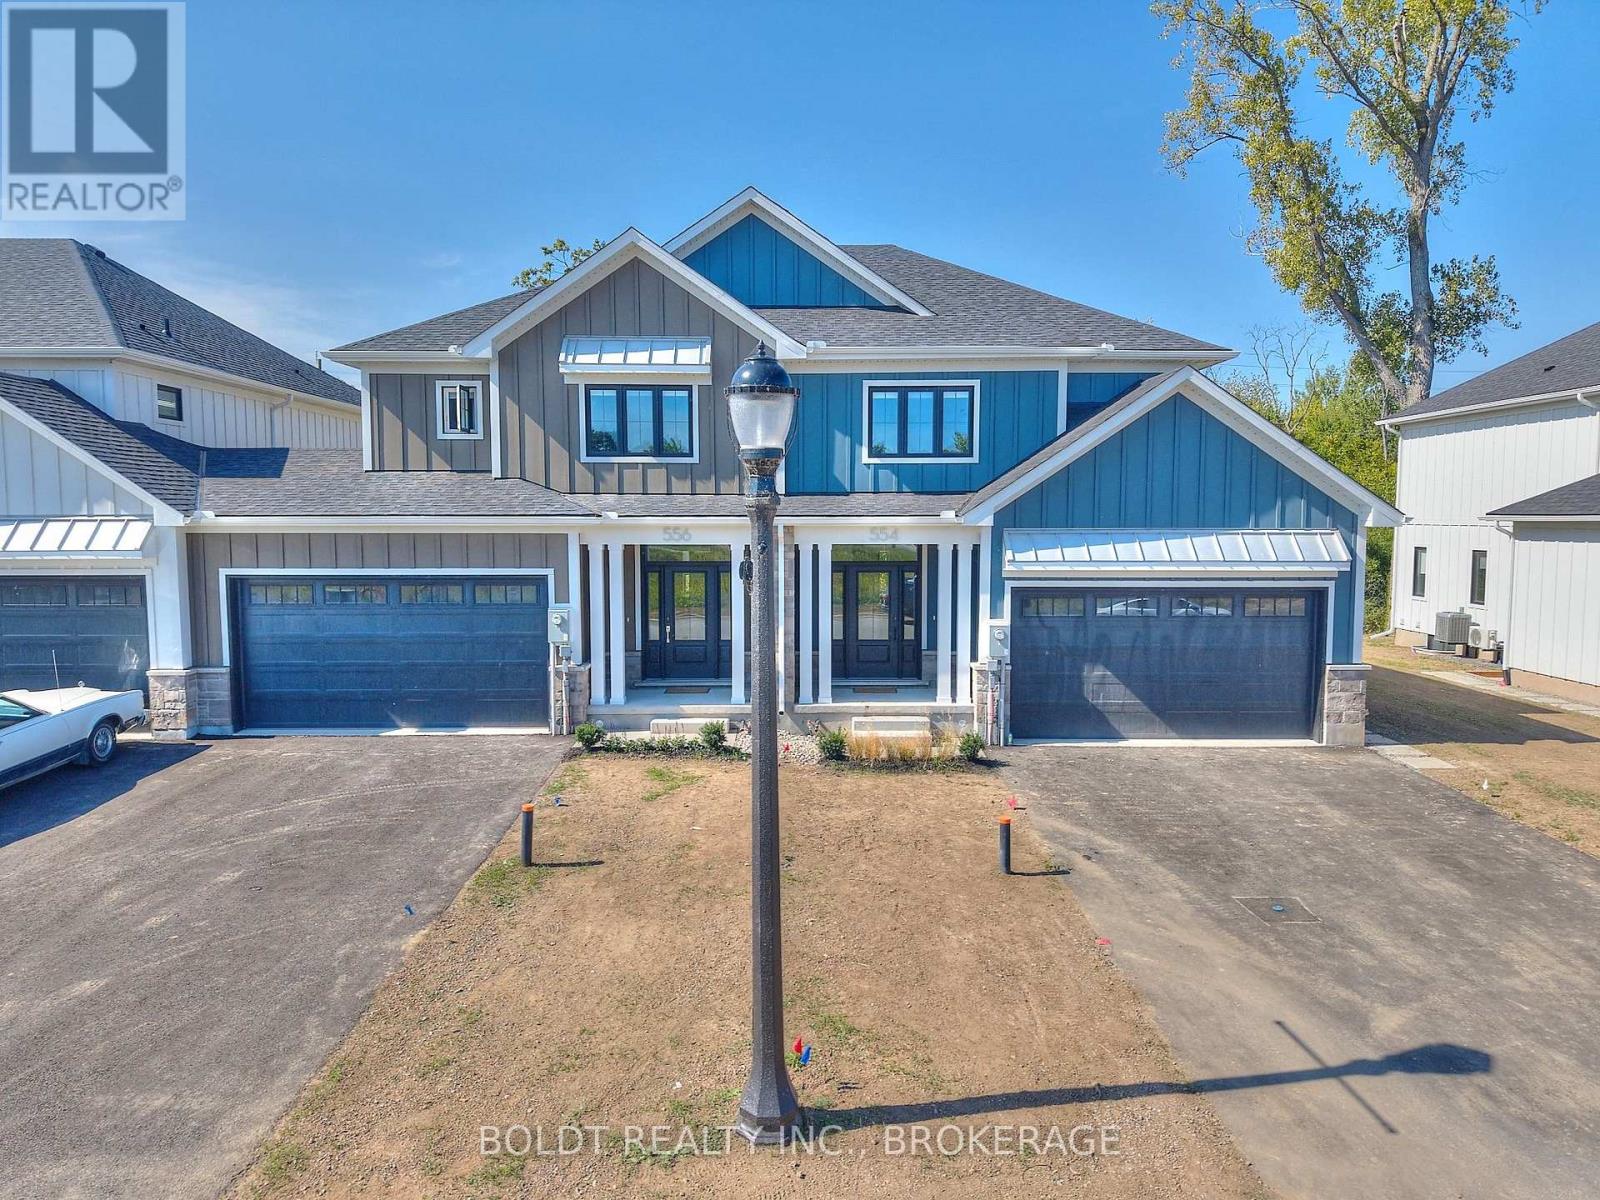
556 MISSISSAUGA AVENUE, Fort Erie (Lakeshore...

$1,150,000
Welcome to your stunning, brand-new 3+1 bedroom townhouse in sought-after Fort Erie! This ...

4500 ECLIPSE WAY,Niagara Falls (Lyons Creek)...

$925,000
With over 3,000 sq ft above ground, 4 bedrooms, and 4 bathrooms, this is a home built for ...
Active

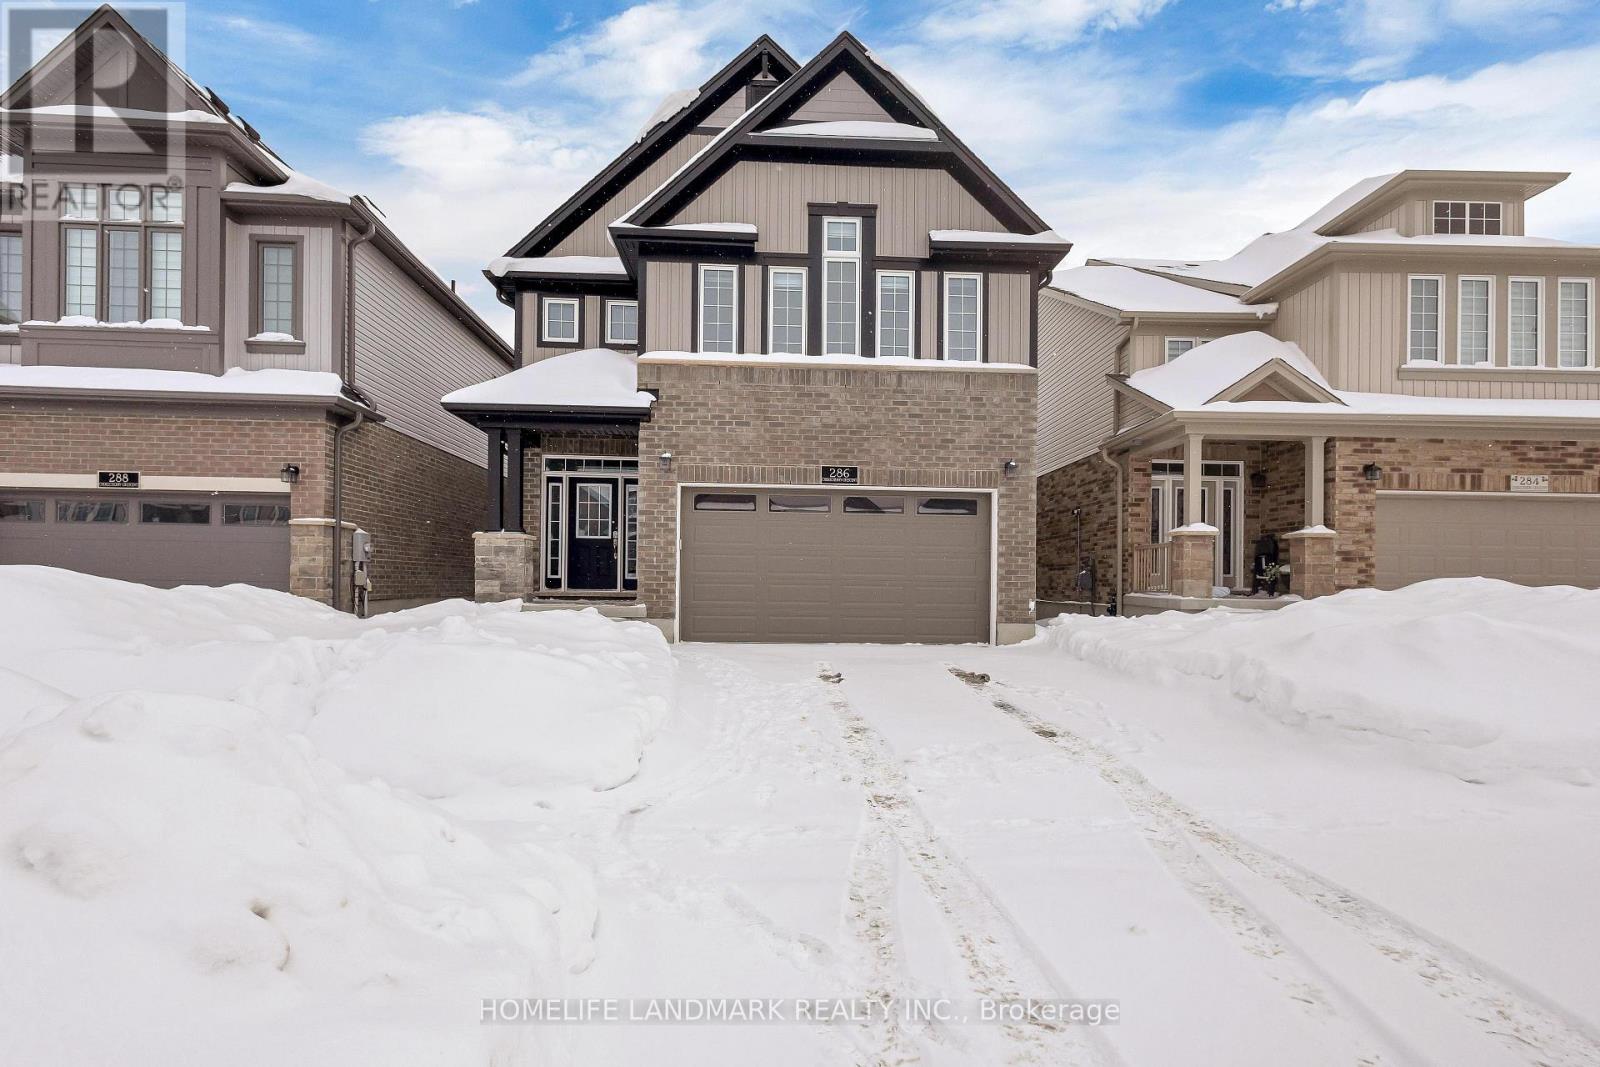
286 CHOKECHERRY CRESCENT, Waterloo, Ontario

$1,149,000
Brand New 2023 Build! Nestled in the highly sought-after Vista Hills community, this home ...

Schedule a tour

Mon 25 May
Tue 26 May
Wed 27 May
Thu 28 May
Fri 29 May
Sat 30 May
Sun 31 May
Mon 01 Jun
Tue 02 Jun
Wed 03 Jun
In Person
Video Chat
Your information

Compare Listings