4956 BEAM STREET, Lincoln (Beamsville), Ontario

$449,900
  • Updated On:
  • March 29, 2026
  • 2 Bedrooms
  • 2 Bathrooms

STYLE, WARMTH & WALKABILITY IN BEAMSVILLE … Full of warmth and personality, 4956 Beam Street in Beamsville is a detached 2-storey home that embraces small-town charm with modern practicality. Perfectly positioned within walking distance to downtown shops, parks, and schools, this charming residence delivers comfort, function, and a true sense of home. Step inside and you’ll find thoughtful touches throughout. The sunken living room, flooded with natural light, sets a cozy and welcoming tone – the ideal space to relax or gather with friends. The large kitchen, complete with abundant cabinetry, pot lights and generous workspace, flows seamlessly to a separate dining area that’s perfect for shared meals and casual entertaining. A 2-pc powder room, front mudroom/laundry area, and convenient coat closet round out the main level, balancing everyday ease with timeless character. Upstairs, find a spacious primary bedroom offering ample space to unwind and a second well-sized bedroom, each featuring laminate flooring, plus a 4-pc bath with a sloped roofline that adds a touch of personality. The compact yard provides a patio, shed, and place to relax without a lot of upkeep. Double wide drive with parking for two. Practical updates add peace of mind – including vinyl windows, roof (partial 2020), A/C & furnace (2011), and a rental HWT (2023). Set in one of Beamsville’s most desirable locations close to many local wineries and with easy highway access, this home is ideal for those seeking comfort, convenience, and a connection to the community. CLICK ON MULTIMEDIA for virtual tour, drone photos, floor plans & more. (id:65066)

Address: 4956 BEAM STREET
State/County:
Zip: L0R1B0
Country: Canada
Listing Id: X12537362
Price: $449,900
Bedrooms: 2
Bathrooms: 2
Basement: Unfinished, Partial
BathroomsPartial: 1
BedroomsAboveGrade: 2
CommonInterest: Freehold
CommunityFeatures: Community Centre
Cooling: Central air conditioning
Directions: Cross Streets: Mountain St/Beam St. ** Directions: From QEW, Exit Ontario St, South on Ontario, Left onto King St, Right on Mountain St, Left on Beam St.
FoundationDetails: Stone
FrontageLengthNumeric: 52
FrontageLengthNumericUnits: feet
Heating: Forced air, Natural gas
InternetAddressDisplayYN: 1
InternetEntireListingDisplayYN: 1
ListAOR: Toronto
ListAORKey: 82
ListAgentKey: 2032271
ListOfficeKey: 297436
ListingURL: www.realtor.ca/real-estate/29095475/4956-beam-street-lincoln-beamsville-982-beamsville
LivingAreaMaximum: 1500
LivingAreaMinimum: 1100
LivingAreaUnits: square feet
LotFeatures: Sump Pump
LotSizeDimensions: 52 x 43 FT
ModificationTimestamp: March 29, 2026 at 12:20pm
OriginalEntryTimestamp: November 12, 2025 at 06:36pm
OriginatingSystemName: Toronto Regional Real Estate Board
ParkingFeatures: No Garage
ParkingTotal: 2
PhotosChangeTimestamp: March 24, 2026 at 03:46pm
PhotosCount: 23
PostalCode: L0R1B0
Rooms: Kitchen: Main level, 4.17 x 4.04 meters | Dining room: Main level, 3.73 x 2.97 meters | Living room: Main level, 6.73 x 2.97 meters | Bathroom: Main level, 1.42 x 1.55 meters | Primary Bedroom: Second level, 5.92 x 4.09 meters | Bedroom 2: Second level, 2.79 x 2.95 meters | Bathroom: Second level, 2.95 x 1.85 meters
Sewer: Sanitary sewer
StatusChangeTimestamp: March 29, 2026 at 12:13pm
Stories: 2
StreetName: Beam
StreetNumber: 4956
StreetSuffix: Street
StructureType: House
TaxAnnualAmount: 2685.57
TaxYear: 2025
Utilities: Sewer, Electricity, Cable
WaterSource: Municipal water
ZoningDescription: RM2
Other Features
Dishwasher
Dryer
Refrigerator
Stove
Vinyl siding
Washer
Window Coverings

Property Reviews

No reviews found.
You need to login in order to post a review

yelp logo

$2,306.73
per month
  • Principal and Interest
  • Property Tax
  • HOA fee
  • Private Mortgage Insurance

$ 1,744.35

Tue 26 May
Wed 27 May
Thu 28 May
Fri 29 May
Sat 30 May
Sun 31 May
Mon 01 Jun
Tue 02 Jun
Wed 03 Jun
Thu 04 Jun
In Person
Video Chat
Your information

Similar Listings

Active

120 SUGARBUSH CRESCENT,Trent Lakes,,

$825,000
Well maintained home nestled on 1.5 acre treed lot a short walk to a public access on Pige ...
Active

112 NEWHOUSE BOULEVARD, Caledon, Ontario

$1,799,700
NESTLED ON A PREMIUM RAVINE LOT, LOCATED IN THE HIGHLY SOUGHT-AFTER VILLAGE OF SOUTHFIELDS ...
Active

61 COOPERAGE LANE,Ajax (Central),,

$699,000
Welcome to thus Modern and spacious freehold Corner Unit! Feels Like a Semi at a Townhouse ...

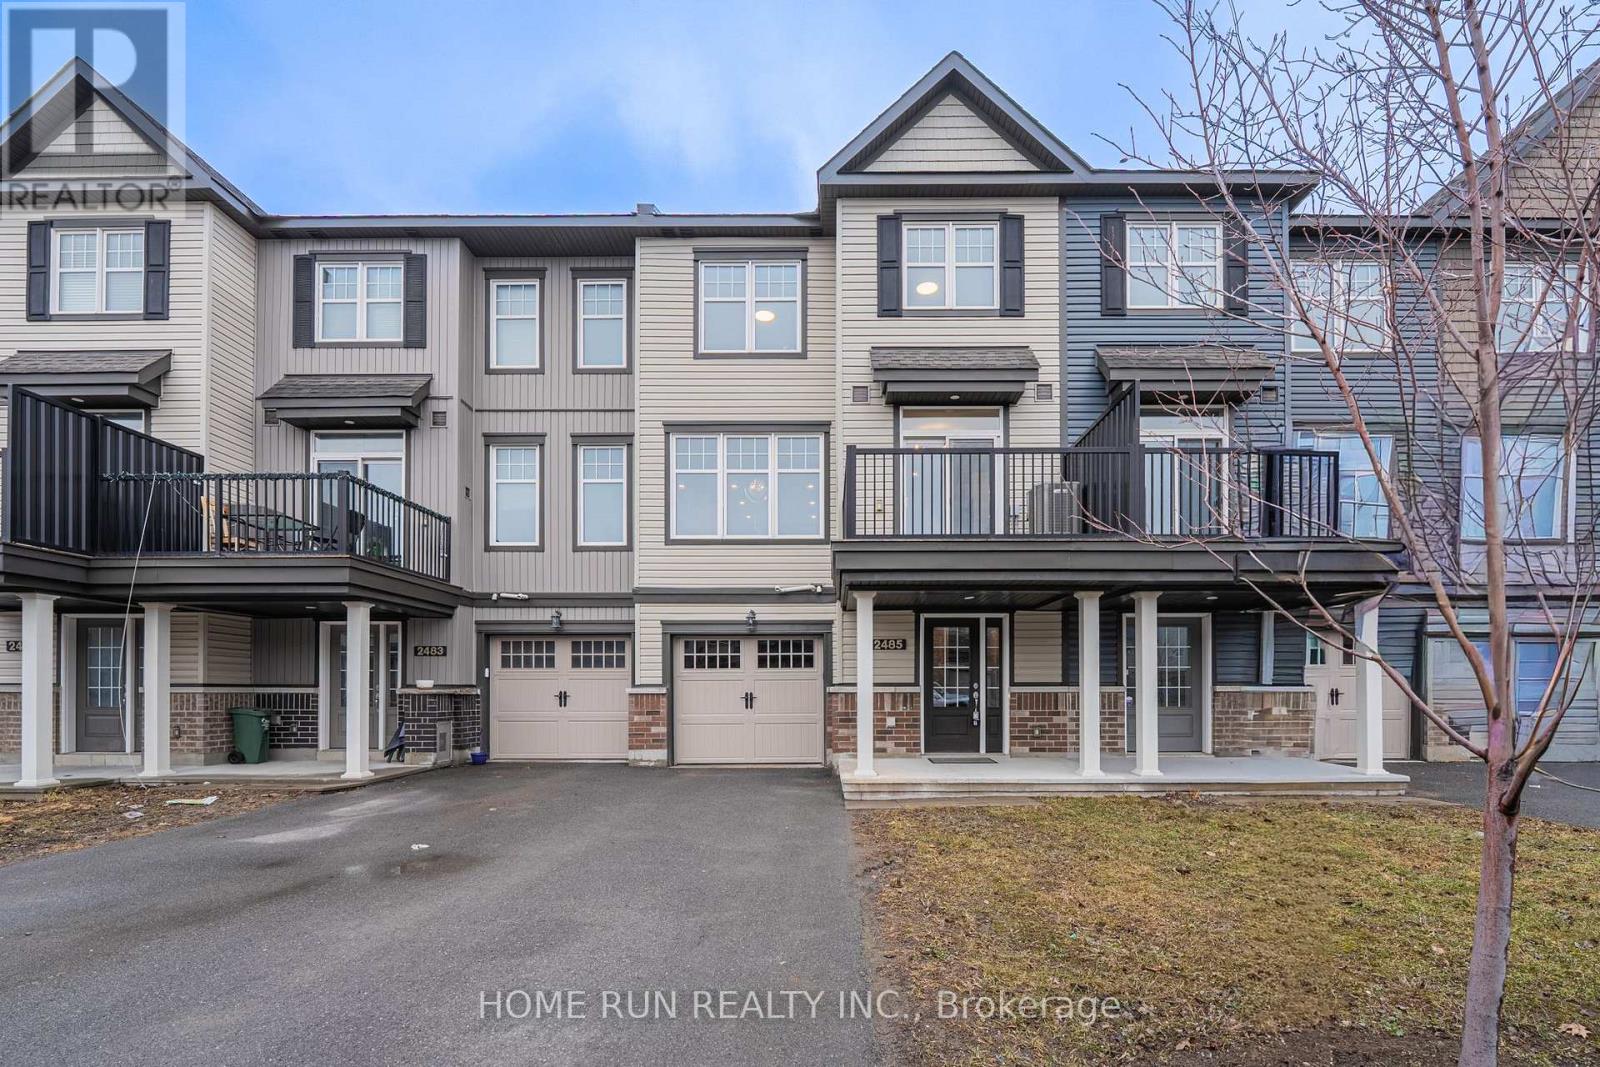
2485 WATERLILLY WAY, Ottawa, Ontario

$499,900
Welcome to a well-designed and beautifully upgraded 3-storey townhome in Minto's Harmony c ...

Schedule a tour

Tue 26 May
Wed 27 May
Thu 28 May
Fri 29 May
Sat 30 May
Sun 31 May
Mon 01 Jun
Tue 02 Jun
Wed 03 Jun
Thu 04 Jun
In Person
Video Chat
Your information

Compare Listings