59 SIMPSON AVENUE, Northern Bruce Peninsula, Ontario

$850,000
  • Updated On:
  • March 12, 2026
  • 3 Bedrooms
  • 2 Bathrooms

RENOVATED, TURN-KEY & WAITING FOR YOU! This renovated, turnkey, 4-season home or cottage getaway is located in the charming town of Tobermory and offers 1080sq.ft. of modern living. The home sits proudly on a 66′ x 165′ waterfront lot. The property’s shoreline is highly desired with both a shallow swimming area (perfect for kids) along with access to deeper water off the dock for small boats or easy kayak launching. The shoreline is clean, rocky and protected in Hay Bay with easy access to Lake Huron. Get your canoe or kayak ready to enjoy life on the lake! The exterior of the property is low maintenance – why work, when you can relax… enjoy a campfire, watch the sunsets or take in the amazing stars at night. Inside you are greeted with a fully-furnished and turnkey 3 bedroom & 2 bathroom oasis. Fully renovated in 2021 – including a new drilled well, septic system, plumbing, electrical, interior finishes, furniture and more! Peace of mind and comfort afforded by the UV water treatment system and the two heat pump units providing both heat & cooling. Cozy up to the fireplace, enjoy family games at the table or entertain on the back deck overlooking the bay. Whether cooking inside or barbecuing outside, you have stunning views of the bay. The detached garage allows for storage, games room or a workshop. Plus, if you have a green thumb, the greenhouse structure waits for your personal touch to grow your own veggies or flowers. Kids will love the Bunkie structure on stilts! Bike into town, go out for dinner or grab an ice cream. Tobermory offers a dog park, Bruce Trail access and Pickleball court. Close to recreational activities and amenities Tobermory has to offer, yet tucked away on a paved year-round road. Move in and start making those family memories! (id:65066)

Address: 59 SIMPSON AVENUE
State/County:
Zip: N0H2R0
Country: Canada
Listing Id: X12448497
Price: $850,000
Bedrooms: 3
Bathrooms: 2
ArchitecturalStyle: Bungalow
Basement: Unfinished, Partial
BedroomsAboveGrade: 3
BuildingFeatures: Separate Heating Controls, Fireplace(s)
CoListAgentKey: 1843225
CoListOfficeKey: 51306
CommonInterest: Freehold
Cooling: Wall unit
Directions: Cross Streets: Hay Bay Rd & Simpson Ave. ** Directions: Head North on Highway 6 towards Tobermory, turn left onto Hay Bay Road, turn right onto Simpson Ave. Destination will be on the left. Look for signs.
FireplacesTotal: 1
Flooring: Laminate
FoundationDetails: Block
FrontageLengthNumeric: 66
FrontageLengthNumericUnits: feet
Heating: Heat Pump, Electric
InternetAddressDisplayYN: 1
InternetEntireListingDisplayYN: 1
ListAOR: OnePoint
ListAORKey: 47
ListAgentKey: 2006536
ListOfficeKey: 259892
ListingURL: www.realtor.ca/real-estate/28959476/59-simpson-avenue-northern-bruce-peninsula-northern-bruce-peninsula
LivingAreaMaximum: 1100
LivingAreaMinimum: 700
LivingAreaUnits: square feet
LotFeatures: Partially cleared, Lighting, Sump Pump
LotSizeDimensions: 66 x 165 FT
ModificationTimestamp: March 12, 2026 at 03:40pm
OriginalEntryTimestamp: October 7, 2025 at 04:50am
OriginatingSystemName: OnePoint Association of REALTORS®
ParkingFeatures: Detached Garage, Garage
ParkingTotal: 4
PhotosChangeTimestamp: January 19, 2026 at 08:20pm
PhotosCount: 50
PostalCode: N0H2R0
Rooms: Foyer: Main level, 2 x 1.57 meters | Kitchen: Main level, 4.85 x 1.96 meters | Living room: Main level, 4.52 x 4.01 meters | Dining room: Main level, 3.62 x 2.45 meters | Bedroom: Main level, 4.05 x 3.05 meters | Bathroom: Main level, 2.34 x 2 meters | Bedroom 2: Main level, 3.35 x 2.89 meters | Bedroom 3: Main level, 3.15 x 2.67 meters | Bathroom: Main level, 2.8 x 1.9 meters
SecurityFeatures: Security system, Smoke Detectors
Sewer: Septic System
StatusChangeTimestamp: March 12, 2026 at 03:31pm
Stories: 1
StreetName: Simpson
StreetNumber: 59
StreetSuffix: Avenue
StructureType: House
TaxAnnualAmount: 2720.26
TaxYear: 2025
Utilities: Electricity, Telephone, Wireless, Electricity Connected
View: View of water, Direct Water View
WaterBodyName: Lake Huron
WaterSource: Drilled Well
WaterfrontFeatures: Waterfront on lake
ZoningDescription: R2
Other Features
Dishwasher
Dryer
Furniture
Has Fireplace
Microwave
Refrigerator
Stove
Washer
Water Heater
Wood

Property Reviews

No reviews found.
You need to login in order to post a review

yelp logo

$4,358.12
per month
  • Principal and Interest
  • Property Tax
  • HOA fee
  • Private Mortgage Insurance

$ 3,295.62

Tue 26 May
Wed 27 May
Thu 28 May
Fri 29 May
Sat 30 May
Sun 31 May
Mon 01 Jun
Tue 02 Jun
Wed 03 Jun
Thu 04 Jun
In Person
Video Chat
Your information

Similar Listings

Active

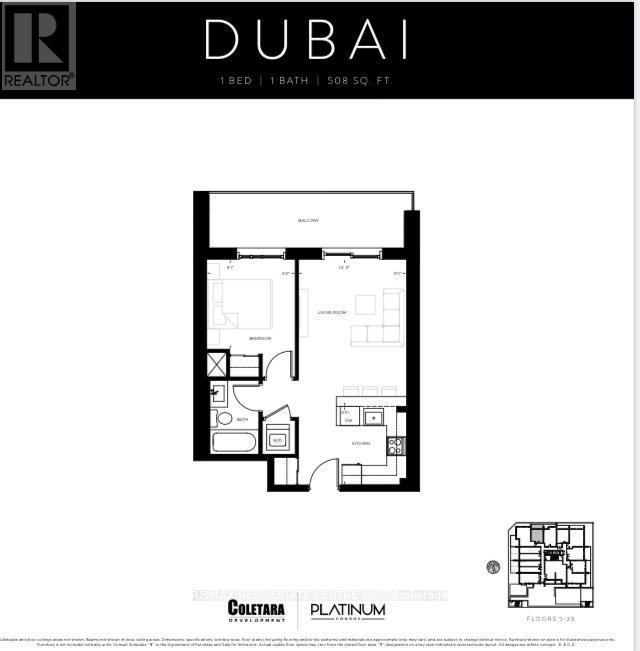
801 – 3533 DERRY ROAD E,Mississauga (M...

$399,000
Bright & Spacious, Open Concept, Two Large Bedroom Condo At Prime Location !!! Vinyl F ...
Active

141 KILLDEER Road, Elmira, Ontario

$749,900
Welcome to this charming detached home nestled in the heart of Elmira, Woolwich—a perfect ...
4 3 1,374.00 ft2details
Active

2008 – 15 QUEEN STREET S, Hamilton (Ce...

$384,900
Welcome to this bright and well-maintained 1 bedroom, 1 bathroom condo located at 15 Queen ...
Active

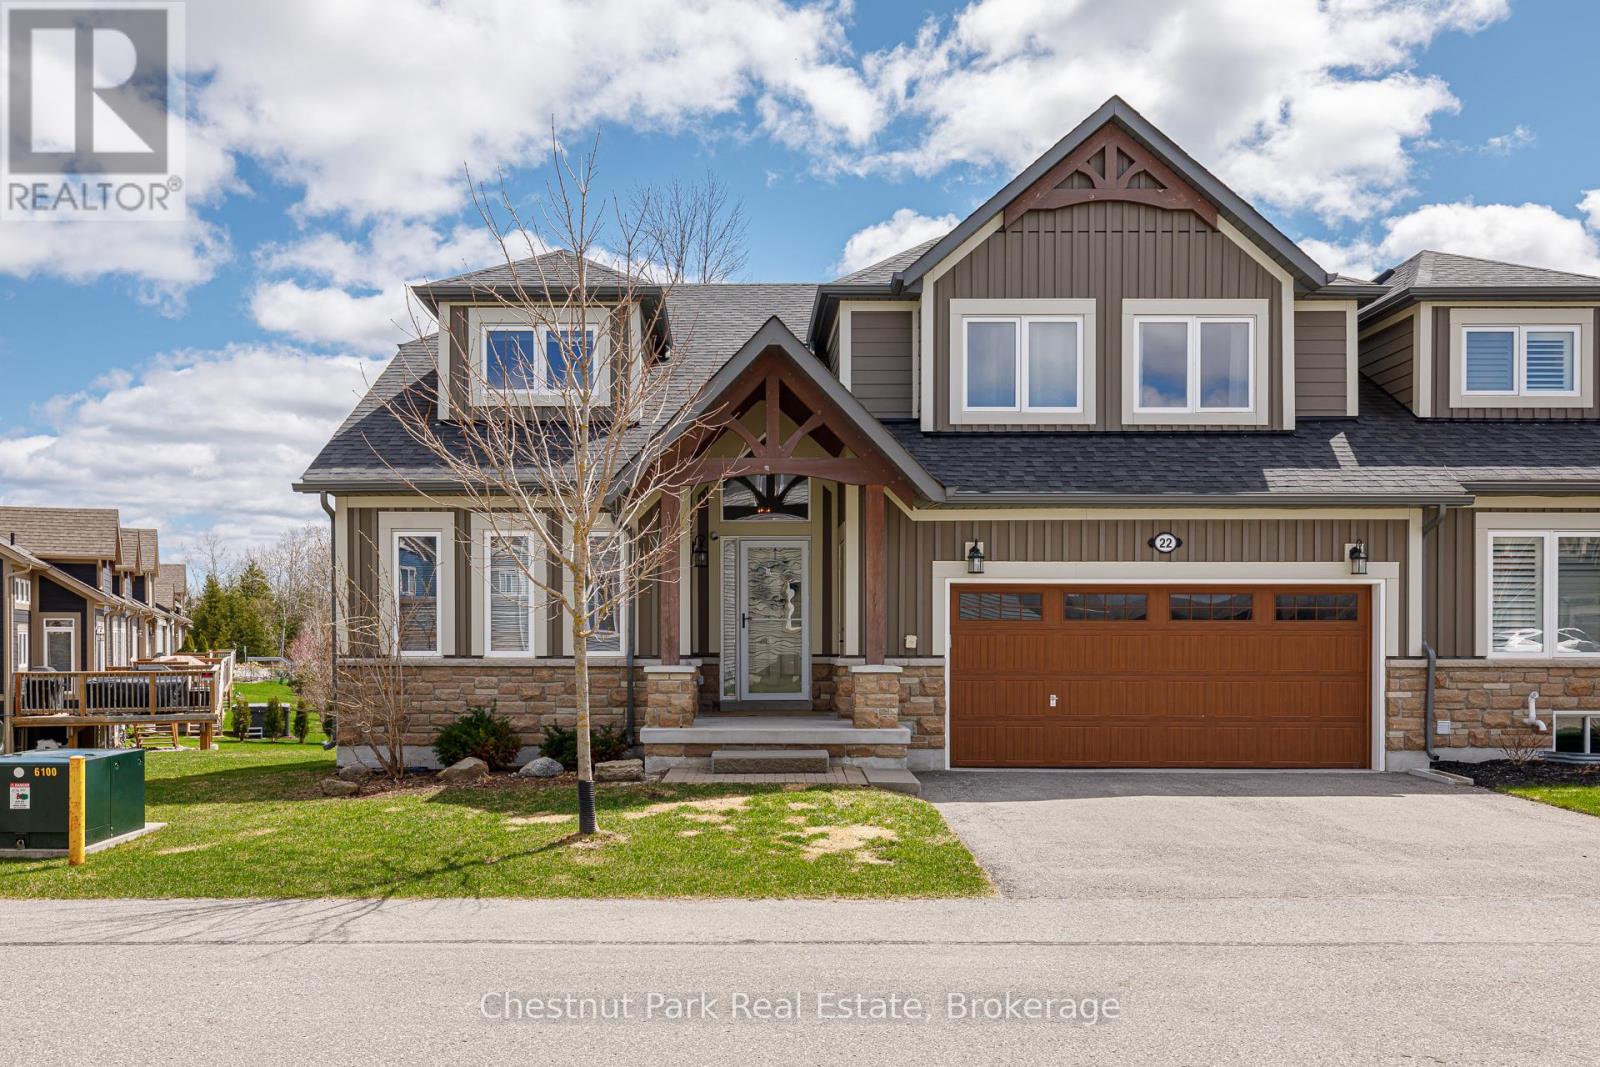
22 KENNEDY AVENUE,Collingwood,,

$1,299,000
Welcome to your perfect Collingwood retreat! This beautifully designed 5-bedroom end-unit ...

Schedule a tour

Tue 26 May
Wed 27 May
Thu 28 May
Fri 29 May
Sat 30 May
Sun 31 May
Mon 01 Jun
Tue 02 Jun
Wed 03 Jun
Thu 04 Jun
In Person
Video Chat
Your information

Compare Listings