101 BERTMOUNT AVENUE,Toronto (South Riverdale),,

$2,299,900
  • Updated On:
  • April 6, 2026
  • 6 Bedrooms
  • 3 Bathrooms

A century home in the heart of Leslieville, this beautiful, detached 5+1 bedroom dwelling was redesigned and renovated in 2010 to comfortably accommodate a large family. Inside and out, you’ll sense the character and quality. A contoured natural stone walkway leads through a mature perennial garden up to a cozy and sheltered front porch. Walk through the front door and you’ll immediately notice the light and space of the living area-including the heated walnut floor. The open concept kitchen and dining area feature a 6 burner/4 oven cast iron AGA stove and extensive granite countertops that make food prep and entertaining a breeze. Climbing the custom staircase to the 2nd floor, you will find 4 bedrooms, a linen closet, a 2-piece bathroom, and a separate shower room (also with a heated floor). This practical configuration helps to facilitate the family morning rush. On the third floor, skylights bathe the primary bedroom and home office with natural light. There’s also a two piece ensuite and sliding doors leading to a flat roof waiting to become a private deck. A laundry chute on the third floor landing goes directly down to the basement with easy access to the washer and dryer located in the 4-piece bathroom. A dug out and benched basement offers space saving features and storage: a cozy TV cave with a built-in sofa perfect for sleepovers, a bedroom (the 6th) with a built-in bed (with storage at each end), a utility room, and a closet. The tile basement floor is heated. The back yard features a seating area under cedars and a small perennial garden. Street parking is generally plentiful. The homeowners have parked within easy distance of the house for decades. A January 2026 home inspection reports the house is in above average condition. That report and all plans, permits and invoices for major work done on the house are available upon request. (id:65066)

Address: 101 BERTMOUNT AVENUE
State/County:
Zip: M4M2X8
Country: Canada
Listing Id: E12805942
Price: $2,299,900
Bedrooms: 6
Bathrooms: 3
Basement: Finished, N/A
BathroomsPartial: 1
BedroomsAboveGrade: 5
BedroomsBelowGrade: 1
BuildingFeatures: Separate Heating Controls, Fireplace(s)
CoListAgentKey: 1405081
CoListOfficeKey: 50425
CommonInterest: Freehold
Cooling: Central air conditioning
Directions: Cross Streets: Dundas St E and Jones. ** Directions: One way street south from Dundas St E.
FireplacesTotal: 1
Flooring: Hardwood, Bamboo
FoundationDetails: Concrete, Brick
FrontageLengthNumeric: 25
FrontageLengthNumericUnits: feet
Heating: Radiant heat, Natural gas
InternetAddressDisplayYN: 1
InternetEntireListingDisplayYN: 1
ListAOR: Toronto
ListAORKey: 82
ListAgentKey: 1985371
ListOfficeKey: 50425
ListingURL: www.realtor.ca/real-estate/29382396/101-bertmount-avenue-toronto-south-riverdale-south-riverdale
LivingAreaMaximum: 2500
LivingAreaMinimum: 2000
LivingAreaUnits: square feet
LotFeatures: Flat site
LotSizeDimensions: 25 x 80 FT
ModificationTimestamp: April 6, 2026 at 12:05pm
OriginalEntryTimestamp: February 20, 2026 at 05:33pm
OriginatingSystemName: Toronto Regional Real Estate Board
ParkingFeatures: No Garage
PhotosChangeTimestamp: March 31, 2026 at 12:32pm
PhotosCount: 33
PostalCode: M4M2X8
PropertyCondition: Insulation upgraded
Rooms: Living room: Main level, 5.79 x 3.3 meters | Family room: Basement, 3.28 x 3.15 meters | Bathroom: Basement, 4.74 x 2.61 meters | Office: Third level, 4.06 x 4.03 meters | Bathroom: Third level, 2.13 x 1.16 meters | Dining room: Main level, 5.79 x 2.69 meters | Kitchen: Main level, 5.79 x 3.65 meters | Bedroom 2: Second level, 3.25 x 3.09 meters | Bedroom 3: Second level, 4.22 x 2.94 meters | Bedroom 4: Second level, 4.27 x 2.94 meters | Bedroom 5: Second level, 3.73 x 2.32 meters | Primary Bedroom: Third level, 4.06 x 4.03 meters | Bathroom: Second level, 3.04 x 2.13 meters | Bedroom: Basement, 3.73 x 2.84 meters
Sewer: Sanitary sewer
StatusChangeTimestamp: April 6, 2026 at 11:59am
Stories: 2.5
StreetName: Bertmount
StreetNumber: 101
StreetSuffix: Avenue
StructureType: House
TaxAnnualAmount: 8936
TaxYear: 2025
Utilities: Sewer, Electricity, Cable
WaterSource: Municipal water
ZoningDescription: Residential
Other Features
Blinds
Brick
Dishwasher
Dryer
Has Fireplace
Microwave
Refrigerator
Stove
Washer
Water meter

Property Reviews

No reviews found.
You need to login in order to post a review

yelp logo

$11,792.04
per month
  • Principal and Interest
  • Property Tax
  • HOA fee
  • Private Mortgage Insurance

$ 8,917.17

Mon 25 May
Tue 26 May
Wed 27 May
Thu 28 May
Fri 29 May
Sat 30 May
Sun 31 May
Mon 01 Jun
Tue 02 Jun
Wed 03 Jun
In Person
Video Chat
Your information

Similar Listings

LOT 20 THE PRESERVE ROAD, Bancroft (Bancroft...

$702,566
Welcome to the Preserve at Bancroft Ridge. This community is located in Bancroft within th ...
Active

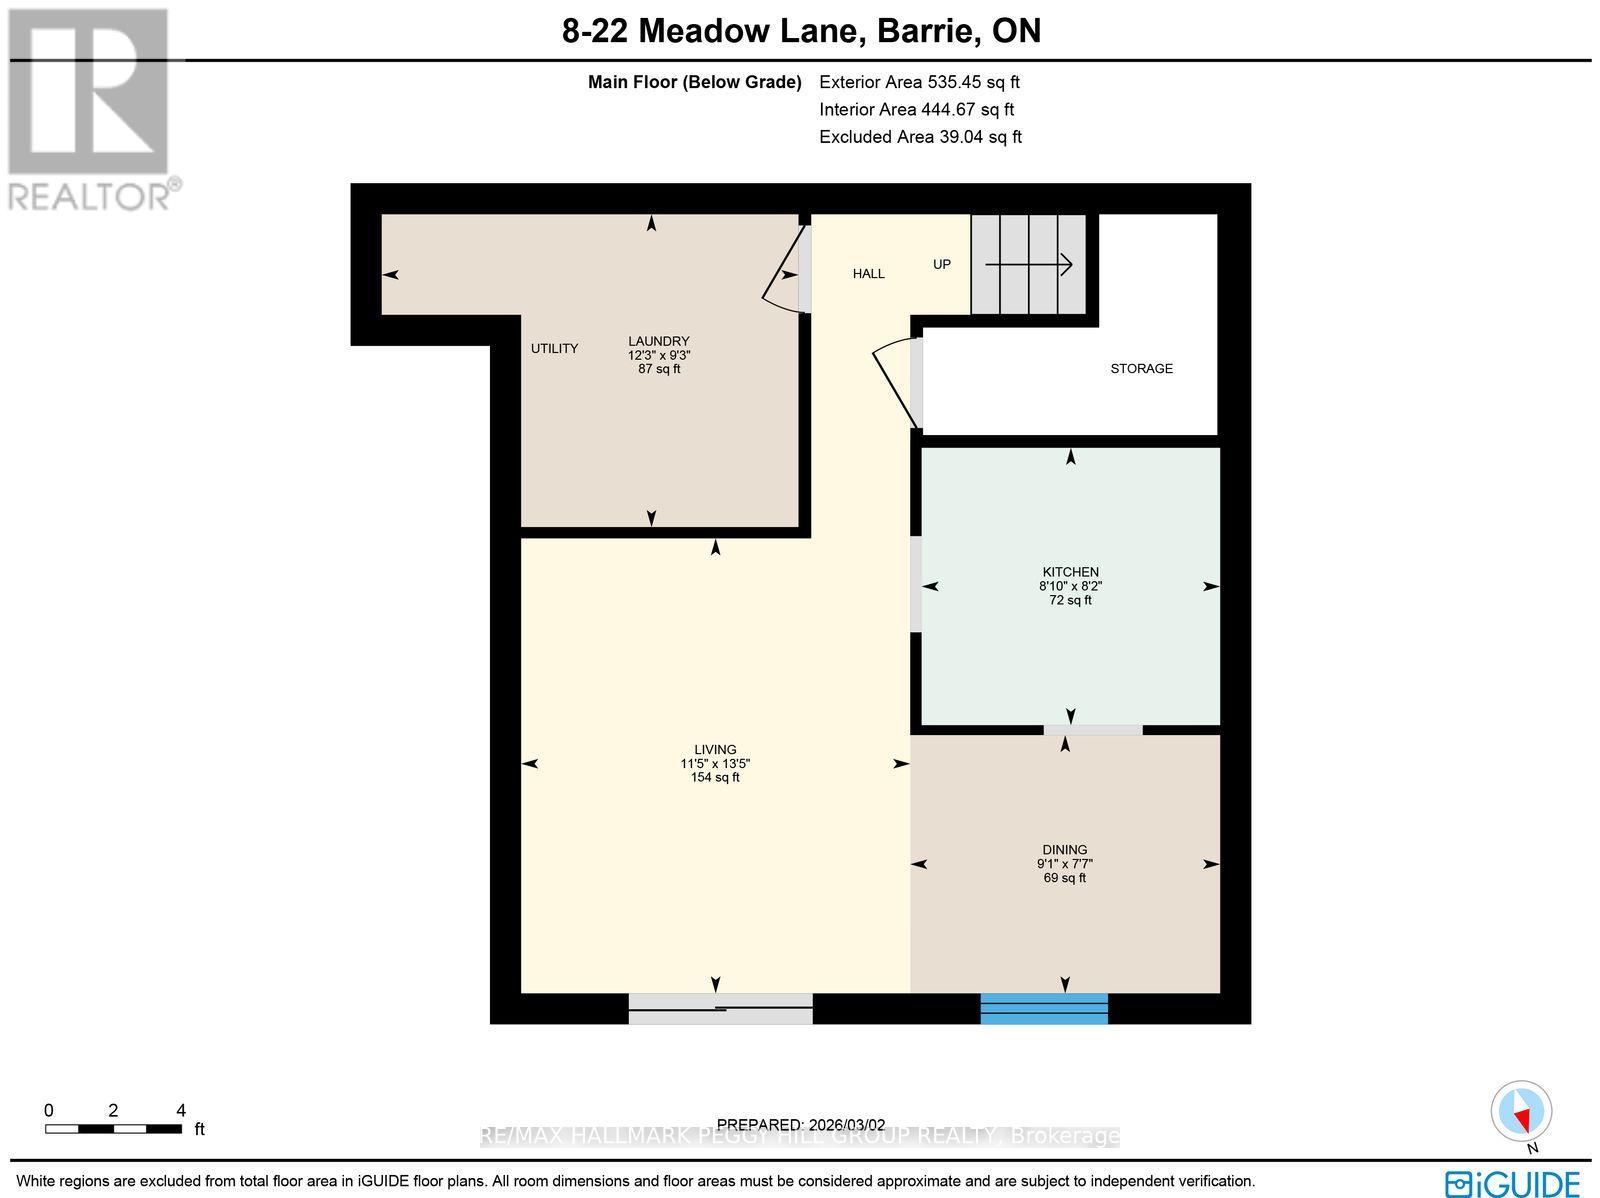
8 – 22 MEADOW LANE,Barrie (Ardagh),,

$375,000
2 STOREY CONDO IN SOUGHT AFTER ARDAGH WITH A GAS FIREPLACE, BALCONY, & AMENITIES YOU'L ...
Active

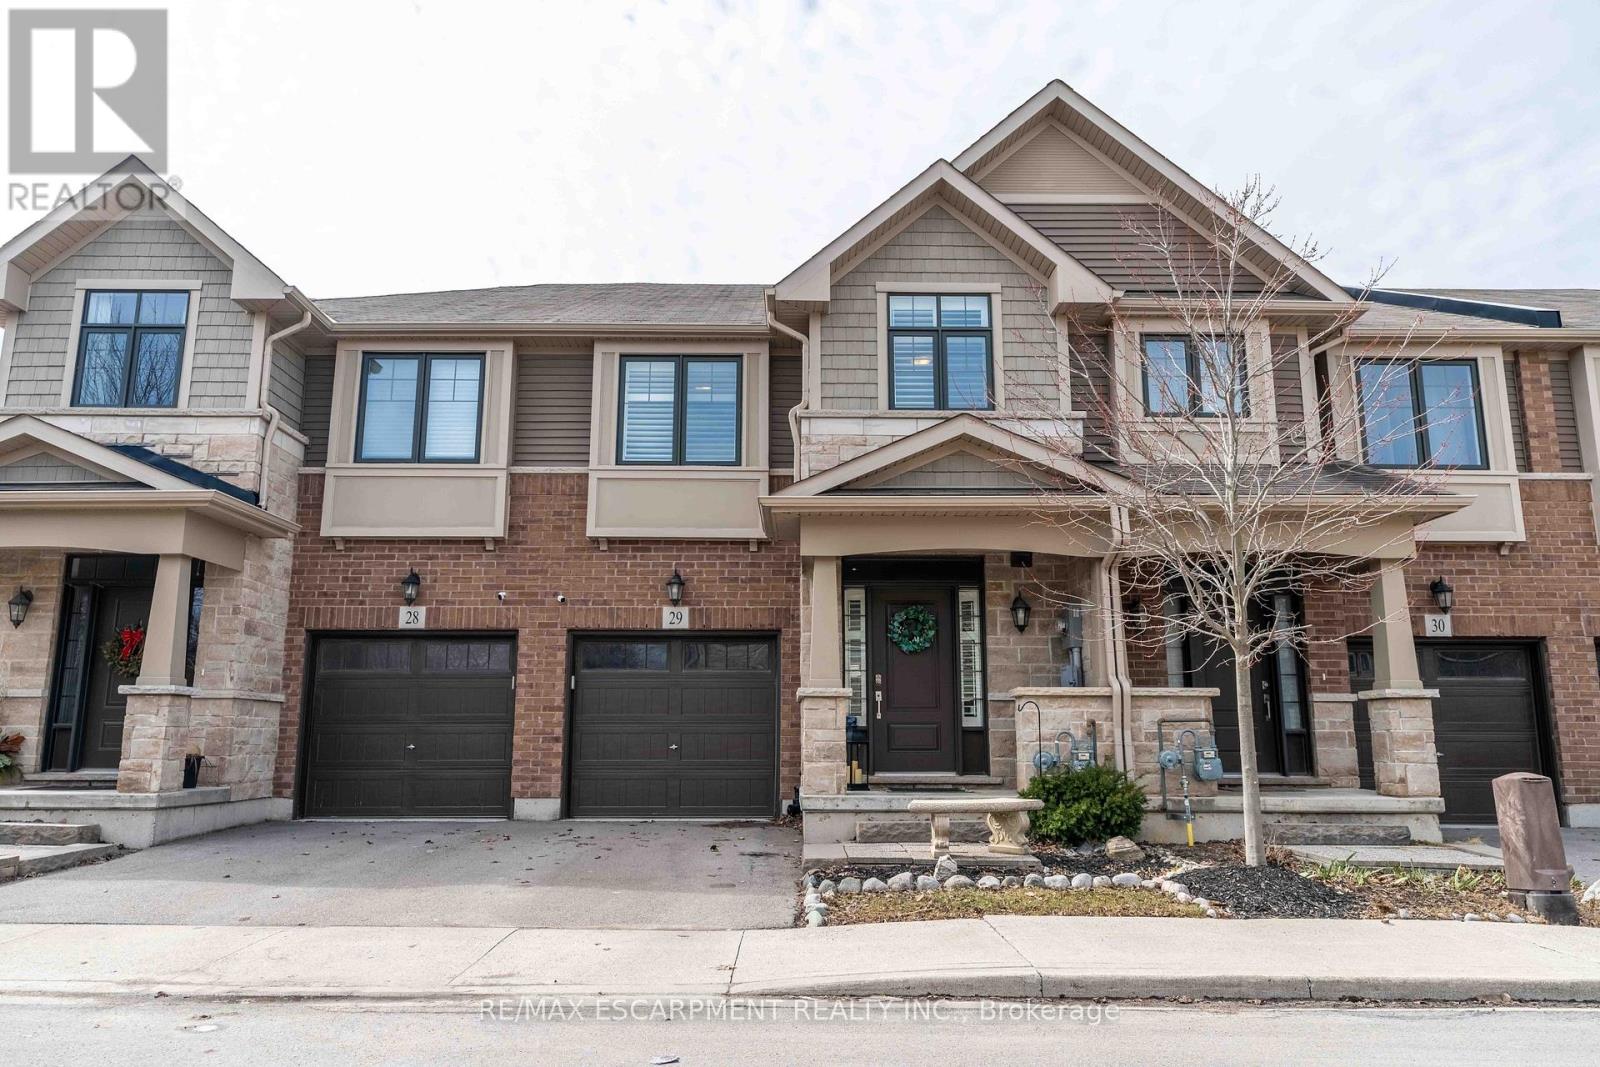
29 – 1890 RYMAL ROAD,Hamilton,,

$699,999
Welcome to this beautifully maintained 2-storey townhome offering over $15,000 in upgrades ...
Active

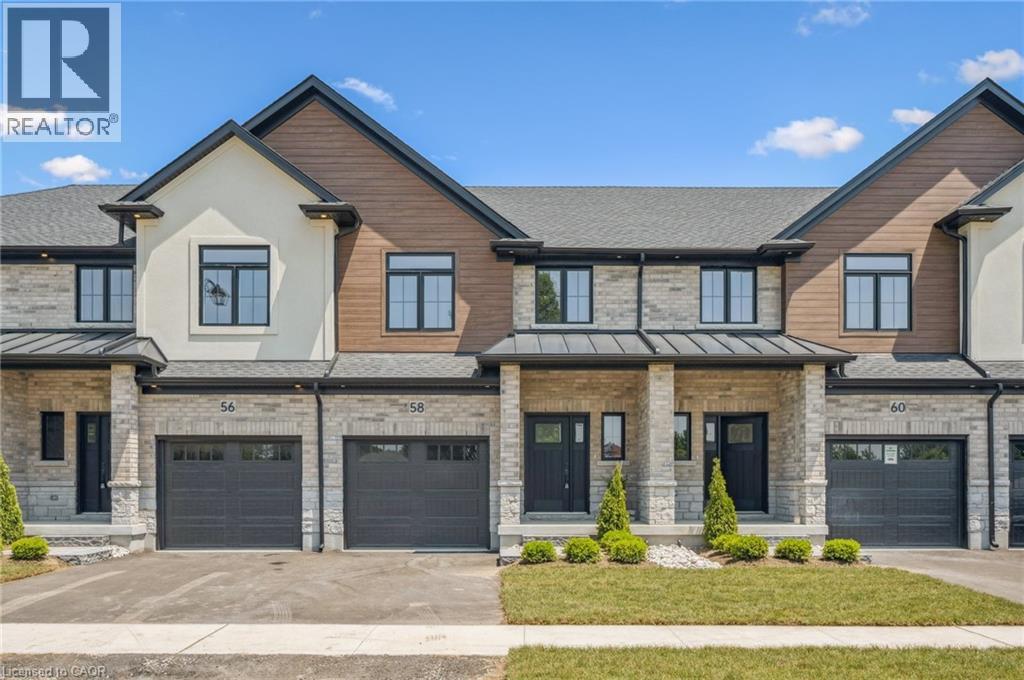
58 WALKER Road, Ingersoll, Ontario

$649,000
Welcome to Harvest Hills Freehold Towns in Ingersoll. This brand new beautifully designed ...
3 3 1,590.00 ft2details

Schedule a tour

Mon 25 May
Tue 26 May
Wed 27 May
Thu 28 May
Fri 29 May
Sat 30 May
Sun 31 May
Mon 01 Jun
Tue 02 Jun
Wed 03 Jun
In Person
Video Chat
Your information

Compare Listings