202 ARCHDEKIN DRIVE,Brampton (Madoc),,

$824,999
202 ARCHDEKIN DRIVE, Brampton (Madoc), Madoc
  • Updated On:
  • April 9, 2026
  • 4 Bedrooms
  • 2 Bathrooms

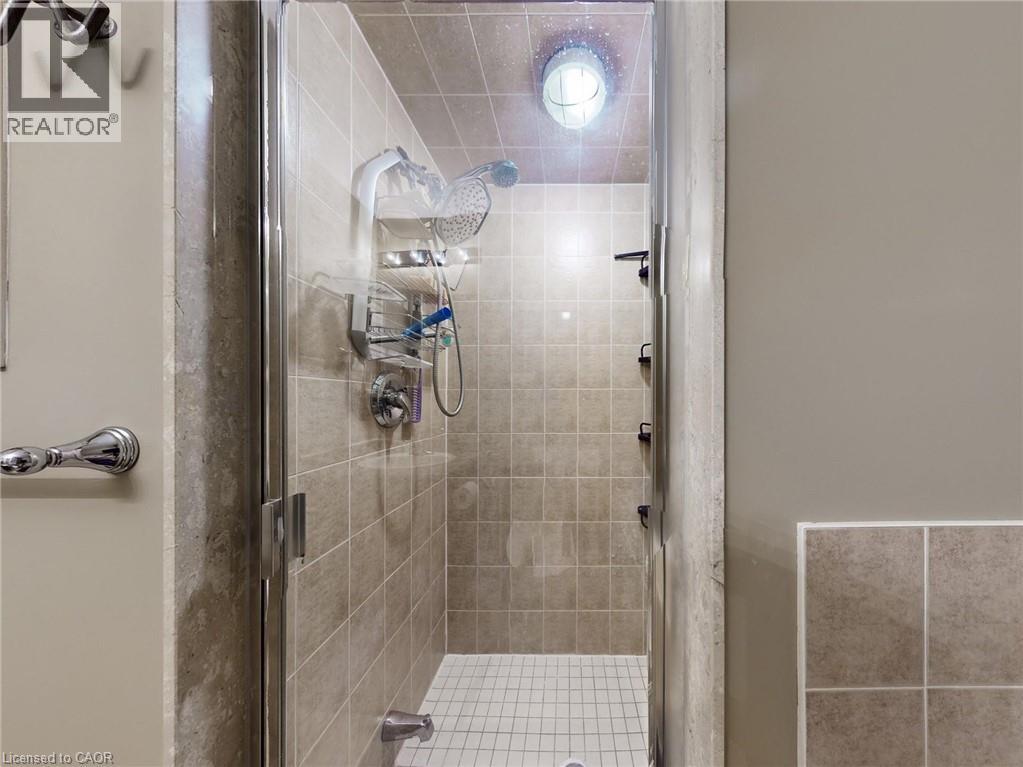
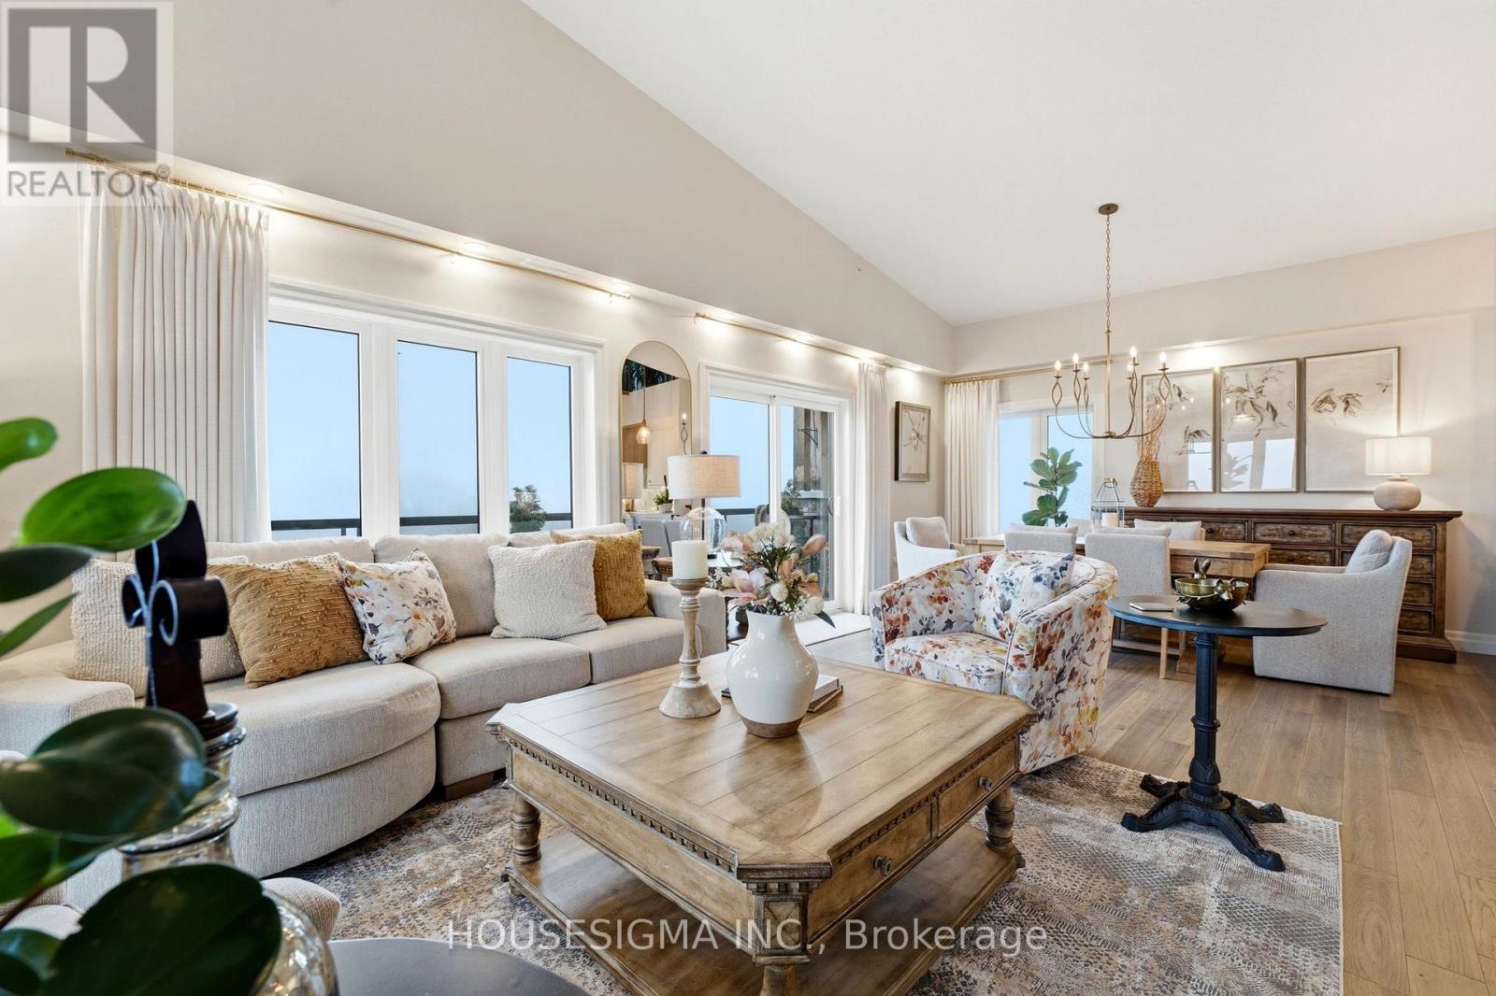
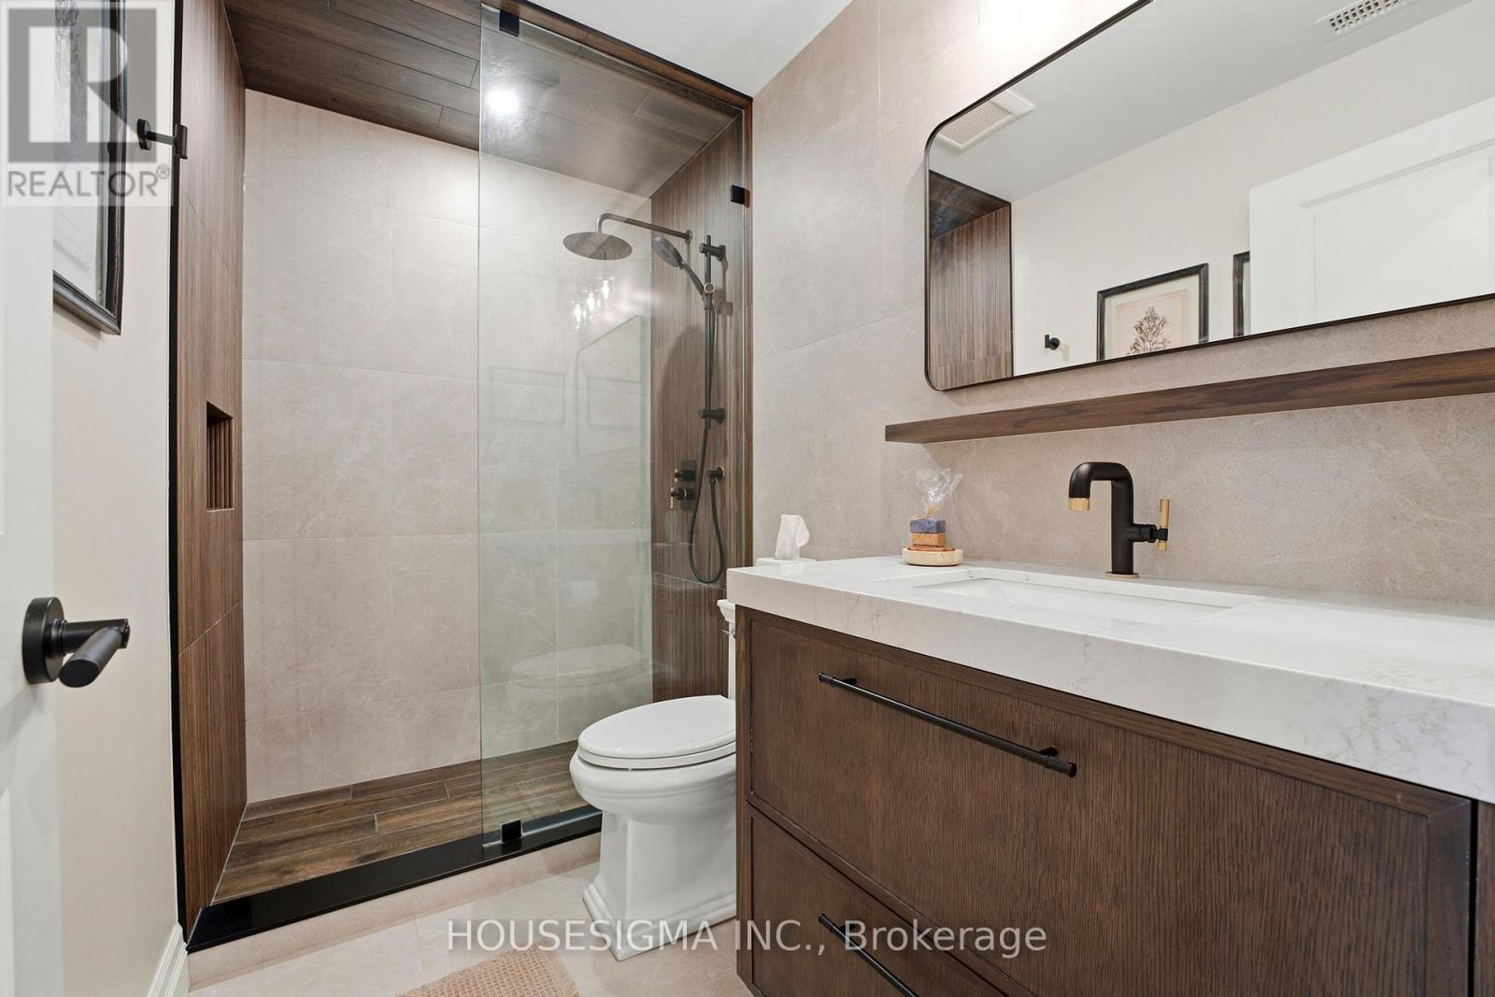
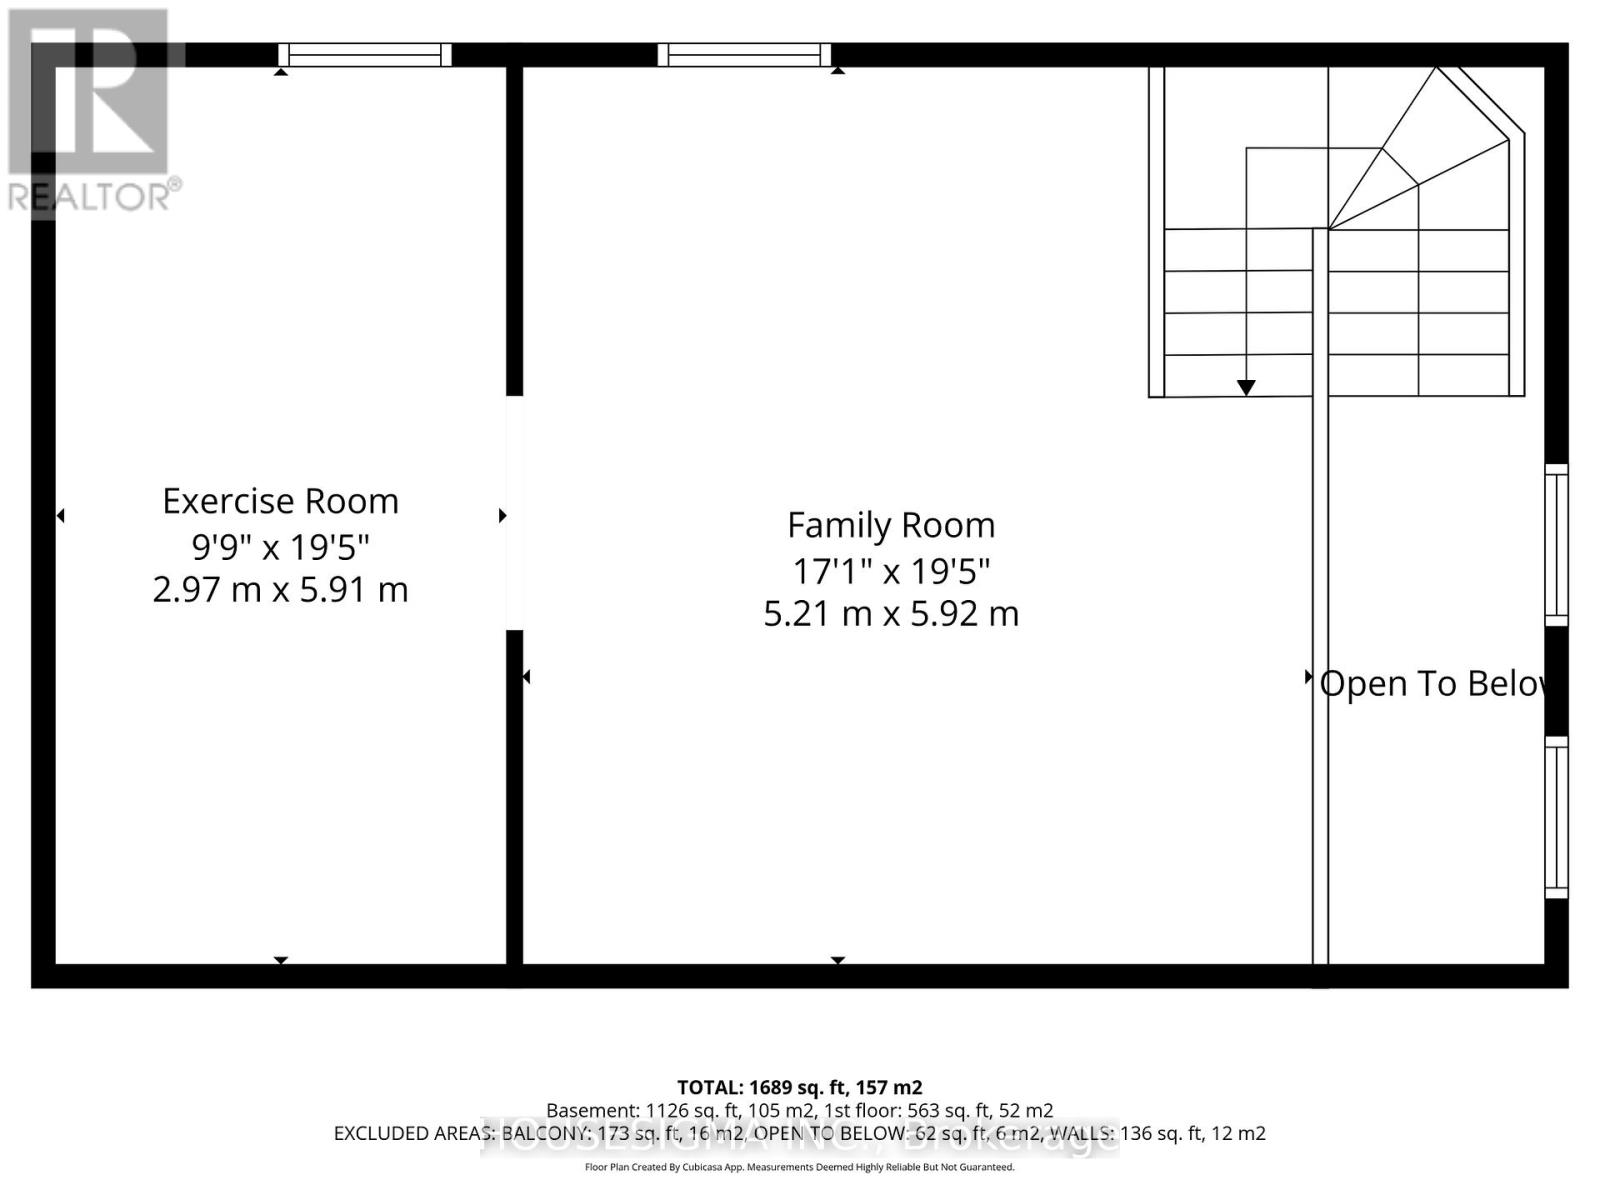
A Must-See! Beautifully renovated, move-in-ready detached bungalow situated on a big 50 x 100 ft lot with abundant indoor and outdoor space, located in the highly desirable Medoc neighborhood. This charming home offers (3+1) spacious bedrooms and 2 fully renovated bathrooms. The inviting main floor features a bright and spacious living room with two large windows, an upgraded eat-in kitchen with a separate dining area, and three generously sized bedrooms. All bedrooms are equipped with big custom IKEA PAX wardrobe closets and large windows, complemented by a renovated 4-piece bathroom. A separate entrance leads to a fully finished basement, offering excellent future potential. The basement includes a large bedroom with an egress window, a cozy and big open entertainment area with wet bar and a fireplace, renovated a 3-piece full bathroom, and a dedicated laundry room. The exterior boasts a huge driveway and garage (full opening on both sides), providing parking for up to 6 cars. Enjoy a well-maintained front and backyard, a ground-level wooden deck, and a large custom-built Log Storage Shed, perfect for outdoor living and storage. Ideally located within walking distance to schools, parks, transit, and places of worship, and just minutes from Highway 410, Highway 407, and the GO Station. A fantastic opportunity for first-time home buyers, investors, or those looking to upsize or downsize. Don’t miss this incredible opportunity to own a beautiful home in a prime location! Extras & Upgrades- Roof – 2015, Engineered hardwood & ceramic tile flooring (main level), Pot Lights, Driveway – 2020, Main floor triple-glazed windows – 2015, Permitted- Circuit breaker electrical panel, Heated Garage (Can be operated By Phone) & Basement egress window. (id:65066)

Address: 202 ARCHDEKIN DRIVE
Area:
State/County:
Zip: L6V1Z1
Country: Canada
Listing Id: W12756510
Price: $824,999
Bedrooms: 4
Bathrooms: 2
ArchitecturalStyle: Bungalow
Basement: Finished, Full, Separate entrance, N/A, N/A
BedroomsAboveGrade: 3
BedroomsBelowGrade: 1
BuildingFeatures: Fireplace(s)
CoListAgentKey: 2212060
CoListOfficeKey: 285750
CommonInterest: Freehold
Cooling: Central air conditioning
Directions: Cross Streets: Queen & Rutherford. ** Directions: Queen/Rutherford/Arcdekin.
Flooring: Tile
FoundationDetails: Poured Concrete
FrontageLengthNumeric: 50.1
FrontageLengthNumericUnits: feet
Heating: Forced air, Natural gas
InternetAddressDisplayYN: 1
InternetEntireListingDisplayYN: 1
ListAOR: Toronto
ListAORKey: 82
ListAgentKey: 2130564
ListOfficeKey: 285750
ListingURL: www.realtor.ca/real-estate/29322211/202-archdekin-drive-brampton-madoc-madoc
LivingAreaMaximum: 1100
LivingAreaMinimum: 700
LivingAreaUnits: square feet
LotSizeDimensions: 50.1 x 100.1 FT
ModificationTimestamp: April 8, 2026 at 10:50pm
OriginalEntryTimestamp: February 4, 2026 at 02:06pm
OriginatingSystemName: Toronto Regional Real Estate Board
ParkingFeatures: Attached Garage, Garage
ParkingTotal: 6
PhotosChangeTimestamp: April 8, 2026 at 10:40pm
PhotosCount: 49
PostalCode: L6V1Z1
Rooms: Living room: Main level, 4.5 x 3 meters | Dining room: Main level, 2.4 x 2.9 meters | Kitchen: Main level, 4.3 x 2.7 meters | Primary Bedroom: Main level, 3.38 x 3.35 meters | Bedroom 2: Main level, 3.38 x 2.98 meters | Bedroom 3: Main level, 3.9 x 2.77 meters | Bedroom 4: Basement, 4.9 x 3.2 meters | Recreational, Games room: Basement, 8.5 x 6.27 meters | Bedroom 4: Basement, 4 x 2.98 meters
Sewer: Sanitary sewer
StatusChangeTimestamp: April 8, 2026 at 10:40pm
Stories: 1
StreetName: ARCHDEKIN
StreetNumber: 202
StreetSuffix: Drive
StructureType: House
TaxAnnualAmount: 4748.39
Utilities: Sewer, Electricity, Cable
WaterSource: Municipal water
ZoningDescription: R1B
Other Features
Brick
Dryer
Has Fireplace
Microwave
Refrigerator
Stove
Washer
Wood

Property Reviews

No reviews found.
You need to login in order to post a review

yelp logo

$4,229.93
per month
  • Principal and Interest
  • Property Tax
  • HOA fee
  • Private Mortgage Insurance

$ 3,198.68

Mon 25 May
Tue 26 May
Wed 27 May
Thu 28 May
Fri 29 May
Sat 30 May
Sun 31 May
Mon 01 Jun
Tue 02 Jun
Wed 03 Jun
In Person
Video Chat
Your information

Similar Listings

Active

8B – 38 HOWE DRIVE,Kitchener,,

$329,000
One Bedroom Unit Located in a great neighborhood in the Laurentian Hills. This Unit Offers ...
Active


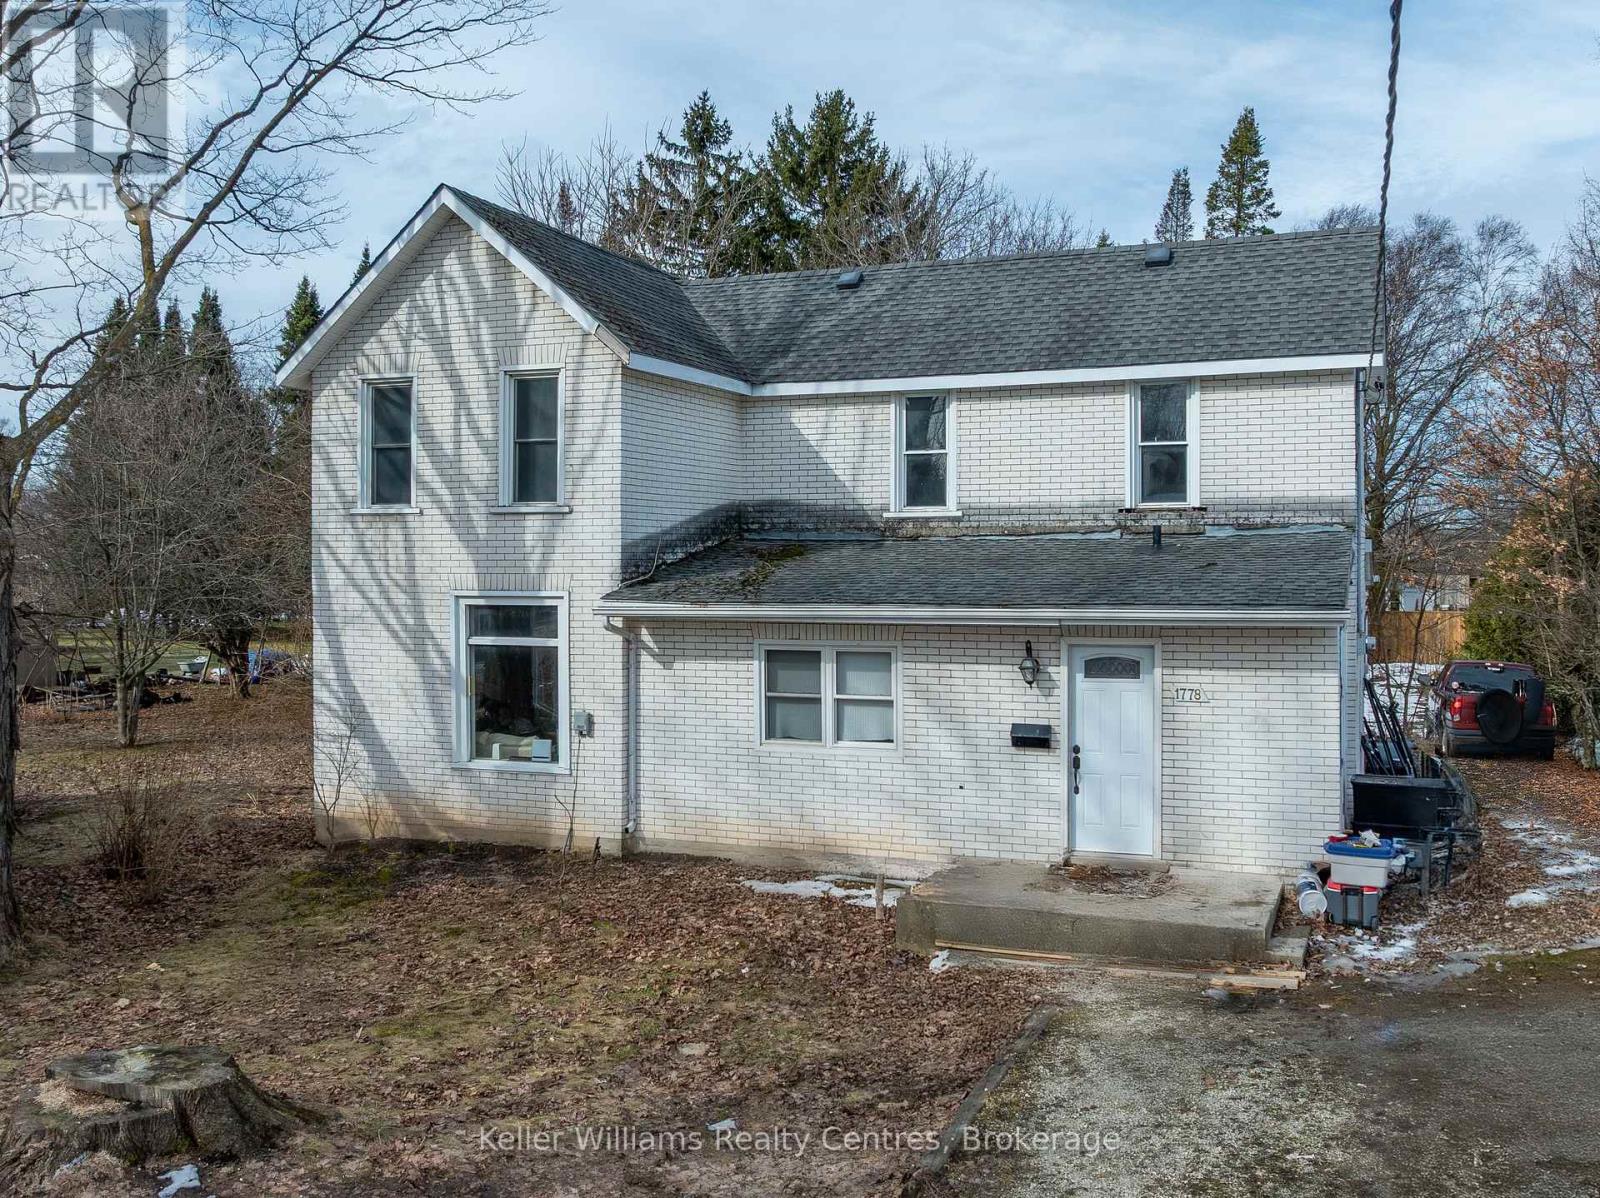
1778 6TH AVENUE E, Owen Sound, Ontario

$525,000
Major renovations have been completed with newly installed on demand hot water heater, cen ...
Active

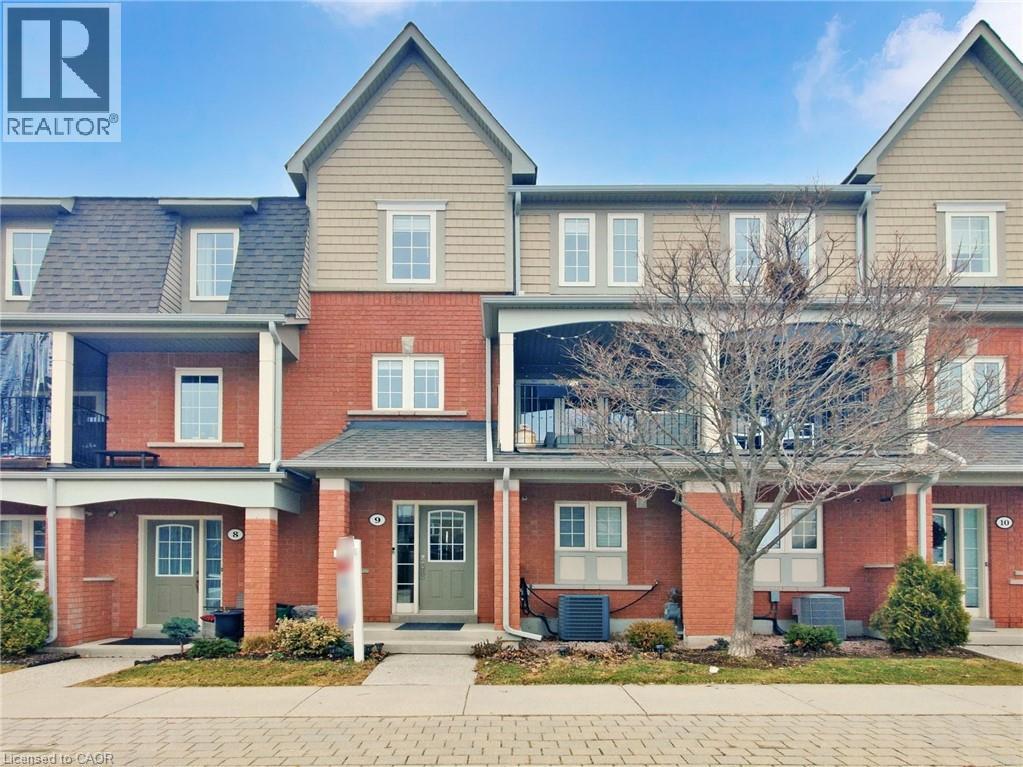
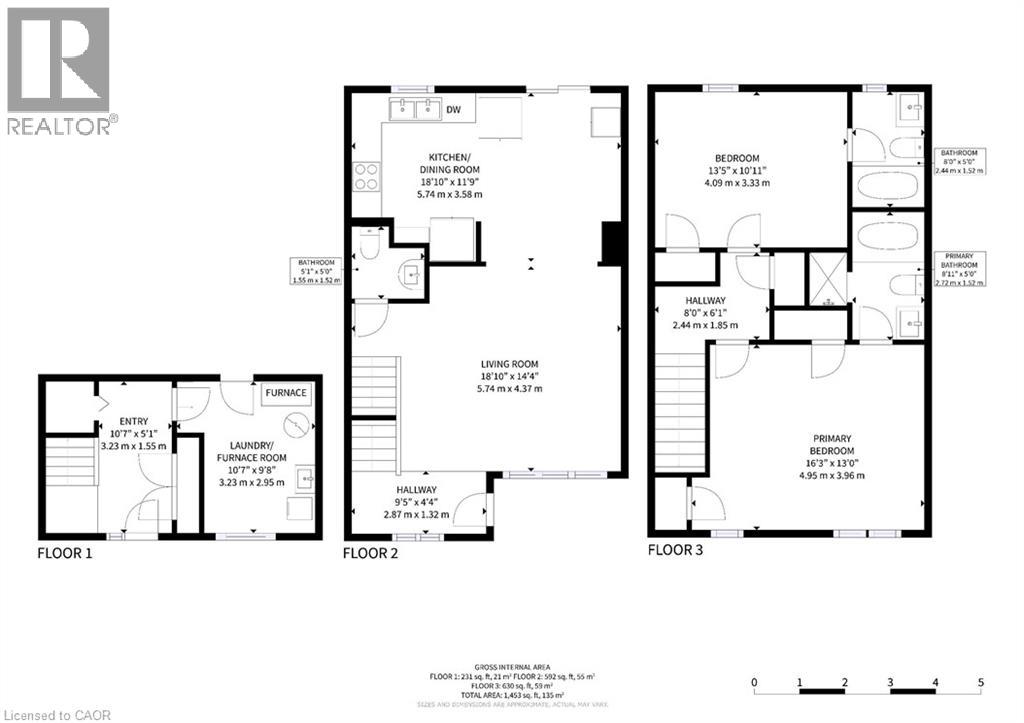
2360 PARKHAVEN Boulevard Unit# 9, Oakville, ...

$700,000
Welcome to this highly desirable, beautifully maintained townhome in Oakville's vibrant an ...
2 3 1,453.00 ft2details

309 – 23 STUMPF STREET, Centre Welling...

$999,999
UNDERPRICED!!!! Absolute MUST- SEE. Offering 2 bedrooms and 2 full bathrooms, the primary ...

Schedule a tour

Mon 25 May
Tue 26 May
Wed 27 May
Thu 28 May
Fri 29 May
Sat 30 May
Sun 31 May
Mon 01 Jun
Tue 02 Jun
Wed 03 Jun
In Person
Video Chat
Your information

Compare Listings