
- Updated On:
- April 6, 2026
- 4 Bedrooms
- 3 Bathrooms
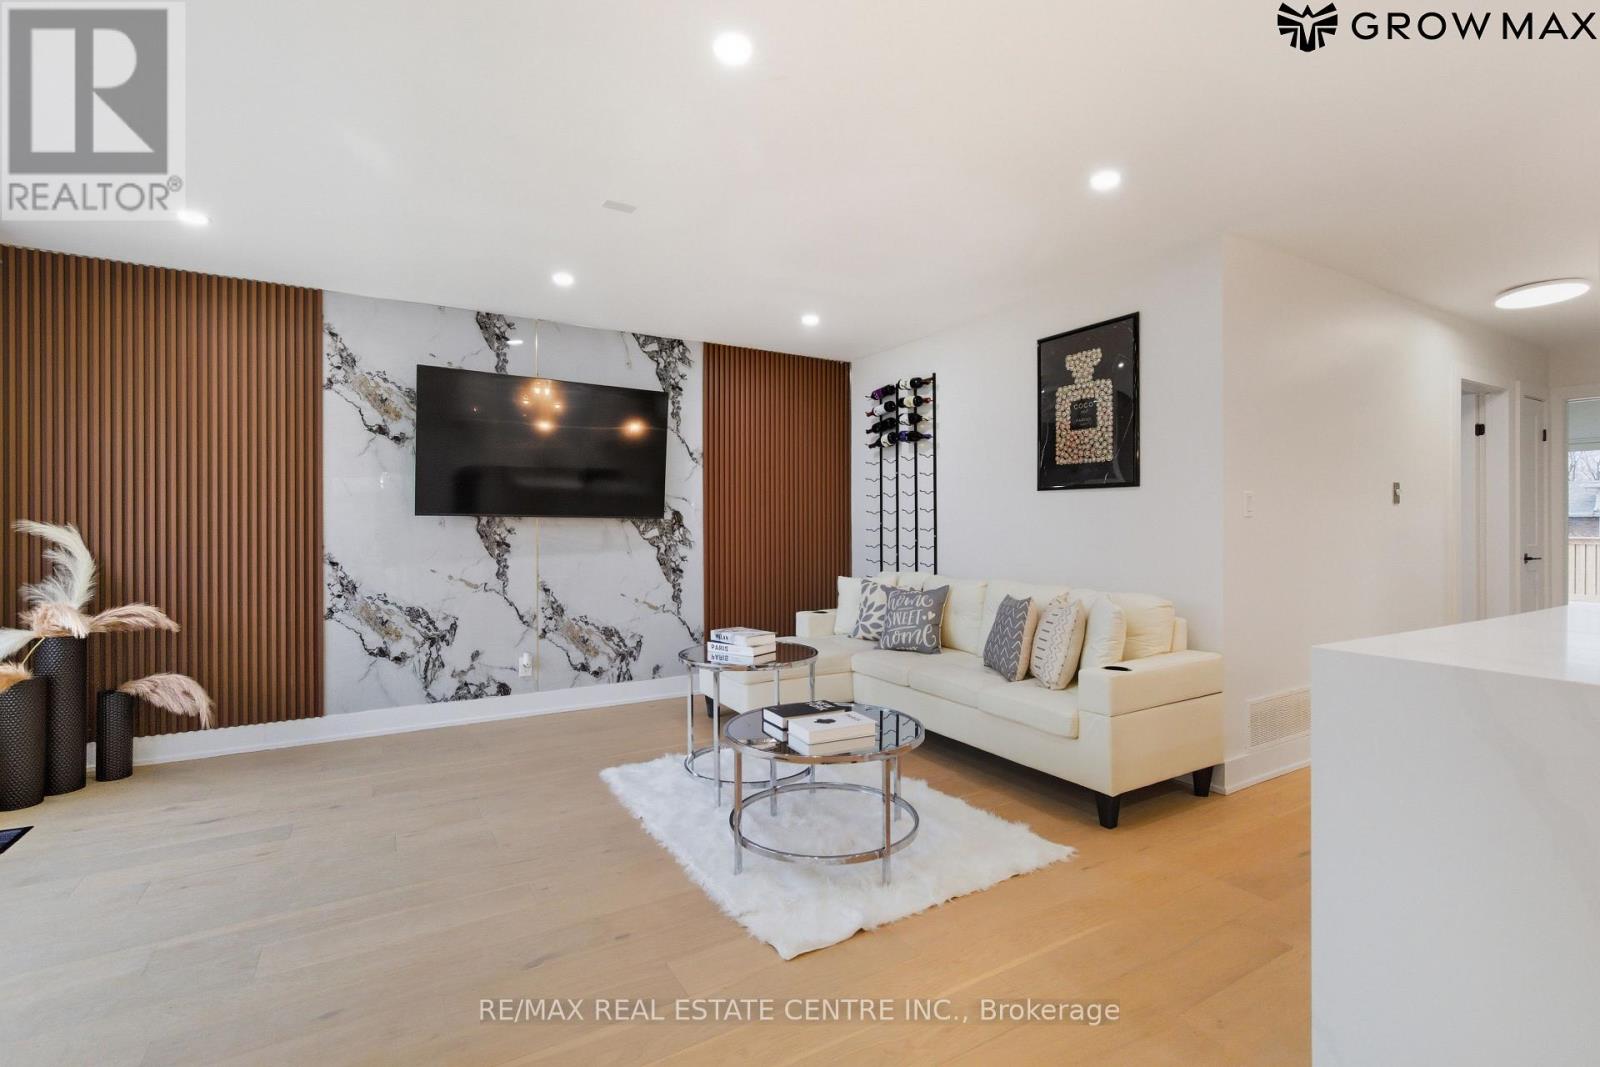
Luxury at its finest! BUILDER’S MODEL for sale. Welcome to The Hillcrest, our 4 Bedroom, heavily upgraded 1802 sq ft show piece by Vranic Homes. On a prestige corner lot, this home is filled with immeasurable upgrades including: upgraded kitchen cupboards, custom range hood, quartz counters, incredible appliance package by GE Cafe (fridge, stove, dishwasher, microwave, washer, dryer); engineered hardwood throughout both floors, epoxy garage floor, built-in dining bench, window treatments, family room fireplace, barn-door for primary walk-in closet, upgraded lighting throughout the home, and German-engineered high security Raven windows and Doors. (id:65066)
Listing Id: X12381706
Price: $899,900
Bedrooms: 4
Bathrooms: 3
Basement: Full
BathroomsPartial: 1
BedroomsAboveGrade: 4
BuildingFeatures: Fireplace(s)
CommonInterest: Freehold
Cooling: Central air conditioning, Air exchanger
Directions: Cross Streets: Bowman. ** Directions: Stonefield, right onto Bowman.
FireplacesTotal: 1
FoundationDetails: Poured Concrete
FrontageLengthNumeric: 54
FrontageLengthNumericUnits: feet
Heating: Forced air, Natural gas
InternetAddressDisplayYN: 1
InternetEntireListingDisplayYN: 1
ListAOR: London and St. Thomas
ListAORKey: 13
ListAgentKey: 1772201
ListOfficeKey: 47128
ListingURL: www.realtor.ca/real-estate/28815246/133-basil-crescent-middlesex-centre-ilderton-ilderton
LivingAreaMaximum: 2000
LivingAreaMinimum: 1500
LivingAreaUnits: square feet
LotSizeDimensions: 54 x 121 FT
OriginatingSystemName: London and St. Thomas Association of REALTORS®
ParkingFeatures: Attached Garage, Garage
ParkingTotal: 6
PhotosCount: 40
PostalCode: N0M2A0
SecurityFeatures: Security system
Sewer: Sanitary sewer
Stories: 2
StreetName: BASIL
StreetNumber: 133
StreetSuffix: Crescent
StructureType: House
Utilities: Electricity, Cable
WaterSource: Municipal water
ZoningDescription: UR1-29
Other Features
Dishwasher
Dryer
Garage door opener
Has Fireplace
Hood Fan
Microwave
Refrigerator
Stone
Stove
Washer
Window Coverings
Wood
Property Reviews
No reviews found.
You need to login in order to post a review

$4,613.97
per month
- Principal and Interest
- Property Tax
- HOA fee
- Private Mortgage Insurance
$ 3,489.09
Mon
25
May
Tue
26
May
Wed
27
May
Thu
28
May
Fri
29
May
Sat
30
May
Sun
31
May
Mon
01
Jun
Tue
02
Jun
Wed
03
Jun
Your information
Similar Listings
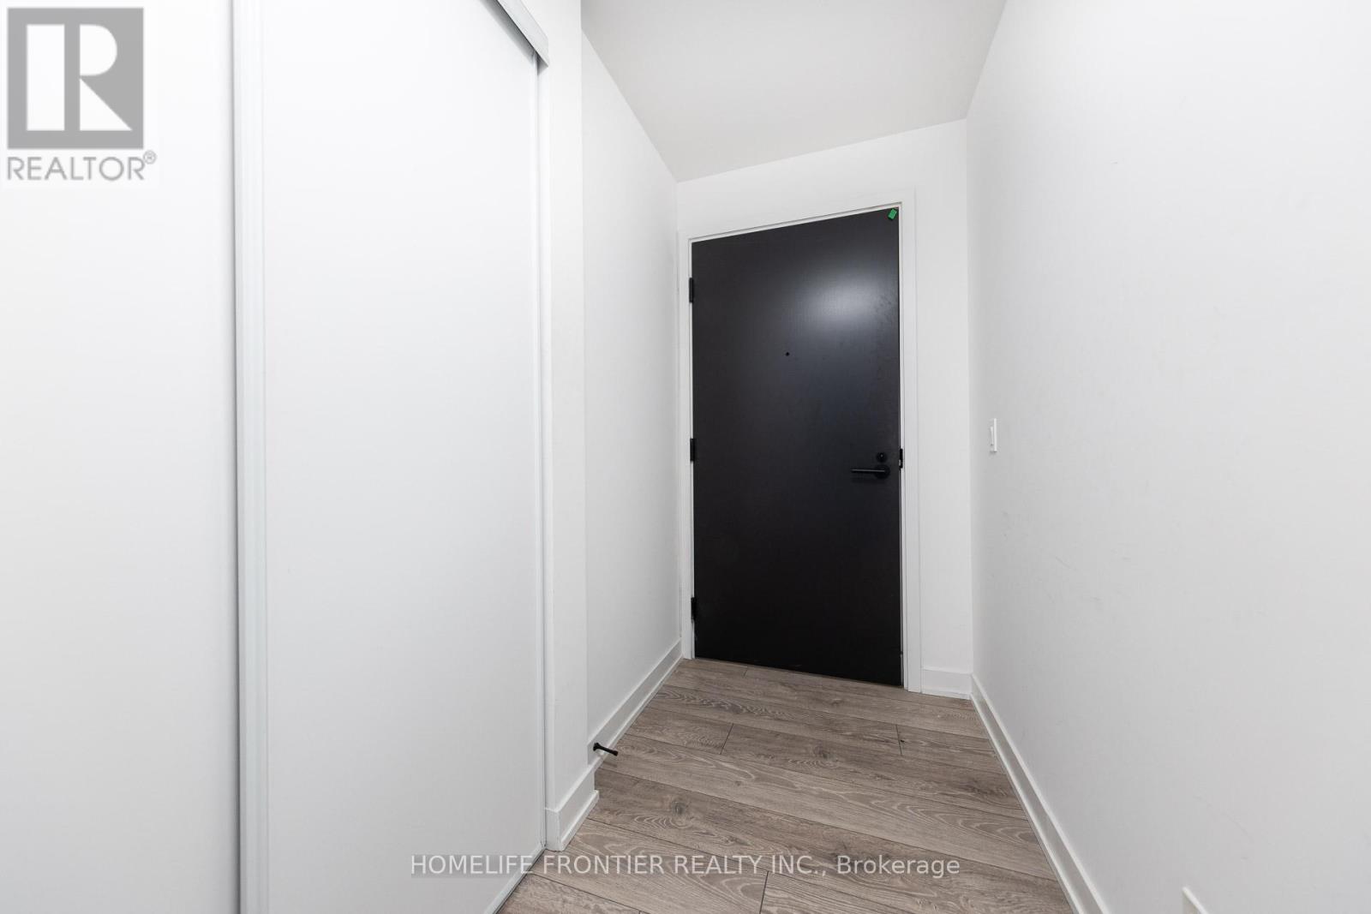
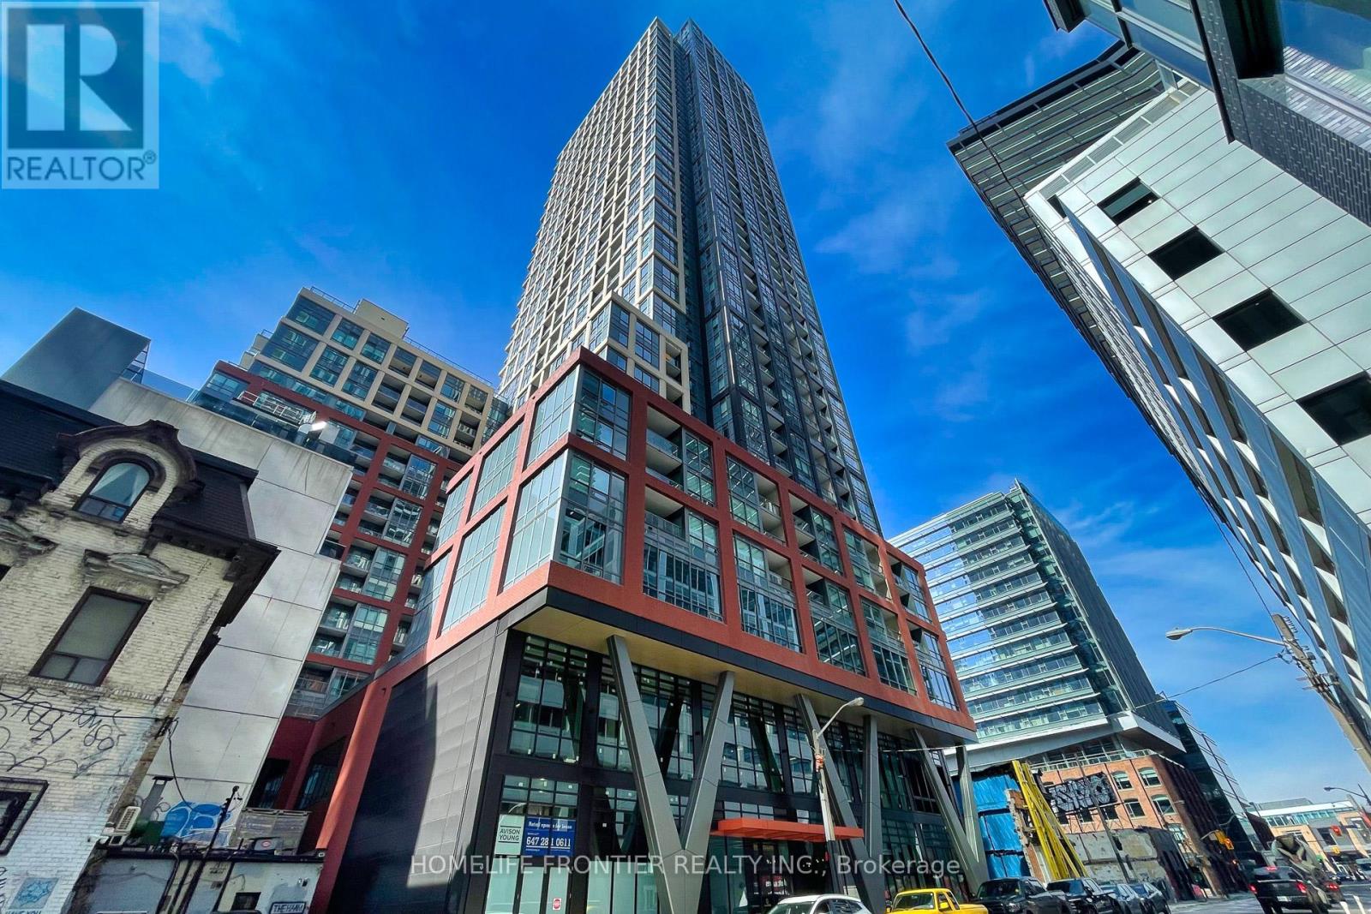
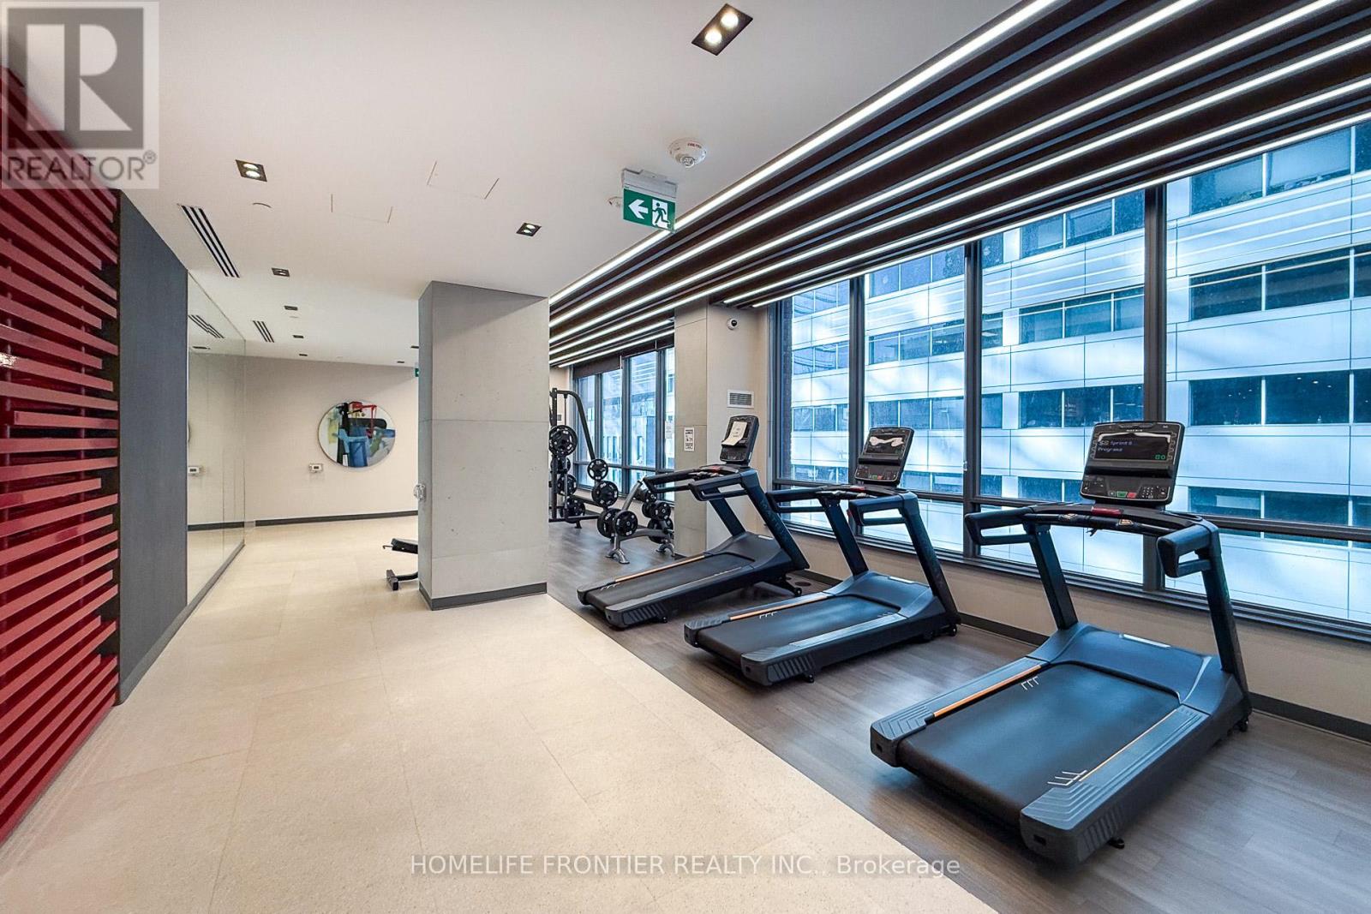
4702 – 108 PETER STREET, Toronto (Wate...
$999,000
Must See! Incredible Unobstructed City Views. Brand New 3 Bedroom Corner Unit with 1Parkin ...


1407 FOX ROAD, Severn, Ontario
$479,000
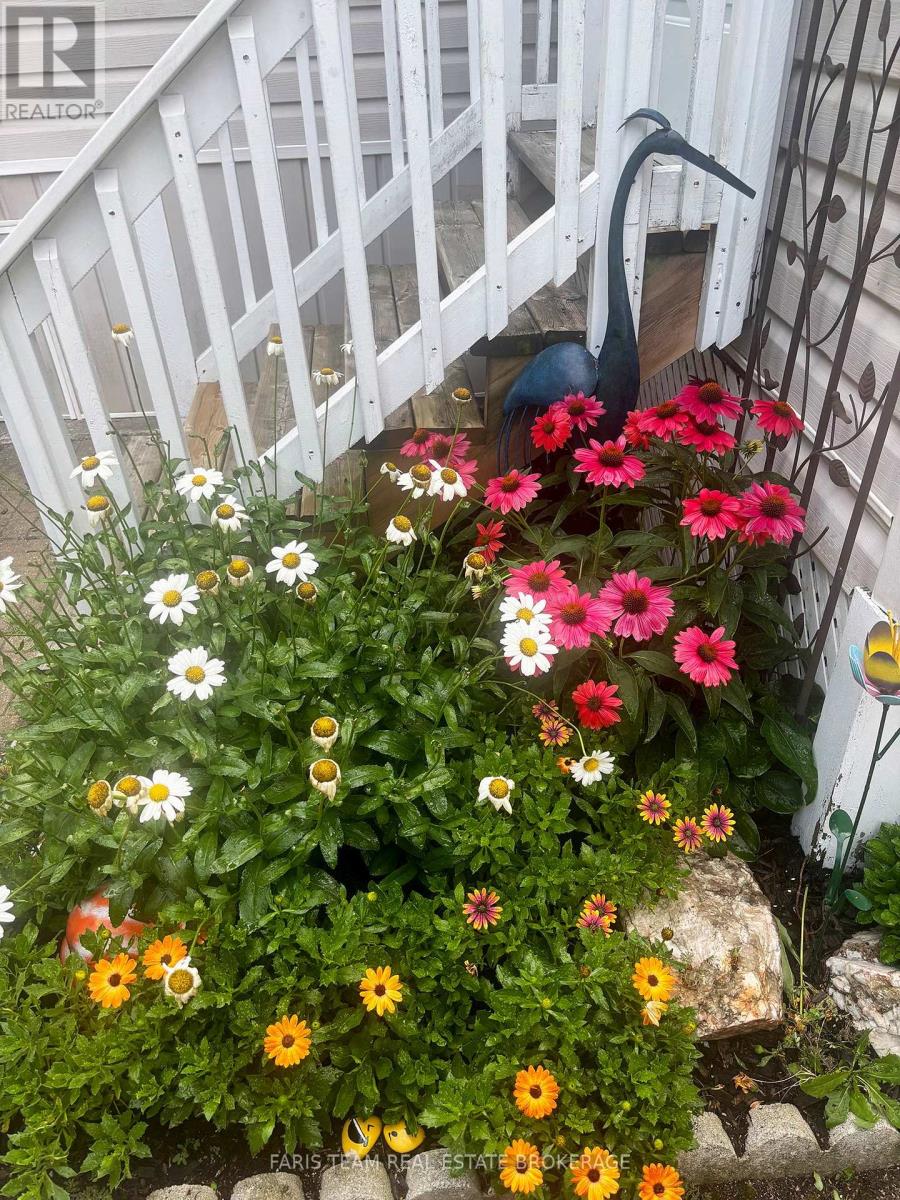
Top 5 Reasons You Will Love This Home: 1) Nestled within the peaceful surroundings of Silv ...
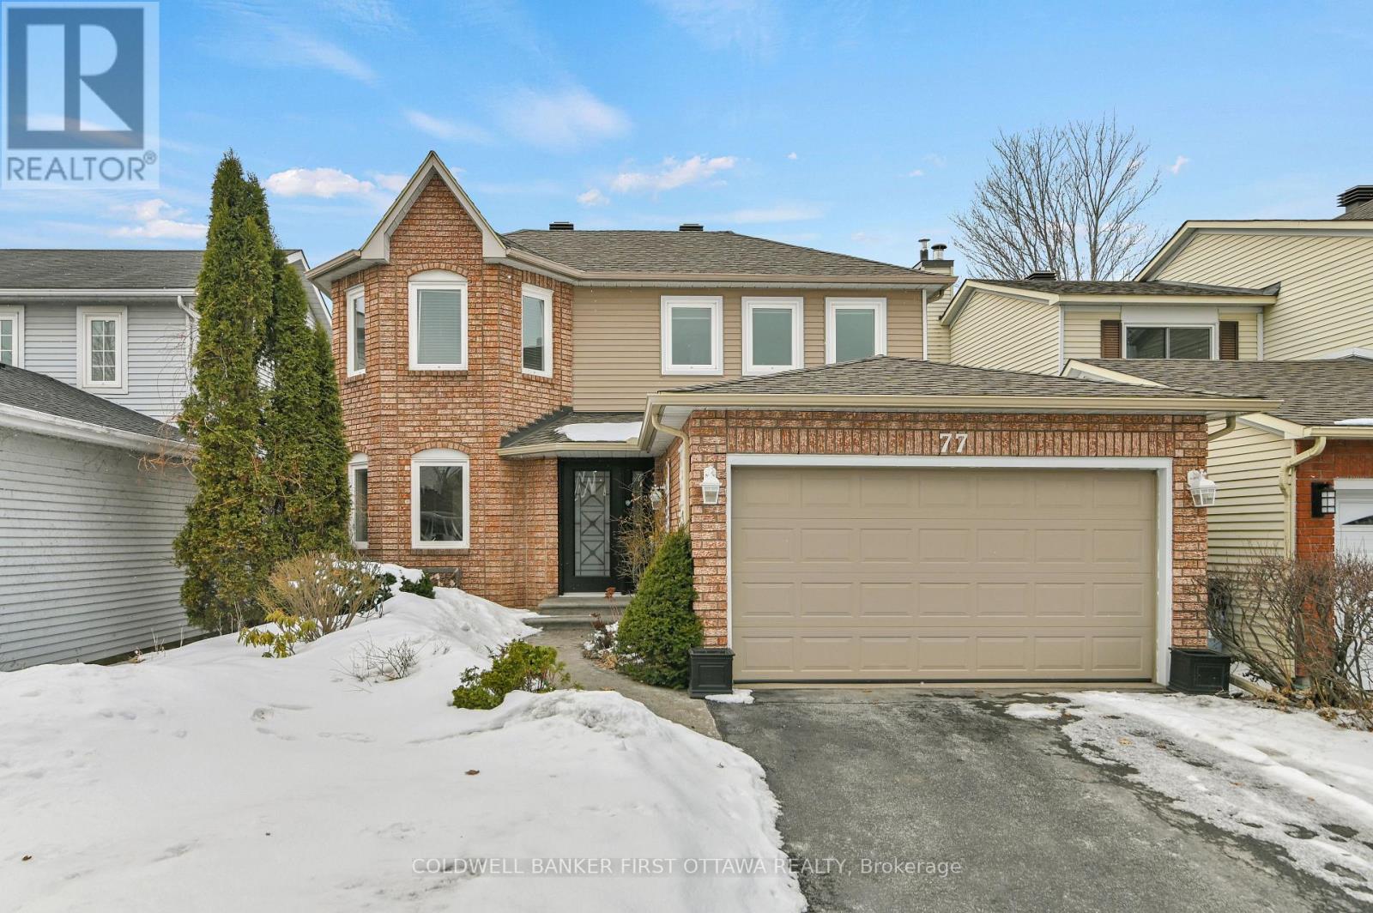
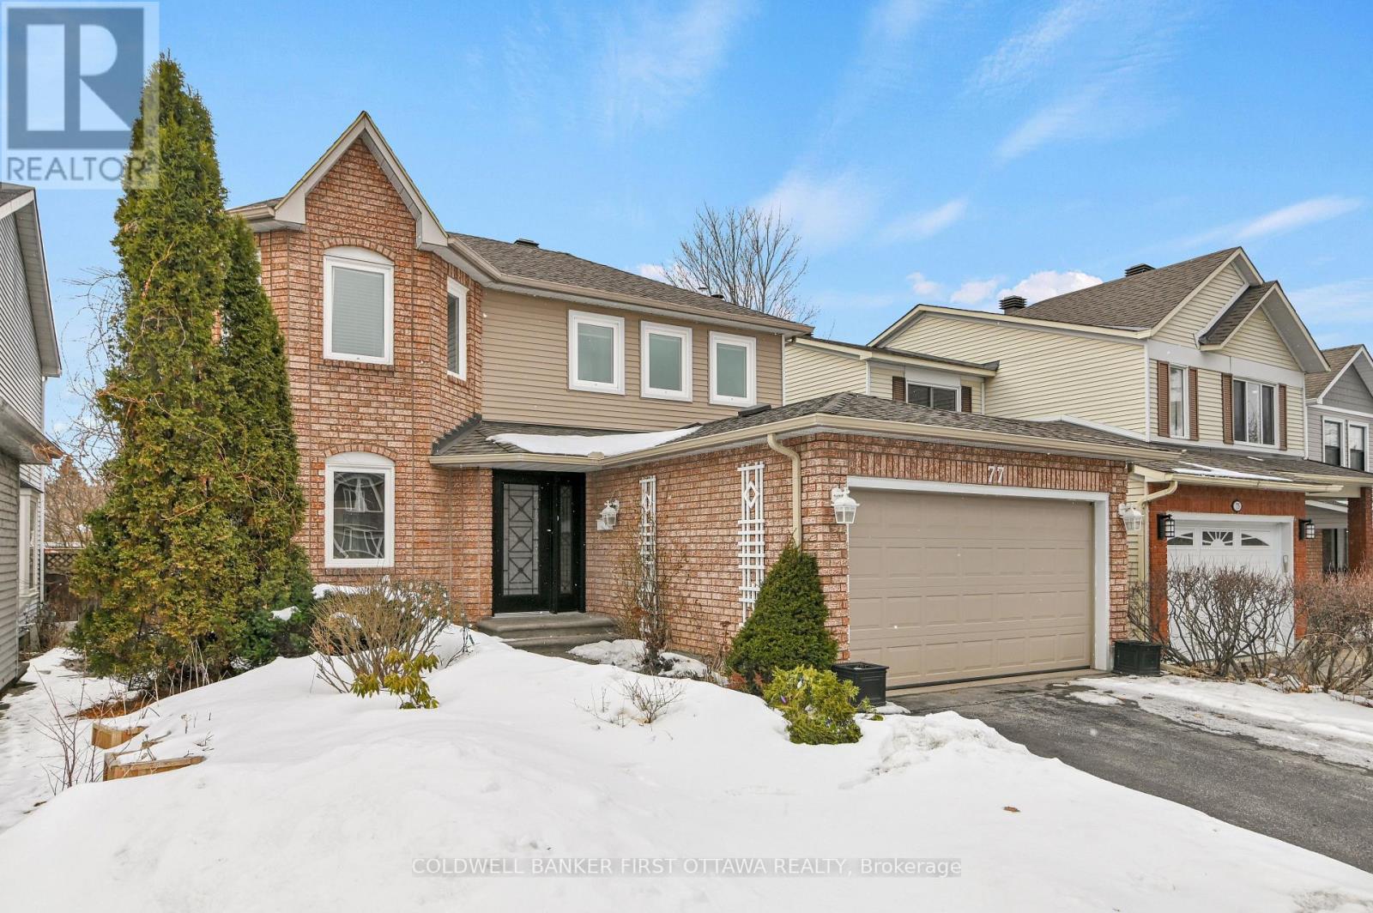
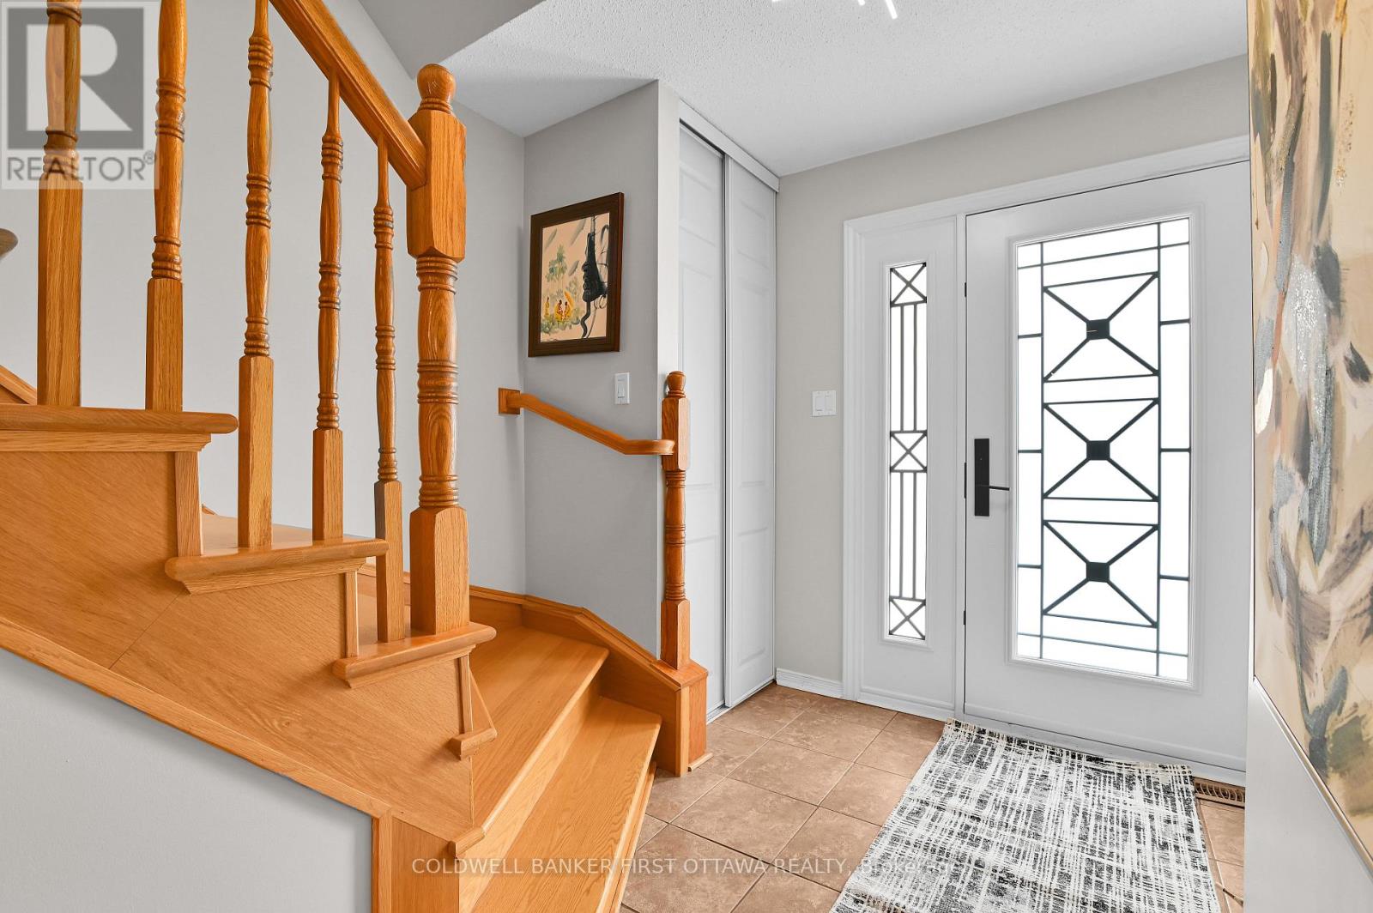
77 TOPLEY CRESCENT W, Ottawa, Ontario
$784,900
Step into this gorgeous, sun-filled home nestled in a sought-after family-oriented neighbo ...
1328 BUNNELL DRIVE,Burlington (Mountainside)...
$1,049,999
Welcome to 1328 Bunnell Drive, Over 2100sq.ft of finished living space. A beautifully tran ...


