5 Bernard AVENUE East, Ridgetown, Ontario

$549,900
5 Bernard AVENUE East, Ridgetown
  • Updated On:
  • March 11, 2026
  • 3 Bedrooms
  • 3 Bathrooms
  • 1,265.00 ft2

This family-friendly residence offers three bedrooms and three bathrooms, featuring a spacious entryway connected to the attached garage. The main floor boasts a bright living room and a formal dining area, while the kitchen provides ample cabinetry and additional storage beneath the eating bar. The expansive primary bedroom includes a walk-in closet and a three-piece ensuite. The upper level also accommodates a second bedroom and a four-piece bathroom. The lower level presents an oversized family room, a third bedroom, and another three-piece bathroom. In the basement, there’s a laundry room plus an abundant space for storage or hobbies. The backyard serves as a private retreat, complete with a patio, heated pool, and firepit—ideal for relaxation and entertaining at home. (id:65066)

Address: 5 Bernard AVENUE East
City:
State/County:
Zip: N0P2C0
Country: Canada
Listing Id: 26003725
Price: $549,900
Property Size: 1,265.00 ft2
Bedrooms: 3
Bathrooms: 3
AboveGradeFinishedArea: 1265
AboveGradeFinishedAreaUnits: square feet
ArchitecturalStyle: 4 Level
BedroomsAboveGrade: 2
BedroomsBelowGrade: 1
CommonInterest: Freehold
Cooling: Central air conditioning
Fencing: Fence
Flooring: Carpeted, Ceramic/Porcelain, Cushion/Lino/Vinyl
FoundationDetails: Concrete
Heating: Forced air, Natural gas
InternetAddressDisplayYN: 1
InternetEntireListingDisplayYN: 1
ListAOR: Chatham Kent
ListAORKey: 32
ListAgentKey: 1396938
ListOfficeKey: 251478
ListingURL: www.realtor.ca/real-estate/29392126/5-bernard-avenue-east-ridgetown
LivingAreaUnits: square feet
LotFeatures: Paved driveway
LotSizeDimensions: 60 X 130 / 0.18 AC
ModificationTimestamp: March 11, 2026 at 12:30pm
OriginalEntryTimestamp: February 24, 2026 at 12:42pm
OriginatingSystemName: Chatham Kent Association of REALTORS®
ParkingFeatures: Garage
PhotosChangeTimestamp: February 24, 2026 at 12:42pm
PhotosCount: 27
PoolFeatures: Inground pool
PostalCode: N0P2C0
Rooms: Storage: Basement, 19.4 x 16.6 feet | Laundry room: Basement, 9 x 6.5 feet | 3pc Bathroom: Lower level, 8.8 x 4.5 feet | Bedroom: Lower level, 11.9 x 10.1 feet | Family room: Lower level, 23.1 x 12.3 feet | 4pc Bathroom: Second level, 9.9 x 6.9 feet | Bedroom: Second level, 12.7 x 8.4 feet | 3pc Ensuite bath: Second level, 7 x 6.5 feet | Primary Bedroom: Second level, 17.5 x 11.9 feet | Kitchen: Main level, 10.11 x 10.7 feet | Dining room: Main level, 10.5 x 8.3 feet | Living room: Main level, 14.3 x 13.11 feet | Foyer: Main level, 16.5 x 7.7 feet
StatusChangeTimestamp: March 11, 2026 at 12:15pm
StreetDirSuffix: East
StreetName: Bernard
StreetNumber: 5
StreetSuffix: Avenue
TaxAnnualAmount: 4241.12
TaxYear: 2025
YearBuilt: 1980
ZoningDescription: RL
Other Features
Brick
Dishwasher
Dryer
Microwave
Refrigerator
Stove
Washer

Property Reviews

No reviews found.
You need to login in order to post a review

yelp logo

$2,819.45
per month
  • Principal and Interest
  • Property Tax
  • HOA fee
  • Private Mortgage Insurance

$ 2,132.07

Mon 25 May
Tue 26 May
Wed 27 May
Thu 28 May
Fri 29 May
Sat 30 May
Sun 31 May
Mon 01 Jun
Tue 02 Jun
Wed 03 Jun
In Person
Video Chat
Your information

Similar Listings


56 – 2150 TRAFALGAR ROAD, Oakville (RO...

$1,389,920
Unit 56 at Uptown Oakville introduces the Morrison model, a beautifully designed townhome ...

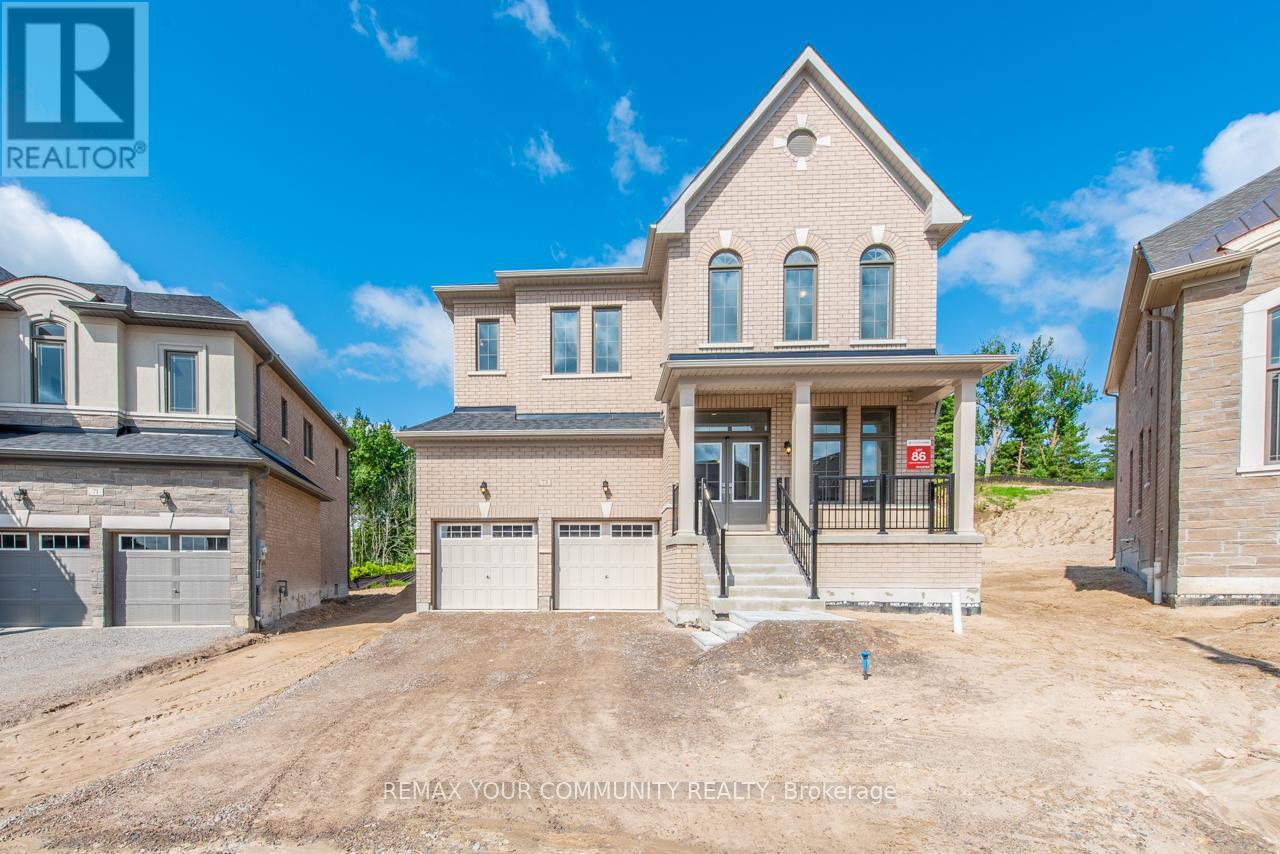
73 JAMES WALKER AVENUE, Caledon (Caledon Eas...

$1,669,990
Welcome to 73 James Walker Avenue - Luxury Redefined Experience refined living in this spe ...

67 – 4620 GUILDWOOD WAY,Mississauga (H...

$564,990
Gleaming on Guildwood. An exceptional alternative to condo living, this fully renovated st ...
Active

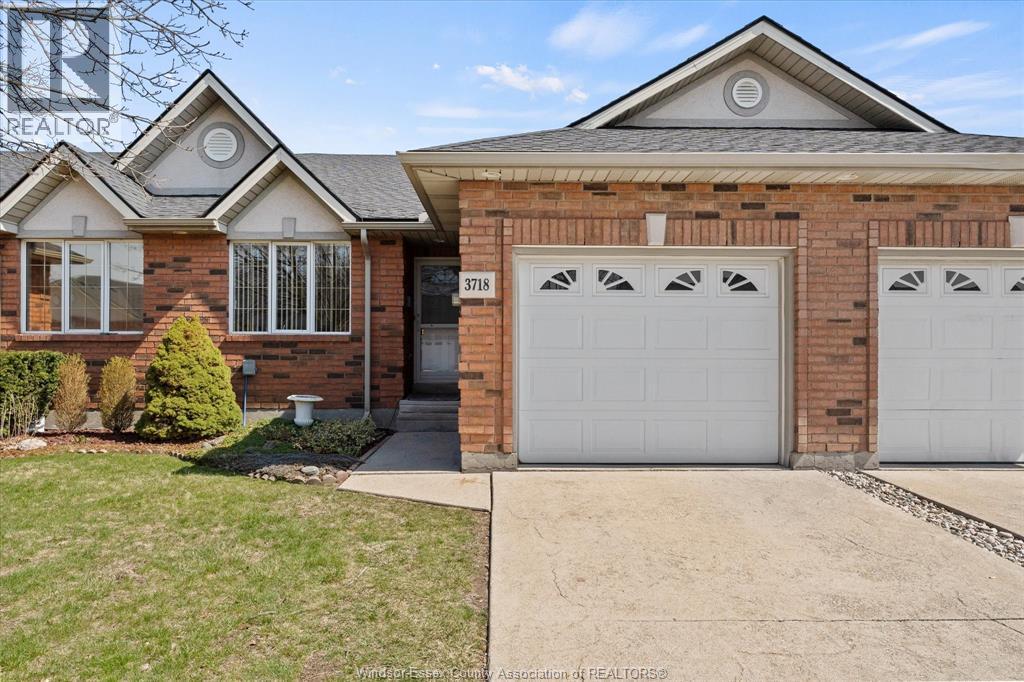
3718 Prairie Court, Windsor, Ontario

$499,900
For those looking for true one-floor living, this is it! Located in a highly sought-after ...

Schedule a tour

Mon 25 May
Tue 26 May
Wed 27 May
Thu 28 May
Fri 29 May
Sat 30 May
Sun 31 May
Mon 01 Jun
Tue 02 Jun
Wed 03 Jun
In Person
Video Chat
Your information

Compare Listings