40 – 2261 LINKWAY BOULEVARD, London South (South A), Ontario

$679,689
40 - 2261 LINKWAY BOULEVARD, London South (South A), South A
  • Updated On:
  • April 8, 2026
  • 3 Bedrooms
  • 3 Bathrooms

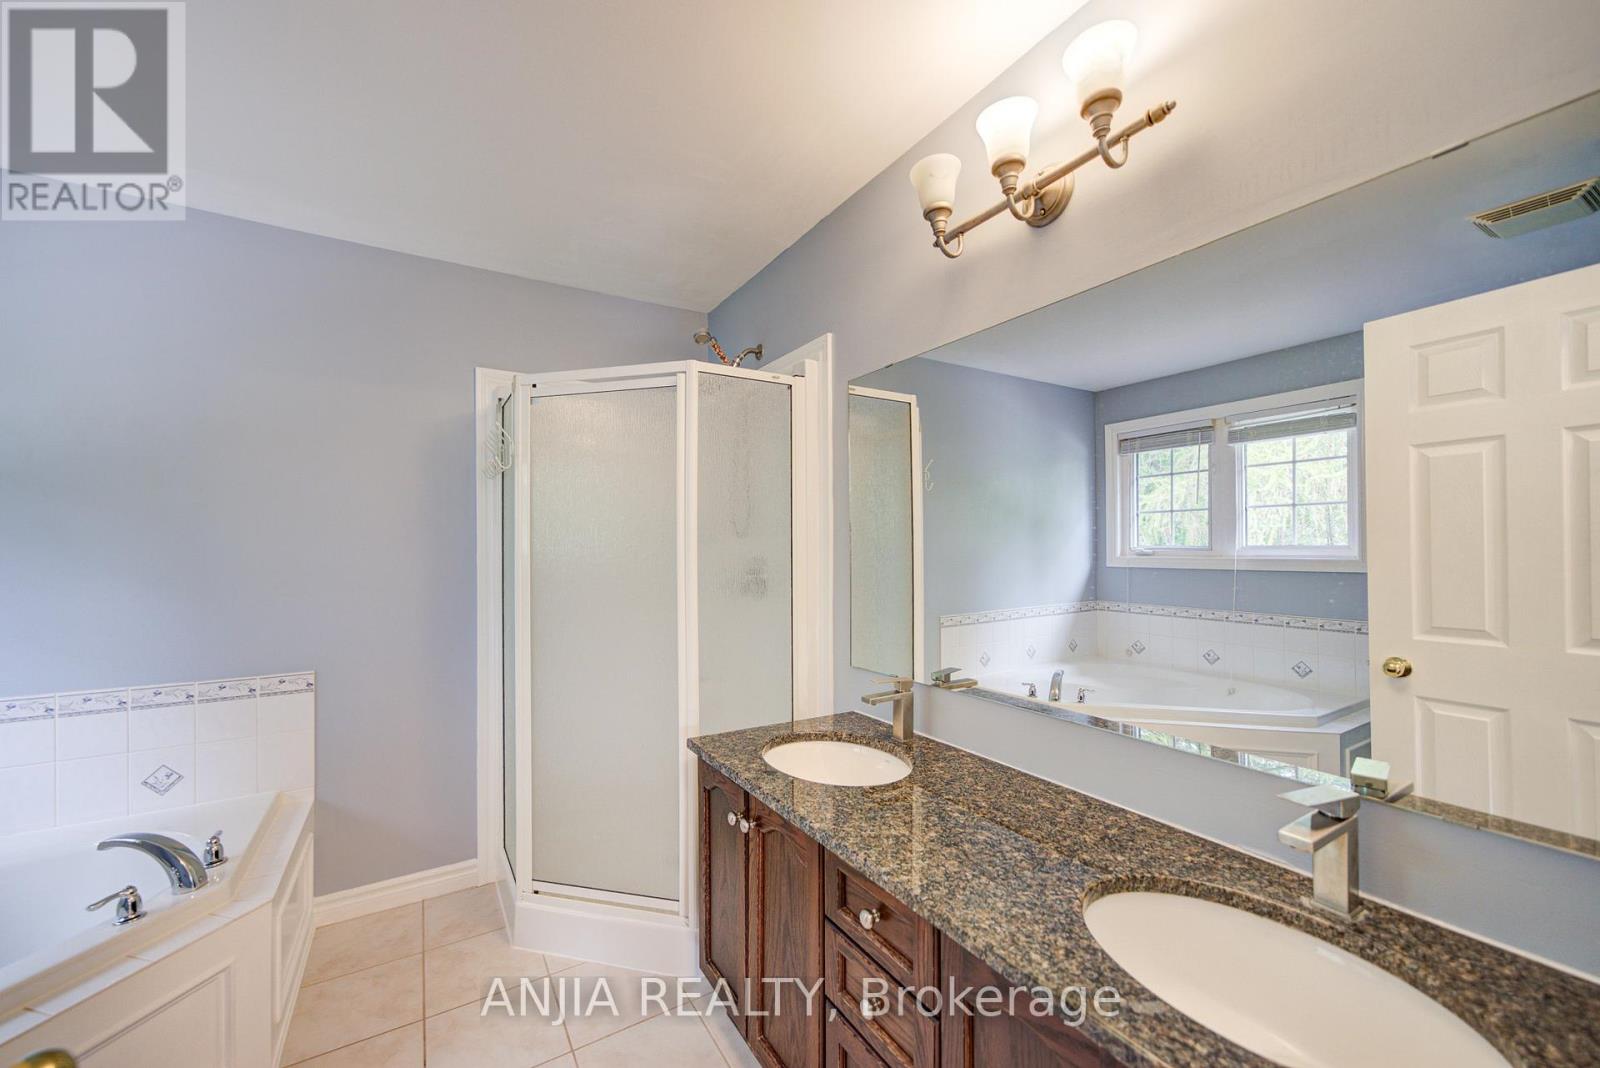
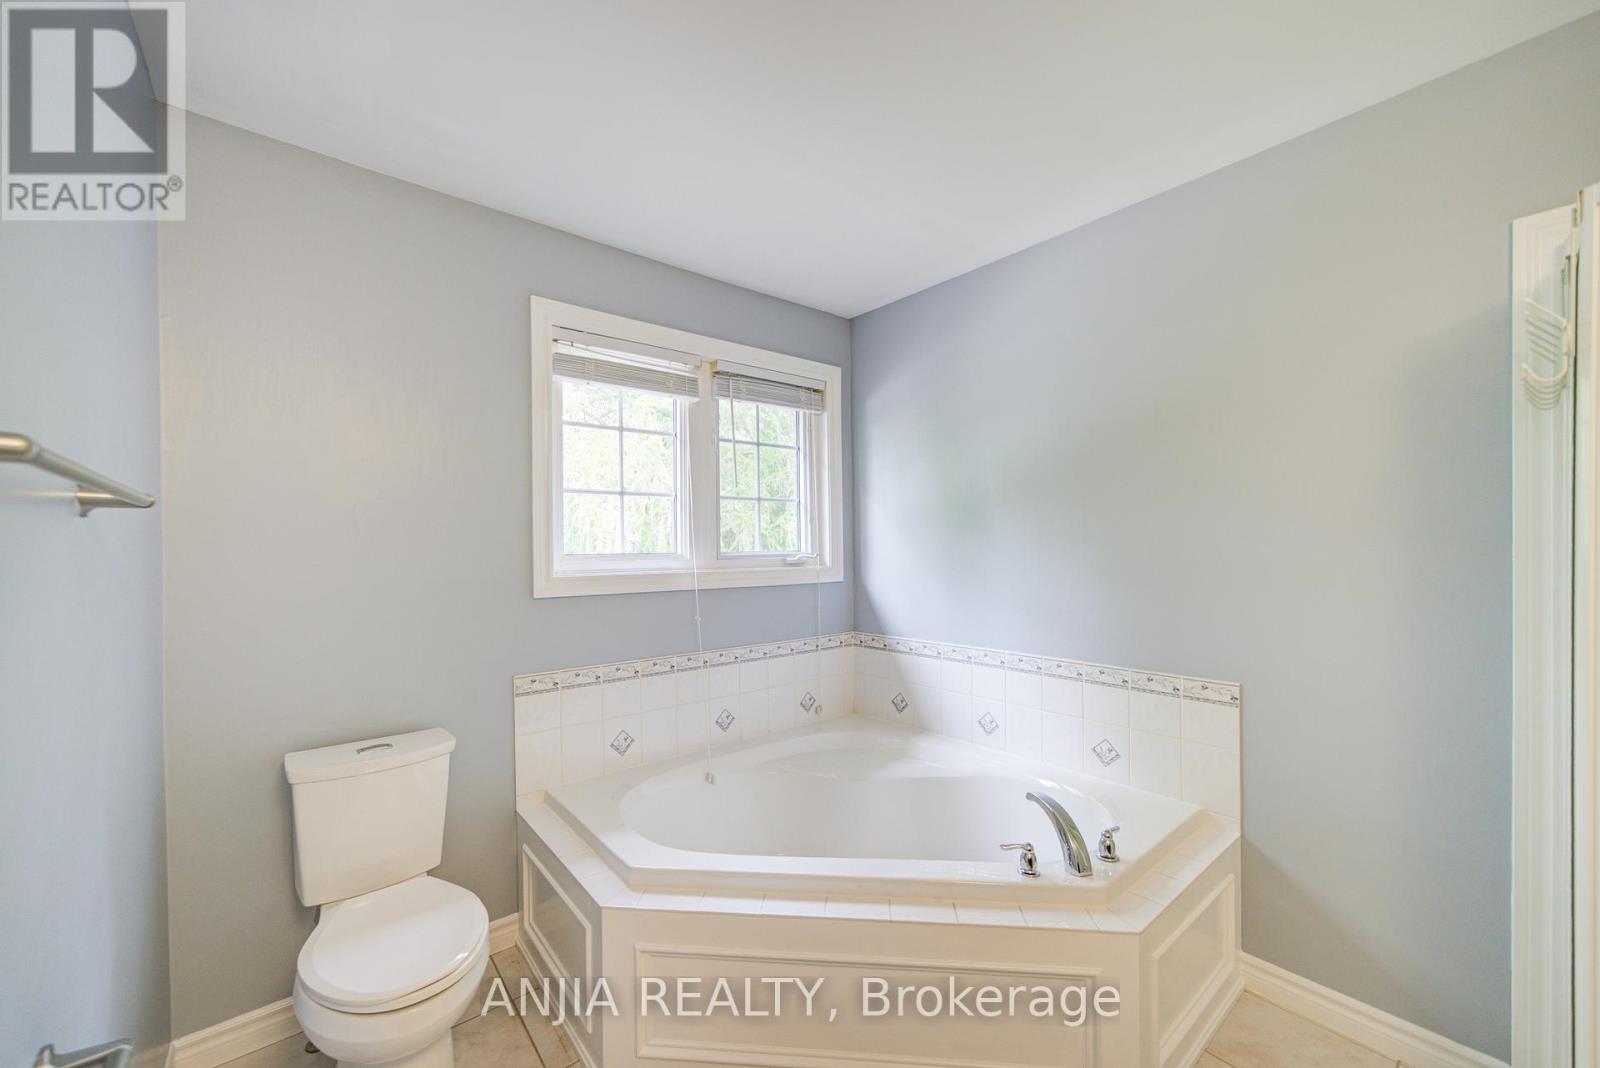
Welcome to Rembrandt Homes’ newest community in Southwest London Upper West by Rembrandt Homes. The popular 3-bedroom, 2.5-bathroom floor plan, “The Westerdam,” has been thoughtfully redesigned with modern updates and floor plan improvements you’ll love. Boasting 1,747 sq ft of finished living space, this home features a rare walk-out basement and two spacious decks, perfect for outdoor entertaining and relaxing. Finished in High Quality finishes that includes quartz countertops in the kitchen, stylish ceramic tile, a custom-designed kitchen, and stunning brushed oak hardwood floors throughout. The primary bedroom offers a walk-in closet and a luxurious five-piece ensuite with a free-standing soaking tub, double sinks, and a tiled glass shower and a convenient upper-level laundry closet. Enjoy exclusive parking with a single attached garage with inside entry, along with additional space for two vehicles. Built with Energy Star standards, the home features triple-glazed windows for added efficiency. Located just minutes from scenic walking trails at Kains Woods, and a short drive to major shopping centers, golf courses, and quick access to 401/402 highways, Upper West presents the perfect blend of comfort and convenience. Low condo fees cover shingles, windows, doors, decks, driveway ground, and exterior maintenance, making this an ideal low-maintenance, lock-and-leave lifestyle. (Virtually staged photos included in the gallery). (id:65066)

Address: 40 - 2261 LINKWAY BOULEVARD
Area:
State/County:
Zip: N6K0L4
Country: Canada
Listing Id: X12752104
Price: $679,689
Bedrooms: 3
Bathrooms: 3
ArchitecturalStyle: Multi-level
AssociationFee: 180.5
AssociationFeeFrequency: Monthly
AssociationFeeIncludes: Common Area Maintenance, Insurance
AssociationName: Rembrandt Developments (Fanshawe) Inc.
Basement: Finished, Walk out, N/A, N/A
BathroomsPartial: 1
BedroomsAboveGrade: 3
BuildingFeatures: Visitor Parking
CommonInterest: Condo/Strata
CommunityFeatures: Pets Allowed With Restrictions
Cooling: Central air conditioning
Directions: Kains and Oxford St.
FoundationDetails: Poured Concrete
Heating: Forced air, Natural gas
InternetAddressDisplayYN: 1
InternetEntireListingDisplayYN: 1
ListAOR: London and St. Thomas
ListAORKey: 13
ListAgentKey: 1866943
ListOfficeKey: 291170
ListingURL: www.realtor.ca/real-estate/29317003/40-2261-linkway-boulevard-london-south-south-a-south-a
LivingAreaMaximum: 1799
LivingAreaMinimum: 1600
LivingAreaUnits: square feet
ModificationTimestamp: April 8, 2026 at 12:00pm
OriginalEntryTimestamp: February 3, 2026 at 01:51pm
OriginatingSystemName: London and St. Thomas Association of REALTORS®
ParkingFeatures: Attached Garage, Garage, Inside Entry
ParkingTotal: 2
PhotosChangeTimestamp: February 3, 2026 at 01:51pm
PhotosCount: 43
PostalCode: N6K0L4
Rooms: Other: Basement, 0 x 0 meters | Bathroom: Main level, 0 x 0 meters | Other: Second level, 0 x 0 meters | Foyer: Main level, 1.75 x 4.57 meters | Bathroom: Third level, 0 x 0 meters | Kitchen: Main level, 3.51 x 3.15 meters | Other: Main level, 2.54 x 2.77 meters | Living room: Main level, 3.33 x 4.24 meters | Primary Bedroom: Second level, 3.45 x 3.96 meters | Bedroom: Third level, 2.9 x 3.07 meters | Bedroom: Third level, 2.87 x 3.84 meters | Laundry room: Third level, 0 x 0 meters | Recreational, Games room: Lower level, 5.69 x 3.99 meters
StatusChangeTimestamp: April 8, 2026 at 11:51am
StreetName: LINKWAY
StreetNumber: 2261
StreetSuffix: Boulevard
StructureType: Row / Townhouse
TaxYear: 2026
UnitNumber: 40
ZoningDescription: R6-5
Other Features
Brick
Dishwasher
Garage door opener remote(s)
Hood Fan
Property Attached
Refrigerator
Stove
Vinyl siding
Water meter

Property Reviews

No reviews found.
You need to login in order to post a review

yelp logo

$3,484.90
per month
  • Principal and Interest
  • Property Tax
  • HOA fee
  • Private Mortgage Insurance

$ 2,635.29

Mon 25 May
Tue 26 May
Wed 27 May
Thu 28 May
Fri 29 May
Sat 30 May
Sun 31 May
Mon 01 Jun
Tue 02 Jun
Wed 03 Jun
In Person
Video Chat
Your information

Similar Listings

Active

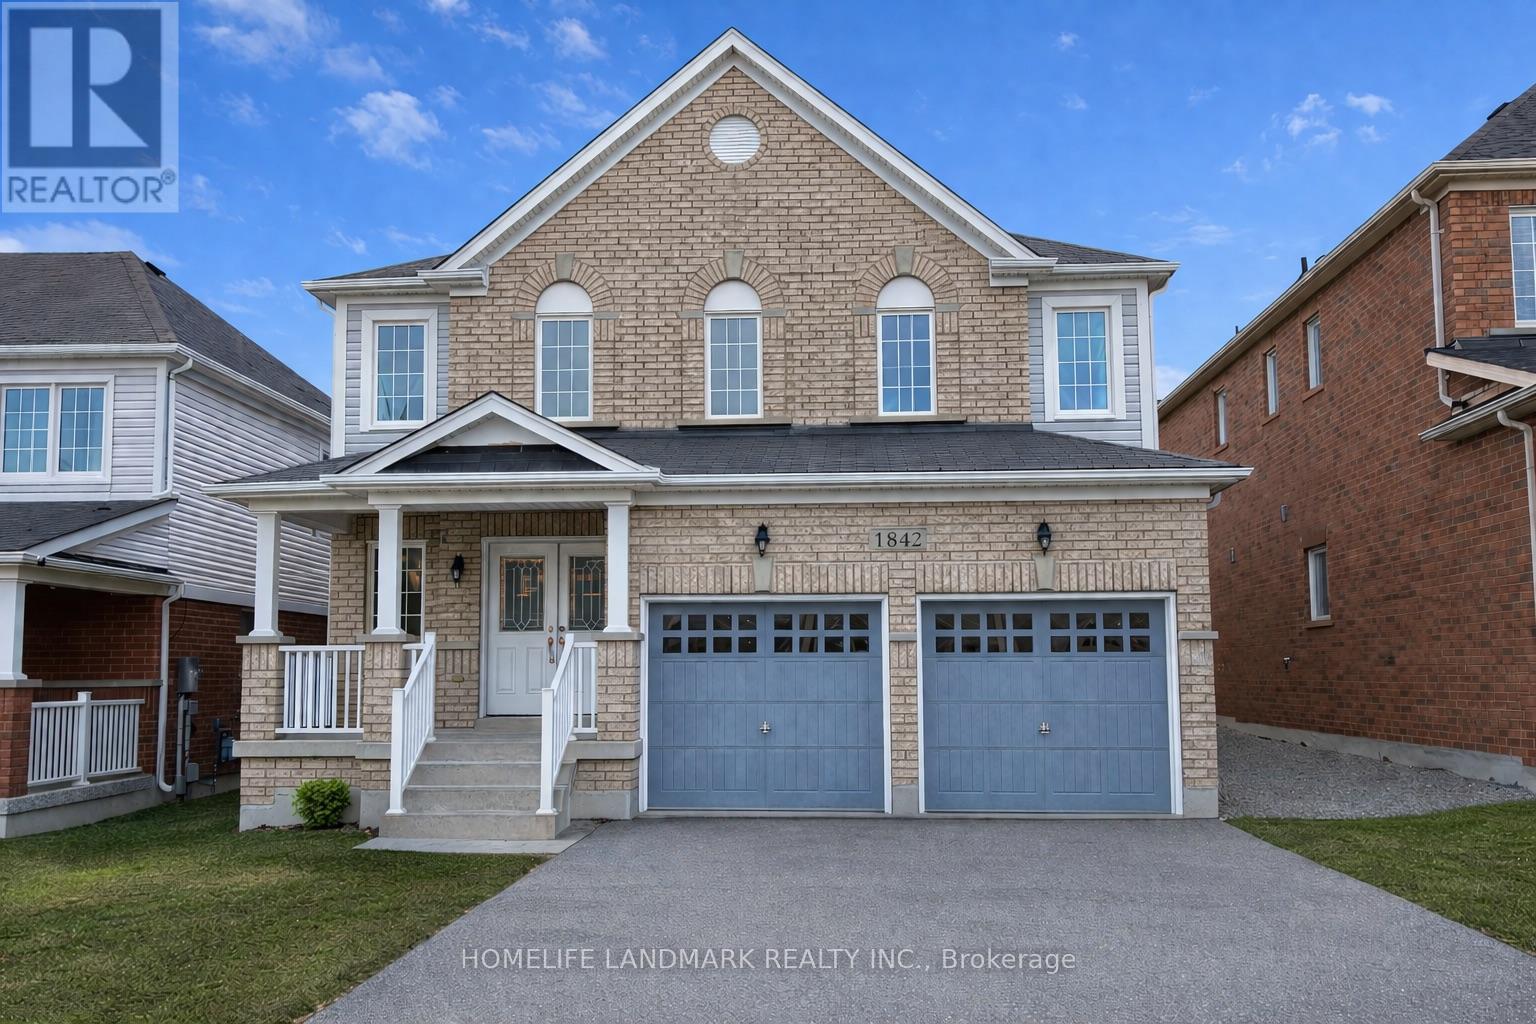
1842 ESTERBROOK DRIVE, Oshawa (Taunton), Ont...

$999,000
Rare And Highly Desirable Layout Featuring A Large Upper-Level Family Room That Can Easily ...

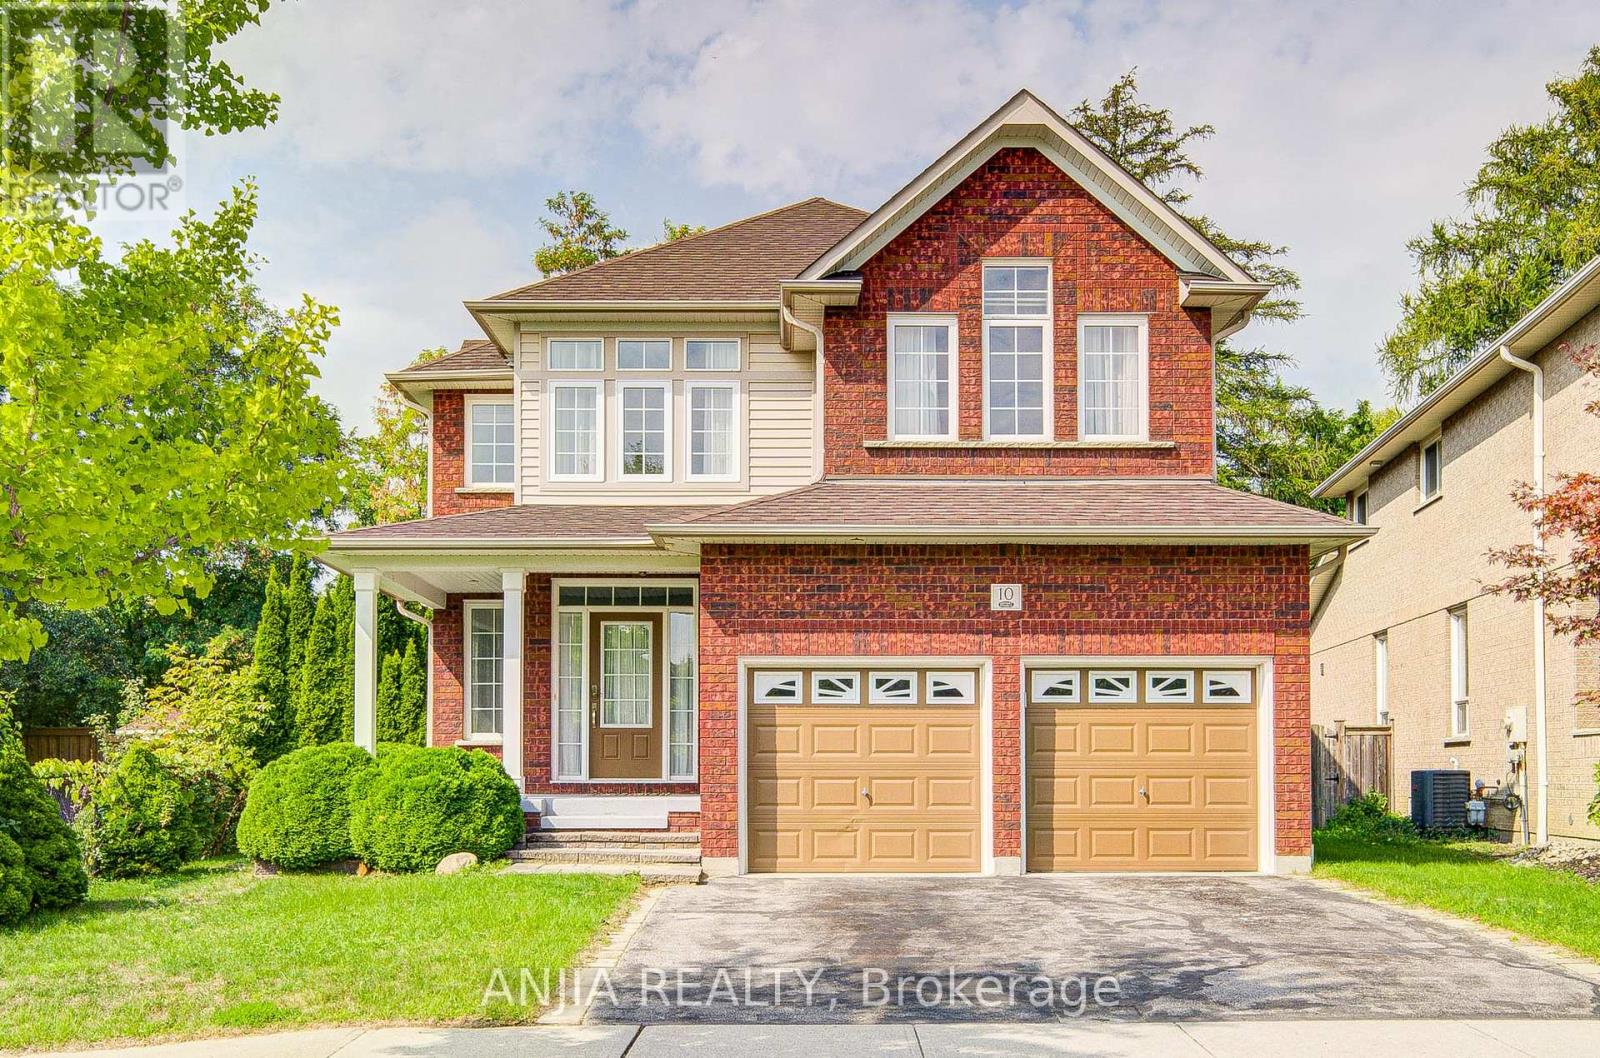
10 THISTLEDOWN CRESCENT, Whitby (Taunton Nor...

$1,280,000
Functional Detached house in a quiet community. Upgraded home with finished basement, offe ...
Active

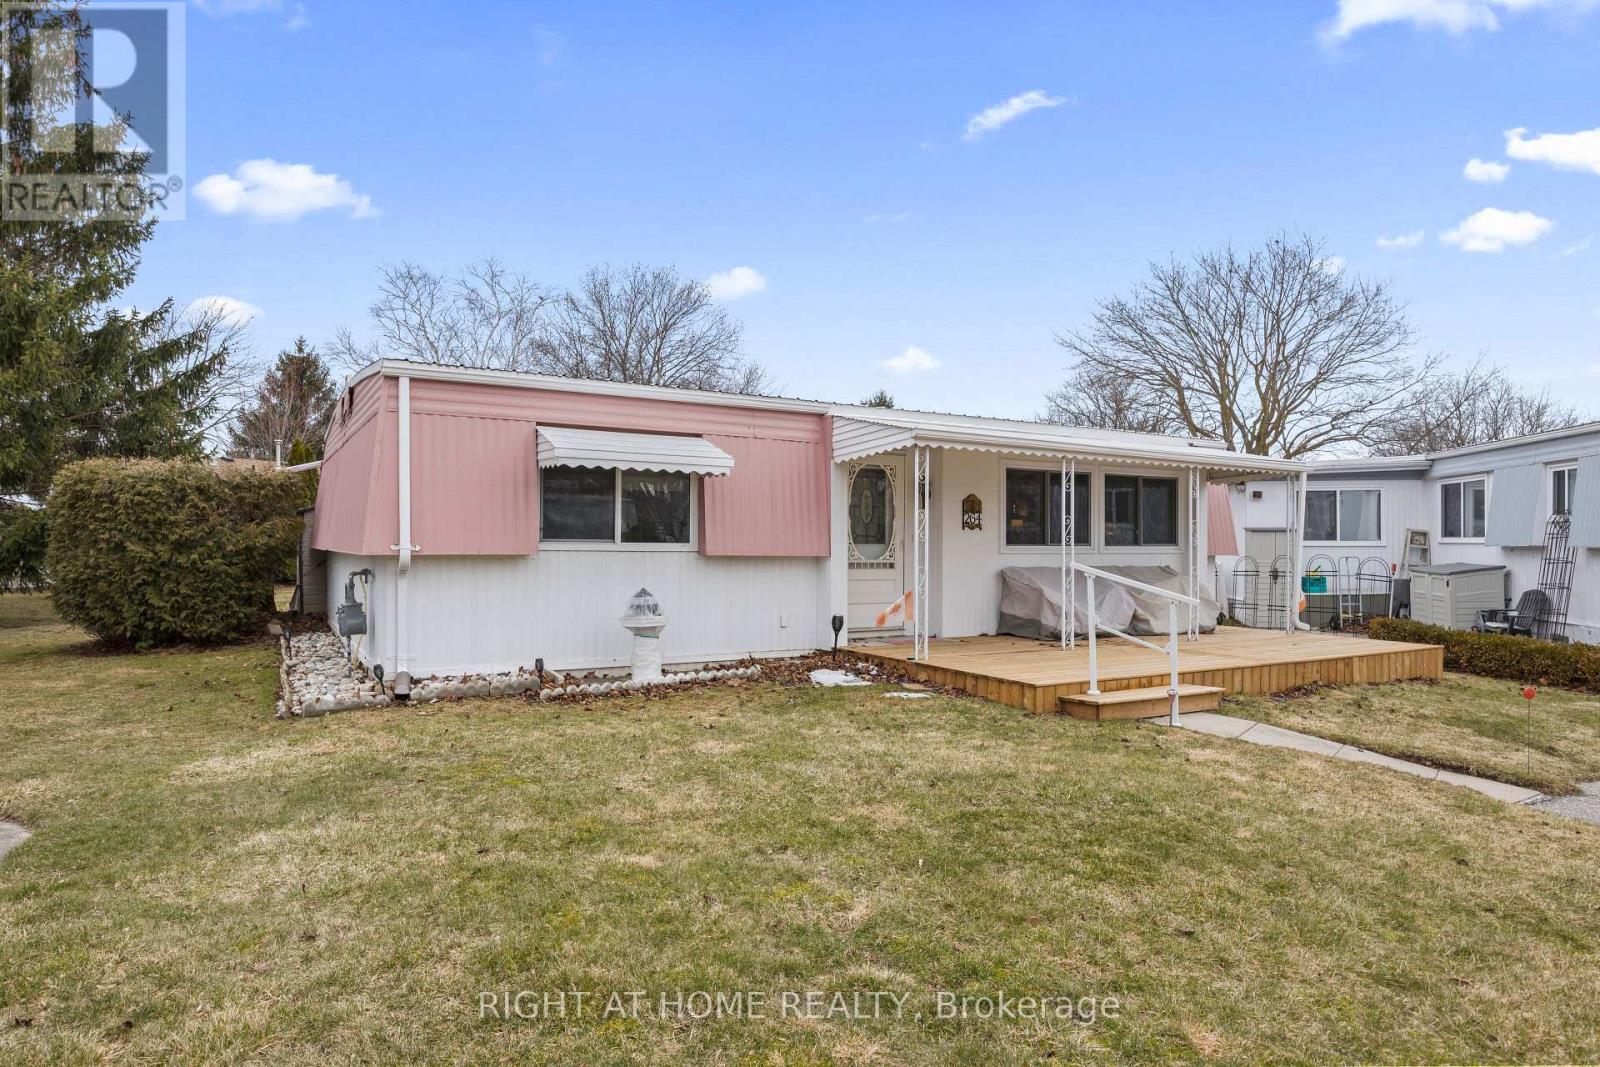
264 HIGHLAND SPRINGS, South Huron (Stephen),...

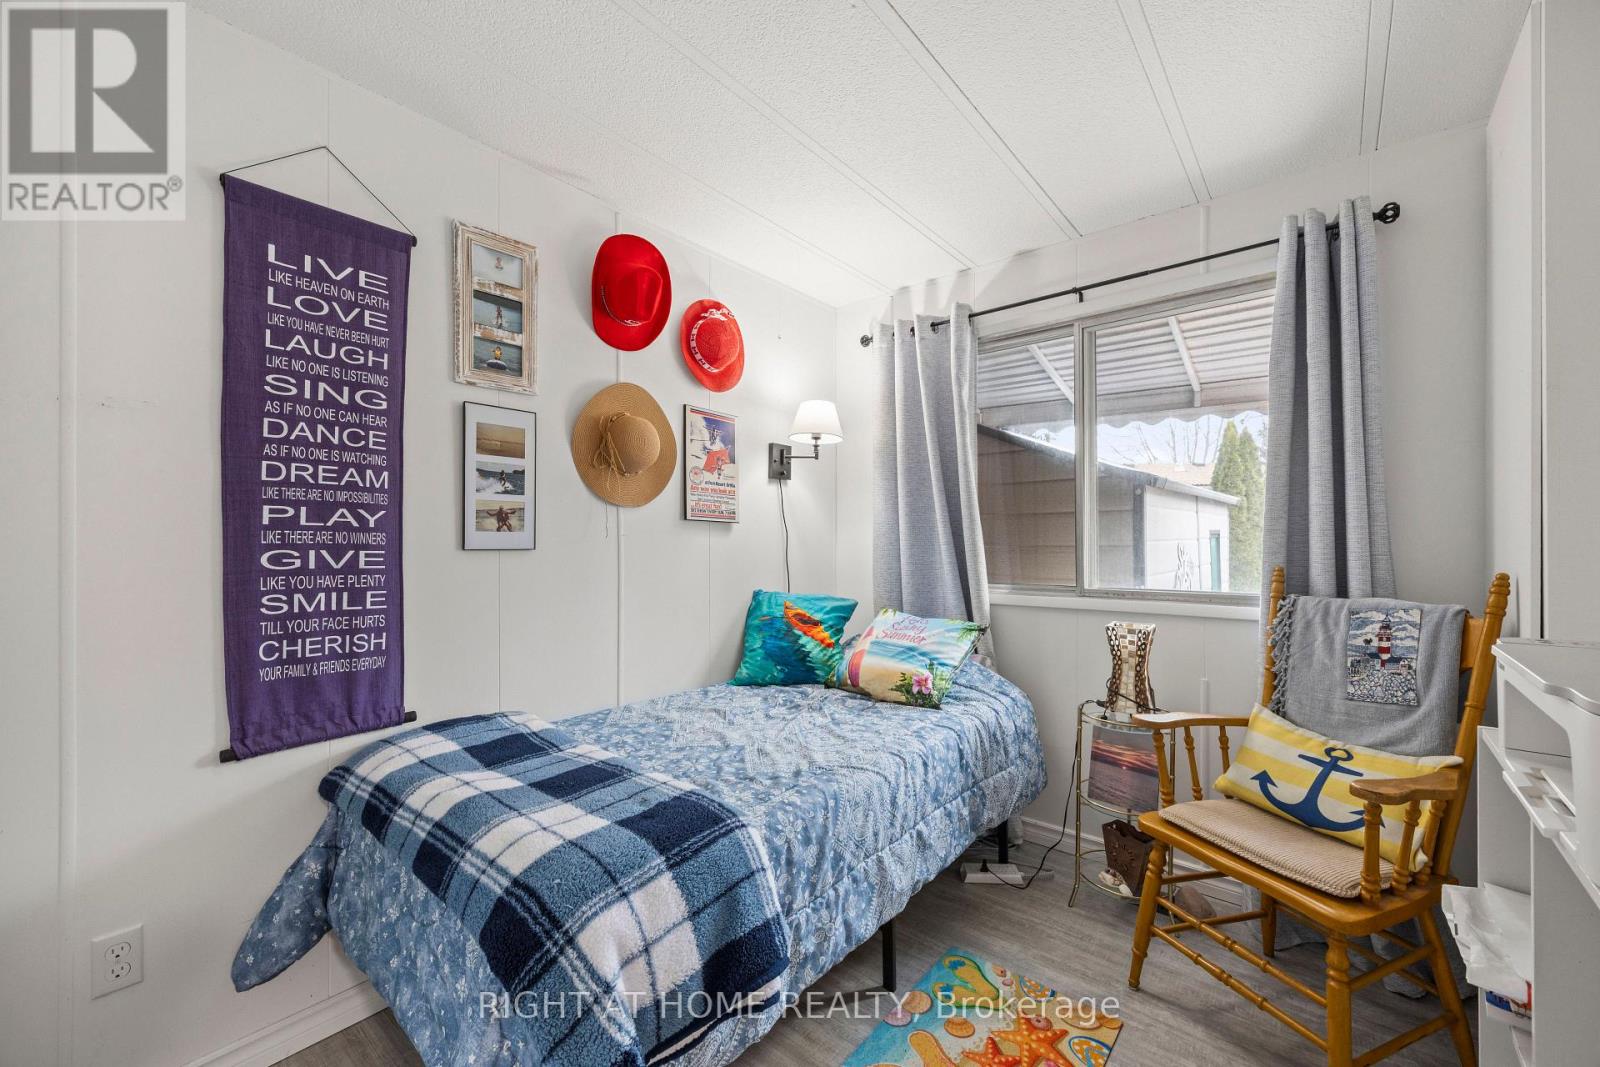
$255,000
Welcome to relaxed, low-maintenance living in the highly desirable Grand Cove Estates comm ...
Active

115 BRIXHAM CRESCENT, London South (South M)...

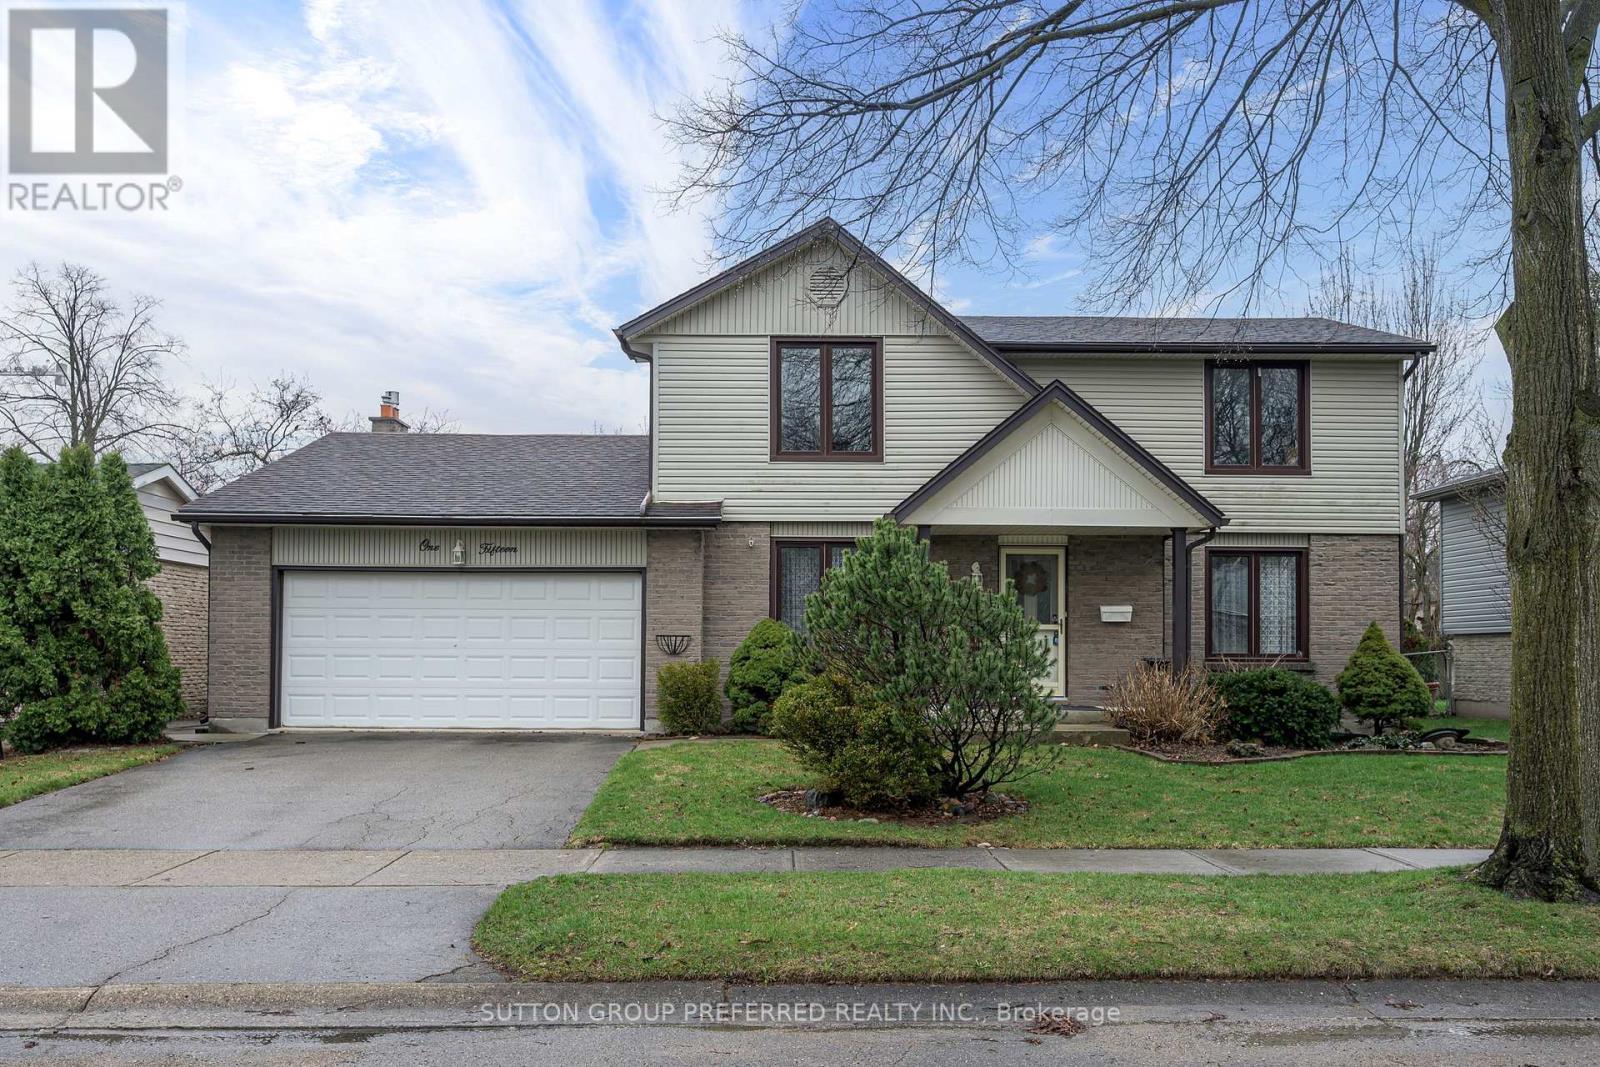
$699,900
WESTMOUNT. Spacious 4 bedroom 2 storey family home on quiet crescent in Westmount. Attache ...

Schedule a tour

Mon 25 May
Tue 26 May
Wed 27 May
Thu 28 May
Fri 29 May
Sat 30 May
Sun 31 May
Mon 01 Jun
Tue 02 Jun
Wed 03 Jun
In Person
Video Chat
Your information

Compare Listings