54 DEER RIDGE LANE, Bluewater (Bayfield), Ontario

$780,000
54 DEER RIDGE LANE, Bluewater (Bayfield), Bayfield
  • Updated On:
  • April 9, 2026
  • 2 Bedrooms
  • 2 Bathrooms

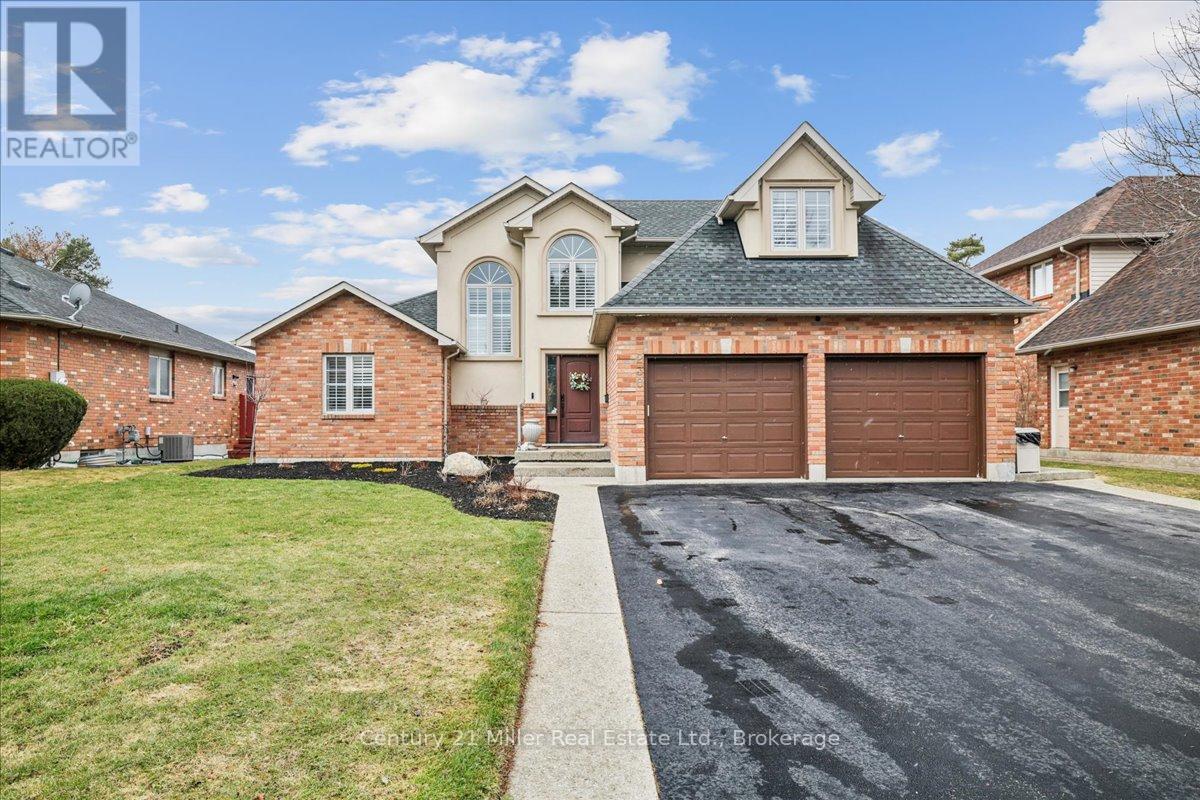
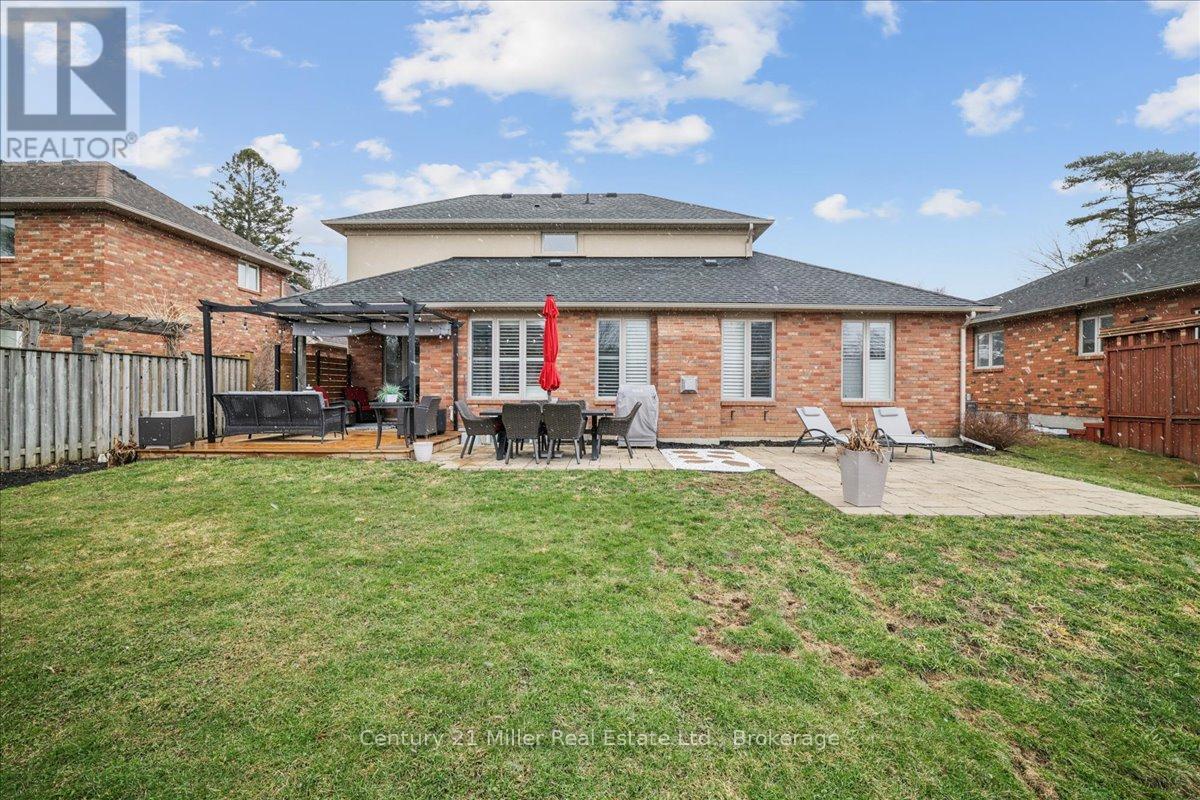
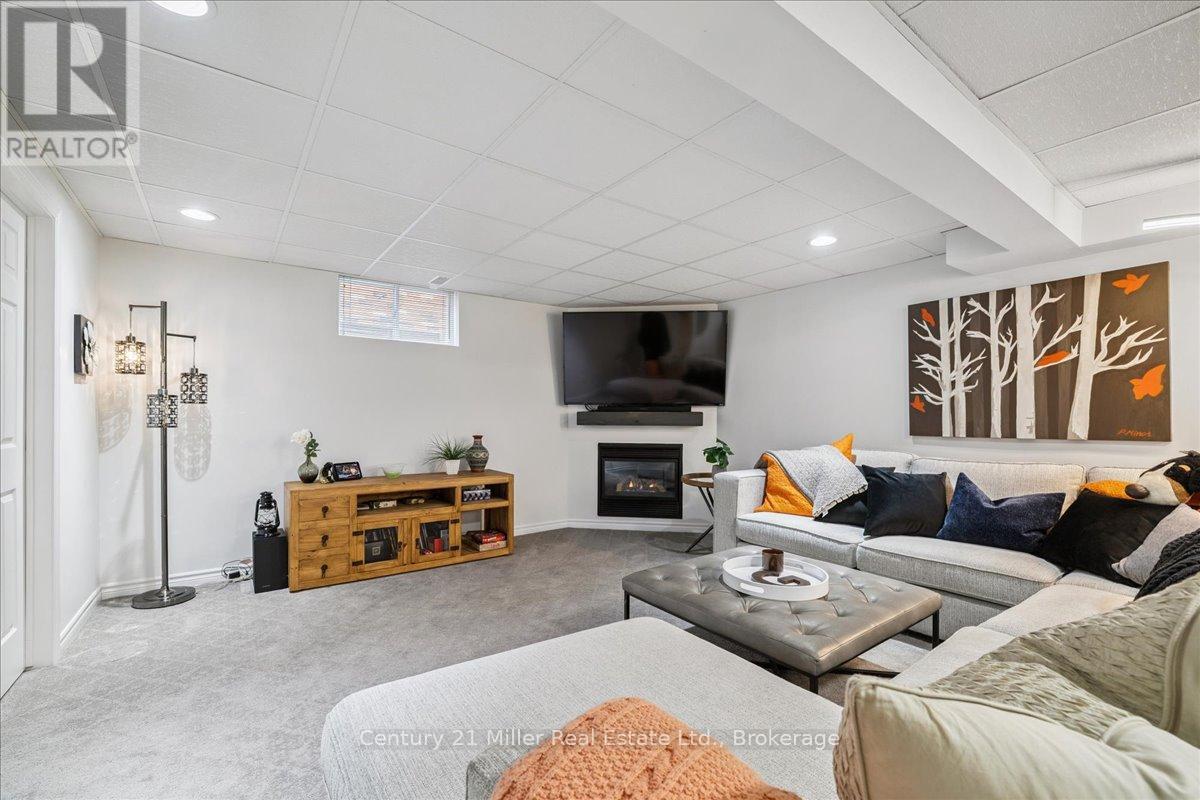
The Chase at Deer Ridge is a picturesque residential community, currently nestled amongst mature vineyards and the surrounding wooded area in the south east portion of Bayfield, a quintessential Ontario Village at the shores of Lake Huron. There will be a total of 23 dwellings, which includes 9 Detached Bungalow Homes, and 13 beautiful Bungalow Townhomes by Larry Otten Contracting. Block 12 is currently inder construction with Unit 54 offering possession on June 30th, 2026. Each Units will be approx. 1,545 sq. ft. on the main level to include the primary bedroom with 5pc ensuite, Second bedroom, plus open concept living area with walk-out, overlooking green space. 3pc bathroom, laundry and double car garage. Finished basement includes: 4pc Bathroom, Rec-room, and Bedroom, standard dard upgrades are included: Paved double drive, sodded lot, central air, 2 stage gas furnace, HVAC system, belt driven garage door opener, water softener, water heater and center island in the kitchen. (Note: Photos/iGUIDE used here, are from Unit # 69 Deer Ridge Lane) (id:65066)

Address: 54 DEER RIDGE LANE
Area:
State/County:
Zip: N0M1G0
Country: Canada
Listing Id: X12283800
Price: $780,000
Bedrooms: 2
Bathrooms: 2
ArchitecturalStyle: Bungalow
Basement: Unfinished, N/A
BedroomsAboveGrade: 2
CoListAgentKey: 1469415
CoListOfficeKey: 274502
CommonInterest: Freehold
Cooling: Central air conditioning, Air exchanger
Directions: Cross Streets: Highway 21 & Deer Ridge Lane. ** Directions: Bluewater Hwy to Deer Ridge Lane.
FoundationDetails: Concrete
FrontageLengthNumeric: 37.1
FrontageLengthNumericUnits: feet
Heating: Forced air, Natural gas
InternetAddressDisplayYN: 1
InternetEntireListingDisplayYN: 1
ListAOR: OnePoint
ListAORKey: 47
ListAgentKey: 2069525
ListOfficeKey: 274502
ListingURL: www.realtor.ca/real-estate/28602851/54-deer-ridge-lane-bluewater-bayfield-bayfield
LivingAreaMaximum: 2000
LivingAreaMinimum: 1500
LivingAreaUnits: square feet
LotFeatures: Sump Pump
LotSizeDimensions: 37.1 x 120 FT
ModificationTimestamp: April 8, 2026 at 03:35pm
OriginalEntryTimestamp: July 14, 2025 at 08:02pm
OriginatingSystemName: OnePoint Association of REALTORS®
ParkingFeatures: Attached Garage, Garage
ParkingTotal: 6
PhotosChangeTimestamp: July 14, 2025 at 08:02pm
PhotosCount: 22
PostalCode: N0M1G0
Rooms: Bathroom: Main level, 1.63 x 1.63 meters | Primary Bedroom: Main level, 2.9 x 3.38 meters | Dining room: Main level, 5.41 x 2.87 meters | Foyer: Main level, 1.68 x 2.59 meters | Kitchen: Main level, 3.3 x 3.1 meters | Laundry room: Main level, 2.9 x 2.01 meters | Living room: Main level, 5.26 x 3.91 meters | Bedroom 2: Main level, 3.17 x 3.71 meters | Bathroom: Main level, 3.94 x 3.78 meters
SecurityFeatures: Smoke Detectors
Sewer: Sanitary sewer
StatusChangeTimestamp: April 8, 2026 at 03:28pm
Stories: 1
StreetName: DEER RIDGE
StreetNumber: 54
StreetSuffix: Lane
StructureType: Row / Townhouse
WaterSource: Municipal water
ZoningDescription: R1
Other Features
Brick
Garage door opener
Hood Fan
Property Attached
Shingles
Water Heater
Water meter
Water softener

Property Reviews

No reviews found.
You need to login in order to post a review

yelp logo

$3,999.21
per month
  • Principal and Interest
  • Property Tax
  • HOA fee
  • Private Mortgage Insurance

$ 3,024.21

Tue 26 May
Wed 27 May
Thu 28 May
Fri 29 May
Sat 30 May
Sun 31 May
Mon 01 Jun
Tue 02 Jun
Wed 03 Jun
Thu 04 Jun
In Person
Video Chat
Your information

Similar Listings

Active

1429 DUNDAS CRESCENT,Mississauga (Erindale),...

$3,898,000
An exceptional opportunity awaits you in the South Mississauga. This brand-new never lived ...

70 ABITIBI AVENUE,Toronto (Newtonbrook East)...

$2,880,000
Tastefully Designed, Masterfully Built in 2024, Conventionally located Just Step Away from ...

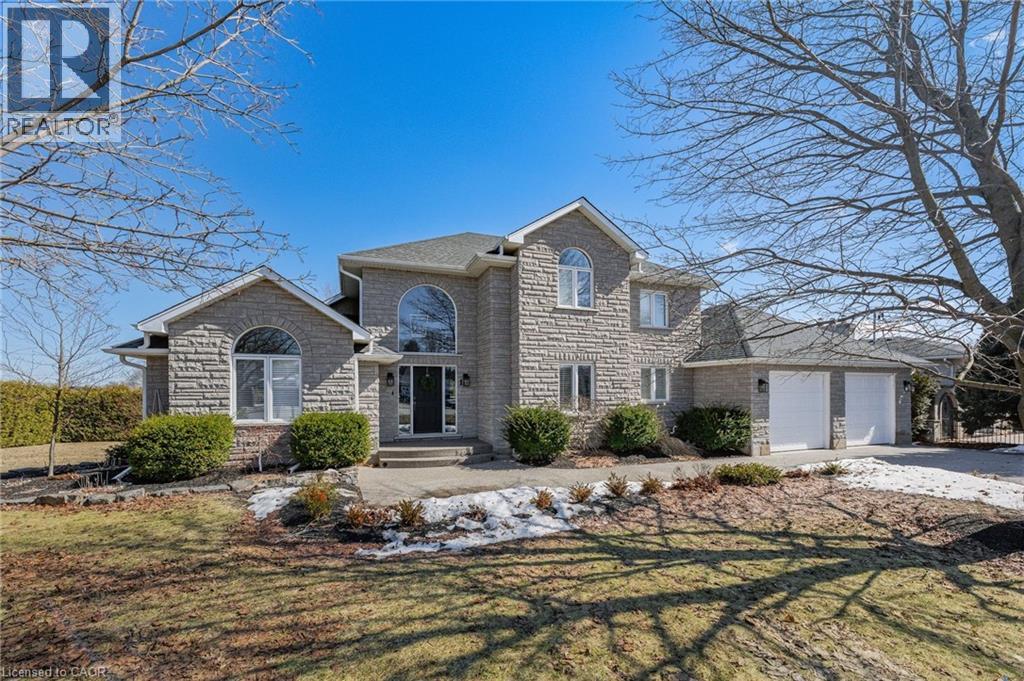
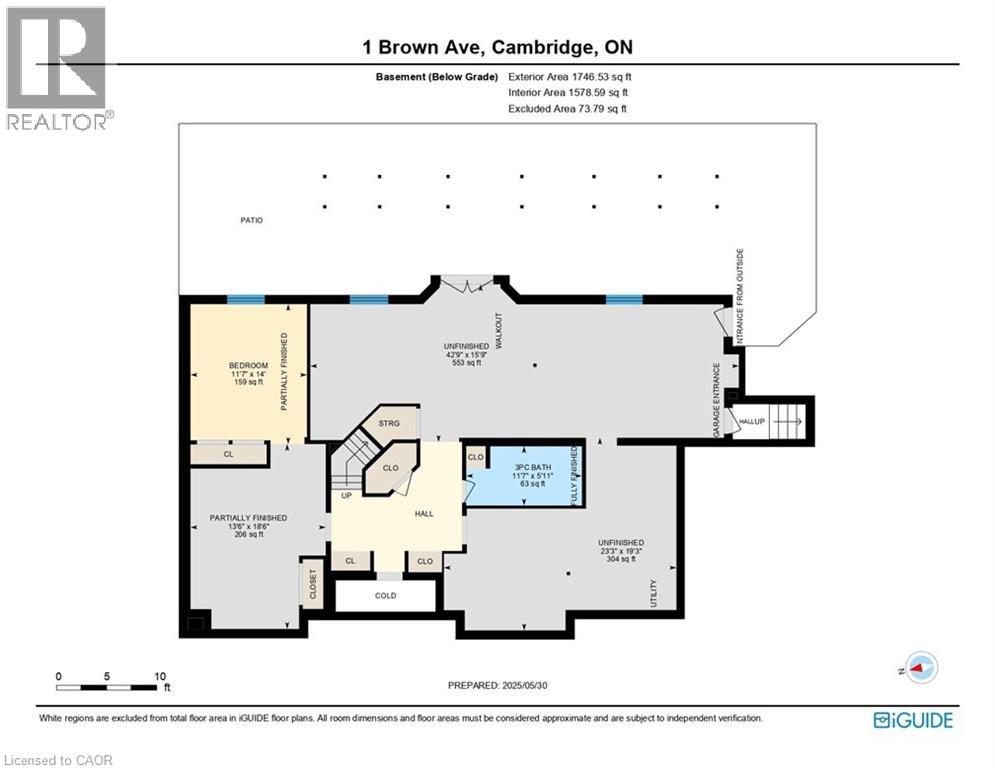
1 BROWN Avenue,Cambridge,,

$1,499,900
PRESTIGIOUS CUSTOM-BUILT STONE HOME with a walkout basement, offering the perfect opportun ...
5 4 3,111.00 ft2details
Active

230 APPLEBY ROAD,Hamilton (Ancaster),,

$1,499,000
Welcome to the exquisite 230 Appleby Road located in the sought-after Harmony Hall neighbo ...

Schedule a tour

Tue 26 May
Wed 27 May
Thu 28 May
Fri 29 May
Sat 30 May
Sun 31 May
Mon 01 Jun
Tue 02 Jun
Wed 03 Jun
Thu 04 Jun
In Person
Video Chat
Your information

Compare Listings