201 SHADYWOOD CRESCENT, Huron-Kinloss, Ontario

$749,900
201 SHADYWOOD CRESCENT, Huron-Kinloss, Huron-Kinloss
  • Updated On:
  • April 9, 2026
  • 3 Bedrooms
  • 2 Bathrooms

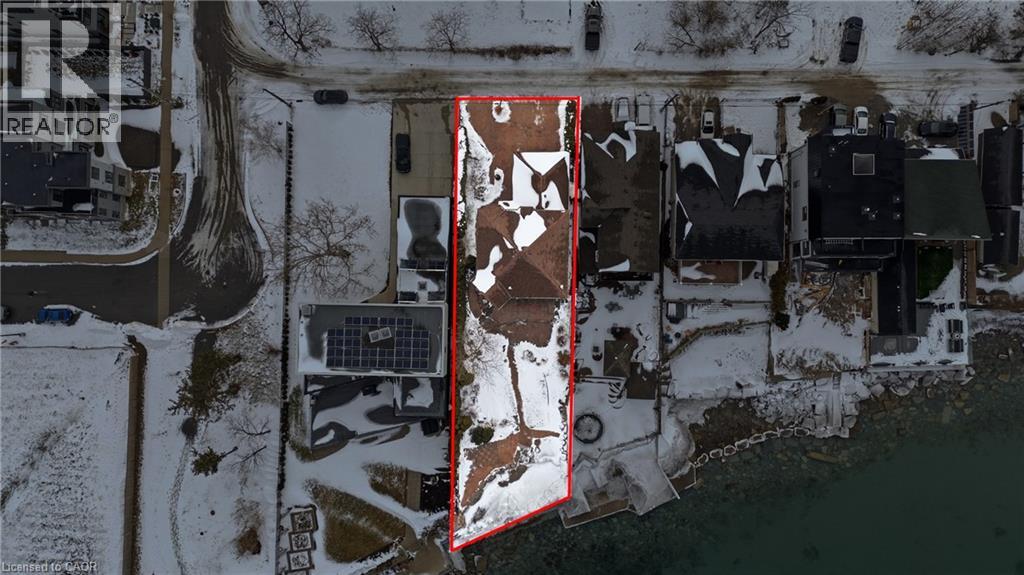
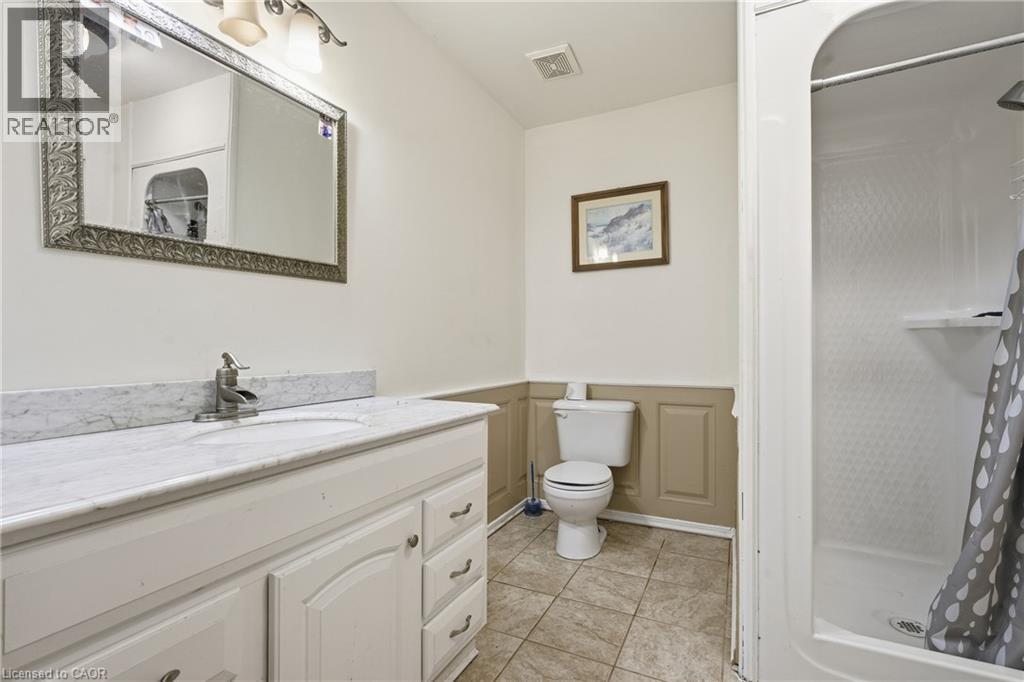
Welcome 201 Shadywood Crescent in picturesque Point Clark! Perfectly situated on a spacious, landscaped lot, this beautifully maintained raised bungalow is just a short stroll from the white sand beaches and world-famous sunsets of Lake Huron. Step into the grand foyer featuring skylights that flood the space with natural light. Upstairs, the bright and airy living room opens onto a cozy enclosed porch, the perfect spot to sip your morning coffee or unwind with a drink while watching the seasons change. The kitchen flows seamlessly into the dining area, where patio doors lead to a low-maintenance composite deck an ideal space to enjoy outdoor meals or simply relax in a quiet, natural setting. The primary bedroom is generously sized, and just down the hall you’ll find a luxurious 5-piece spa-style bathroom complete with a Jacuzzi tub. A second bedroom offers its own walk-in closet, providing ample storage. Downstairs, you will find a versatile lower level with a third bedroom, a second full bathroom, laundry room, second living room with fireplace, utility room, and additional storage spaces. Oversized windows throughout the home ensure every corner feels open and bright. Additional features include an oversized double garage with an attached sunroom, double car driveway, a storage shed, and low-maintenance landscaping that lets you enjoy the outdoors without all the upkeep. Whether you’re looking for a peaceful year-round home or a relaxing weekend escape, this beautifully kept property offers comfort, space, and a welcoming community atmosphere. (id:65066)

Address: 201 SHADYWOOD CRESCENT
State/County:
Zip: N2Z2X3
Country: Canada
Listing Id: X12201336
Price: $749,900
Bedrooms: 3
Bathrooms: 2
ArchitecturalStyle: Raised bungalow
Basement: Finished, Full
BedroomsAboveGrade: 3
CommonInterest: Freehold
CommunityFeatures: School Bus, Community Centre
Cooling: Central air conditioning
Directions: Cross Streets: Wilson Ave. ** Directions: From Lake Range Drive head west onto Wilson Ave. Property is on the corner of Shadywood and Wilson. Sign on property.
FoundationDetails: Concrete
FrontageLengthNumeric: 81
FrontageLengthNumericUnits: feet
GeocodeManualYN: 1
Heating: Forced air, Natural gas
InternetAddressDisplayYN: 1
InternetEntireListingDisplayYN: 1
ListAOR: OnePoint
ListAORKey: 47
ListAgentKey: 2088036
ListOfficeKey: 273251
ListingURL: www.realtor.ca/real-estate/28427336/201-shadywood-crescent-huron-kinloss-huron-kinloss
LivingAreaMaximum: 1500
LivingAreaMinimum: 1100
LivingAreaUnits: square feet
LotFeatures: Sump Pump
LotSizeDimensions: 81 x 186.5 FT
ModificationTimestamp: April 8, 2026 at 08:05pm
OriginalEntryTimestamp: June 6, 2025 at 01:01pm
OriginatingSystemName: OnePoint Association of REALTORS®
ParkingFeatures: Attached Garage, Garage
ParkingTotal: 6
PhotosChangeTimestamp: March 12, 2026 at 11:44pm
PhotosCount: 36
PostalCode: N2Z2X3
Rooms: Bathroom: Main level, 3.25 x 3.02 meters | Other: Lower level, 1.96 x 3.64 meters | Utility room: Lower level, 3.96 x 3.64 meters | Bedroom: Main level, 2.74 x 4.22 meters | Primary Bedroom: Main level, 4.61 x 3.56 meters | Eating area: Main level, 3.87 x 2.4 meters | Kitchen: Main level, 3.87 x 3.72 meters | Living room: Main level, 5.71 x 6.74 meters | Bathroom: Lower level, 2.71 x 2.6 meters | Bedroom: Lower level, 3.93 x 3.83 meters | Laundry room: Lower level, 2.69 x 3.23 meters | Recreational, Games room: Lower level, 8.37 x 4.05 meters
Sewer: Septic System
StatusChangeTimestamp: April 8, 2026 at 07:57pm
Stories: 1
StreetName: Shadywood
StreetNumber: 201
StreetSuffix: Crescent
StructureType: House
TaxAnnualAmount: 3348.37
TaxYear: 2024
WaterSource: Municipal water
ZoningDescription: R1
Other Features
Brick
Dishwasher
Dryer
Has Fireplace
Refrigerator
Stove
Washer
Water Heater
Water softener
Window Coverings

Property Reviews

No reviews found.
You need to login in order to post a review

yelp logo

$3,844.89
per month
  • Principal and Interest
  • Property Tax
  • HOA fee
  • Private Mortgage Insurance

$ 2,907.51

Mon 25 May
Tue 26 May
Wed 27 May
Thu 28 May
Fri 29 May
Sat 30 May
Sun 31 May
Mon 01 Jun
Tue 02 Jun
Wed 03 Jun
In Person
Video Chat
Your information

Similar Listings

Active

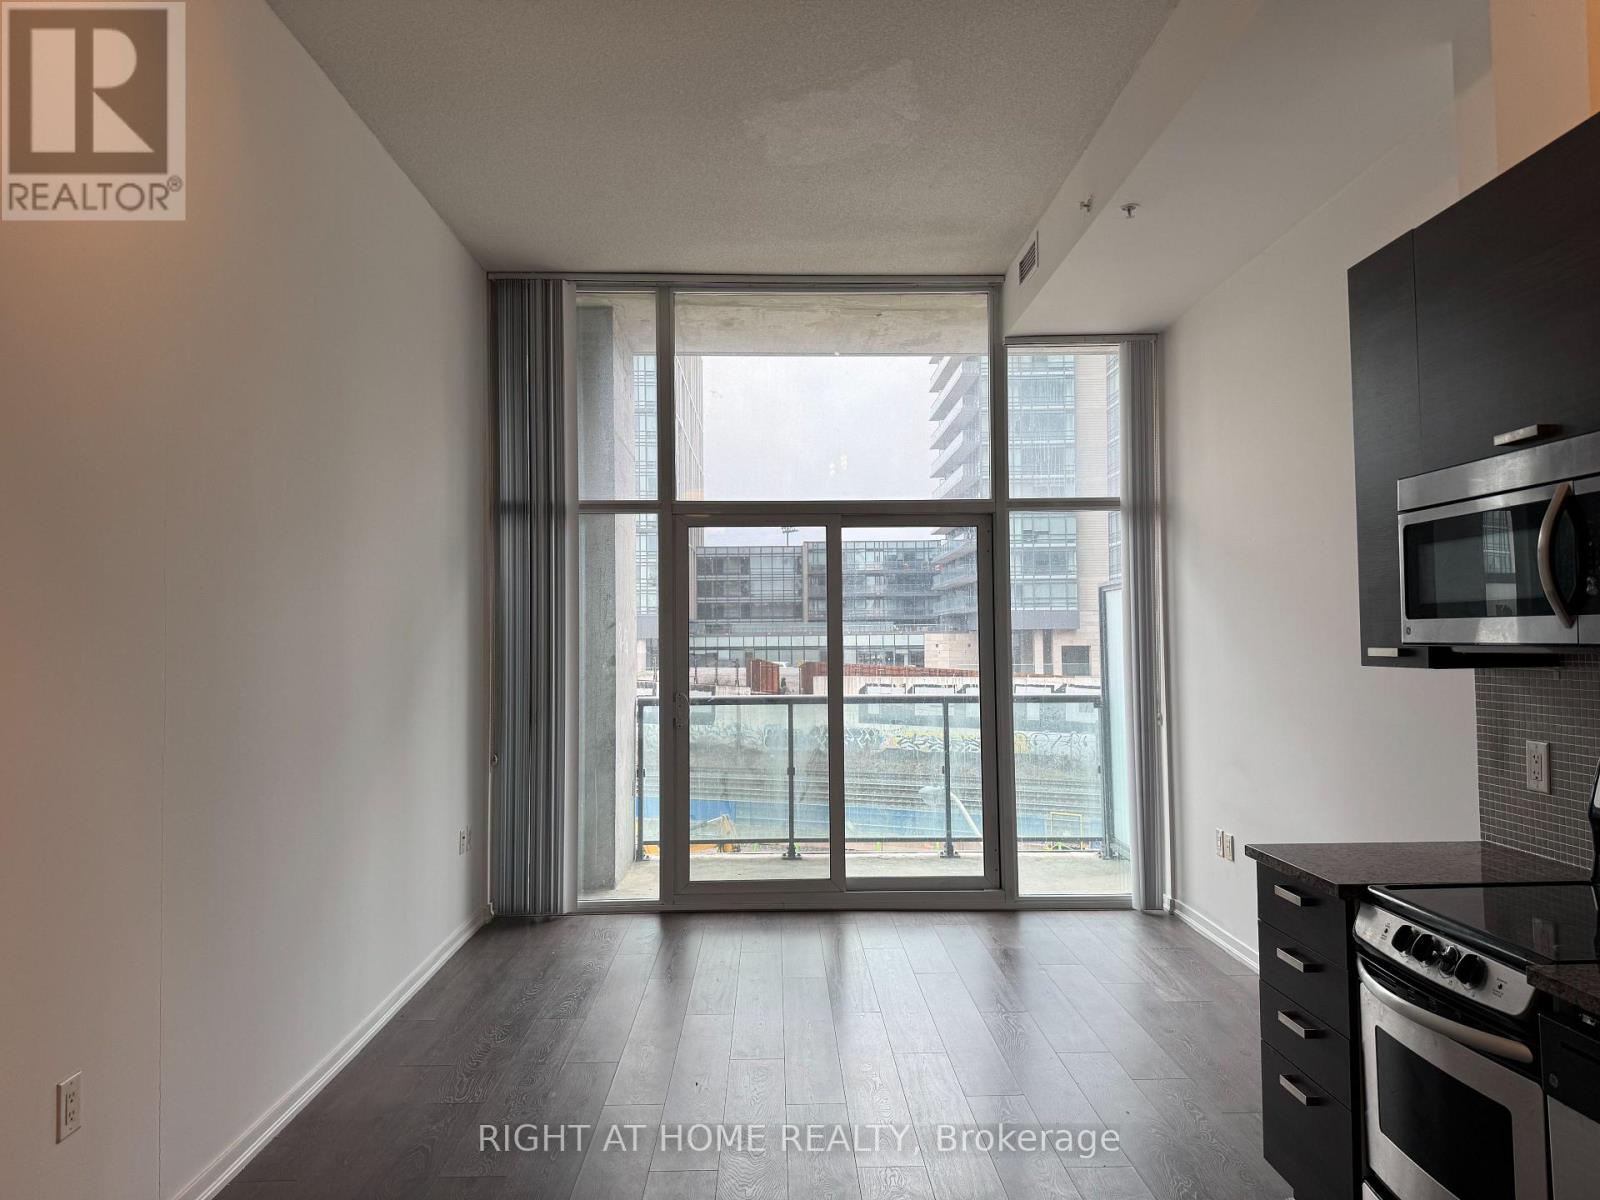
1603 – 10 WILBY CRESCENT,Toronto (West...

$699,000
Modern Corner Condo with River Views & Easy Downtown Access! Welcome to your bright, s ...

4 LAKESIDE Drive, Stoney Creek, Ontario

$1,999,999
Welcome to 4 Lakeside Dr, Stoney Creek, a rare opportunity to own a custom-built waterfron ...
5 4 3,587.00 ft2details

321 – 36 LISGAR STREET, Toronto (Littl...

$470,000
Thoughtfully designed 516 sq. ft. suite with soaring 11 ft ceilings and a bright, airy ope ...
Active

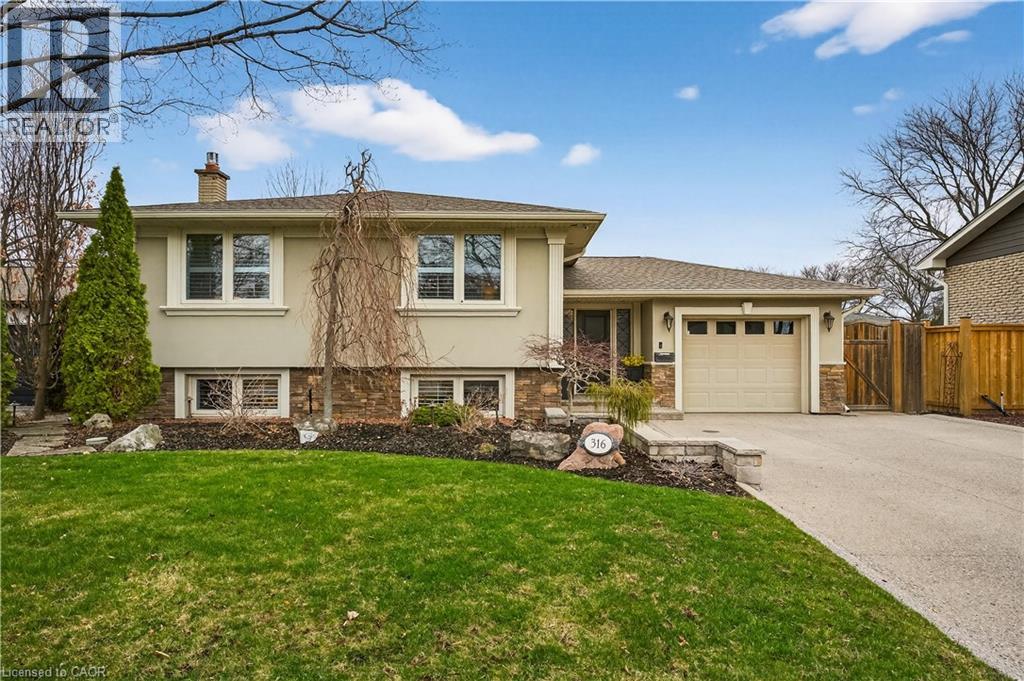
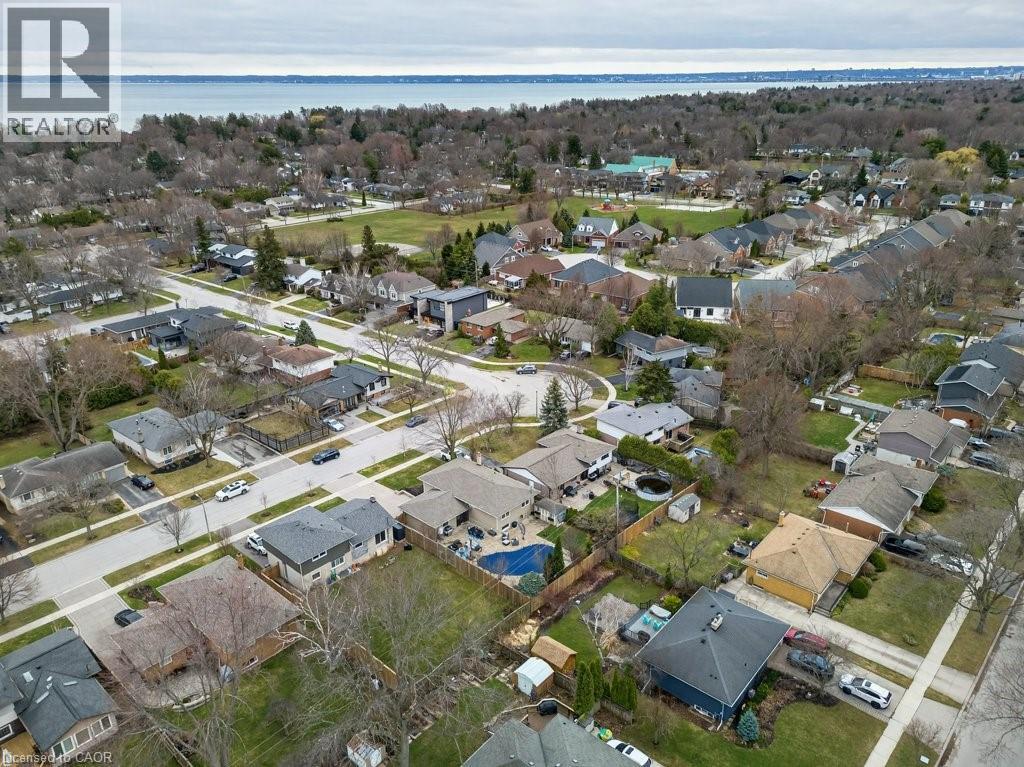
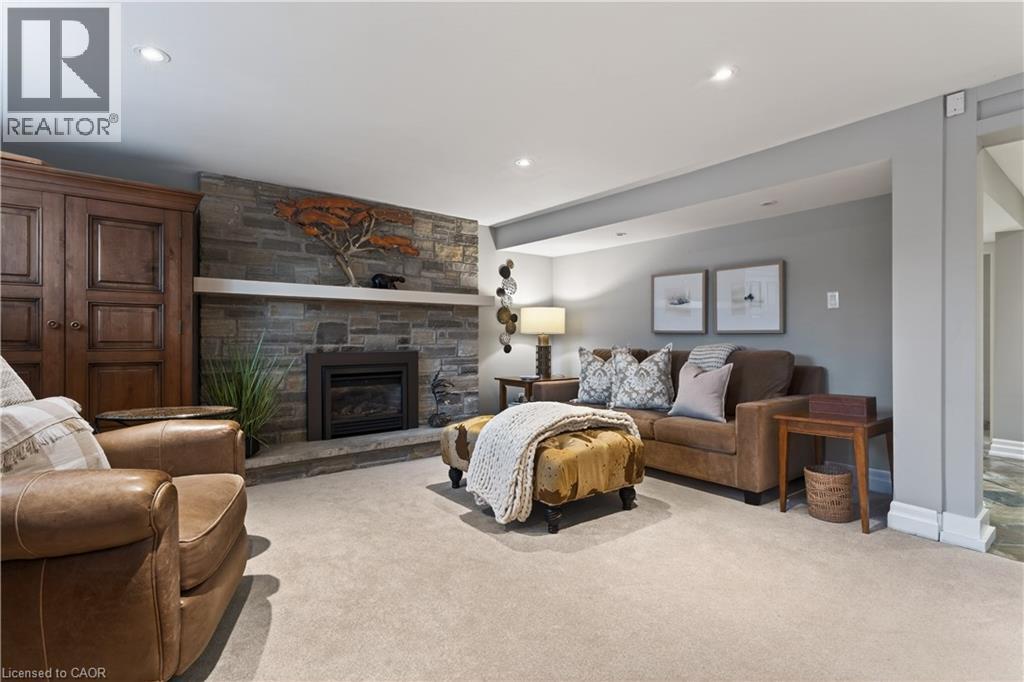
316 SILVANA Crescent,Burlington,,

$1,479,900
Set in Shoreacres, one of South Burlington's most sought-after neighbourhoods, this home h ...
4 3 2,495.00 ft2details

Schedule a tour

Mon 25 May
Tue 26 May
Wed 27 May
Thu 28 May
Fri 29 May
Sat 30 May
Sun 31 May
Mon 01 Jun
Tue 02 Jun
Wed 03 Jun
In Person
Video Chat
Your information

Compare Listings