2 EVERGREEN ROAD, Collingwood, Ontario

$1,599,000
2 EVERGREEN ROAD, Collingwood, Collingwood
  • Updated On:
  • April 9, 2026
  • 4 Bedrooms
  • 3 Bathrooms

Imagine living just two minutes from Blue Mountain’s ski hills, golf courses, shops, restaurants, and everything Collingwood has to offer. Hop on your bike and in 15 minutes you’re riding the Pretty River Valley–one of the region’s most scenic road cycling routes. Set on a private 1-acre lot in a park-like setting, this executive ranch-style bungalow with 2 car garage offers easy access to the area’s best walking and biking trails, making it an ideal base for four-season living. Beautifully landscaped and surrounded by mature trees and perennial gardens, this home offers 2,532 square feet of finished living space, including 4 bedrooms (one currently used as a study), 3 full baths, and a cozy media room. Radiant in-floor heating and a split ductless system ensure year-round comfort. In the great room, a soaring 17.5 vaulted ceiling and wood beams create a sense of warmth and grandeur, anchored by a modern fireplace that draws you in. The open-concept layout blends the great room, gourmet kitchen and dining area, making it perfect for entertaining. Step outside to an oversized back deck with hot tub and covered gazebo–an ideal setting for relaxing or gathering with family and friends. A charming studio at the rear of the property offers a creative hideaway, whether for kids, artists, or as a private retreat. With space to add a pool or dedicated play area, this home offers endless opportunities for outdoor living. Don’t miss your chance to own a slice of Collingwood’s lifestyle–where comfort, recreation, and nature meet. (id:65066)

Address: 2 EVERGREEN ROAD
State/County:
Zip: L9Y5A8
Country: Canada
Listing Id: S12089114
Price: $1,599,000
Bedrooms: 4
Bathrooms: 3
ArchitecturalStyle: Bungalow
Basement: None
BedroomsAboveGrade: 4
BuildingFeatures: Fireplace(s)
CoListAgentKey: 1887863
CoListOfficeKey: 152942
CommonInterest: Freehold
CommunityFeatures: School Bus, Community Centre
Cooling: Air exchanger
Directions: Cross Streets: Grey Rd 19 (Mountain Rd) and Evergreen Rd. ** Directions: Mountain Rd (Grey Rd 19) from Collingwood to Evergreen Road, turn right to sign and first driveway on the left (Evergreen Estates).
Fencing: Fenced yard
FireplacesTotal: 1
Flooring: Hardwood
FoundationDetails: Concrete, Slab
FrontageLengthNumeric: 242.6
FrontageLengthNumericUnits: feet
Heating: Radiant heat, Other
InternetAddressDisplayYN: 1
InternetEntireListingDisplayYN: 1
ListAOR: OnePoint
ListAORKey: 47
ListAgentKey: 1723420
ListOfficeKey: 152942
ListingURL: www.realtor.ca/real-estate/28181979/2-evergreen-road-collingwood-collingwood
LivingAreaMaximum: 3000
LivingAreaMinimum: 2500
LivingAreaUnits: square feet
LotFeatures: Wooded area, Irregular lot size, Level
LotSizeDimensions: 242.5 x 115 FT ; 242.54'x115.04'x320.56'x278.40'-see surv
ModificationTimestamp: April 8, 2026 at 08:35pm
OriginalEntryTimestamp: April 17, 2025 at 04:58pm
OriginatingSystemName: OnePoint Association of REALTORS®
ParkingFeatures: Attached Garage, Garage
ParkingTotal: 10
PhotosChangeTimestamp: December 6, 2025 at 08:19pm
PhotosCount: 45
PostalCode: L9Y5A8
Rooms: Bedroom: Main level, 3.53 x 3.58 meters | Bathroom: Main level, 2.31 x 2.72 meters | Primary Bedroom: Main level, 4.57 x 4.27 meters | Bathroom: Main level, 4.57 x 4.27 meters | Other: Main level, 3.76 x 2.13 meters | Foyer: Main level, 1.47 x 10.06 meters | Great room: Main level, 6.45 x 6.86 meters | Kitchen: Main level, 5.87 x 3.66 meters | Dining room: Main level, 4.34 x 3.56 meters | Laundry room: Main level, 2.29 x 3 meters | Media: Main level, 3.53 x 3.99 meters | Bathroom: Main level, 2.44 x 2.29 meters | Bedroom: Main level, 3.63 x 3.43 meters | Bedroom: Main level, 3.63 x 3.43 meters
SecurityFeatures: Smoke Detectors
Sewer: Septic System
StatusChangeTimestamp: April 8, 2026 at 08:27pm
Stories: 1
StreetName: EVERGREEN
StreetNumber: 2
StreetSuffix: Road
StructureType: House
TaxAnnualAmount: 8045
Utilities: Electricity, Cable, Wireless
WaterSource: Municipal water
ZoningDescription: R1
Other Features
Central Vacuum
Garage door opener remote(s)
Has Fireplace
Hot Tub
Stone
Water Heater - Tankless
Water meter
Wood

Property Reviews

No reviews found.
You need to login in order to post a review

yelp logo

$8,198.39
per month
  • Principal and Interest
  • Property Tax
  • HOA fee
  • Private Mortgage Insurance

$ 6,199.64

Mon 25 May
Tue 26 May
Wed 27 May
Thu 28 May
Fri 29 May
Sat 30 May
Sun 31 May
Mon 01 Jun
Tue 02 Jun
Wed 03 Jun
In Person
Video Chat
Your information

Similar Listings

Active

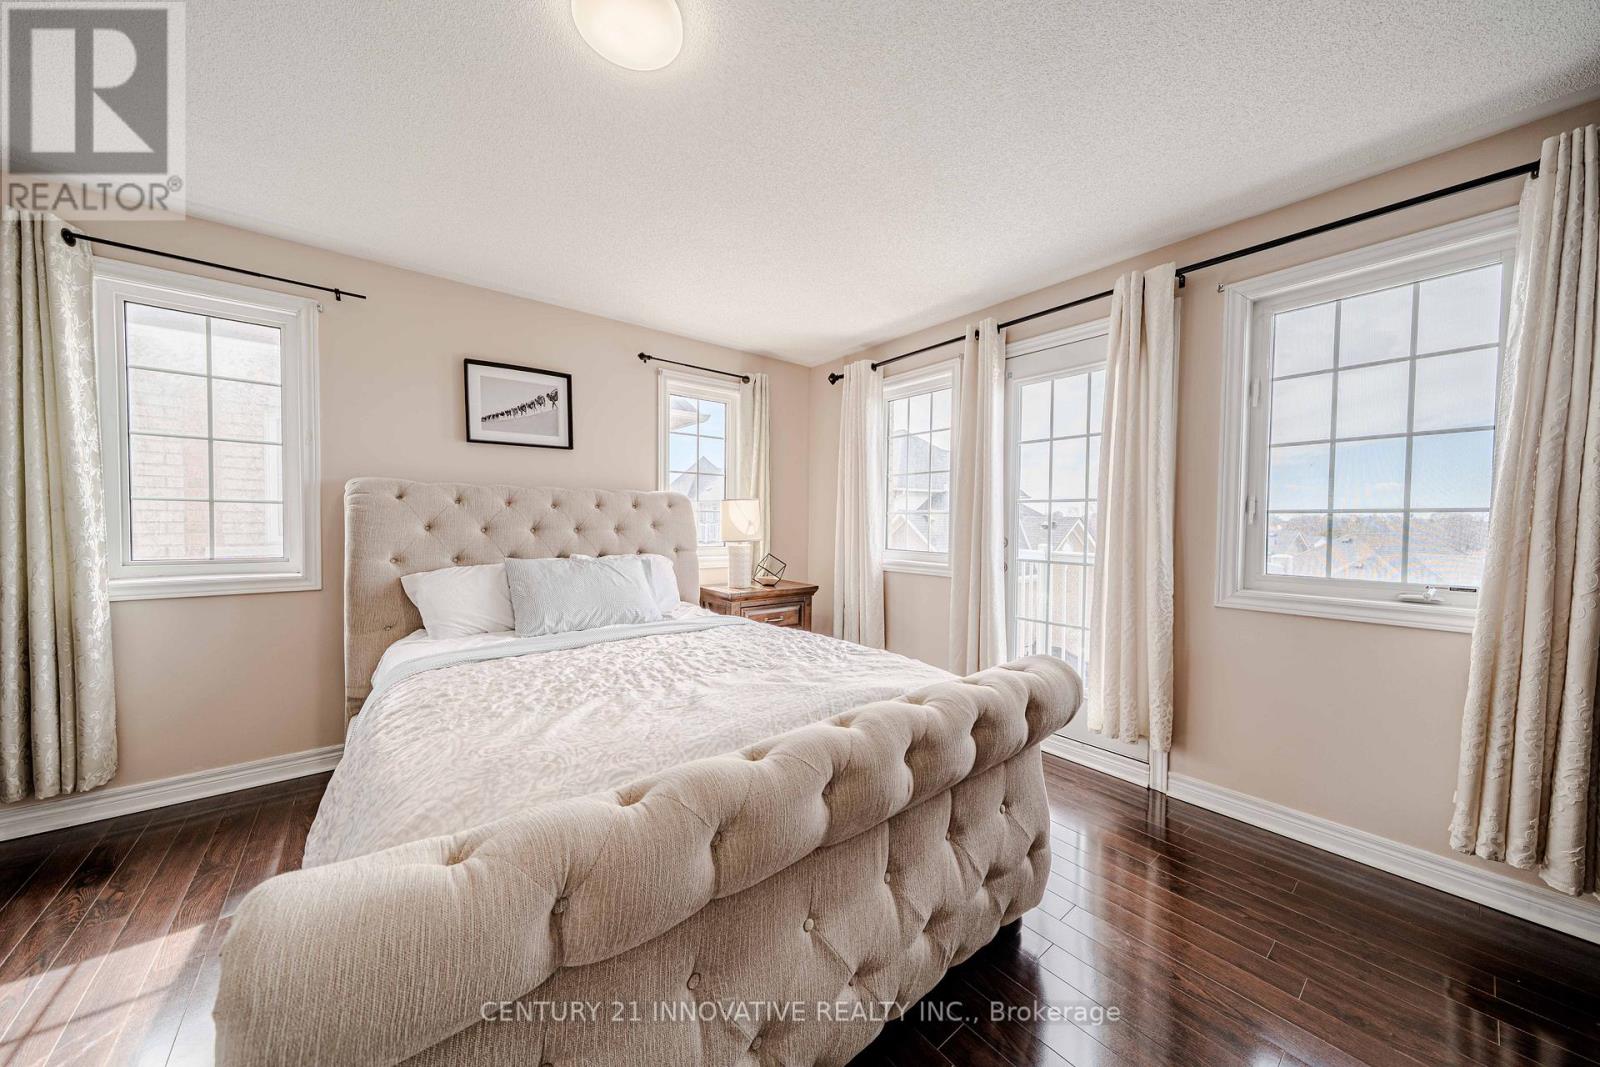
120 SUGARBUSH CRESCENT,Trent Lakes,,

$825,000
Well maintained home nestled on 1.5 acre treed lot a short walk to a public access on Pige ...
Active

112 NEWHOUSE BOULEVARD, Caledon, Ontario

$1,799,700
NESTLED ON A PREMIUM RAVINE LOT, LOCATED IN THE HIGHLY SOUGHT-AFTER VILLAGE OF SOUTHFIELDS ...
Active

61 COOPERAGE LANE,Ajax (Central),,

$699,000
Welcome to thus Modern and spacious freehold Corner Unit! Feels Like a Semi at a Townhouse ...

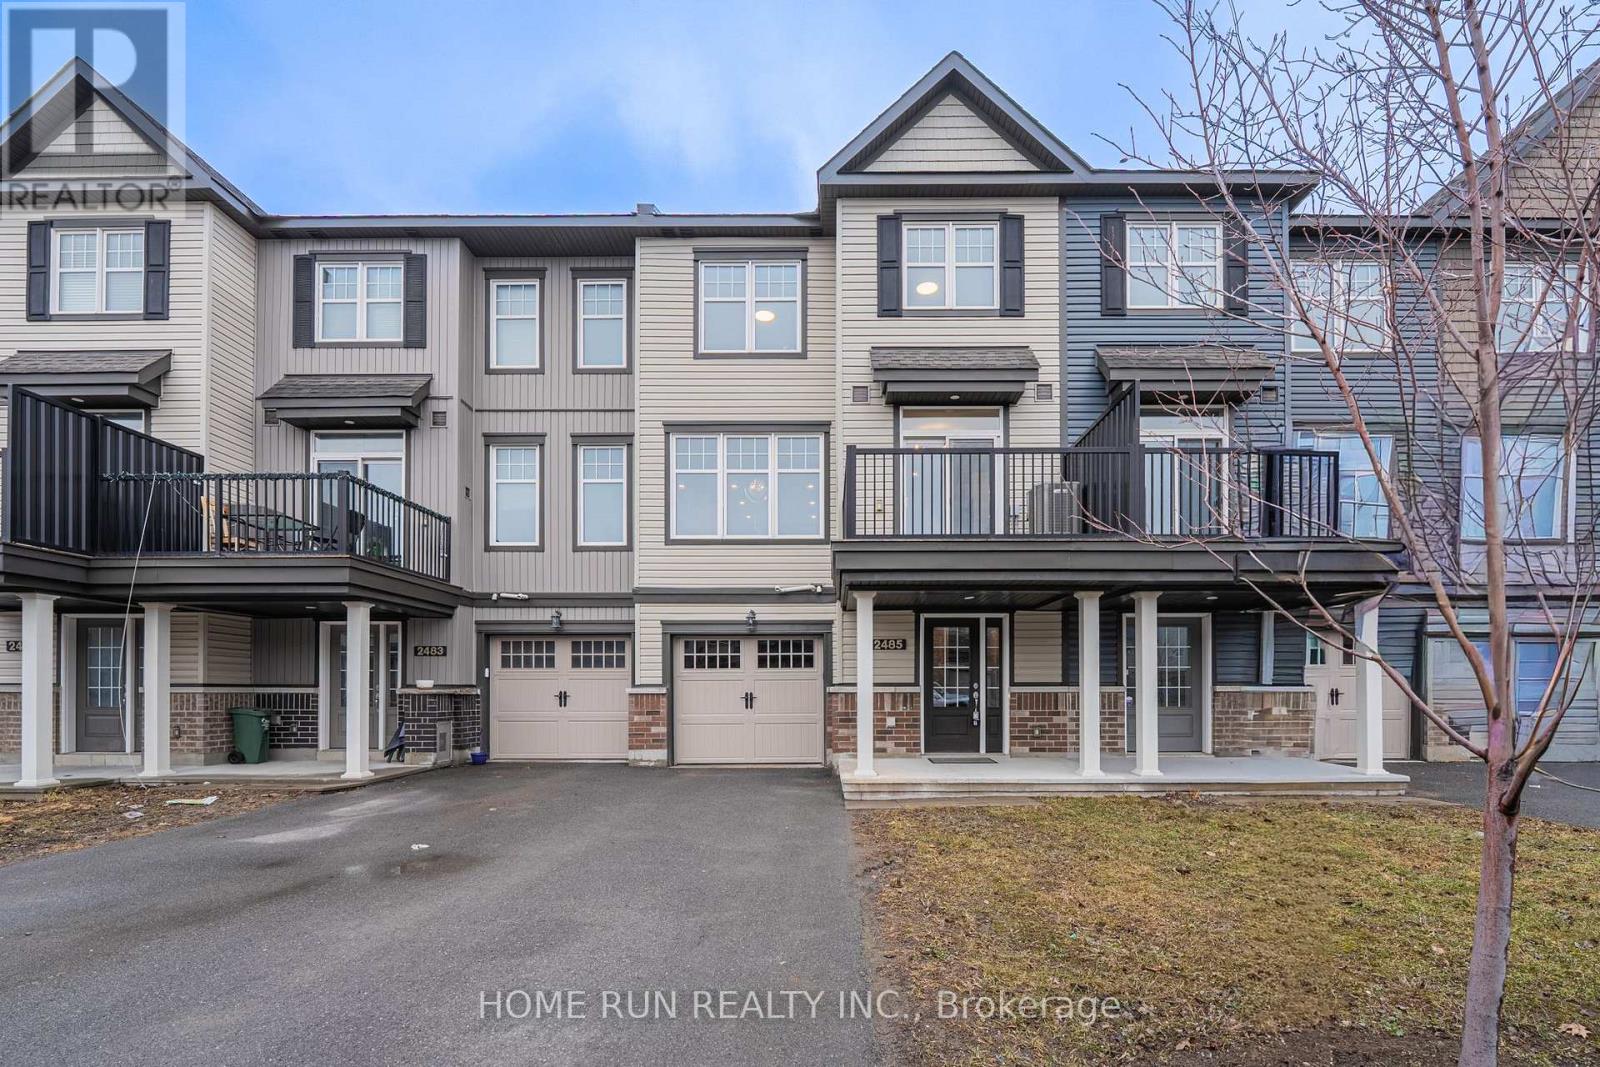
2485 WATERLILLY WAY, Ottawa, Ontario

$499,900
Welcome to a well-designed and beautifully upgraded 3-storey townhome in Minto's Harmony c ...

Schedule a tour

Mon 25 May
Tue 26 May
Wed 27 May
Thu 28 May
Fri 29 May
Sat 30 May
Sun 31 May
Mon 01 Jun
Tue 02 Jun
Wed 03 Jun
In Person
Video Chat
Your information

Compare Listings