
- Updated On:
- April 9, 2026
- 4 Bedrooms
- 3 Bathrooms
Welcome to The Stanley – a detached Single Family Home greets you with an elegant, flared staircase leading up to 4 bedrooms, including the primary suite with full ensuite and walk in closet. Convenient 2nd level laundry. The main floor has a dedicated den and dining room, plus an oversized kitchen with a breakfast nook opening into the great room. Connect to modern, local living in Abbott’s Run, a Minto community in Kanata-Stittsville. Plus, live alongside a future LRT stop as well as parks, schools, and major amenities on Hazeldean Road. Immediate occupancy. (id:65066)
Listing Id: X12089096
Price: $969,900
Bedrooms: 4
Bathrooms: 3
Basement: Finished, N/A
BathroomsPartial: 1
BedroomsAboveGrade: 4
CommonInterest: Freehold
Cooling: Central air conditioning
Directions: Cross Streets: Iber Rd/Abbott St E. ** Directions: Hazeldean to Iber to Abbott St East to Prosperity Walk.
FoundationDetails: Poured Concrete
FrontageLengthNumeric: 36
FrontageLengthNumericUnits: feet
Heating: Forced air, Natural gas
InternetAddressDisplayYN: 1
InternetEntireListingDisplayYN: 1
ListAOR: Ottawa
ListAORKey: 76
ListAgentKey: 2002191
ListOfficeKey: 269011
ListingURL: www.realtor.ca/real-estate/28181939/226-prosperity-walk-ottawa-9010-kanata-emerald-meadowstrailwest
LivingAreaMaximum: 2500
LivingAreaMinimum: 2000
LivingAreaUnits: square feet
LotSizeDimensions: 36 x 92 FT
OriginatingSystemName: Ottawa Real Estate Board
ParkingFeatures: Attached Garage, Garage
ParkingTotal: 4
PhotosCount: 25
PostalCode: K2V0V4
Rooms: Great room: Main level, 4.82 x 3.88 meters | Dining room: Main level, 3.88 x 3.04 meters | Kitchen: Main level, 4.08 x 3.5 meters | Eating area: Main level, 4.08 x 2.13 meters | Den: Main level, 2.74 x 2.59 meters | Primary Bedroom: Second level, 4.77 x 4.74 meters | Bedroom 2: Second level, 4.06 x 3.04 meters | Bedroom 3: Second level, 3.96 x 3.96 meters | Bedroom 4: Second level, 3.96 x 3.07 meters | Recreational, Games room: Basement, 7.72 x 5.89 meters
Sewer: Sanitary sewer
Stories: 2
StreetName: Prosperity
StreetNumber: 226
StreetSuffix: Walk
StructureType: House
WaterSource: Municipal water
ZoningDescription: Residential
Other Features
Brick
Has Fireplace
Vinyl siding
Property Reviews
No reviews found.
You need to login in order to post a review

$4,972.87
per month
- Principal and Interest
- Property Tax
- HOA fee
- Private Mortgage Insurance
$ 3,760.49
Mon
25
May
Tue
26
May
Wed
27
May
Thu
28
May
Fri
29
May
Sat
30
May
Sun
31
May
Mon
01
Jun
Tue
02
Jun
Wed
03
Jun
Your information
Similar Listings
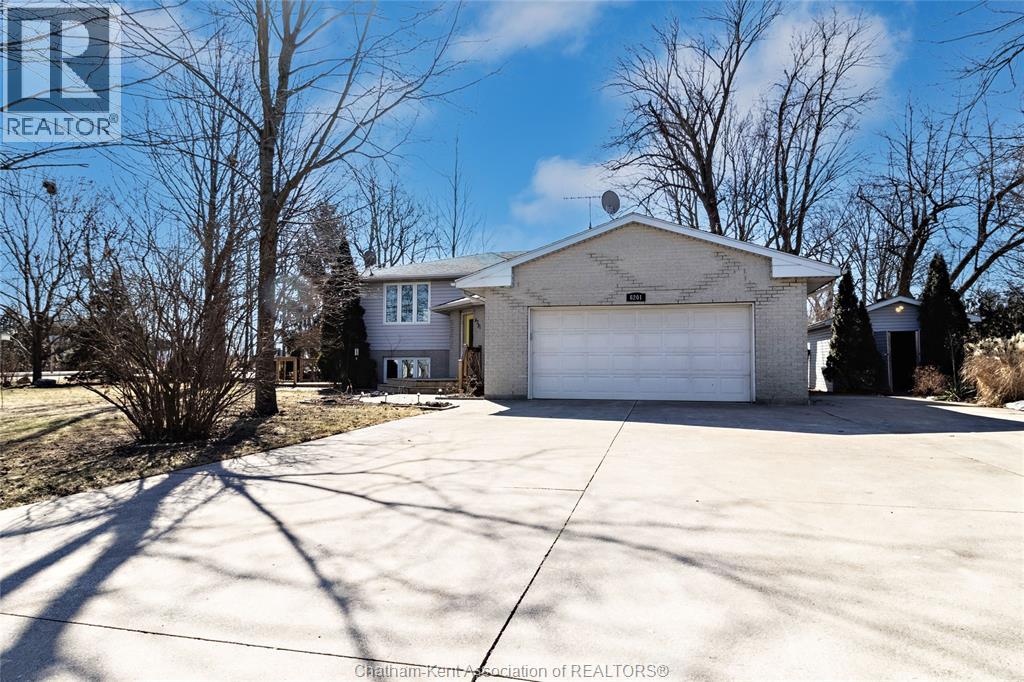
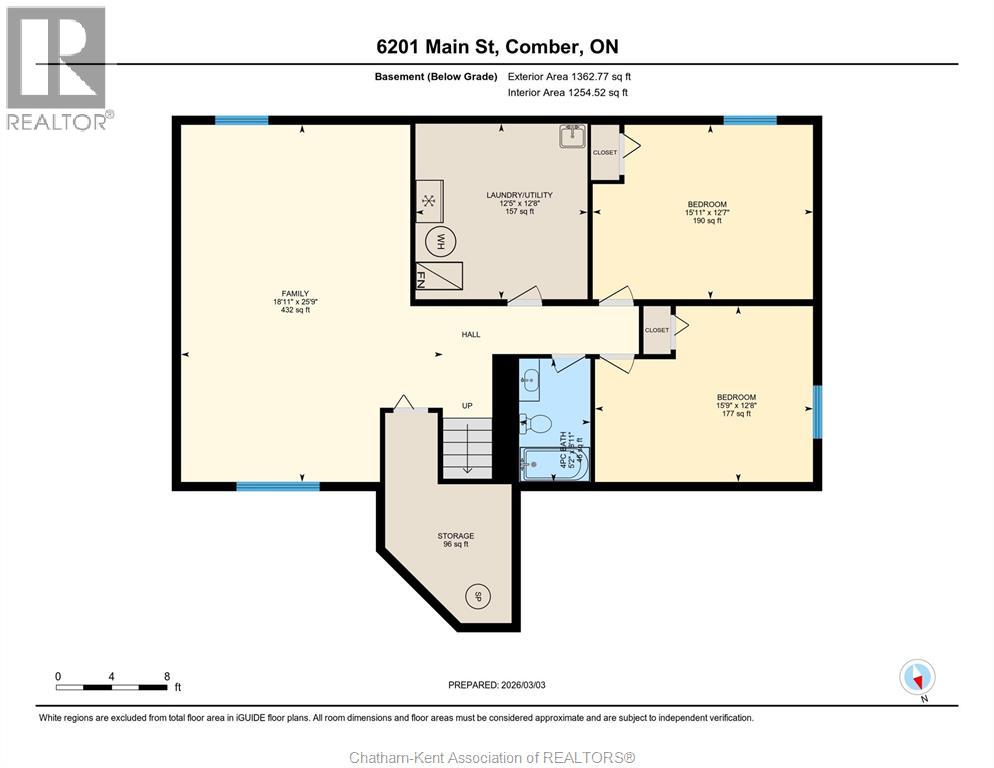
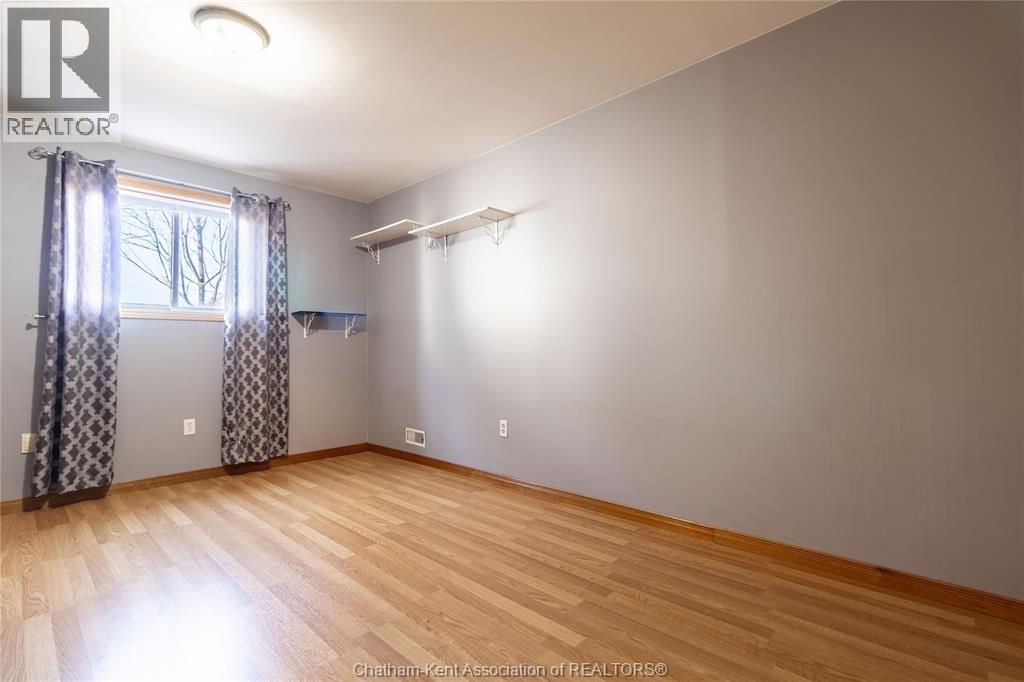
6201 Main STREET, Comber, Ontario
$624,900
Welcome to this well-maintained raised ranch, perfectly situated on a generous 94 x 129 co ...
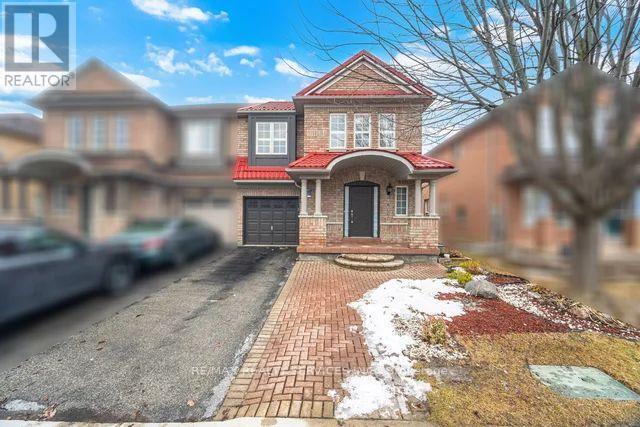
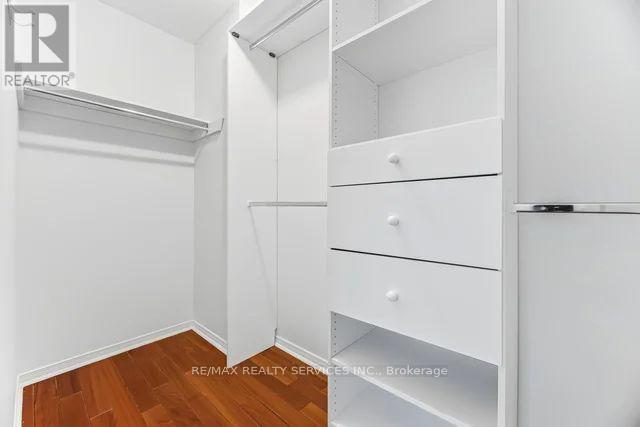
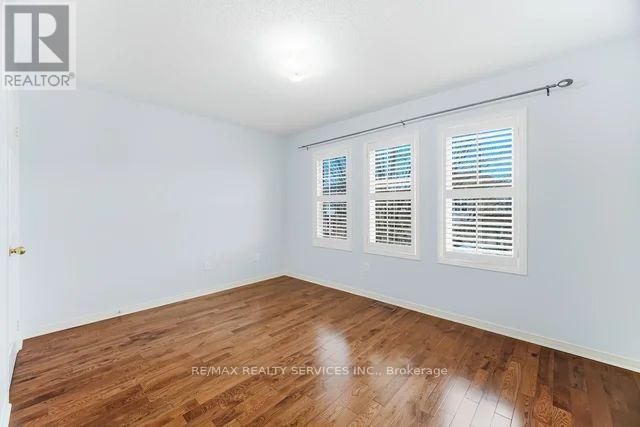
103 STARHILL CRESCENT,Brampton (Sandringham-...
$899,999
Beautiful 4 bedroom semi-detached home in sought-after Sandringham-Wellington. This well m ...
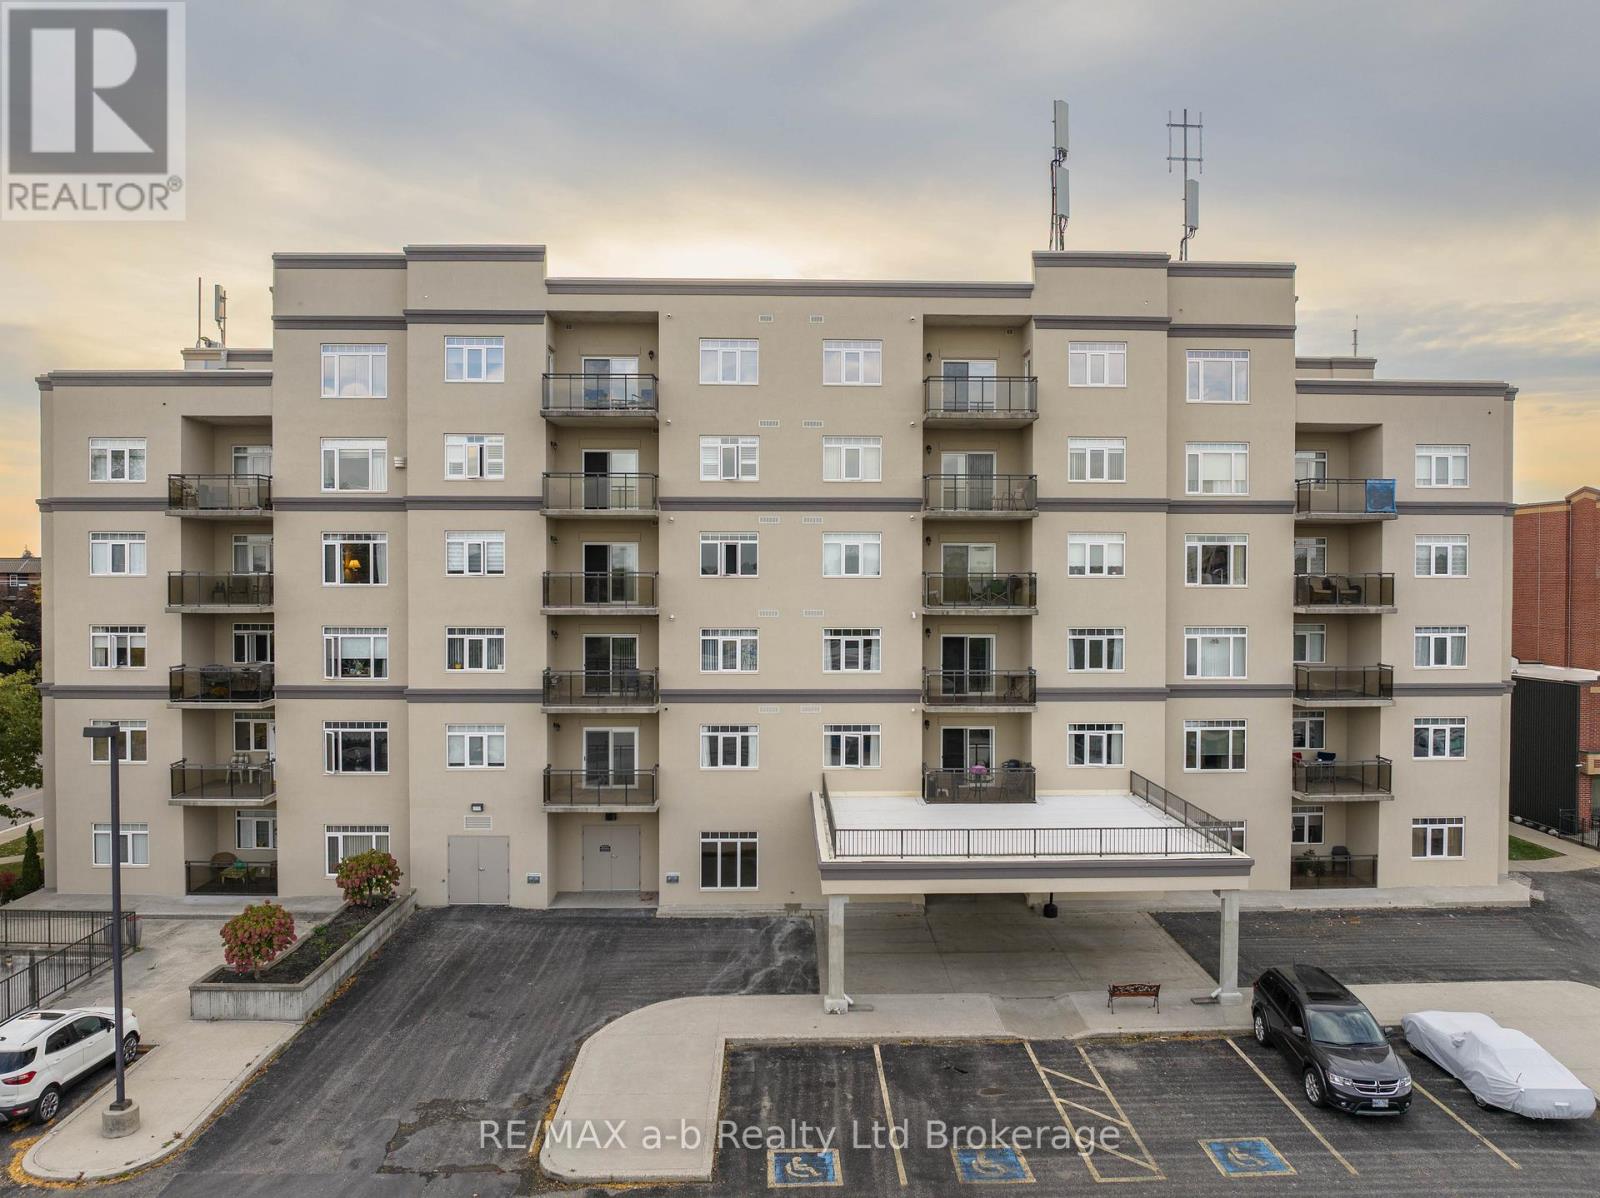
101 – 80 BRIDGE STREET E, Tillsonburg,...
$444,000
Welcome to Tillson Landing, where this beautifully updated main-floor condo offers easy, t ...

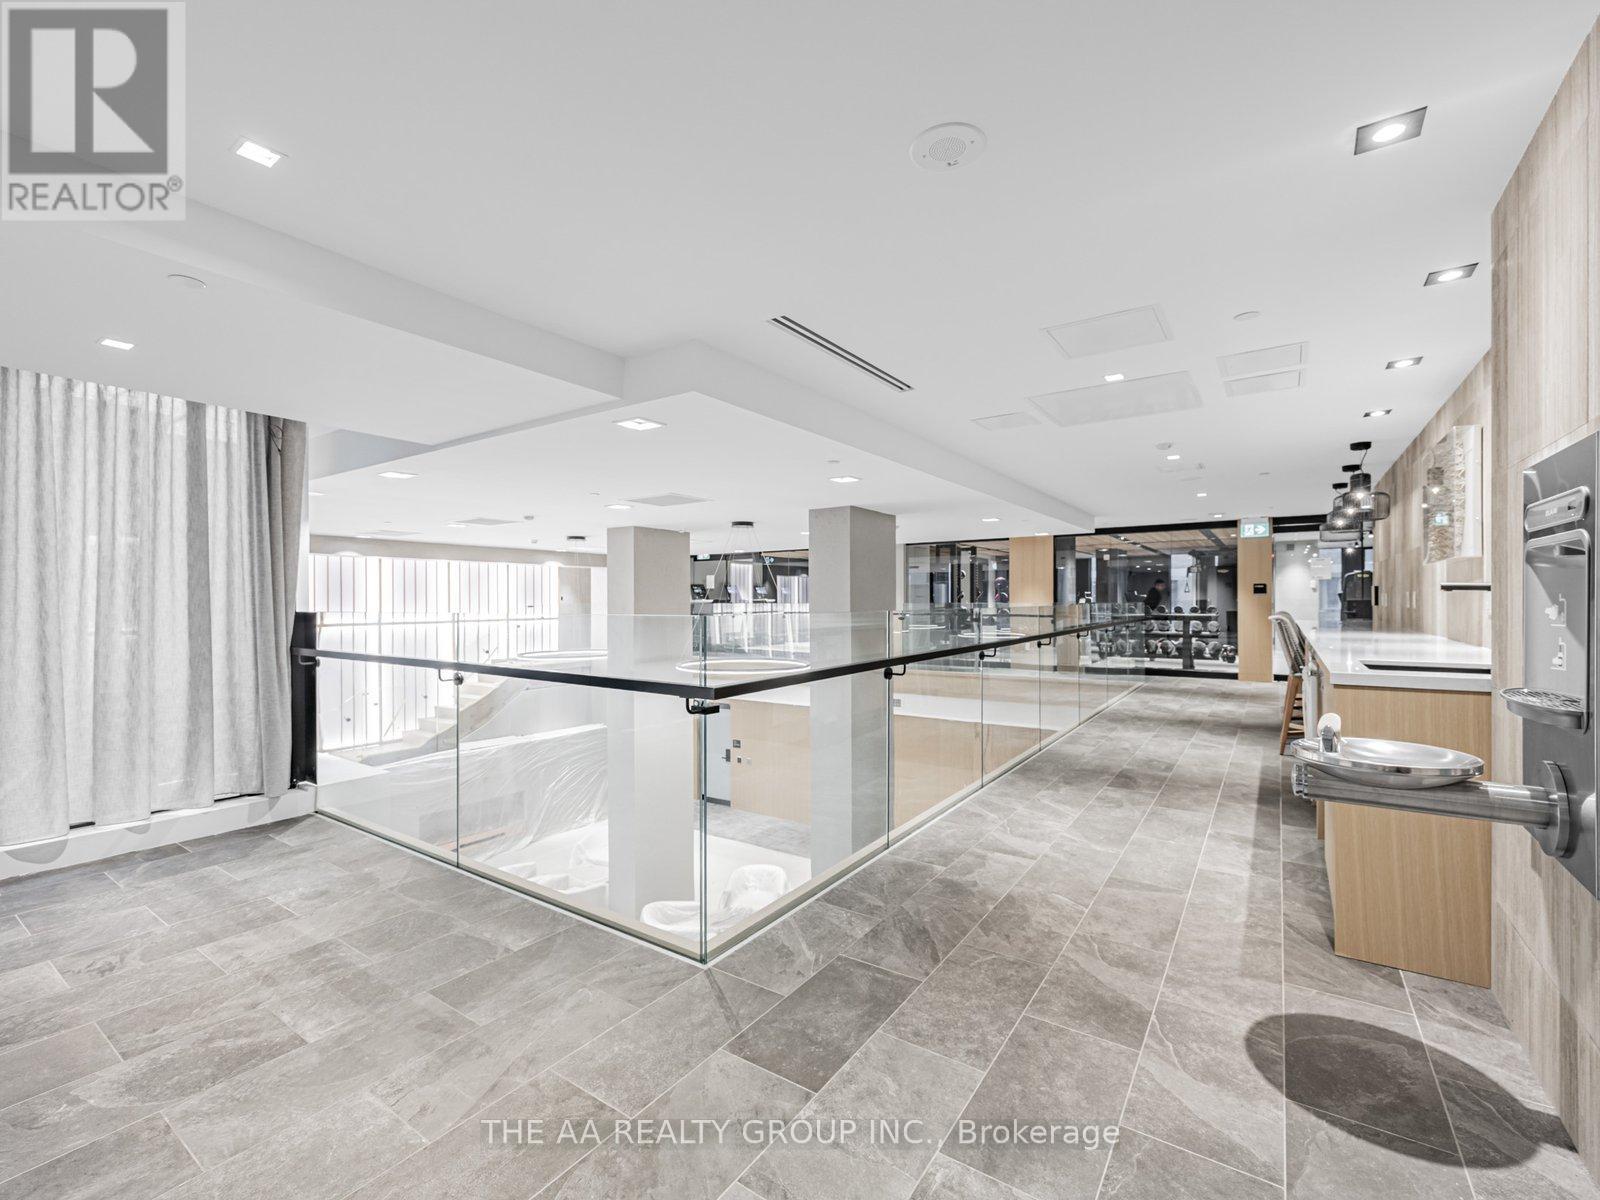
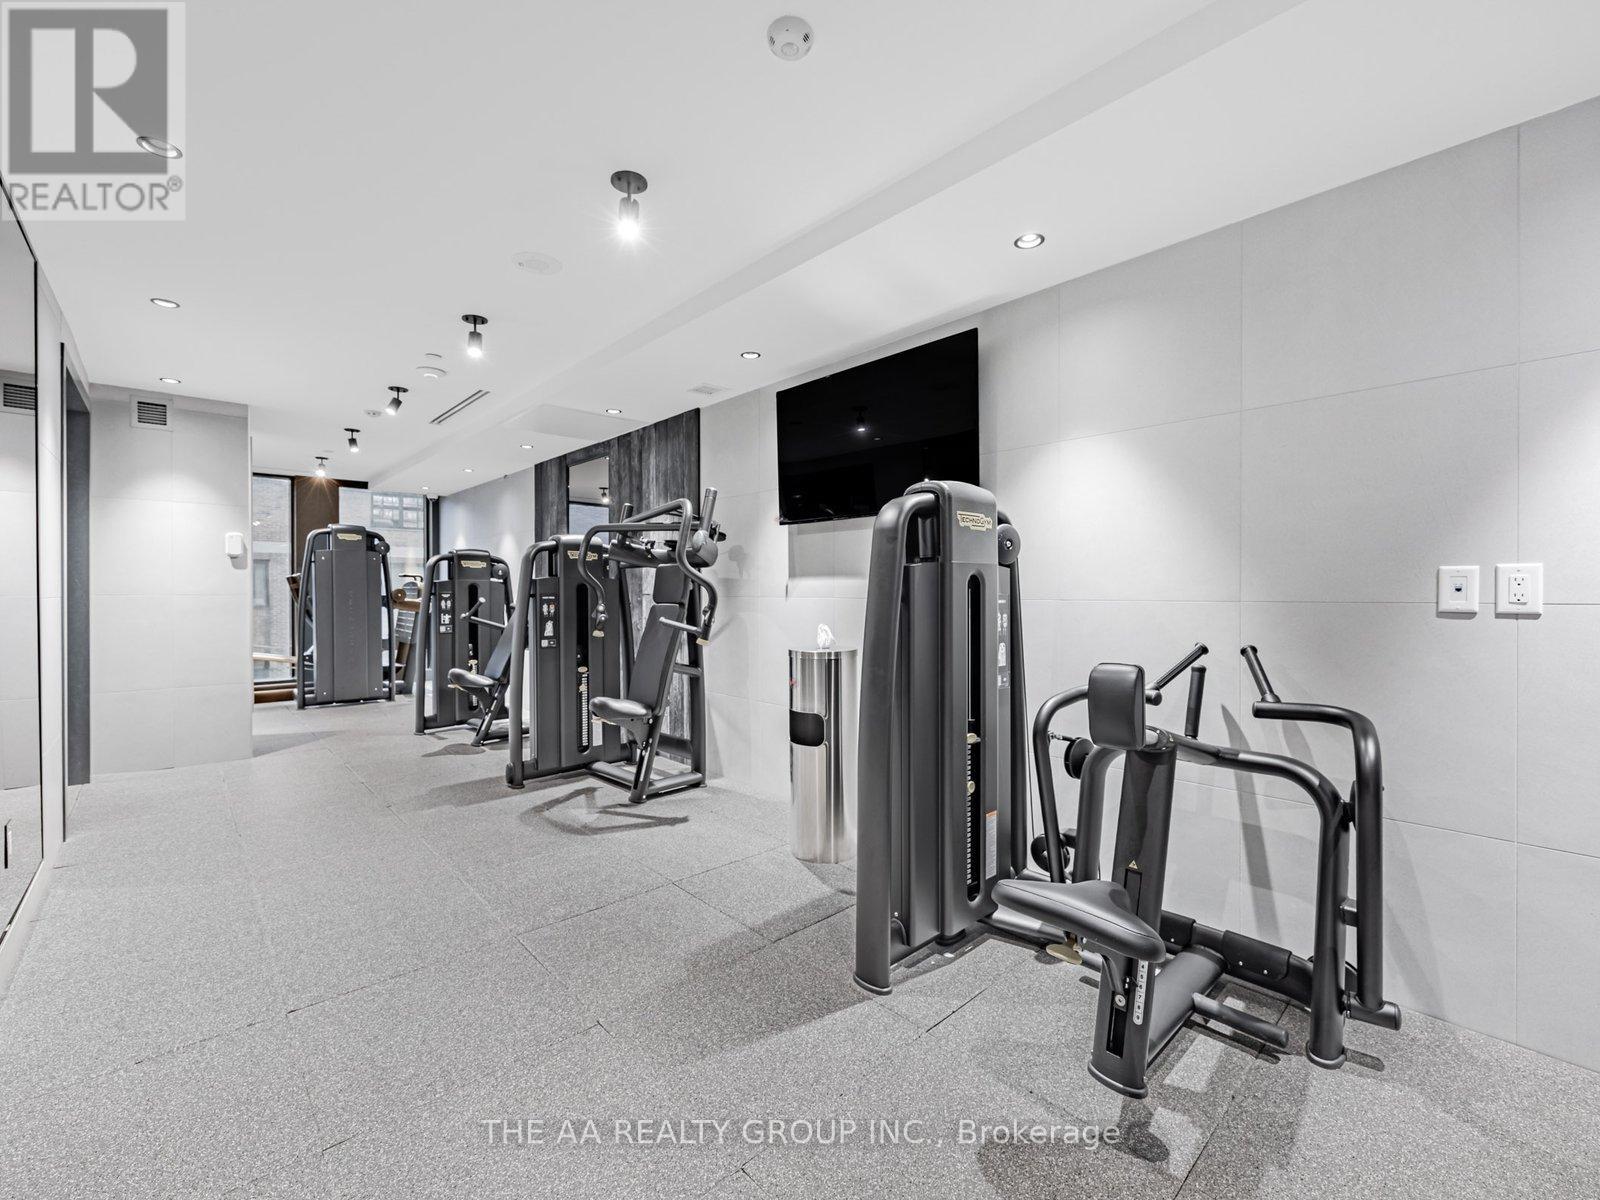
802 – 89 CHURCH STREET, Toronto (Churc...
$635,000
Welcome to The Saint Condos at 89 Church Street in the heart of downtown Toronto. This bri ...


