
- Updated On:
- April 8, 2026
- 3 Bedrooms
- 2 Bathrooms
- 1,725.00 ft2
Tucked away on a peaceful, family-oriented street in Cambridge, this charming backsplit offers incredible potential and a solid foundation. Lovingly maintained by its original owner, the home features 3 bedrooms and 2 bathrooms, providing a functional and comfortable layout for families or those looking to grow into the space. With its inviting floor plan and generous living areas, this property presents the perfect opportunity to add your own style and modern updates. Ideally located close to schools, shopping, and with easy access to Highway 401, daily errands and commuting are seamless. A rare chance to bring new life to a well-loved home and make it truly your own. (id:65066)
Listing Id: 40817877
Price: $639,000
Property Size: 1,725.00 ft2
Bedrooms: 3
Bathrooms: 2
AboveGradeFinishedArea: 1269
AboveGradeFinishedAreaSource: Other
AboveGradeFinishedAreaUnits: square feet
Basement: Finished, Full
BathroomsPartial: 1
BedroomsAboveGrade: 3
BelowGradeFinishedArea: 456
BelowGradeFinishedAreaSource: Other
BelowGradeFinishedAreaUnits: square feet
CommonInterest: Freehold
CommunityFeatures: Community Centre
Cooling: Central air conditioning
Directions: Hwy 24 to Bishop Langs Drive to Valentine Drive
Fencing: Fence
FireplaceFeatures: Wood, Other - See remarks
FireplacesTotal: 1
FrontageLengthNumeric: 45
FrontageLengthNumericUnits: feet
GeocodeManualYN: 1
Heating: Forced air, Natural gas
InternetAddressDisplayYN: 1
InternetEntireListingDisplayYN: 1
ListAOR: Cornerstone
ListAORKey: 14
ListAgentKey: 1944030
ListOfficeKey: 290168
ListingURL: www.realtor.ca/real-estate/29570980/1209-valentine-drive-cambridge
LivingAreaUnits: square feet
LotFeatures: Paved driveway
OriginatingSystemName: Cornerstone Association of REALTORS®
ParkingFeatures: Attached Garage
ParkingTotal: 4
PhotosCount: 35
PostalCode: N3H2P1
Rooms: Utility room: Lower level | Utility room: Lower level | Recreation room: Lower level | Laundry room: Lower level | Primary Bedroom: Second level | Bedroom: Second level | Bedroom: Second level | 4pc Bathroom: Second level | Kitchen: Main level | Living room: Main level | Family room: Main level | Foyer: Main level | 2pc Bathroom: Main level
Sewer: Municipal sewage system
StreetName: VALENTINE
StreetNumber: 1209
StreetSuffix: Drive
StructureType: House
TaxAnnualAmount: 4065
WaterSource: Municipal water
ZoningDescription: R5
Other Features
Dishwasher
Dryer
Has Fireplace
Hood Fan
Microwave
Refrigerator
Stove
Vinyl siding
Washer
Window Coverings
Property Reviews
No reviews found.
You need to login in order to post a review

$3,276.28
per month
- Principal and Interest
- Property Tax
- HOA fee
- Private Mortgage Insurance
$ 2,477.53
Mon
25
May
Tue
26
May
Wed
27
May
Thu
28
May
Fri
29
May
Sat
30
May
Sun
31
May
Mon
01
Jun
Tue
02
Jun
Wed
03
Jun
Your information
Similar Listings
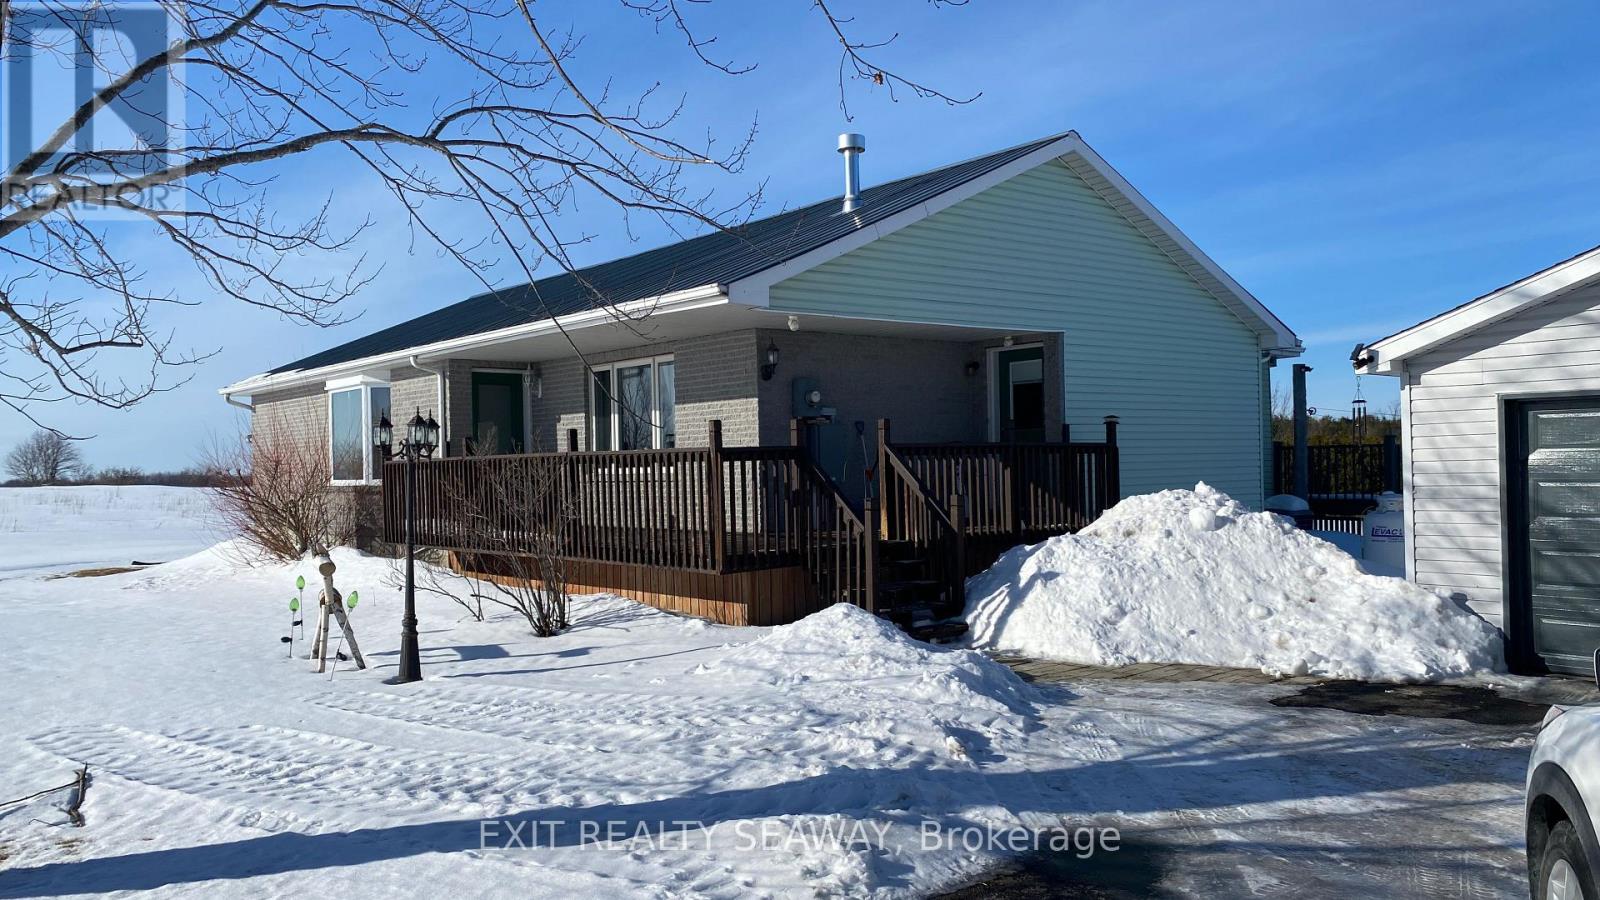
16825 COUNTY RD 15 ROAD, North Stormont, Ont...
$624,850
First time on the Market. - 1521 square foot bungalow on a 1.692-acre hilltop lot with sun ...
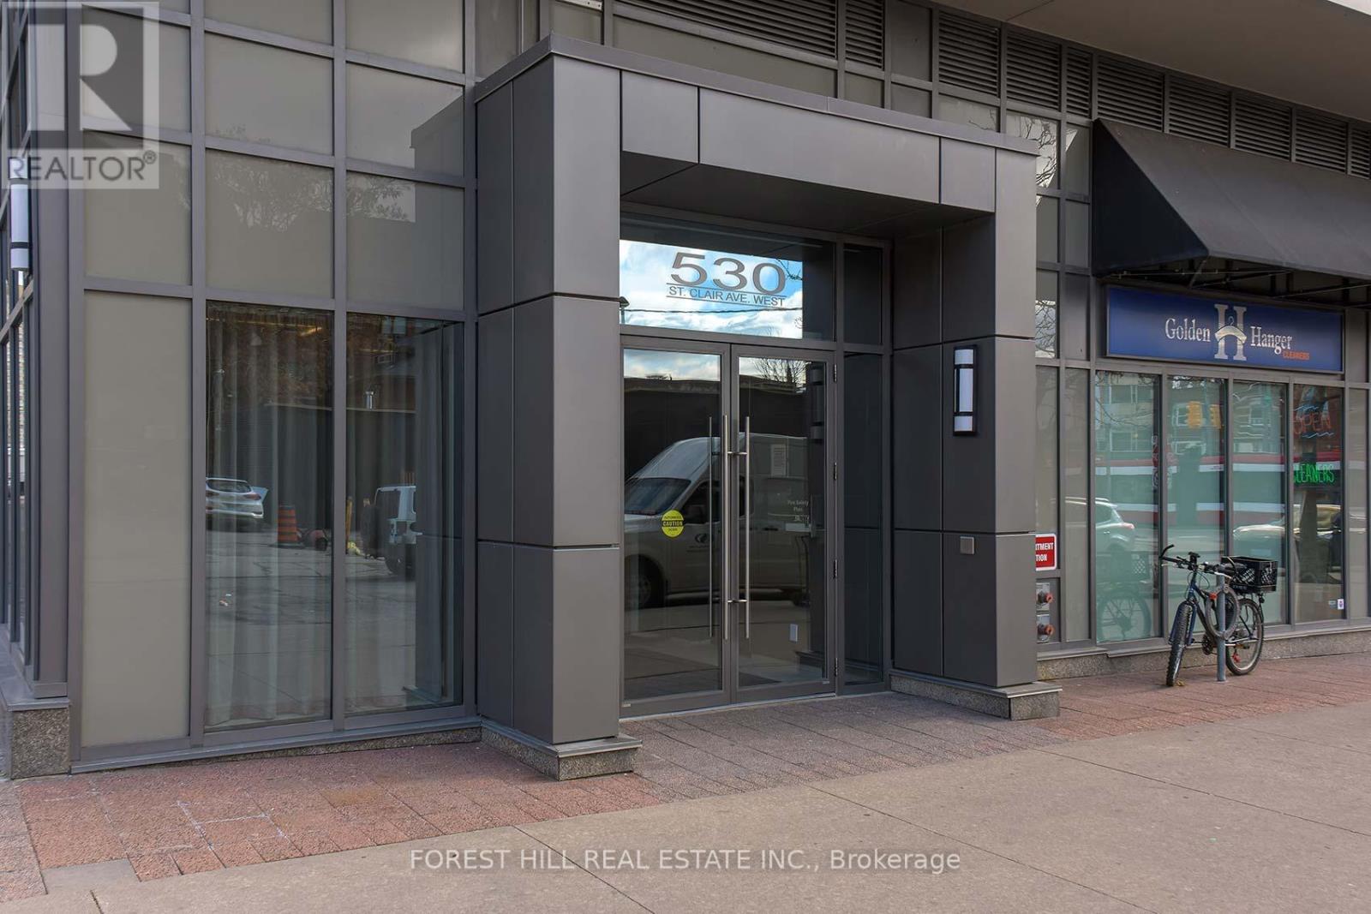
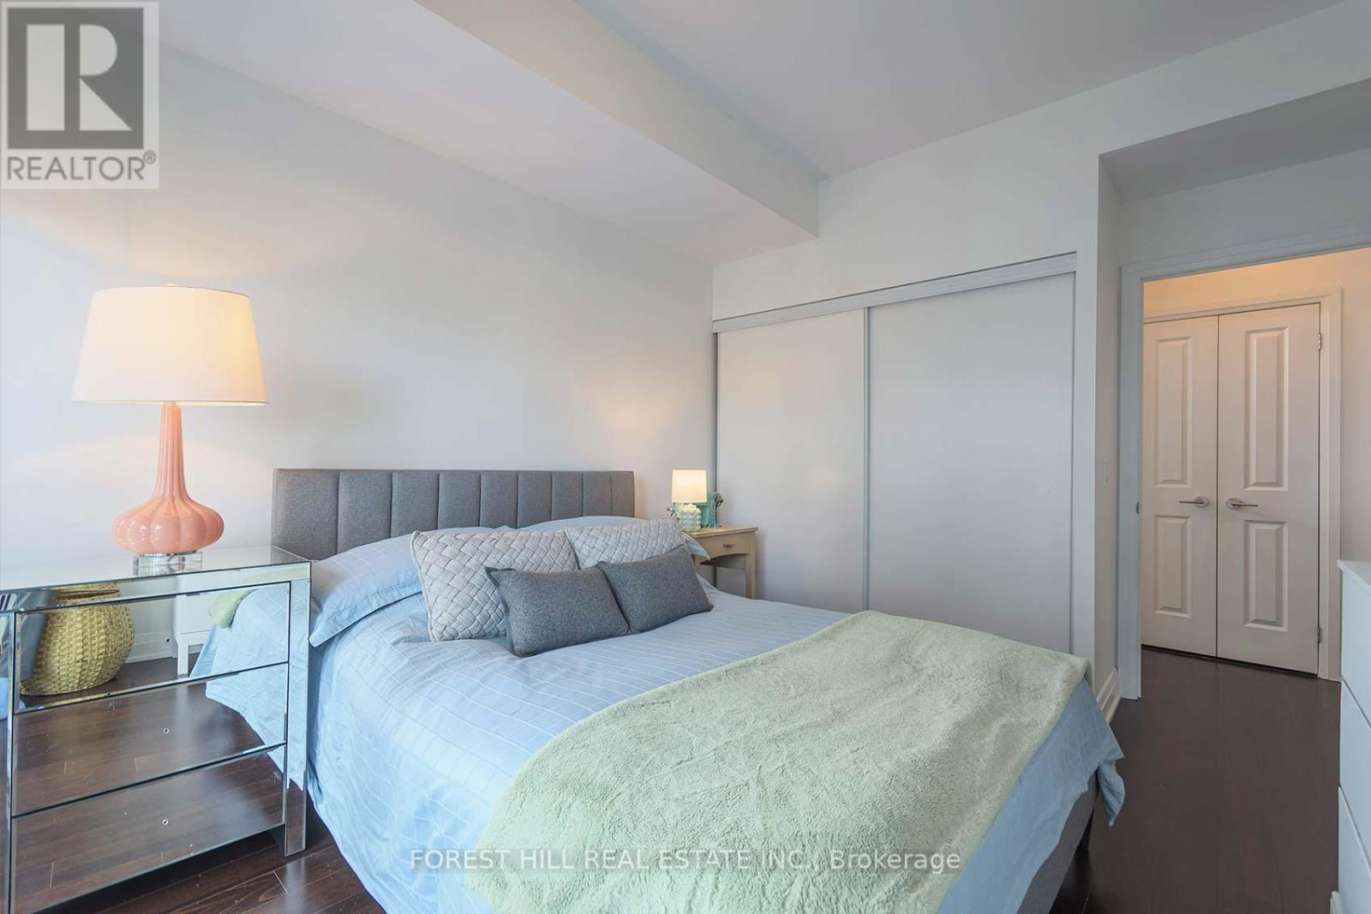
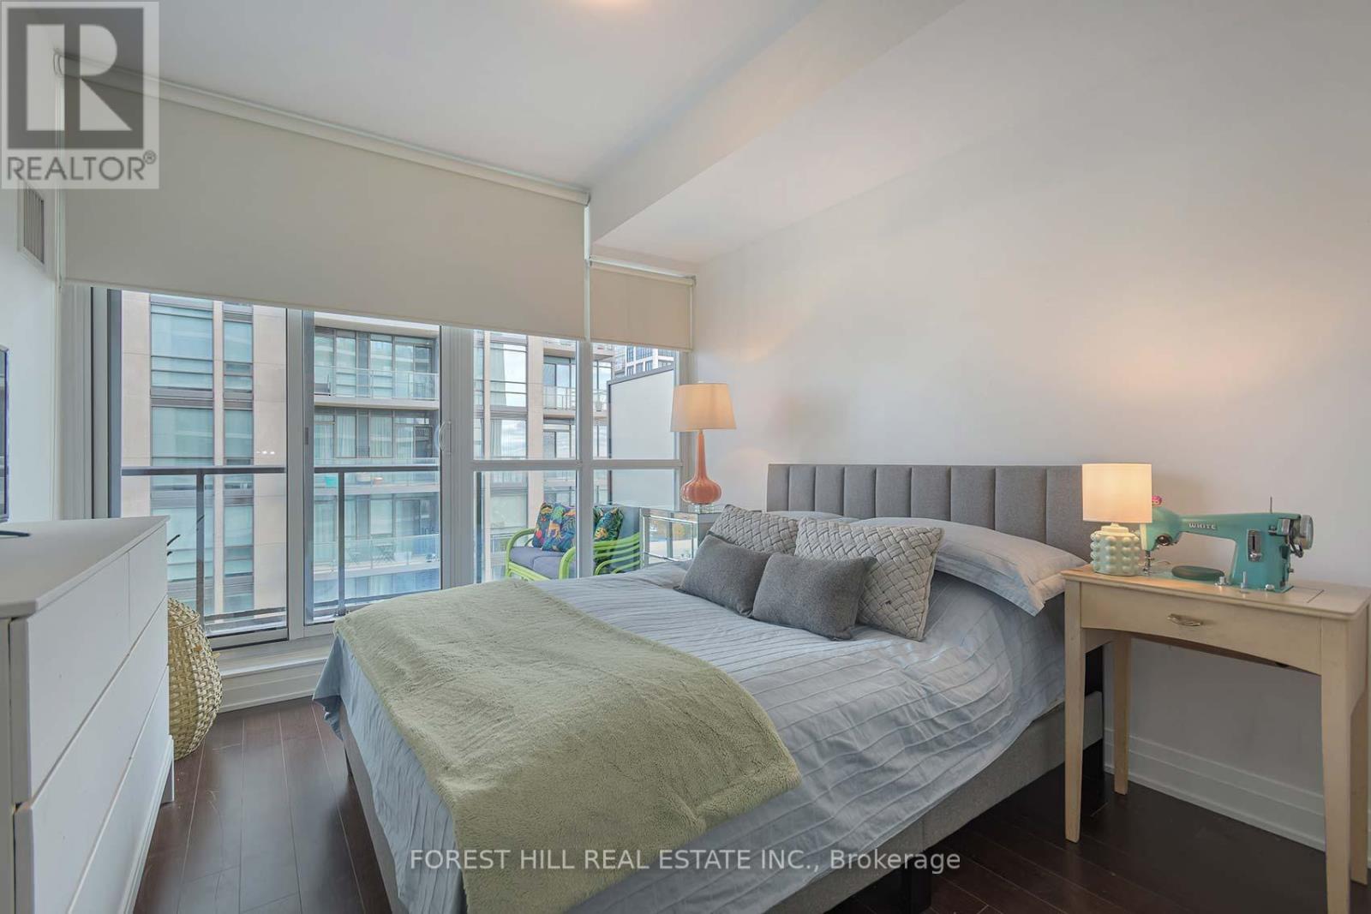
1505 – 530 ST CLAIR AVENUE W, Toronto ...
$468,000
530 St Clair Ave W. 98 WALKING SCORE! Daily errands do not require a car! Everything is at ...
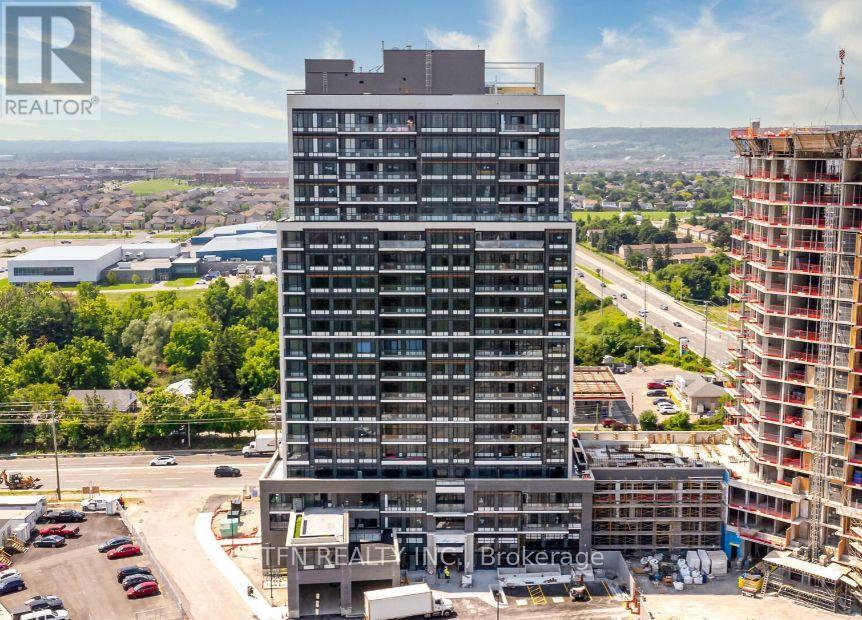
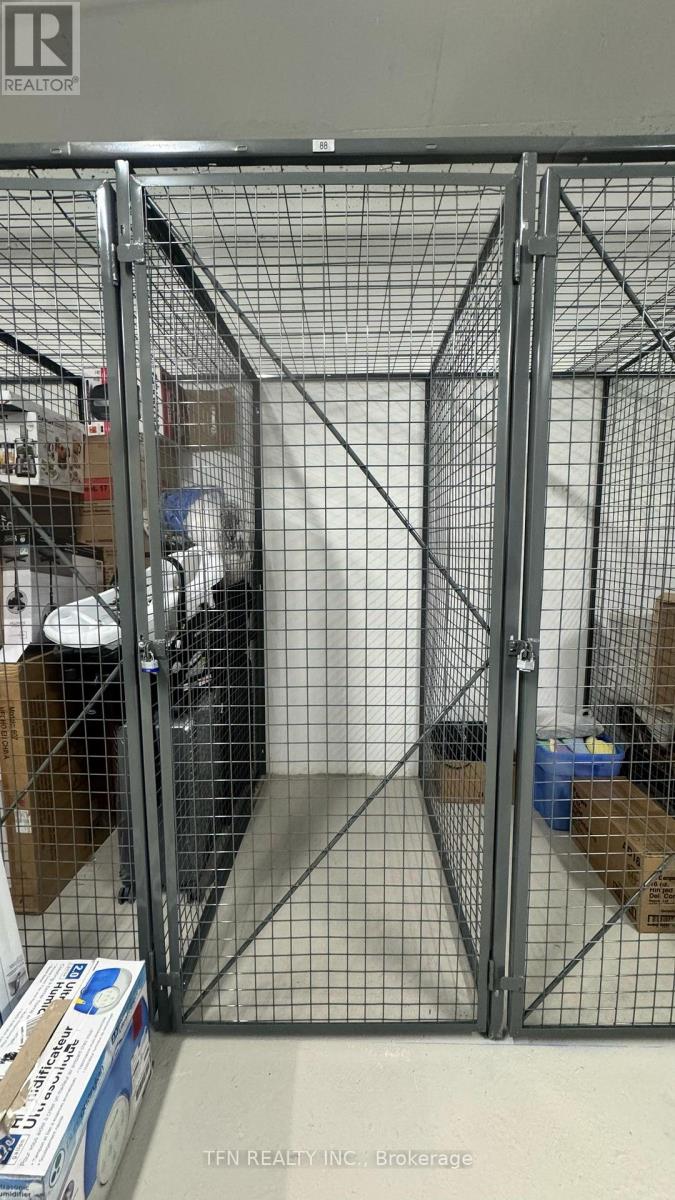
1306 – 8010 DERRY ROAD,Milton (CO Coat...
$499,900
Welcome To Modern Living In The Highly-Desired Connect Condos In Milton. This Open-Concept ...
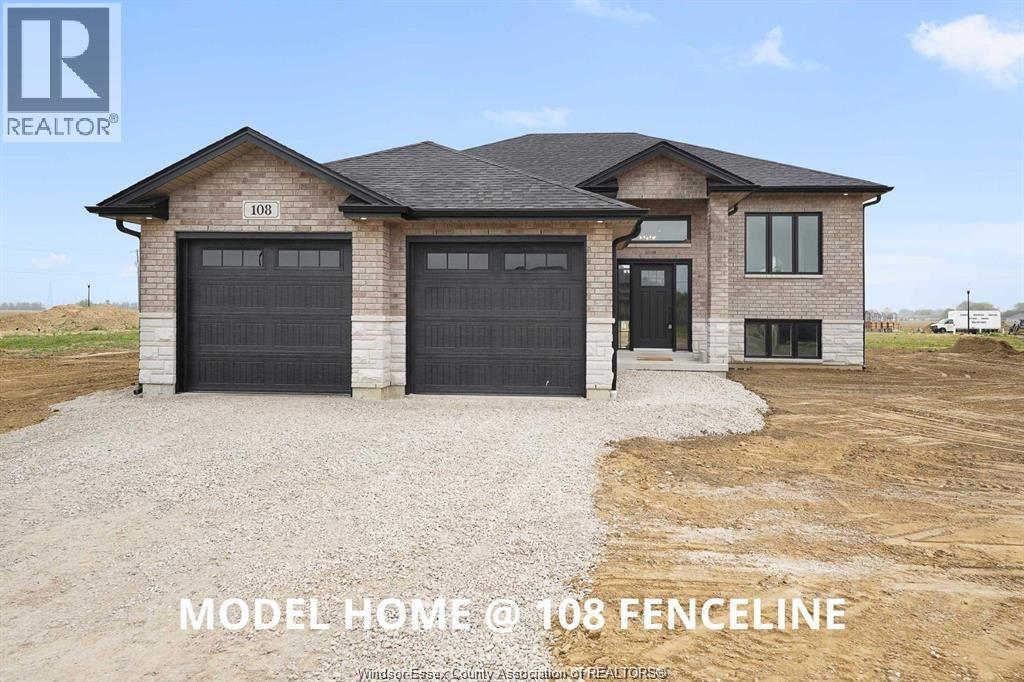
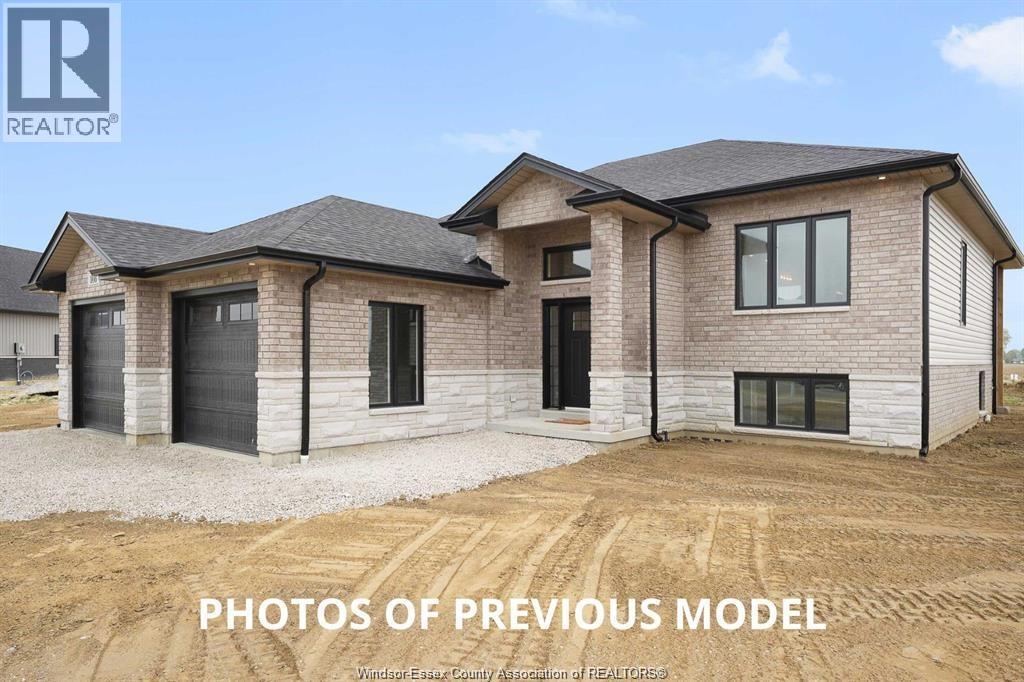
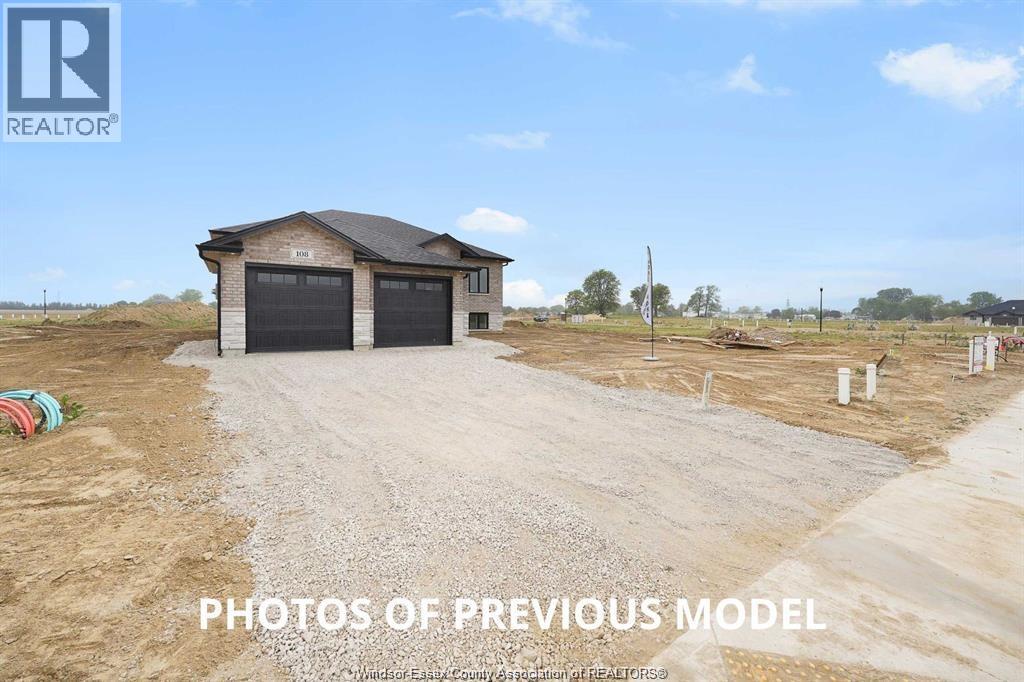
44 LANTERN LANE, Chatham, Ontario
$614,100
WELCOME TO 44 LANTERN LANE IN THE NEW PROMENADE SUBDIVISON. THIS BRAND NEW QUALITY BUILT R ...


