95 BLUE DASHER BOULEVARD, Bradford West Gwillimbury (Bradford), Ontario

$1,089,000
  • Updated On:
  • April 8, 2026
  • 5 Bedrooms
  • 3 Bathrooms

Move-in ready, beautifully updated 4-bedroom detached home approx 3100 sq ft of living space offering a bright and spacious layout with modern upgrades in the sought-after Summerlyn neighbourhood . The open-concept main floor features a custom kitchen with built-in appliances, porcelain tile flooring, and walk-out to a private fully fenced backyard – ideal for entertaining and everyday living.Welcoming foyer leads to inviting living and dining areas, along with a cozy family room highlighted by a gas fireplace. Hardwood flooring throughout, smooth ceilings, decorative wainscoting, elegant bullnose corners, and quality finishes add to the home’s appeal.Oak staircase with upgraded square pickets leads to four generously sized bedrooms. The primary bedroom features HIS & HER walk-in closets and a well-appointed 5-piece ensuite. Custom Closet organizers throughout provide excellent storage.Finished basement with full kitchen offers great flexibility for extended family or in-law suite potential. Main level laundry room with access to garage for convenience .Located in a family-friendly neighbourhood within walking distance to schools, parks, trails, library, Recreation centre, shopping, restaurants, and everyday amenities. Easy access to Highway 400 and Bradford GO Station. (id:65066)

Address: 95 BLUE DASHER BOULEVARD
Area:
State/County:
Zip: L3Z0J2
Country: Canada
Listing Id: N12967912
Price: $1,089,000
Bedrooms: 5
Bathrooms: 3
Basement: Finished, N/A
BathroomsPartial: 1
BedroomsAboveGrade: 4
BedroomsBelowGrade: 1
CommonInterest: Freehold
CommunityFeatures: Community Centre
Cooling: Central air conditioning
Directions: Holland St W/Summerlyn Trail
Fencing: Fenced yard
Flooring: Tile, Hardwood, Laminate
FrontageLengthNumeric: 36.1
FrontageLengthNumericUnits: feet
Heating: Forced air, Natural gas
InternetAddressDisplayYN: 1
InternetEntireListingDisplayYN: 1
ListAOR: Toronto
ListAORKey: 82
ListAgentKey: 1968269
ListOfficeKey: 293109
ListingURL: www.realtor.ca/real-estate/29569108/95-blue-dasher-boulevard-bradford-west-gwillimbury-bradford-bradford
LivingAreaMaximum: 2500
LivingAreaMinimum: 2000
LivingAreaUnits: square feet
LotFeatures: Carpet Free
LotSizeDimensions: 36.1 x 114.9 FT
ModificationTimestamp: April 8, 2026 at 04:15am
OriginalEntryTimestamp: April 7, 2026 at 10:36pm
OriginatingSystemName: Toronto Regional Real Estate Board
ParkingFeatures: Garage
ParkingTotal: 4
PhotosChangeTimestamp: April 7, 2026 at 10:36pm
PhotosCount: 40
PostalCode: L3Z0J2
Rooms: Bedroom 4: Second level, 3.06 x 3.26 meters | Kitchen: Basement, 3.16 x 3.13 meters | Recreational, Games room: Basement, 11.22 x 4 meters | Bedroom: Basement, 0 x 0 meters | Living room: Main level, 5.94 x 4.15 meters | Dining room: Main level, 5.94 x 4.15 meters | Kitchen: Main level, 3.25 x 3.15 meters | Eating area: Main level, 3.25 x 2.9 meters | Family room: Main level, 5.5 x 3.34 meters | Laundry room: Main level, 0 x 0 meters | Primary Bedroom: Second level, 4.78 x 3.82 meters | Bedroom 2: Second level, 3.69 x 3.09 meters | Bedroom 3: Second level, 3.69 x 2.74 meters
Sewer: Sanitary sewer
StatusChangeTimestamp: April 8, 2026 at 04:06am
Stories: 2
StreetName: Blue Dasher
StreetNumber: 95
StreetSuffix: Boulevard
StructureType: House
TaxAnnualAmount: 6348
WaterSource: Municipal water
Other Features
Brick
Central Vacuum
Cooktop
Dishwasher
Dryer
Has Fireplace
Microwave
Oven
Oven - Built-In
Two Refrigerators
Washer
Window Coverings

Property Reviews

No reviews found.
You need to login in order to post a review

yelp logo

$5,583.52
per month
  • Principal and Interest
  • Property Tax
  • HOA fee
  • Private Mortgage Insurance

$ 4,222.27

Mon 25 May
Tue 26 May
Wed 27 May
Thu 28 May
Fri 29 May
Sat 30 May
Sun 31 May
Mon 01 Jun
Tue 02 Jun
Wed 03 Jun
In Person
Video Chat
Your information

Similar Listings

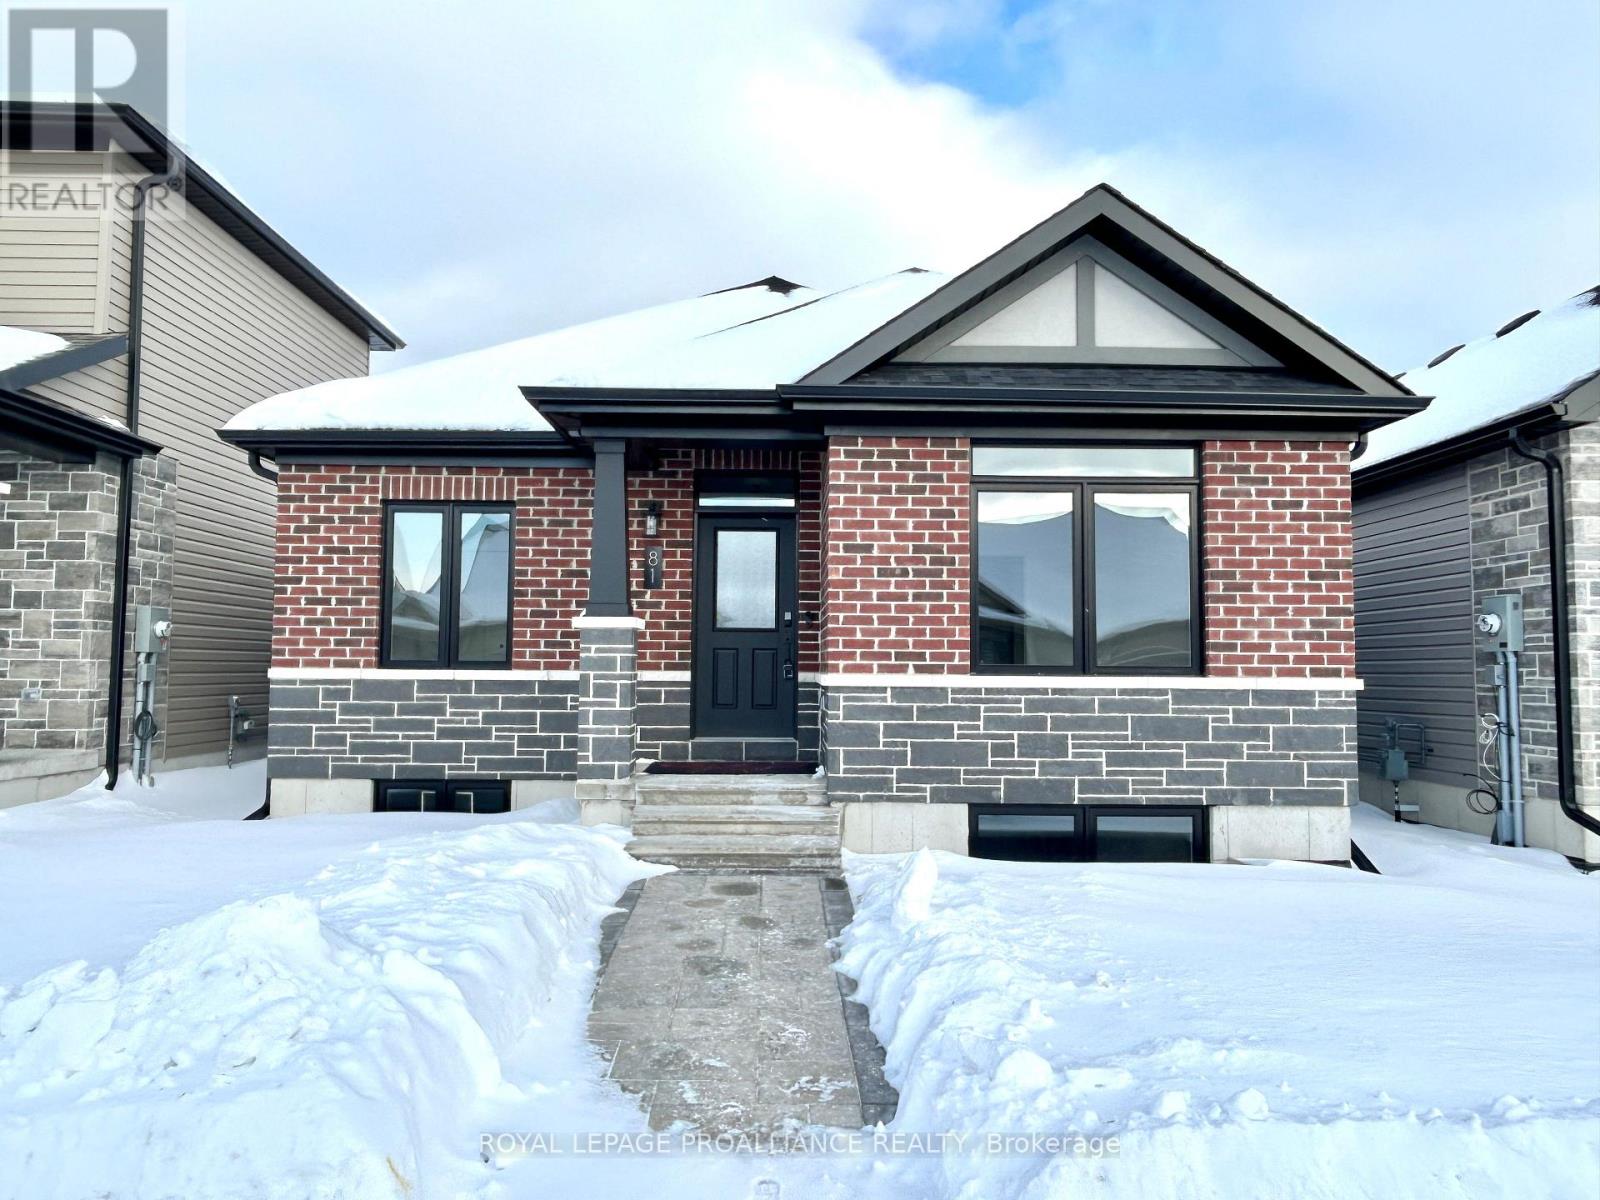
81 ATHABASKA DRIVE, Belleville (Thurlow Ward...

$679,900
Welcome to 81 Athabaska Drive, this beautiful three bedroom, two bathroom bungalow, comple ...
Active

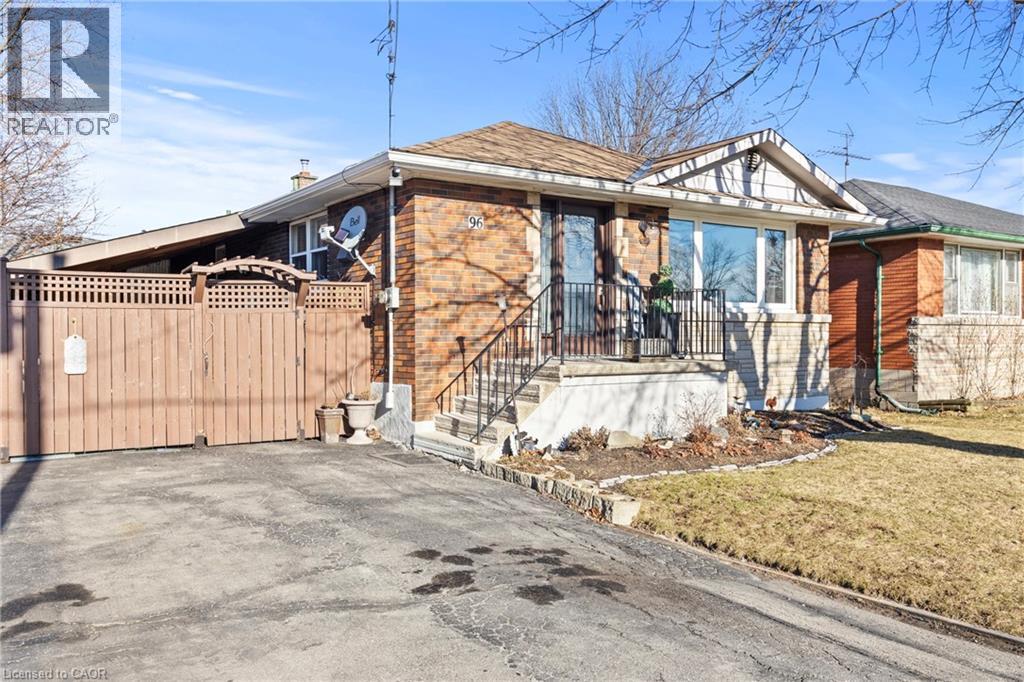
96 TERRACE Drive,Hamilton,,

$679,900
Experience the best of Hamilton Mountain living in this move-in ready bungalow, perfectly ...
4 2 1,008.00 ft2details
Active

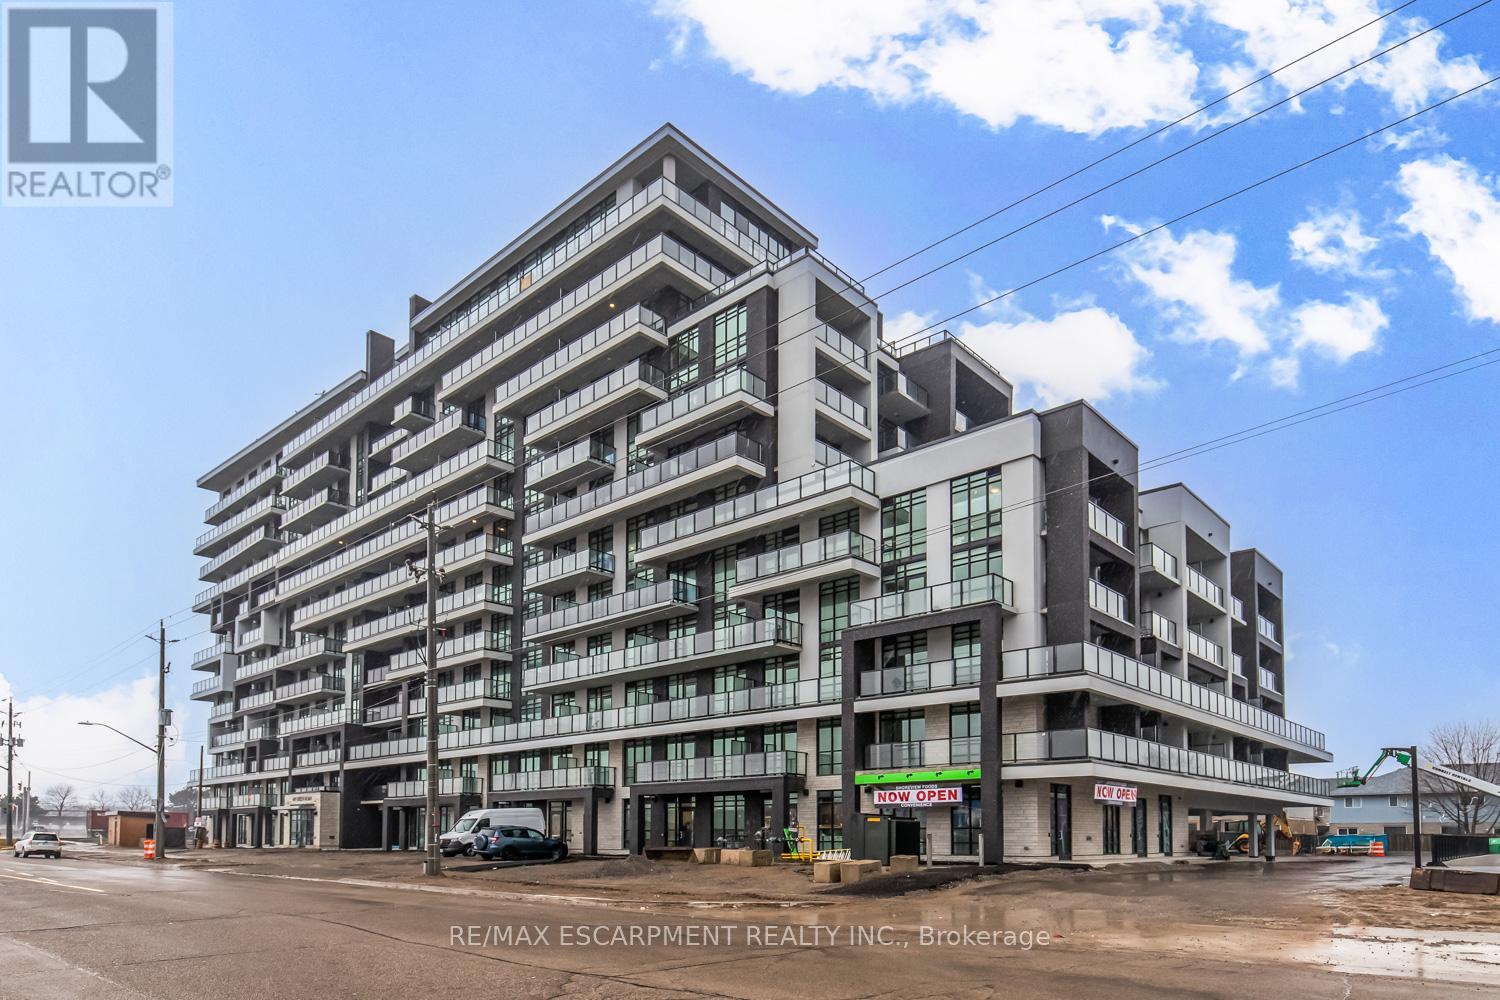
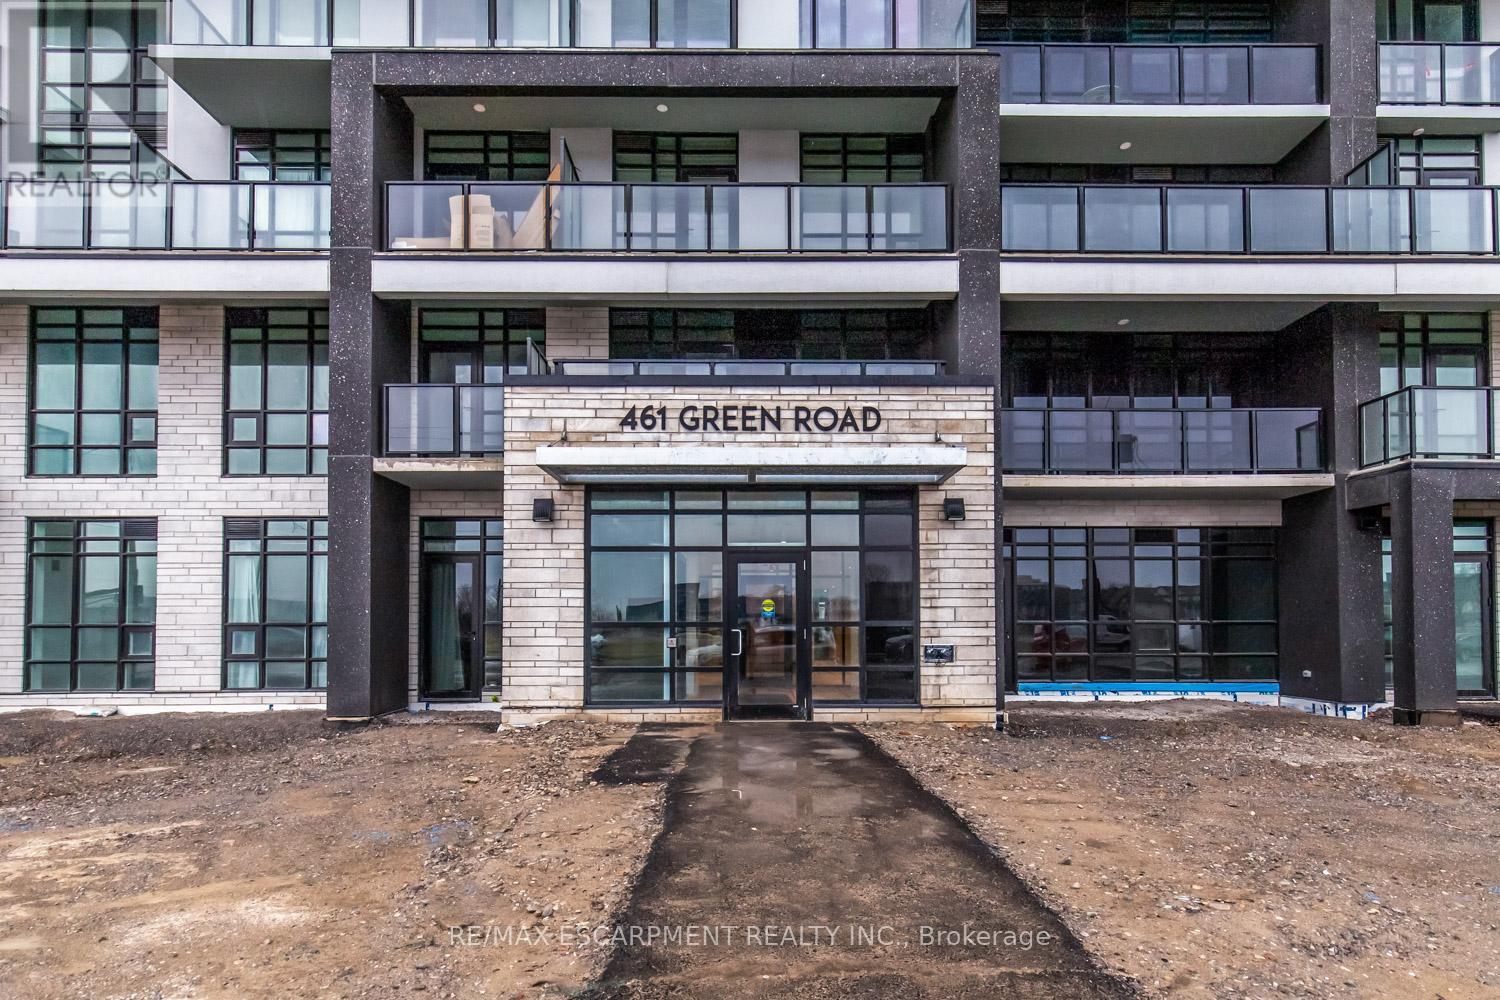
220 – 461 GREEN ROAD,Hamilton (Lakesho...

$374,990
Welcome to stylish condo living at Muse Condos in Stoney Creek, just steps to Lake Ontario ...
Active

2067 DEVON Road,Oakville,,

$1,798,000
LOCATION—LOCATION—LOCATION! Your prestige home building opportunity has arrived in southea ...
3 2 2,142.00 ft2details

Schedule a tour

Mon 25 May
Tue 26 May
Wed 27 May
Thu 28 May
Fri 29 May
Sat 30 May
Sun 31 May
Mon 01 Jun
Tue 02 Jun
Wed 03 Jun
In Person
Video Chat
Your information

Compare Listings