
- Updated On:
- April 9, 2026
- 4 Bedrooms
- 3 Bathrooms
Welcome To 49 Blackberry Valley Crescent. This Power Of Sale Property Offers A Wonderful Curb Appeal, Open Concept Layout, Featuring Hardwood Floors On The Main Floor. Custom Kitchen With Granite Counters Large Eat-in Kitchen And Huge Family Room With Gas Fireplace. A Convenient Den Is Also A Feature On The Main Floor. Walk Upstairs To A Large Primary Bedroom With Two Walk-In Closets, 5 pc Ensuite And Double Door Entry. Second Primary With 4pc Bath And A Jack And Jill Between The 3rd And 4th Bedroom. Walk up Basement Has Already Commenced A Renovation And Just Needs To Be Completed. Large Premium Lot And Double Garage. Close To Caledon Amenities, Transit And Religious Institutions. This Home Will Not Last Long. (id:65066)
Address: 49 BLACKBERRY VALLEY CRESCENT
City: Caledon
Area: Rural Caledon
State/County: Ontario
Zip: L7C2C7
Country: Canada
Listing Id: W12321895
Price: $1,249,000
Bedrooms: 4
Bathrooms: 3
Basement: Partially finished, N/A
BedroomsAboveGrade: 4
CommonInterest: Freehold
Cooling: Central air conditioning
Directions: Kennedy & Dougall
Flooring: Hardwood, Laminate
FoundationDetails: Unknown
FrontageLengthNumeric: 12.6
FrontageLengthNumericUnits: feet
Heating: Forced air, Natural gas
InternetAddressDisplayYN: 1
InternetEntireListingDisplayYN: 1
ListAOR: Toronto
ListAORKey: 82
ListAgentKey: 1992251
ListOfficeKey: 291673
ListingURL: www.realtor.ca/real-estate/28684328/49-blackberry-valley-crescent-caledon-rural-caledon
LivingAreaMaximum: 3000
LivingAreaMinimum: 2500
LivingAreaUnits: square feet
LotFeatures: Carpet Free
LotSizeDimensions: 12.5 x 30 FT
OriginatingSystemName: Toronto Regional Real Estate Board
ParkingFeatures: Attached Garage, Garage
ParkingTotal: 4
PhotosCount: 33
PostalCode: L7C2C7
Rooms: Office: Main level, 3.07 x 2.47 meters | Dining room: Main level, 4.24 x 4.52 meters | Kitchen: Main level, 4.16 x 4.03 meters | Eating area: Main level, 4.16 x 3.75 meters | Living room: Main level, 5.29 x 4.43 meters | Laundry room: Main level, 3.21 x 3.25 meters | Primary Bedroom: Second level, 5.11 x 4.49 meters | Bedroom 2: Second level, 4.04 x 3.83 meters | Bedroom 3: Second level, 3.95 x 4.52 meters | Bedroom 4: Second level, 3.79 x 3.35 meters
Sewer: Sanitary sewer
Stories: 2
StreetName: Blackberry Valley
StreetNumber: 49
StreetSuffix: Crescent
StructureType: House
TaxAnnualAmount: 6735
TaxYear: 2025
WaterSource: Municipal water
Other Features
Has Fireplace
Range
Stone
Stucco
Water Heater - Tankless
Property Reviews
No reviews found.
You need to login in order to post a review

$6,403.87
per month
- Principal and Interest
- Property Tax
- HOA fee
- Private Mortgage Insurance
$ 4,842.62
Mon
25
May
Tue
26
May
Wed
27
May
Thu
28
May
Fri
29
May
Sat
30
May
Sun
31
May
Mon
01
Jun
Tue
02
Jun
Wed
03
Jun
Your information
Similar Listings
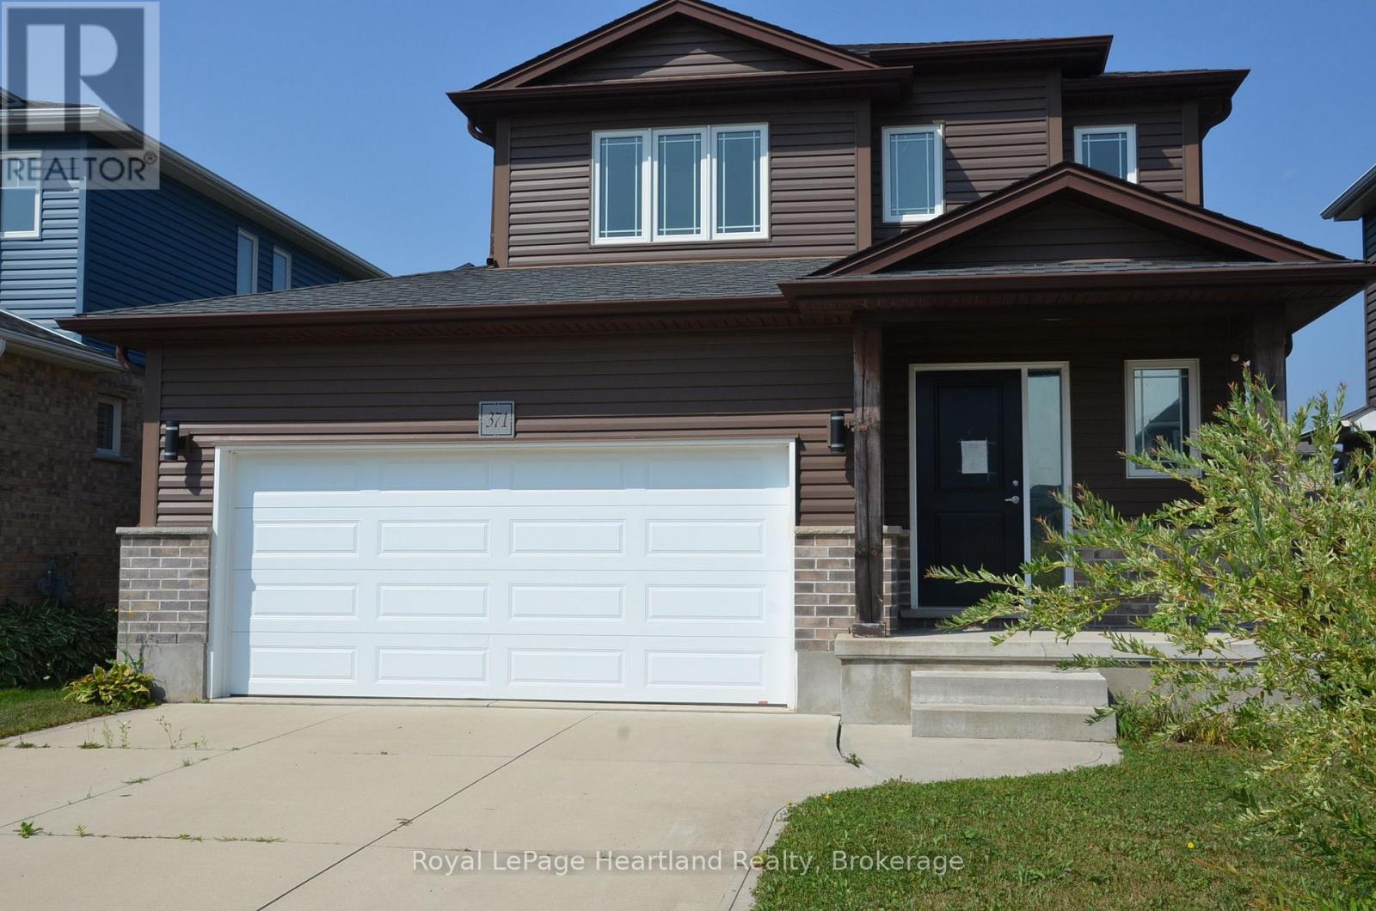
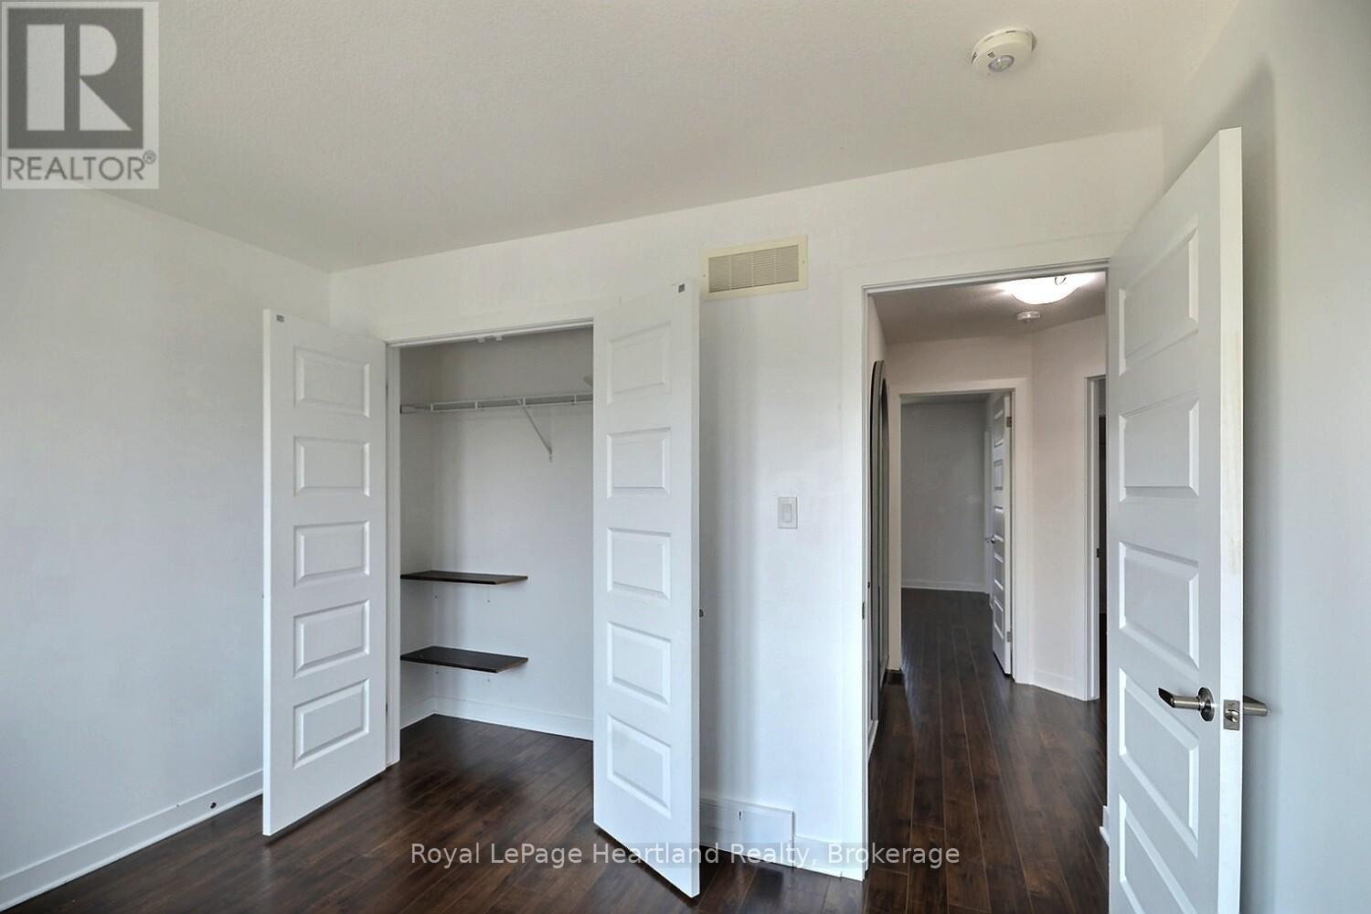
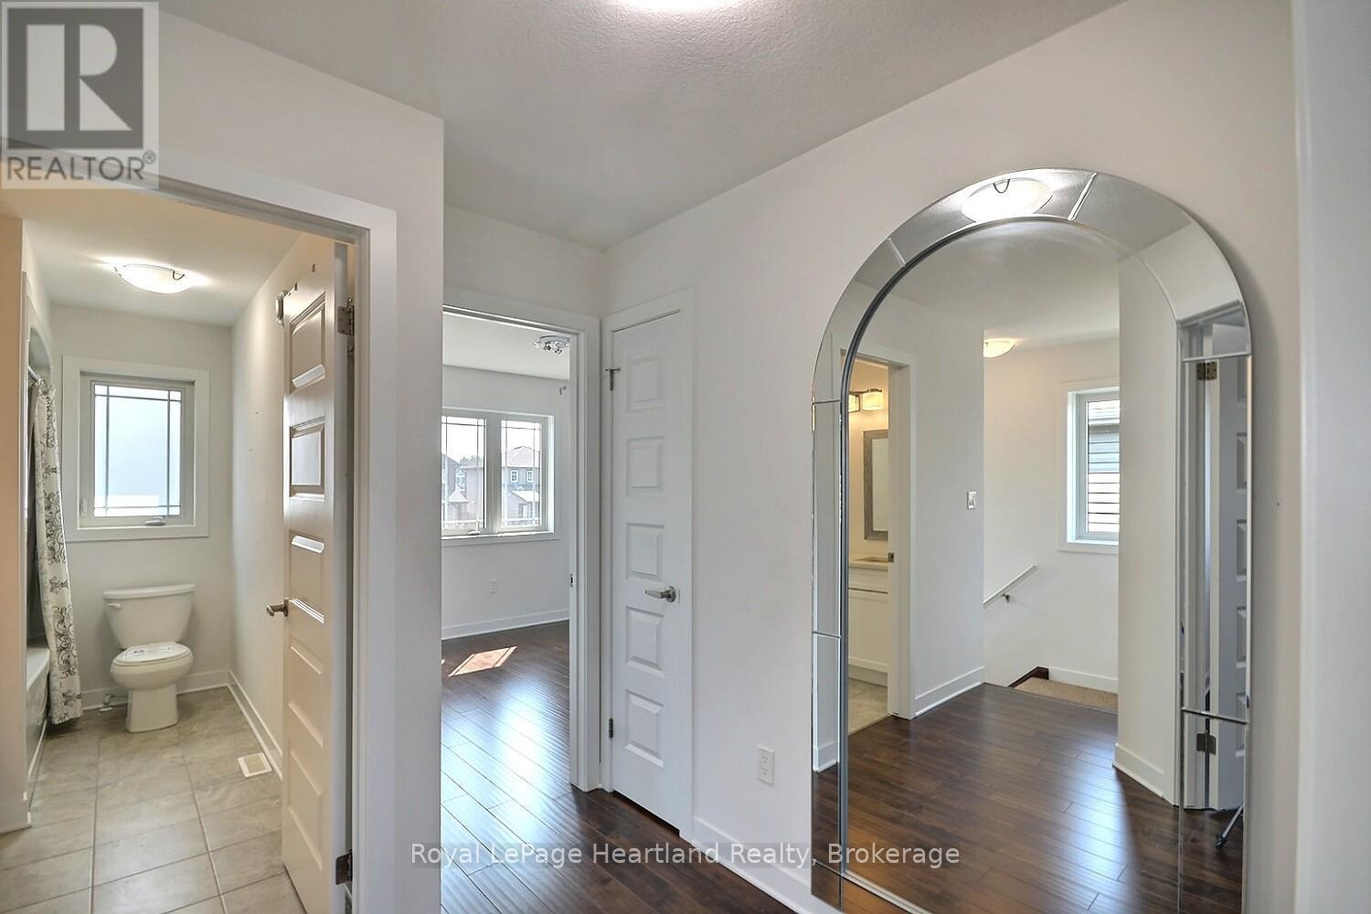
371 BEECH STREET, Lucan Biddulph (Lucan), On...
$659,900
Beautiful 3-Bedroom, 3-Bath Home in Desirable Ridge Crossing, Lucan. Welcome to this stunn ...
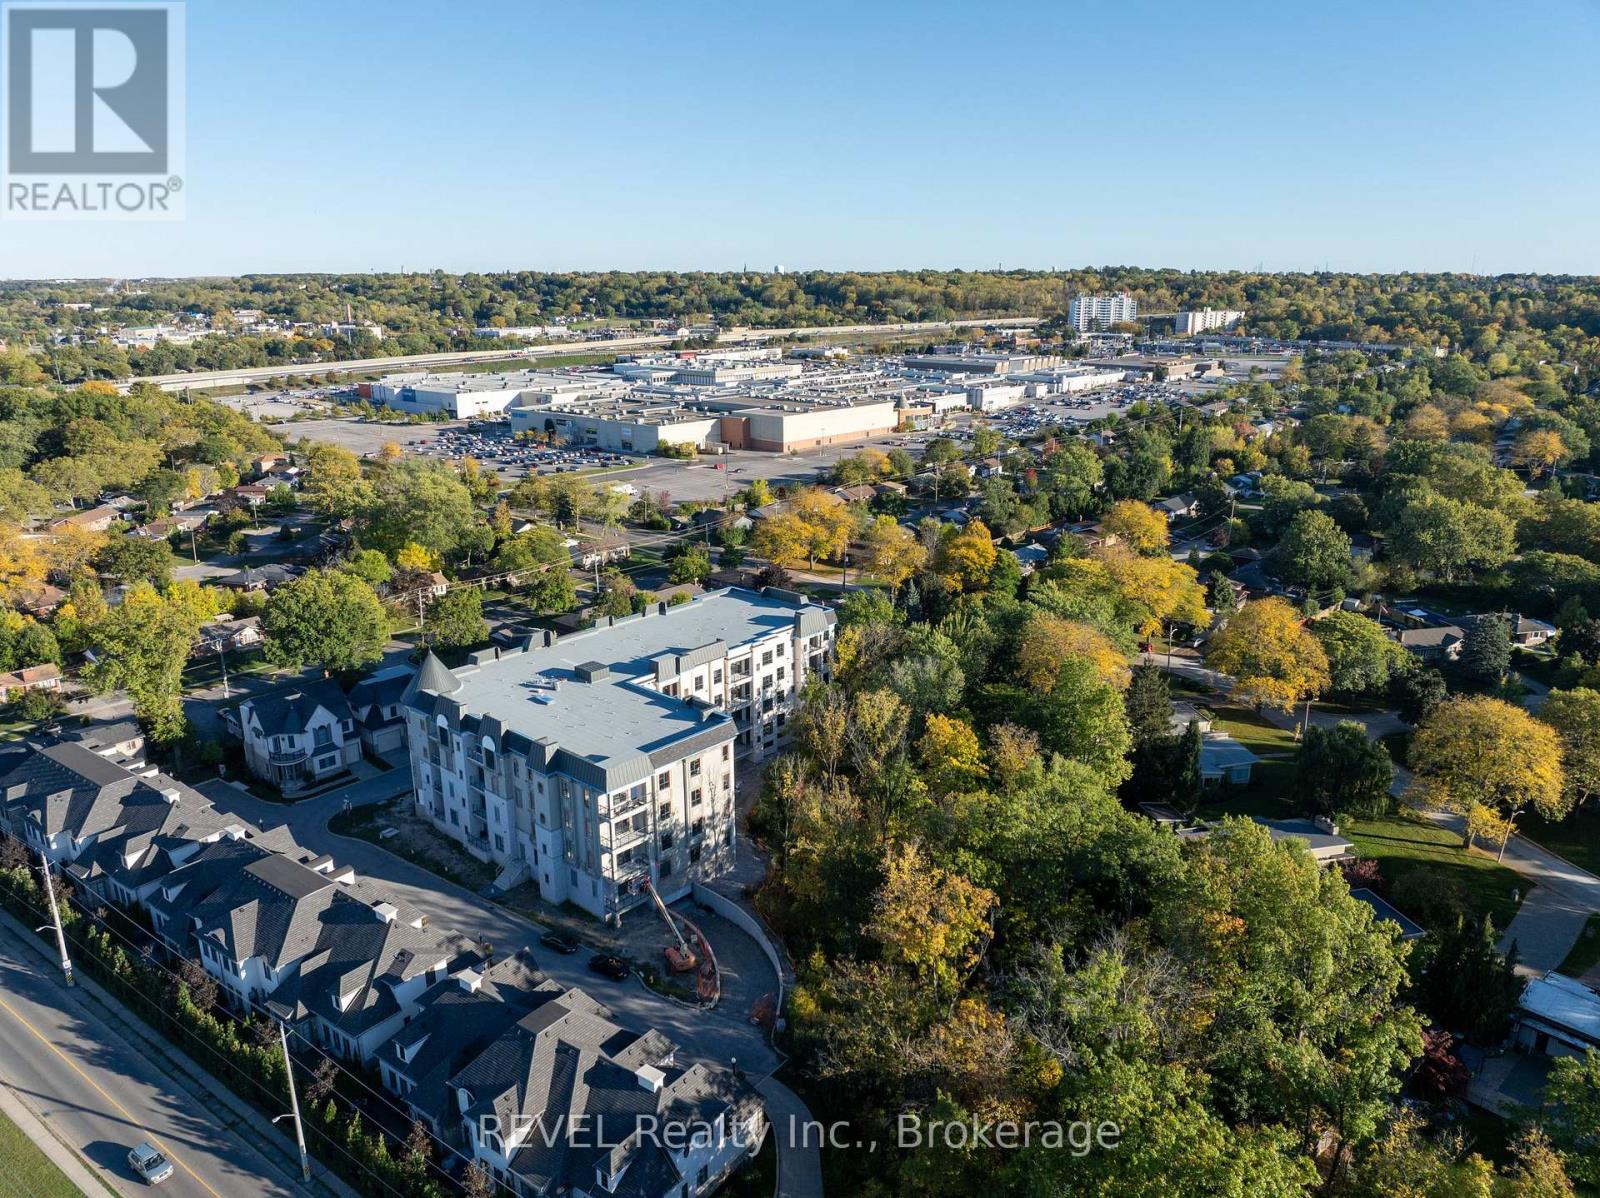
209 – 2 ARBOURVALE COMMON,St. Catharin...
$799,000
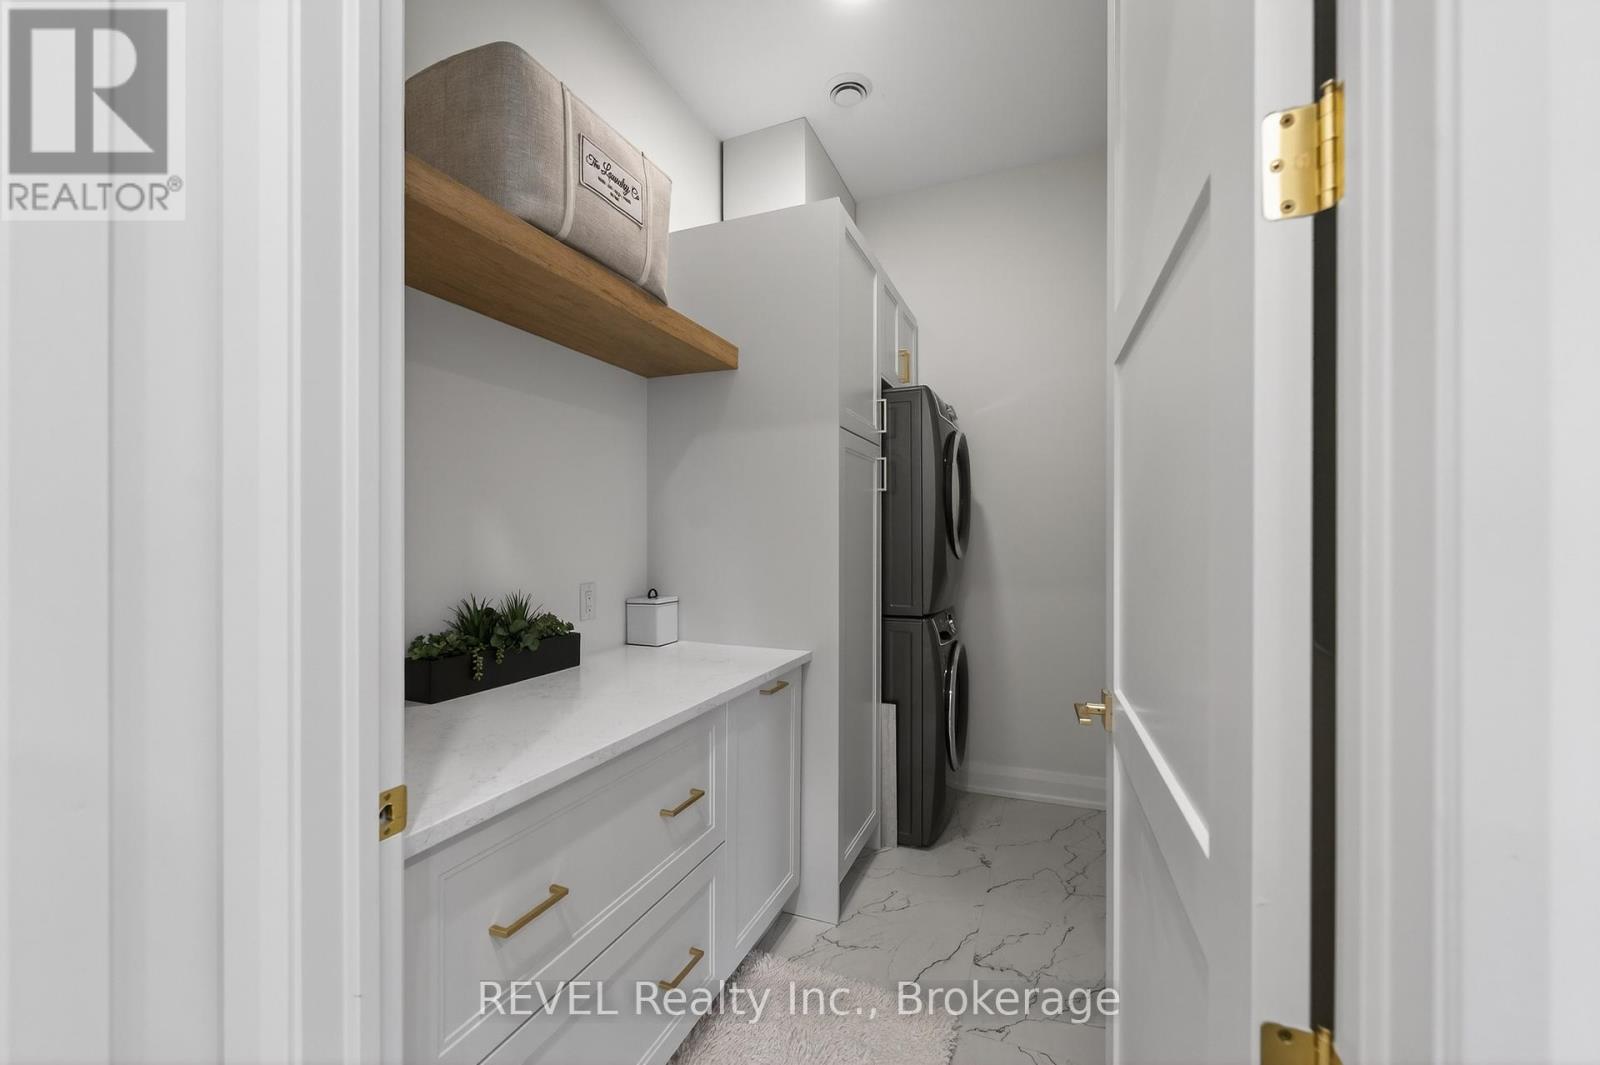
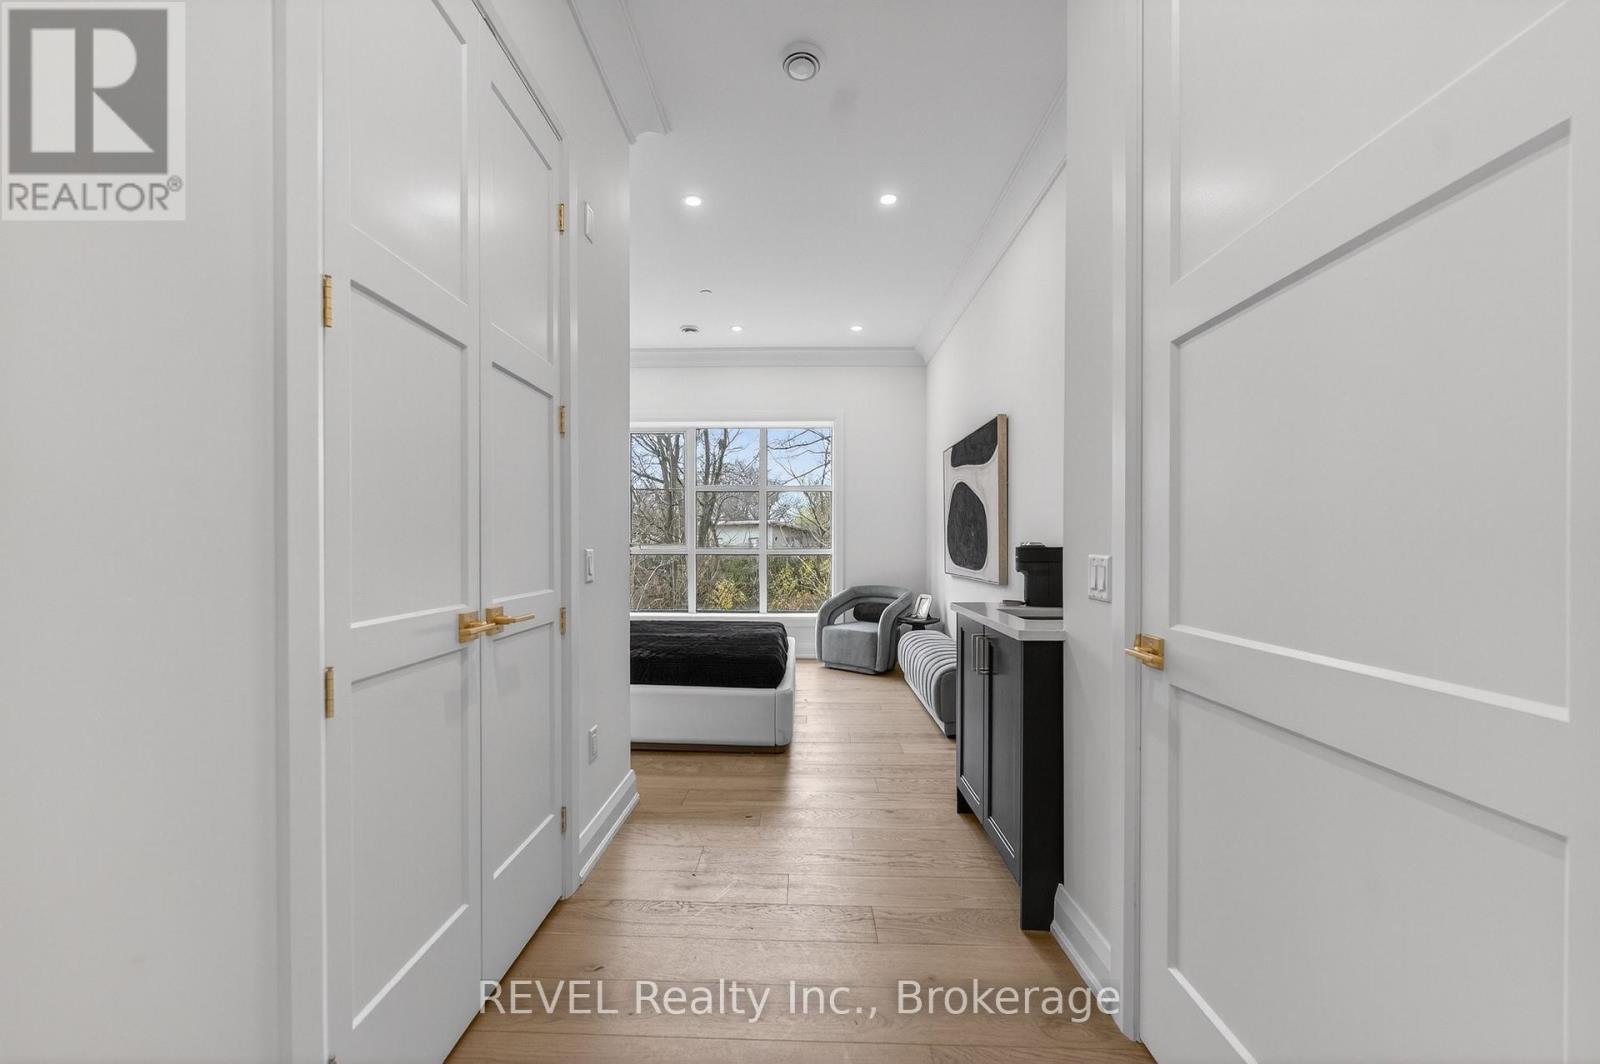
Welcome to The Cardin at Coveteur, Niagara's newest address for luxury living. This stunni ...
17 MONSIGNOR HENKEY TERRACE,Hamilton (Kenned...
$530,000


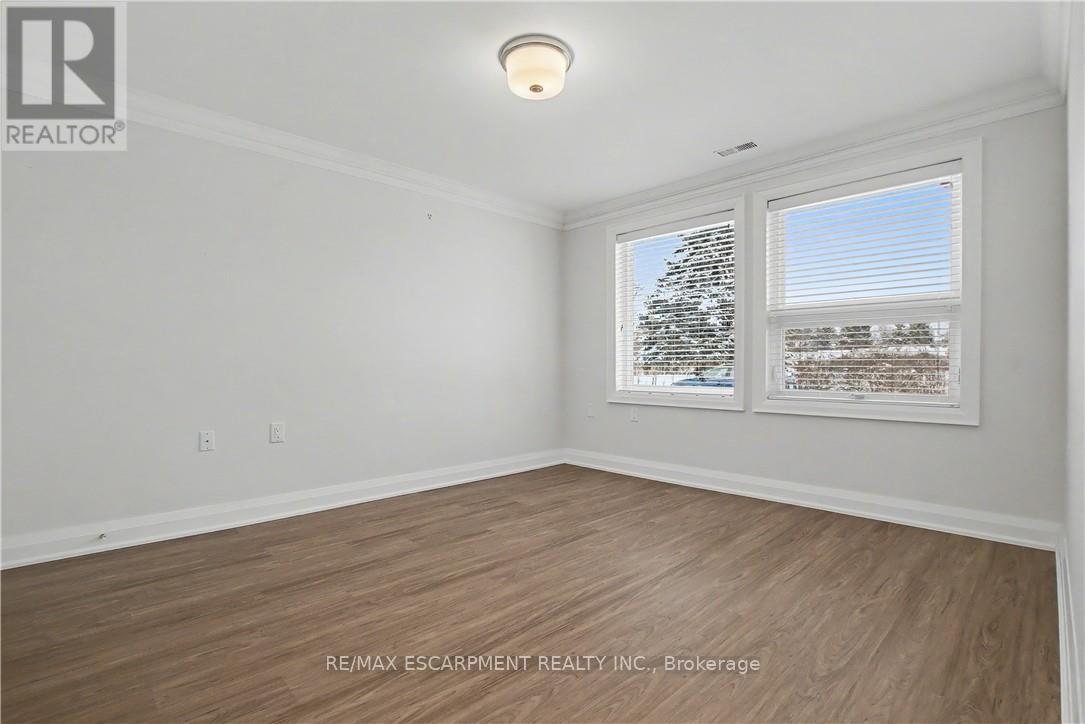
Welcome to this bright and welcoming corner bungalow in the gated 55+ community of St. Eli ...
1389 PALMETTO DRIVE,Oshawa (Samac),,
$699,000
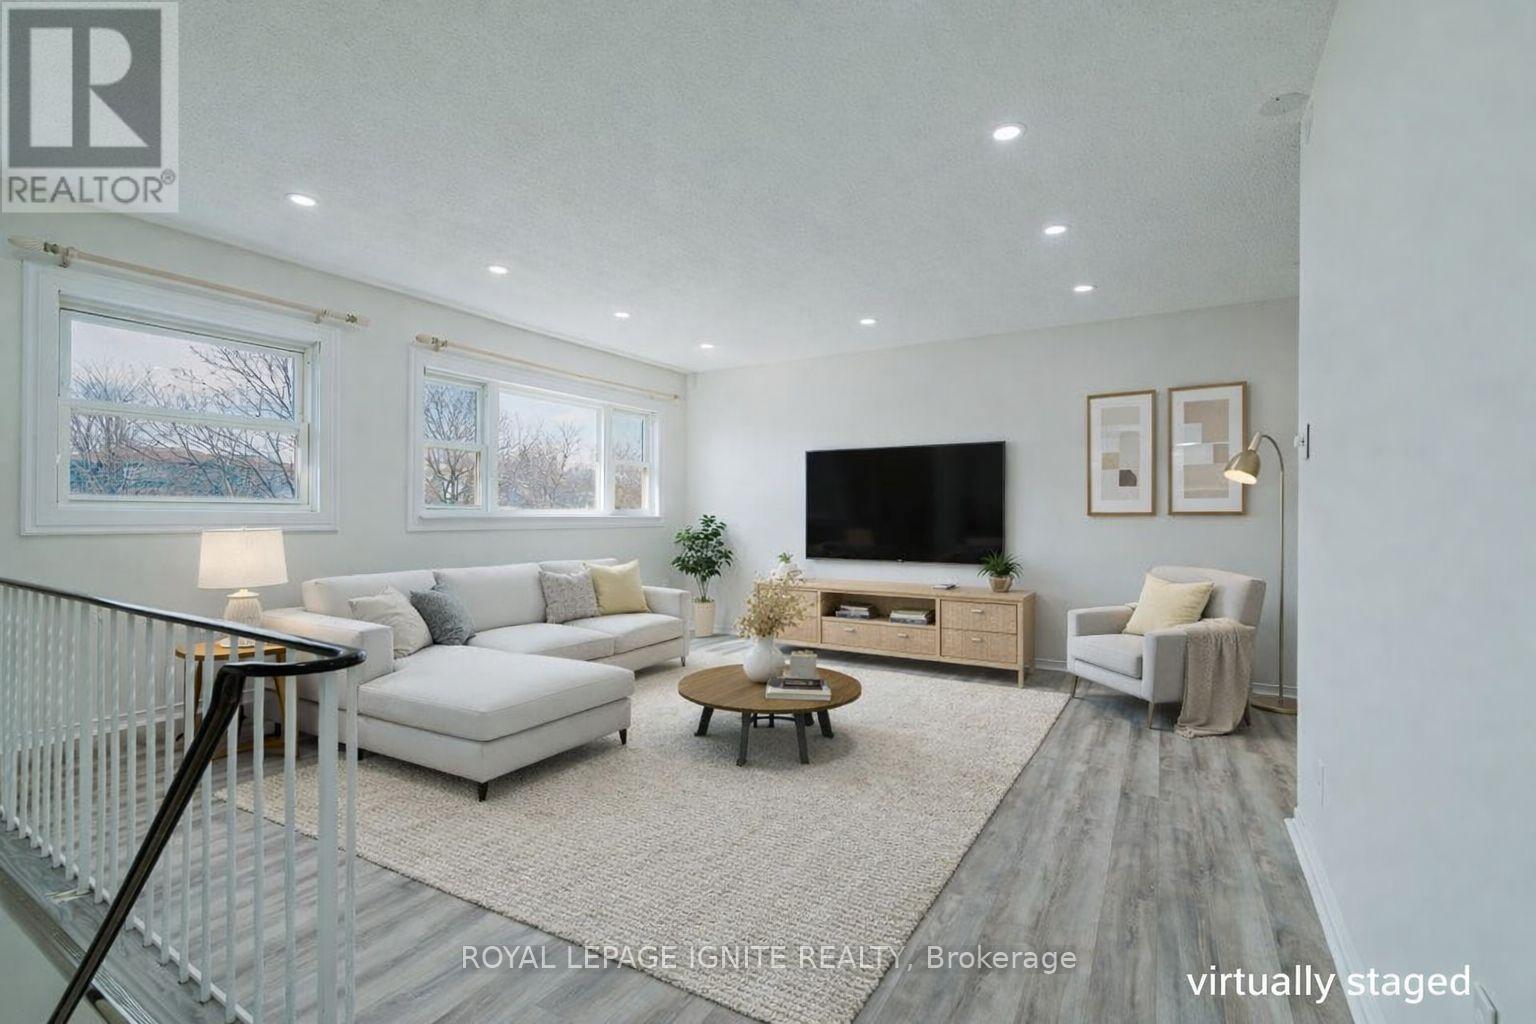
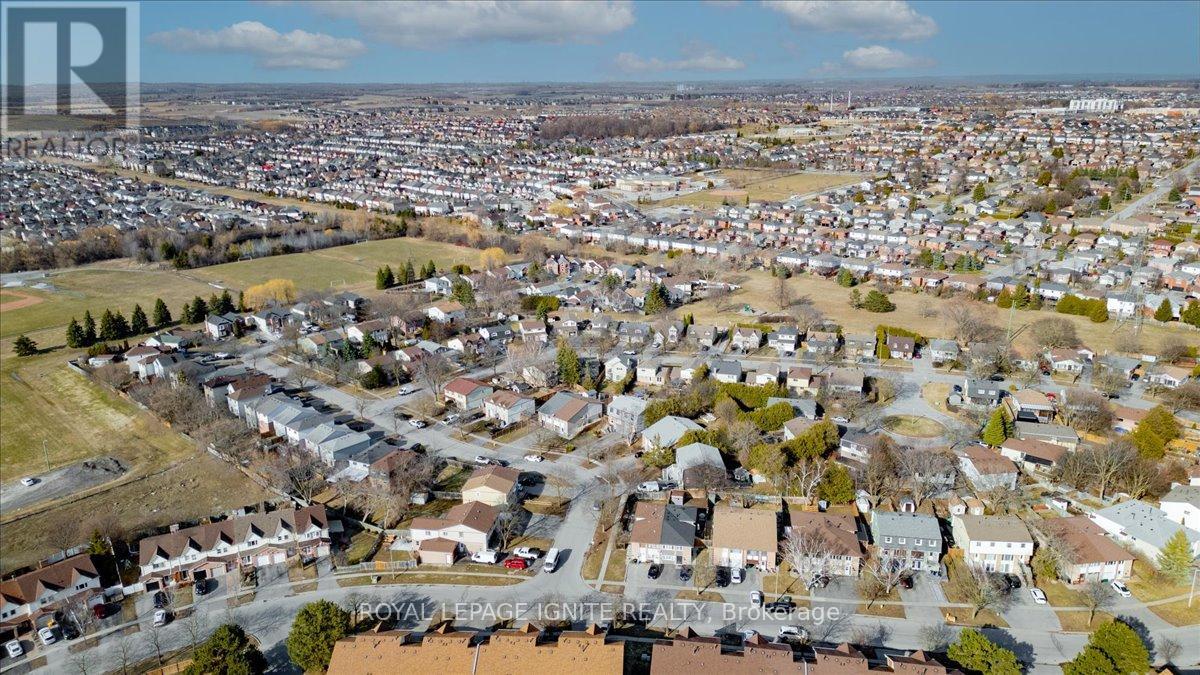
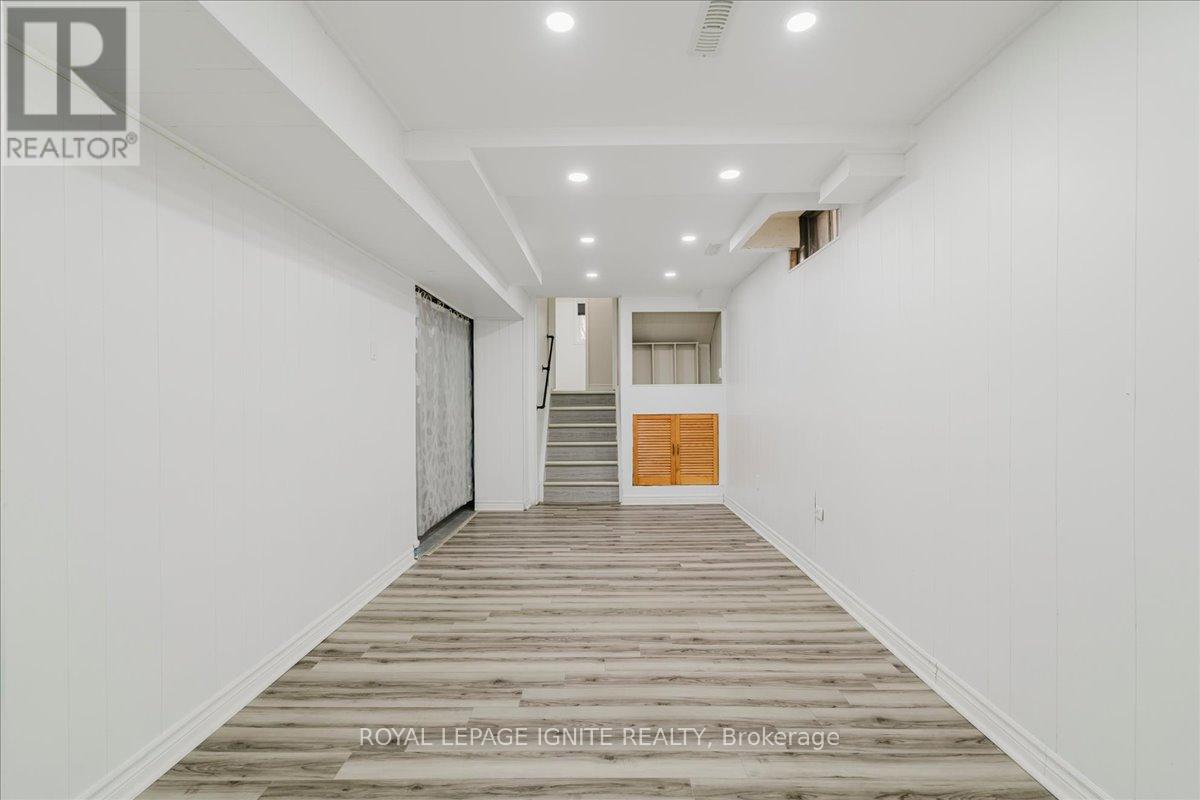
Very spacious and affordable family home in highly desired North Oshawa! Ideally located c ...


