
- Updated On:
- April 8, 2026
- 5 Bedrooms
- 2 Bathrooms
- 2,056.00 ft2
We know you’ll love this detached, 2 1/2 story, brick home in Hamilton. With parking, private fenced backyard, many perennials in the front and back gardens, separate, side entrance to the in-law suite with its own kitchen, full bathroom & bedroom. A fully finished, incredible loft space on the 3rd floor & so much Century home character throughout. Updates include 200 AMP electrical, plumbing, gas heating, windows, stainless steel kitchen appliances, paint, and so much more. (id:65066)
Address: 1 RUTHERFORD Avenue
City: Hamilton
Area: 220 - St. Clair/Blakeley
State/County: Ontario
Zip: L8M1Y3
Country: Canada
Listing Id: 40816262
Price: $625,000
Property Size: 2,056.00 ft2
Bedrooms: 5
Bathrooms: 2
AboveGradeFinishedArea: 1524
AboveGradeFinishedAreaSource: Plans
AboveGradeFinishedAreaUnits: square feet
Basement: Finished, Full
BedroomsAboveGrade: 4
BedroomsBelowGrade: 1
BelowGradeFinishedArea: 532
BelowGradeFinishedAreaSource: Plans
BelowGradeFinishedAreaUnits: square feet
CoListAgentKey: 2234701
CoListOfficeKey: 262664
CommonInterest: Freehold
CommunityFeatures: Quiet Area, Community Centre
Cooling: Ductless
Directions: From Wentworth Street, take Delaware Avenue, right onto Myrtle Avenue to Rutherford Avenue.
FoundationDetails: Block
FrontageLengthNumeric: 27
FrontageLengthNumericUnits: feet
GeocodeManualYN: 1
Heating: Hot water radiator heat, Radiant heat, Natural gas
InternetAddressDisplayYN: 1
InternetEntireListingDisplayYN: 1
ListAOR: Cornerstone
ListAORKey: 14
ListAgentKey: 1938787
ListOfficeKey: 284641
ListingURL: www.realtor.ca/real-estate/29564205/1-rutherford-avenue-hamilton
LivingAreaUnits: square feet
LotFeatures: Conservation/green belt, Wet bar, Paved driveway, In-Law Suite, Private Yard
OriginatingSystemName: Cornerstone Association of REALTORS®
ParkingFeatures: Open
ParkingTotal: 2
PhotosCount: 50
PostalCode: L8M1Y3
Rooms: Foyer: Main level | Living room: Main level | Dining room: Main level | Kitchen: Main level | Primary Bedroom: Second level | Bedroom: Second level | Bedroom: Second level | 4pc Bathroom: Second level | Bedroom: Third level | Recreation room: Basement | Bedroom: Basement | 3pc Bathroom: Basement | Other: Basement | Utility room: Basement
Sewer: Municipal sewage system
Stories: 2.5
StreetName: RUTHERFORD
StreetNumber: 1
StreetSuffix: Avenue
StructureType: House
TaxAnnualAmount: 4072.22
Utilities: Natural Gas, Electricity, Cable, Telephone
View: City view
WaterSource: Municipal water
YearBuilt: 1923
ZoningDescription: C
Other Features
Brick
Dishwasher
Dryer
Refrigerator
Stove
Vinyl siding
Water meter
Property Reviews
No reviews found.
You need to login in order to post a review

$3,204.50
per month
- Principal and Interest
- Property Tax
- HOA fee
- Private Mortgage Insurance
$ 2,423.25
Mon
25
May
Tue
26
May
Wed
27
May
Thu
28
May
Fri
29
May
Sat
30
May
Sun
31
May
Mon
01
Jun
Tue
02
Jun
Wed
03
Jun
Your information
Similar Listings
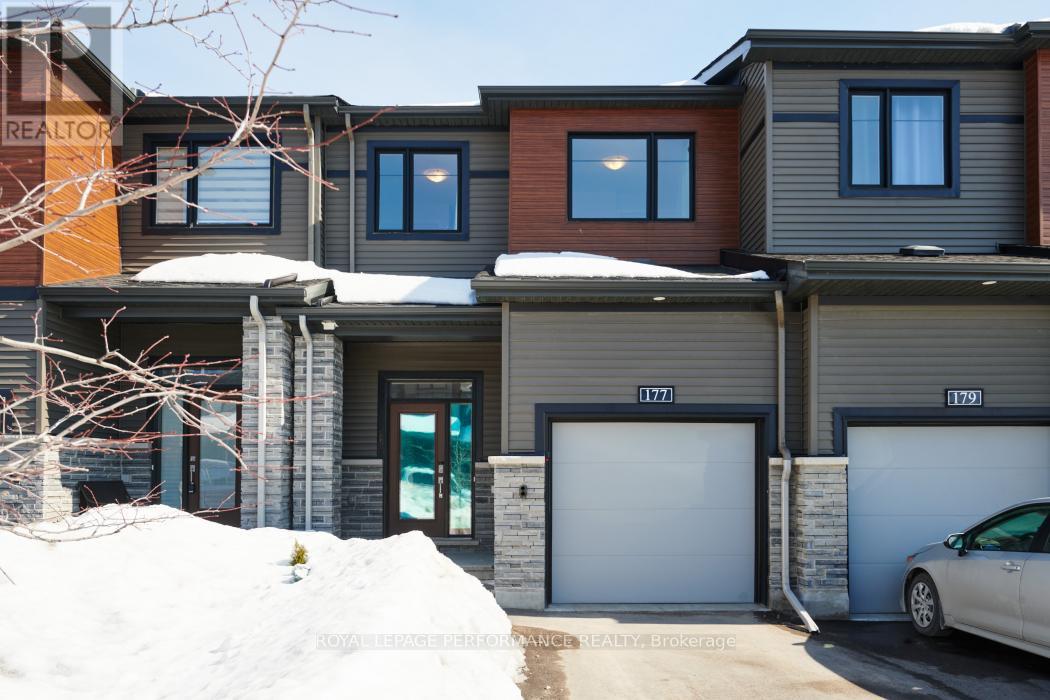
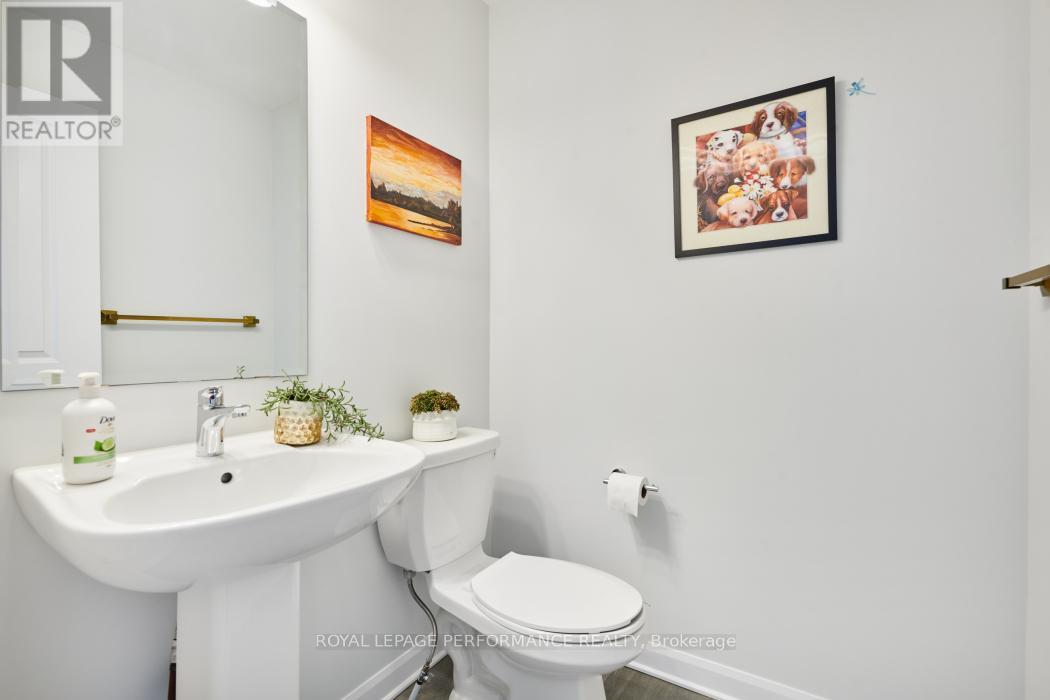
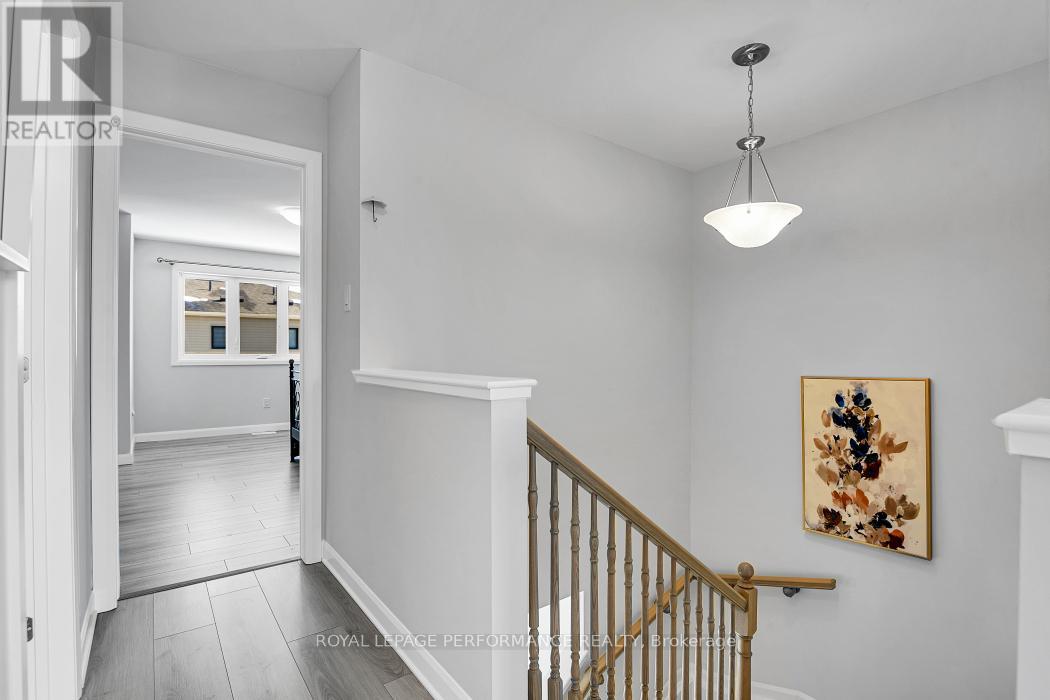
177 NAMASTE WALK, Ottawa, Ontario
$619,000
This stunning "Haven" model by Minto Communities perfectly blends modern design with funct ...
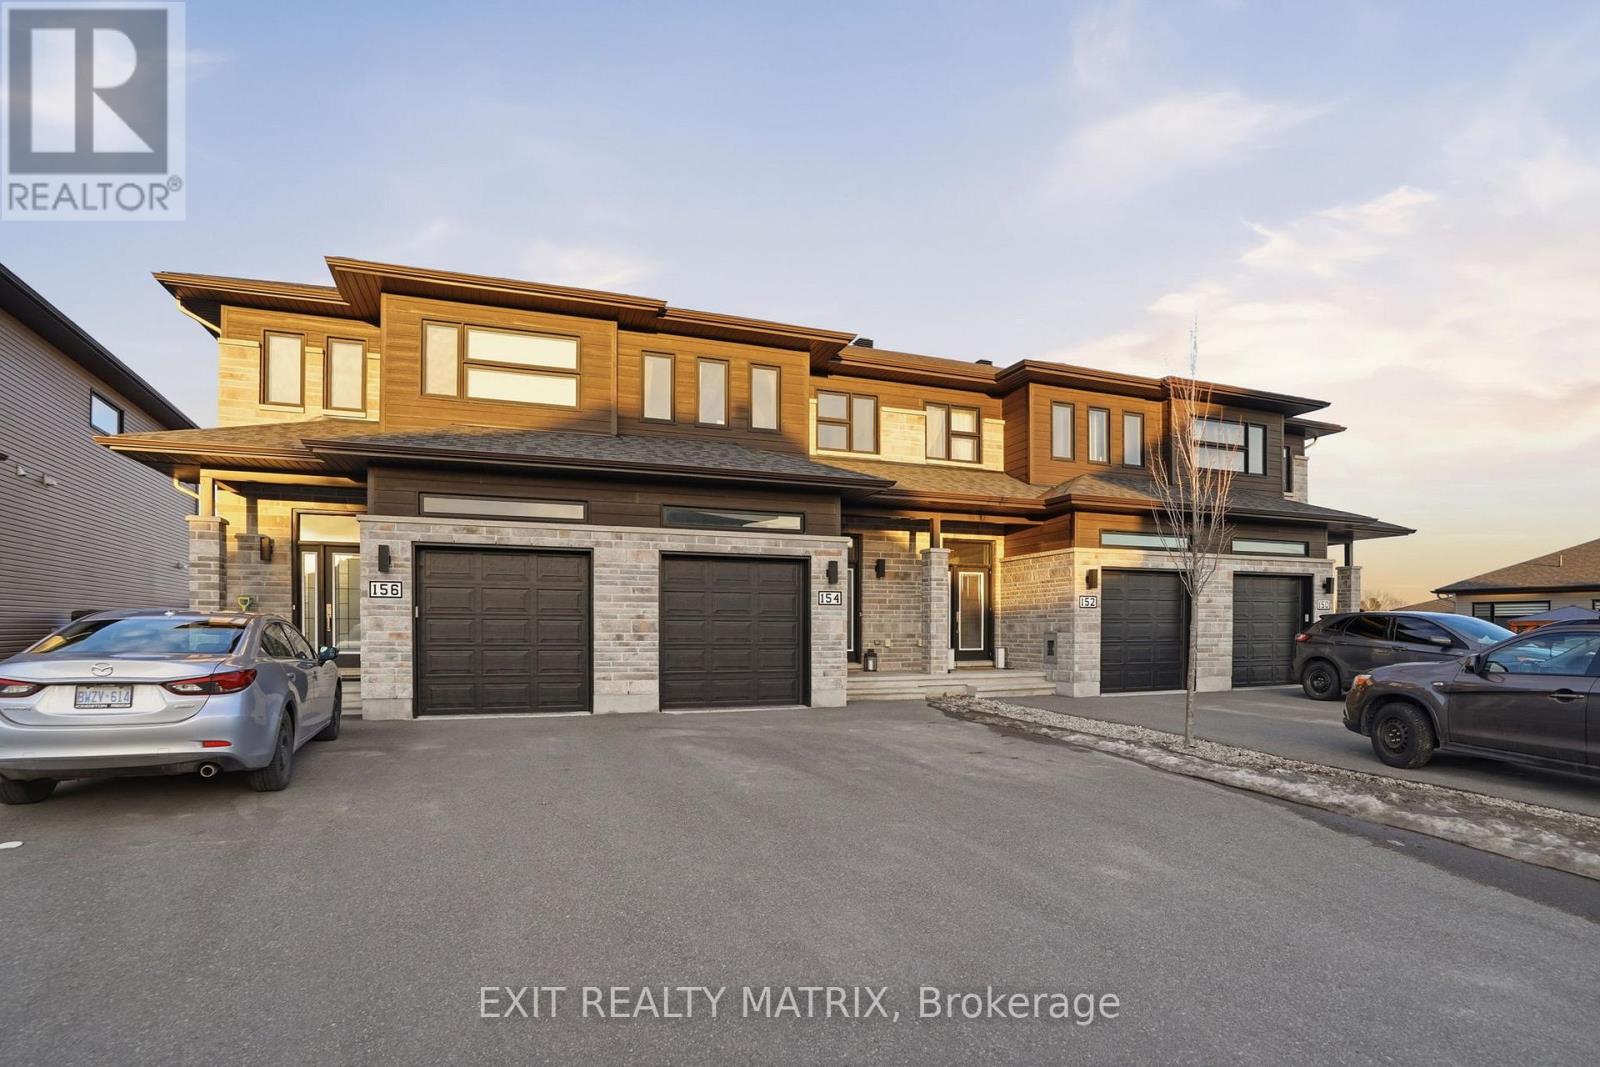
154 ARGILE STREET, Casselman, Ontario
$500,000
Welcome to this modern townhome located on Argile Street in the growing and family-friendl ...
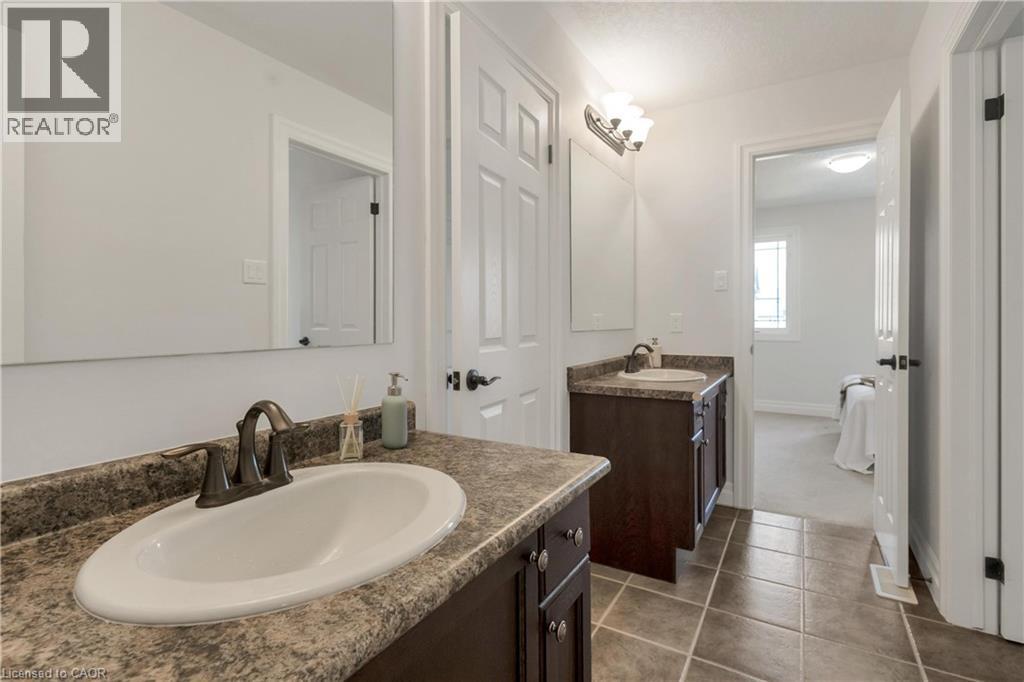
341 ZELLER Drive, Kitchener, Ontario
$1,079,000
Welcome to 341 Zeller Drive, a magnificent Hawksview-built home situated in the highly sou ...
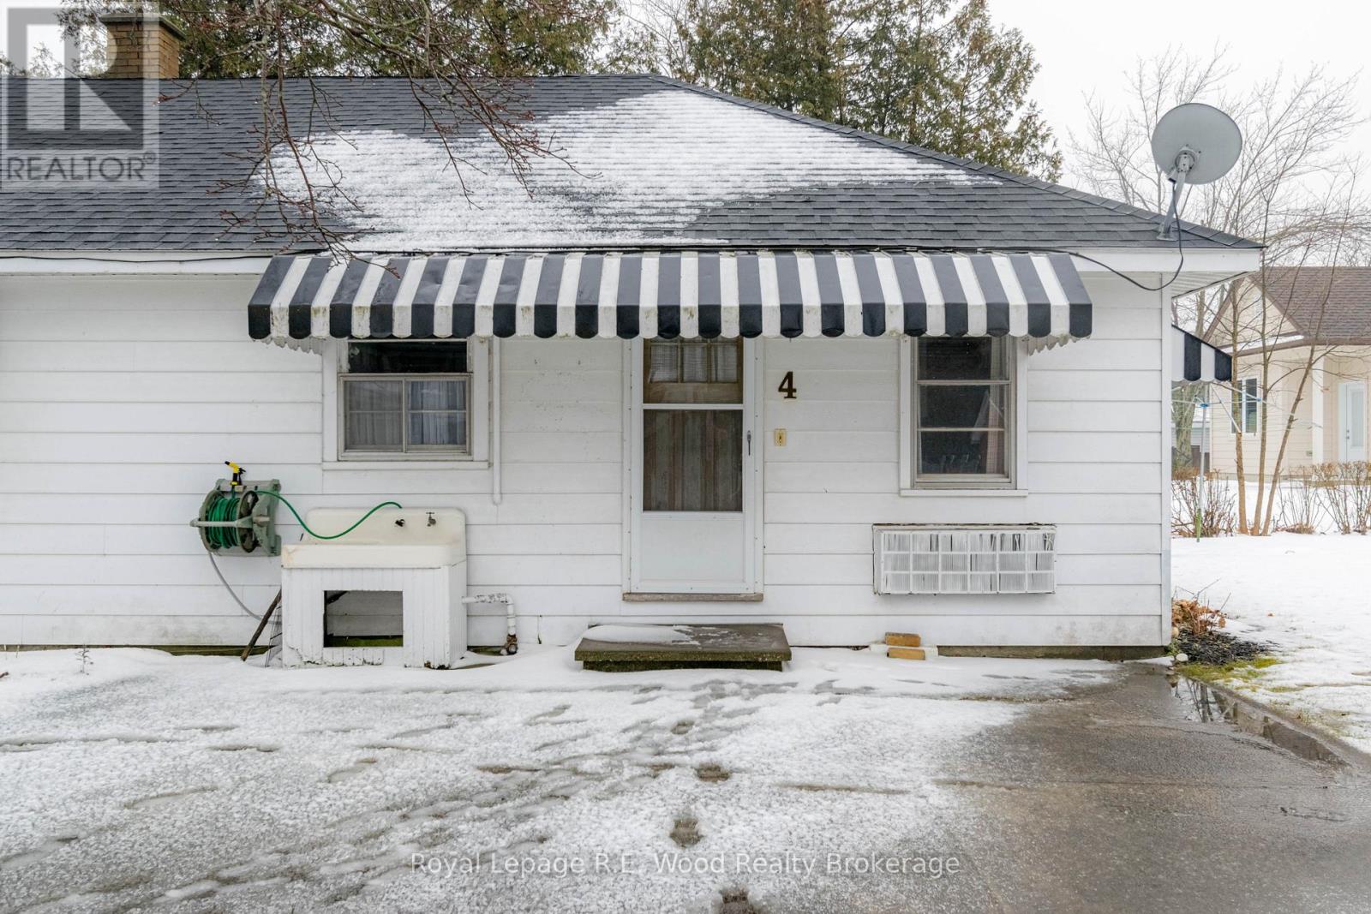
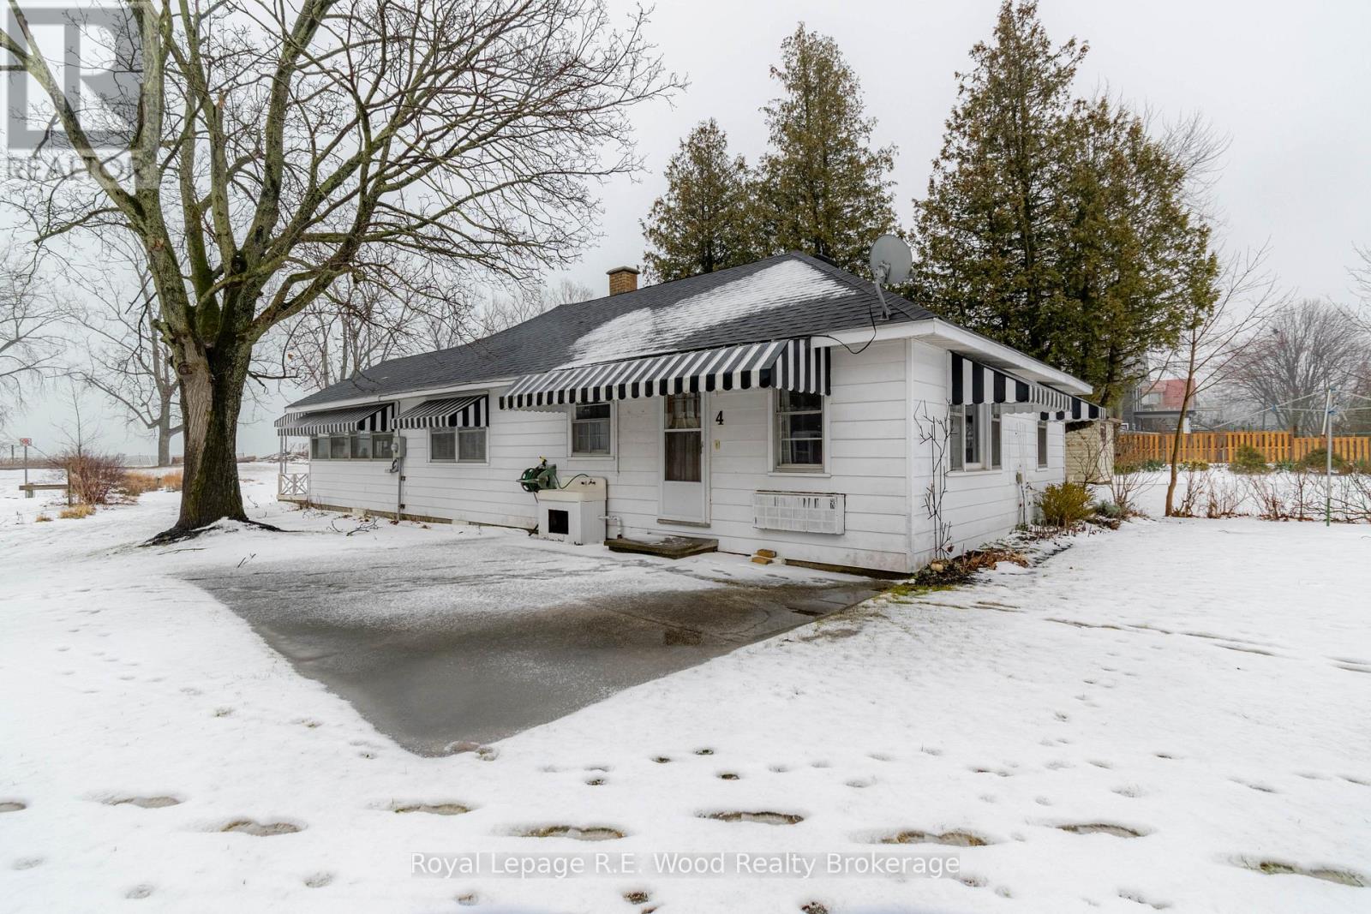
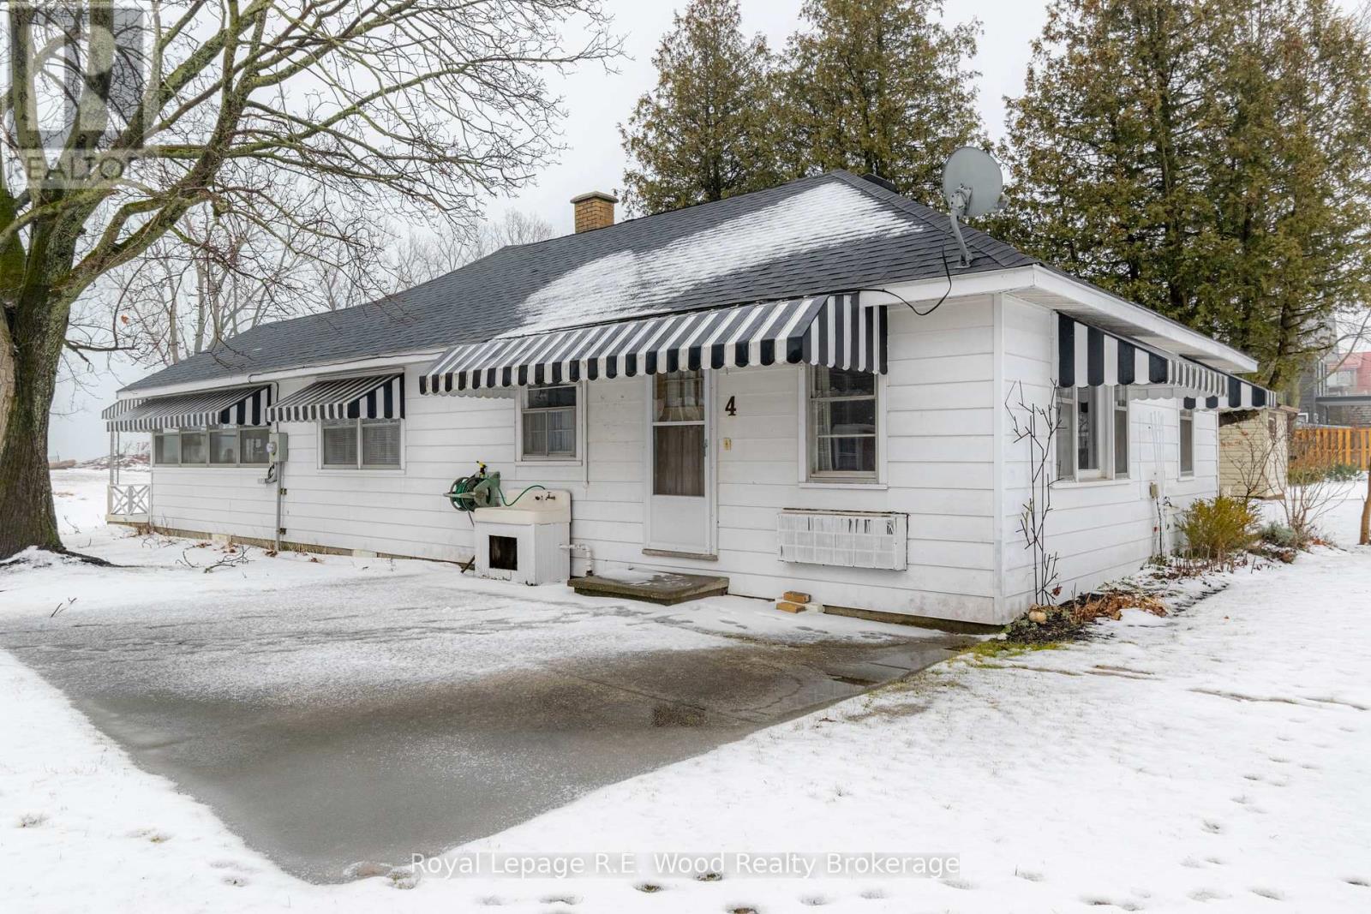
4 JENNY WREN LANE, Norfolk (Turkey Point), O...
$1,299,000
Exceptional beachfront property on Jenny Wren Lane in Turkey Point. This quaint cottage of ...


