14 OAKHAVEN ROAD, Brampton (Bram East), Ontario

$1,499,900
14 OAKHAVEN ROAD, Brampton (Bram East), Bram East
  • Updated On:
  • April 7, 2026
  • 9 Bedrooms
  • 6 Bathrooms

Executive Ravine Lot Detached Home! This exceptional detached 2-storey residence featuring 6 spacious bedrooms and 6 washrooms!! Set on a premium pie-shaped lot with over 100 feet of width at the rear, this property offers privacy, open views to ravine and pond, and plenty of outdoor space!! The striking brick and stone exterior delivers impressive curb appeal, complemented by a rare 3-car garage. Inside, the main level features a private office/den, elegant formal living and dining rooms, and a bright open-concept family room perfect for everyday living and entertaining. The upgraded family-size kitchen includes granite countertops and a walk-out to the deck, creating a seamless indoor-outdoor flow. The second floor offers 6 generously sized bedrooms and 4 full washrooms, providing both comfort and functionality for a growing family. The fully finished basement with a separate entrance includes 3 additional bedrooms, a full washroom, and a kitchen. Tesla charging ports in the garage. Must see opportunity!! Don’t miss!!! (id:65066)

Address: 14 OAKHAVEN ROAD
Area:
State/County:
Zip: L6P2Y3
Country: Canada
Listing Id: W12962156
Price: $1,499,900
Bedrooms: 9
Bathrooms: 6
Basement: Finished, Separate entrance, N/A, N/A
BathroomsPartial: 1
BedroomsAboveGrade: 6
BedroomsBelowGrade: 3
CoListAgentKey: 2202873
CoListOfficeKey: 277593
CommonInterest: Freehold
Cooling: Central air conditioning
Directions: The Gore Rd & Cottrelle Blvd
FoundationDetails: Concrete
FrontageLengthNumeric: 29.1
FrontageLengthNumericUnits: feet
Heating: Forced air, Natural gas
InternetAddressDisplayYN: 1
InternetEntireListingDisplayYN: 1
ListAOR: Toronto
ListAORKey: 82
ListAgentKey: 1890661
ListOfficeKey: 291443
ListingURL: www.realtor.ca/real-estate/29562911/14-oakhaven-road-brampton-bram-east-bram-east
LivingAreaMaximum: 5000
LivingAreaMinimum: 3500
LivingAreaUnits: square feet
LotSizeDimensions: 29.9 x 136.5 FT
ModificationTimestamp: April 7, 2026 at 01:15am
OriginalEntryTimestamp: April 7, 2026 at 01:06am
OriginatingSystemName: Toronto Regional Real Estate Board
ParkingFeatures: Attached Garage, Garage
ParkingTotal: 7
PhotosChangeTimestamp: April 7, 2026 at 01:06am
PhotosCount: 38
PostalCode: L6P2Y3
Rooms: Kitchen: Main level, 5.36 x 4.26 meters | Bedroom 5: Second level, 3.96 x 3.53 meters | Bedroom: Second level, 3.96 x 3.53 meters | Eating area: Main level, 5.36 x 4.26 meters | Family room: Main level, 5.79 x 4.26 meters | Living room: Main level, 3.78 x 3.66 meters | Dining room: Main level, 4.27 x 3.66 meters | Den: Main level, 3.96 x 2.74 meters | Primary Bedroom: Second level, 6.7 x 4.57 meters | Bedroom 2: Second level, 3.35 x 3.35 meters | Bedroom 3: Second level, 4.08 x 3.23 meters | Bedroom 4: Second level, 4.72 x 3.38 meters
Sewer: Sanitary sewer
StatusChangeTimestamp: April 7, 2026 at 01:06am
Stories: 2
StreetName: Oakhaven
StreetNumber: 14
StreetSuffix: Road
StructureType: House
TaxAnnualAmount: 11238
WaterSource: Municipal water
Other Features
Brick
Stone

Property Reviews

No reviews found.
You need to login in order to post a review

yelp logo

$7,690.28
per month
  • Principal and Interest
  • Property Tax
  • HOA fee
  • Private Mortgage Insurance

$ 5,815.41

Mon 25 May
Tue 26 May
Wed 27 May
Thu 28 May
Fri 29 May
Sat 30 May
Sun 31 May
Mon 01 Jun
Tue 02 Jun
Wed 03 Jun
In Person
Video Chat
Your information

Similar Listings

Active

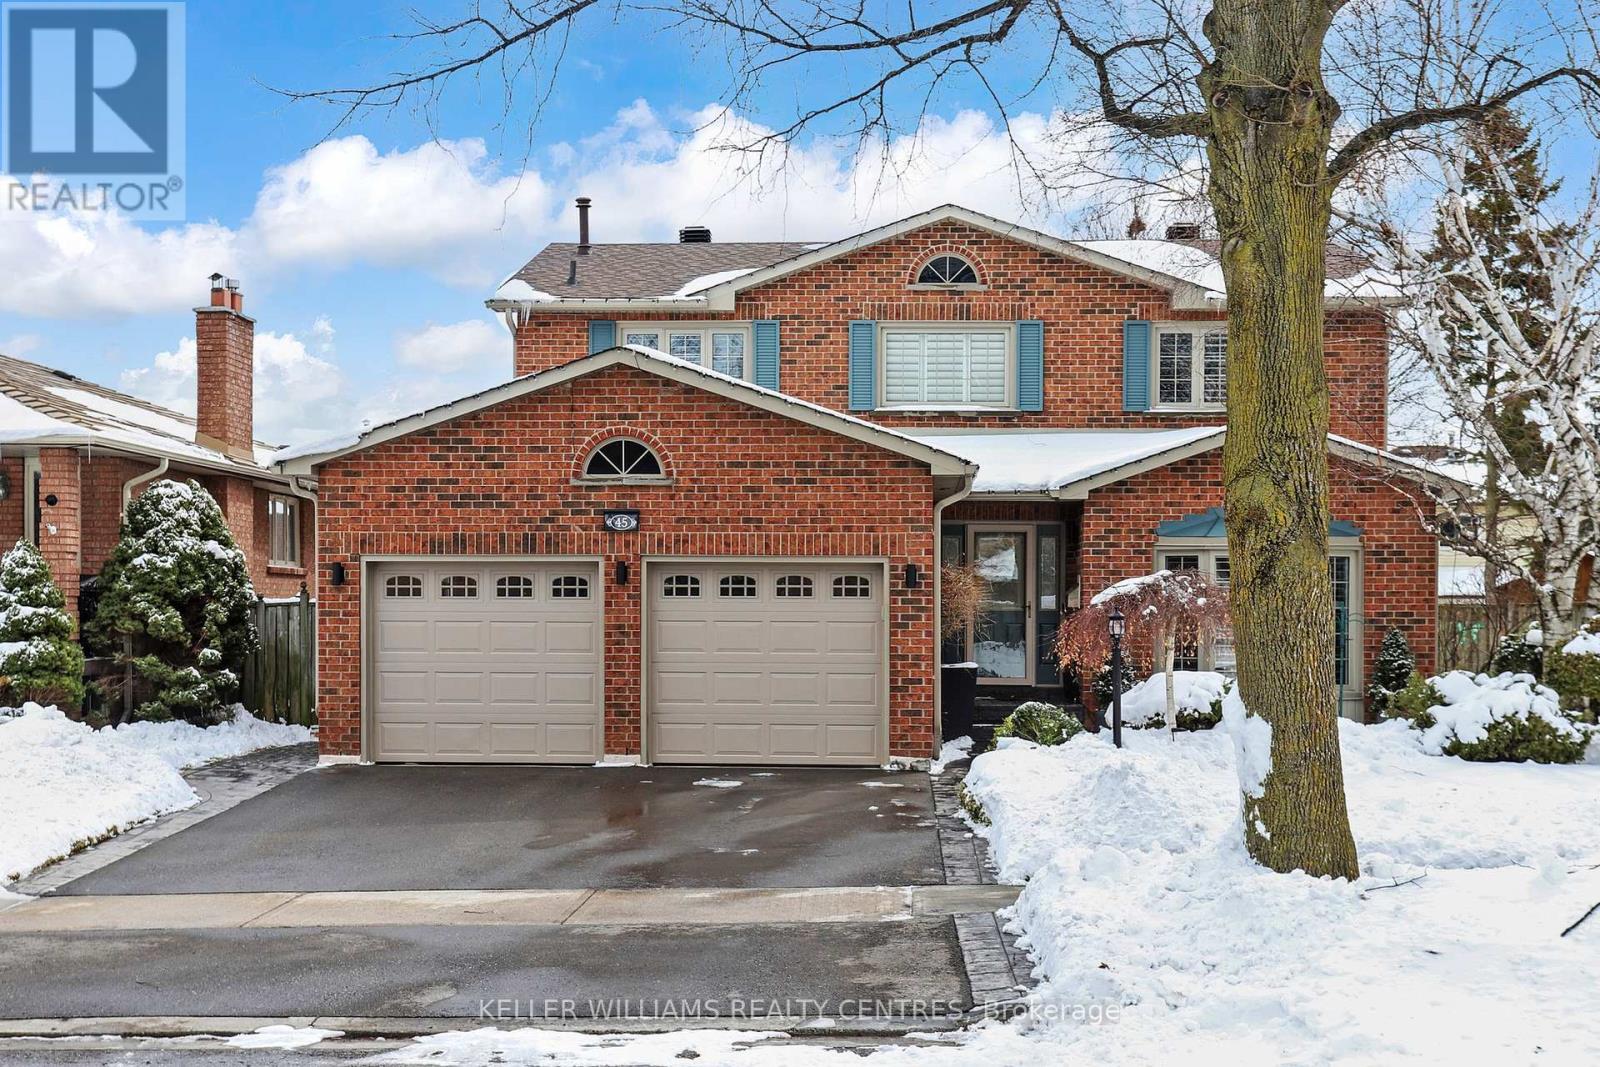
45 HEMLOCK DRIVE,Markham (Raymerville),,

$1,398,800
Welcome to this spacious 4+1 Bedroom Home set on a premium pie-shaped Lot in Markham's hig ...
Active

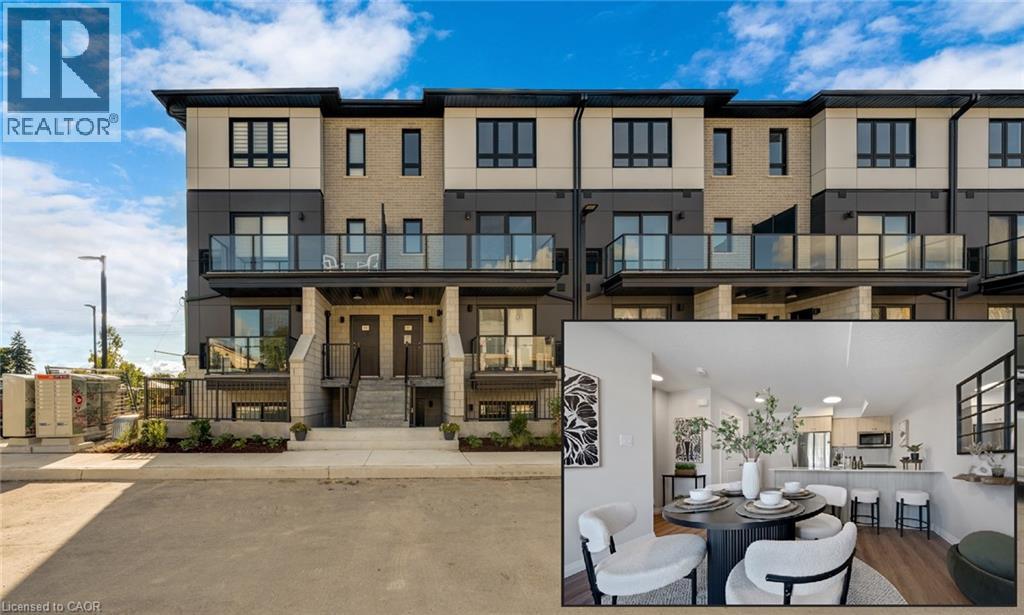
410 NORTHFIELD Drive W Unit# E5, Waterloo, O...

$580,900
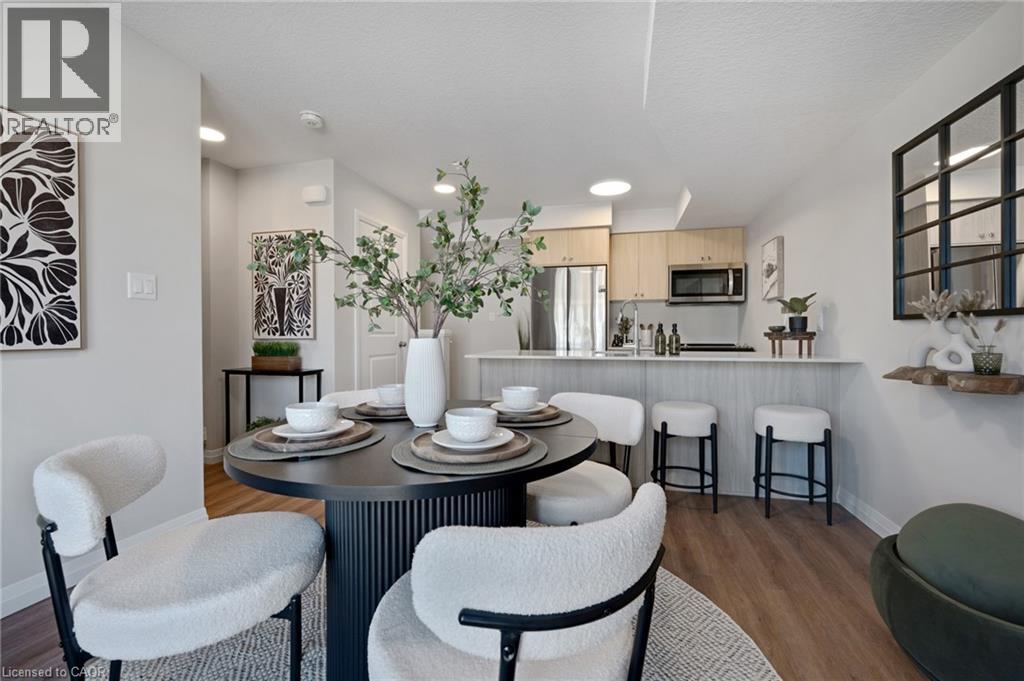
ARBOUR PARK - MODEL HOME- THE TALK OF THE TOWN! Presenting new stacked townhomes in a prim ...
2 3 1,080.00 ft2details

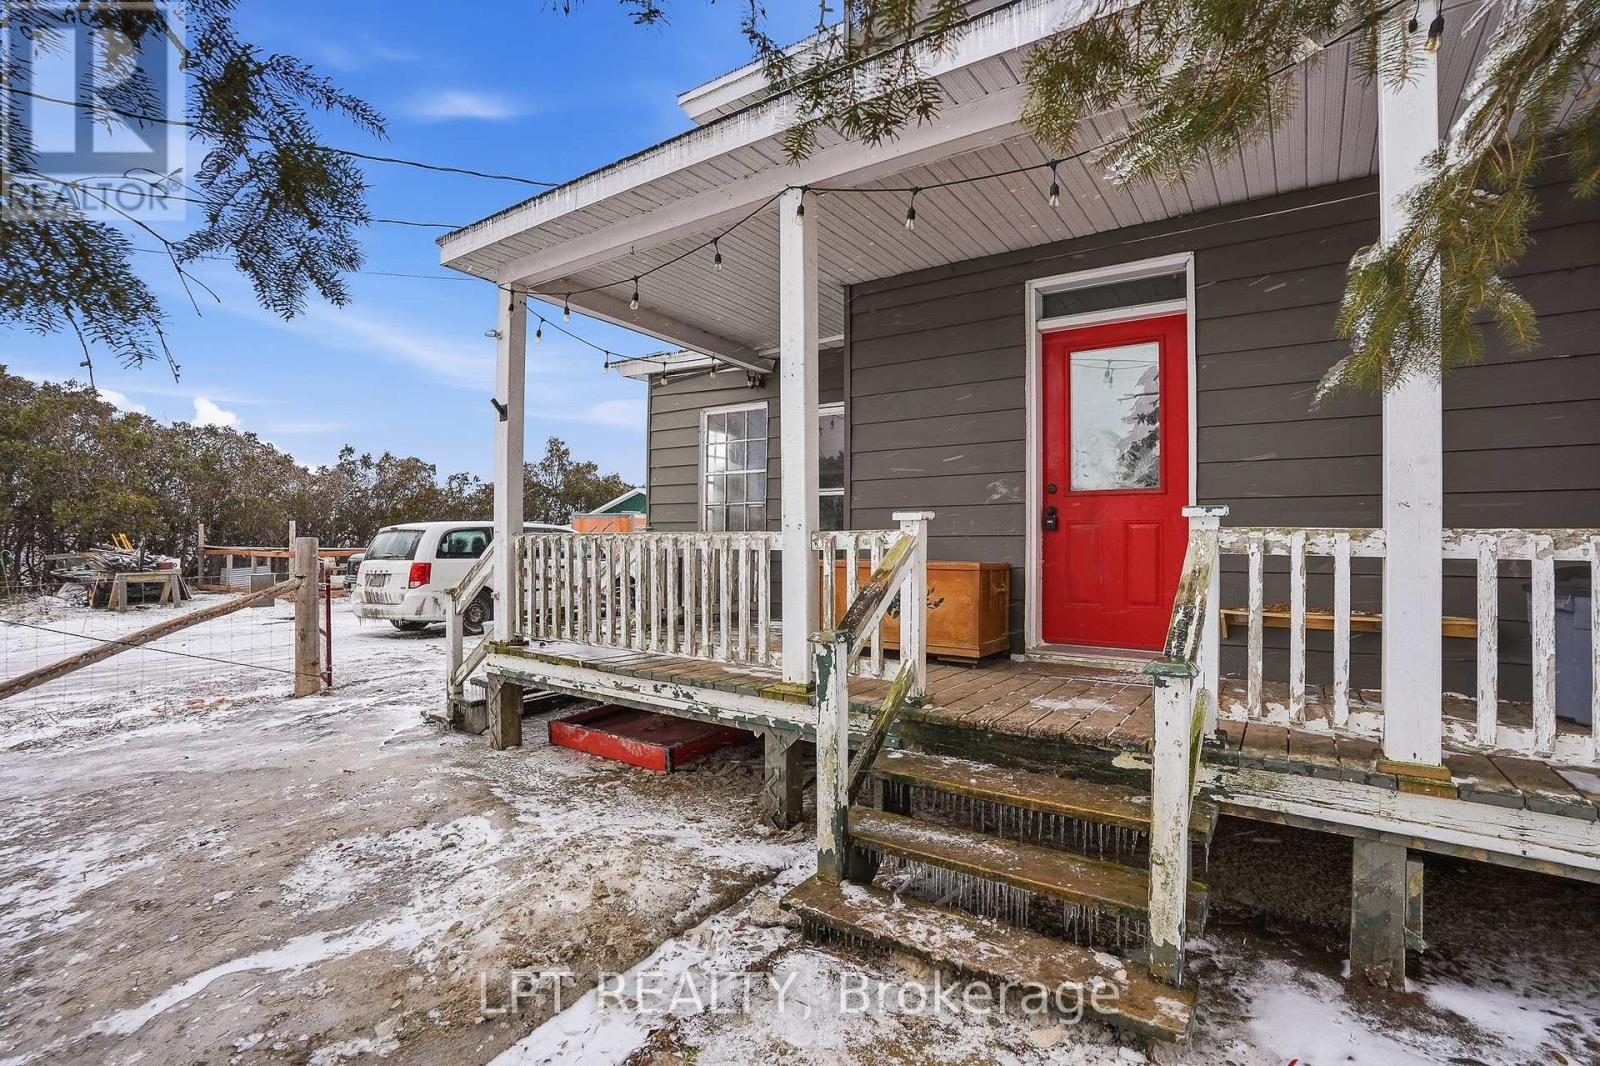
21630 LAGGAN-GLENELG ROAD, North Glengarry, ...

$425,000
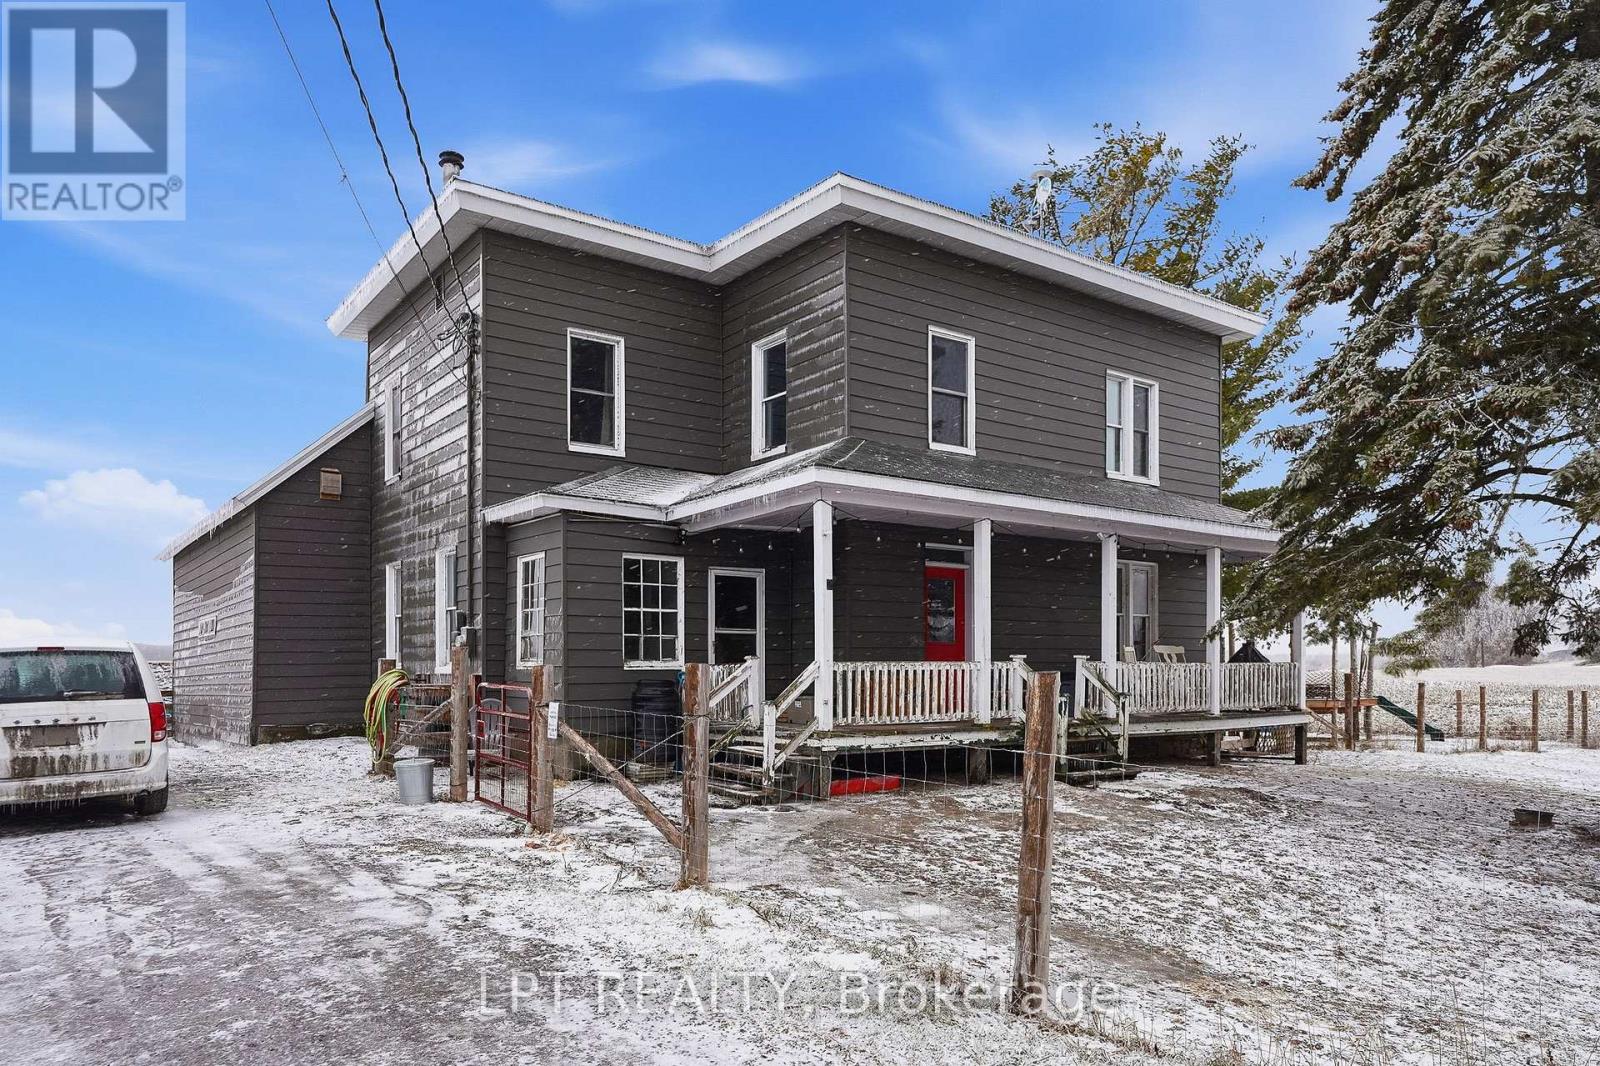
Welcome to 21630 Laggan Glenelg Road - a charming two-storey detached home set on just ove ...
Active

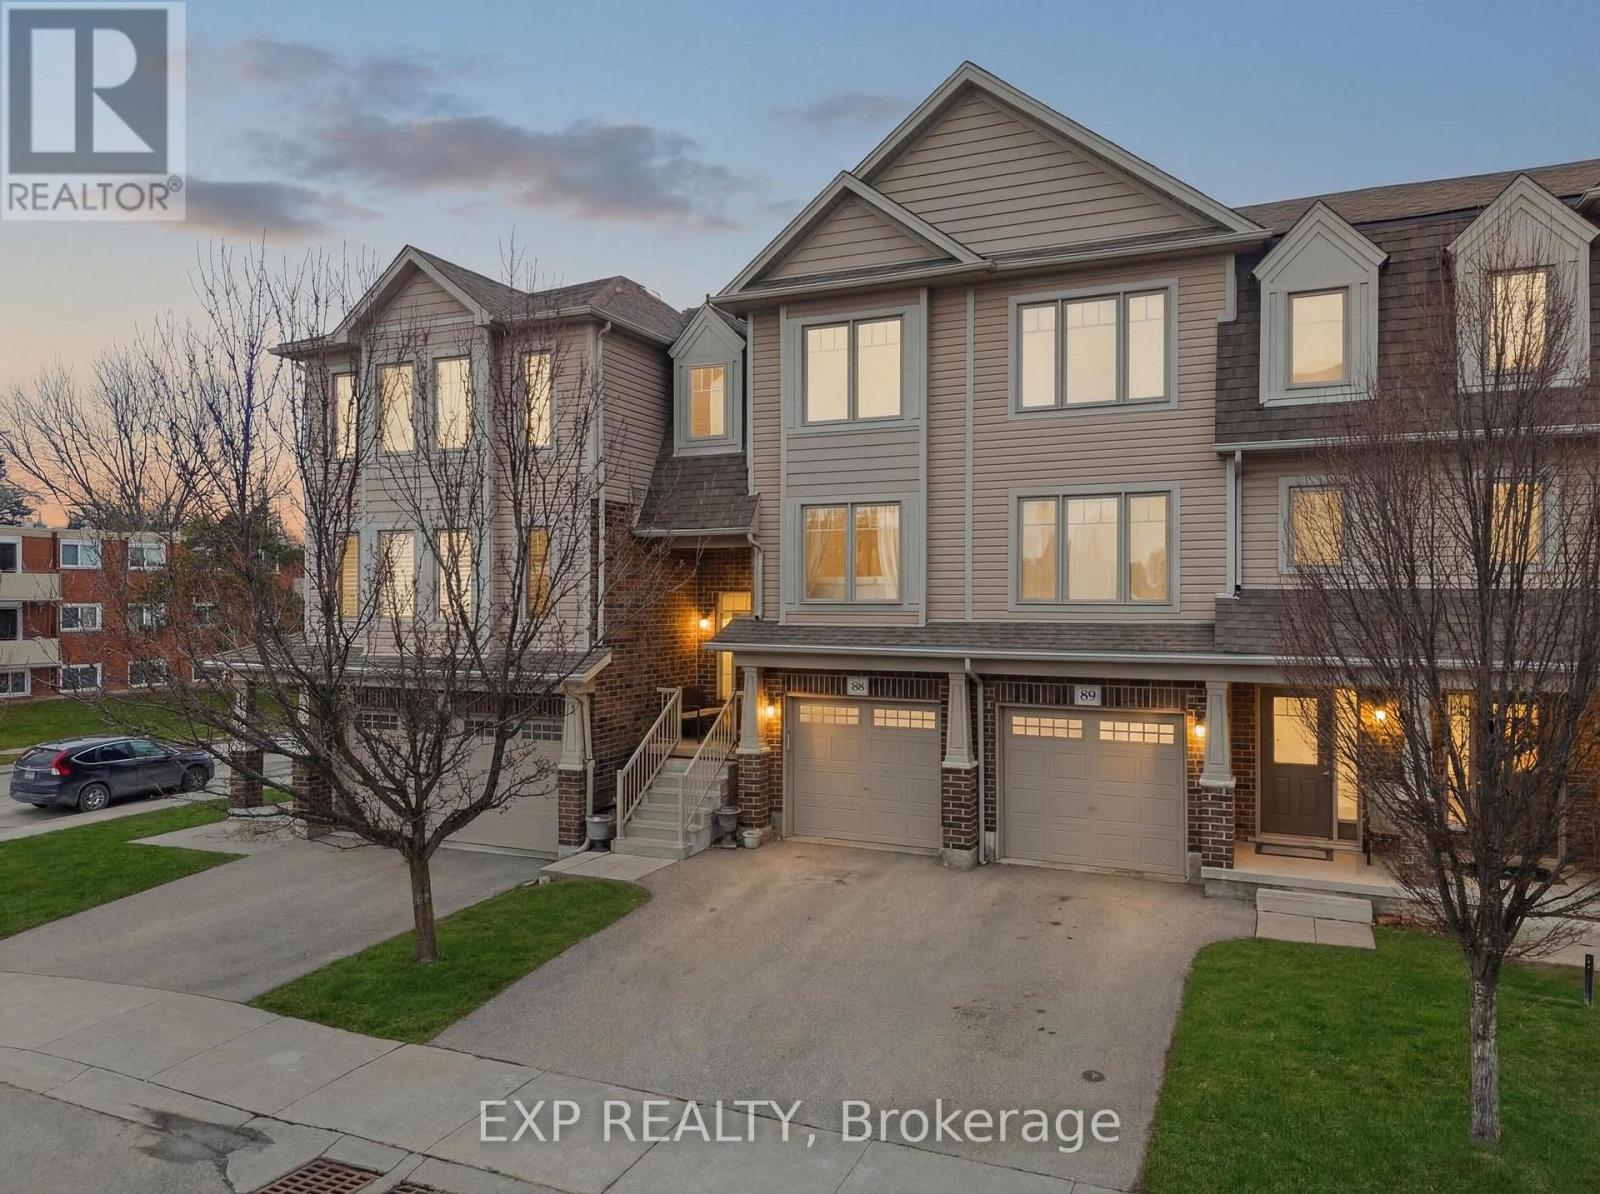
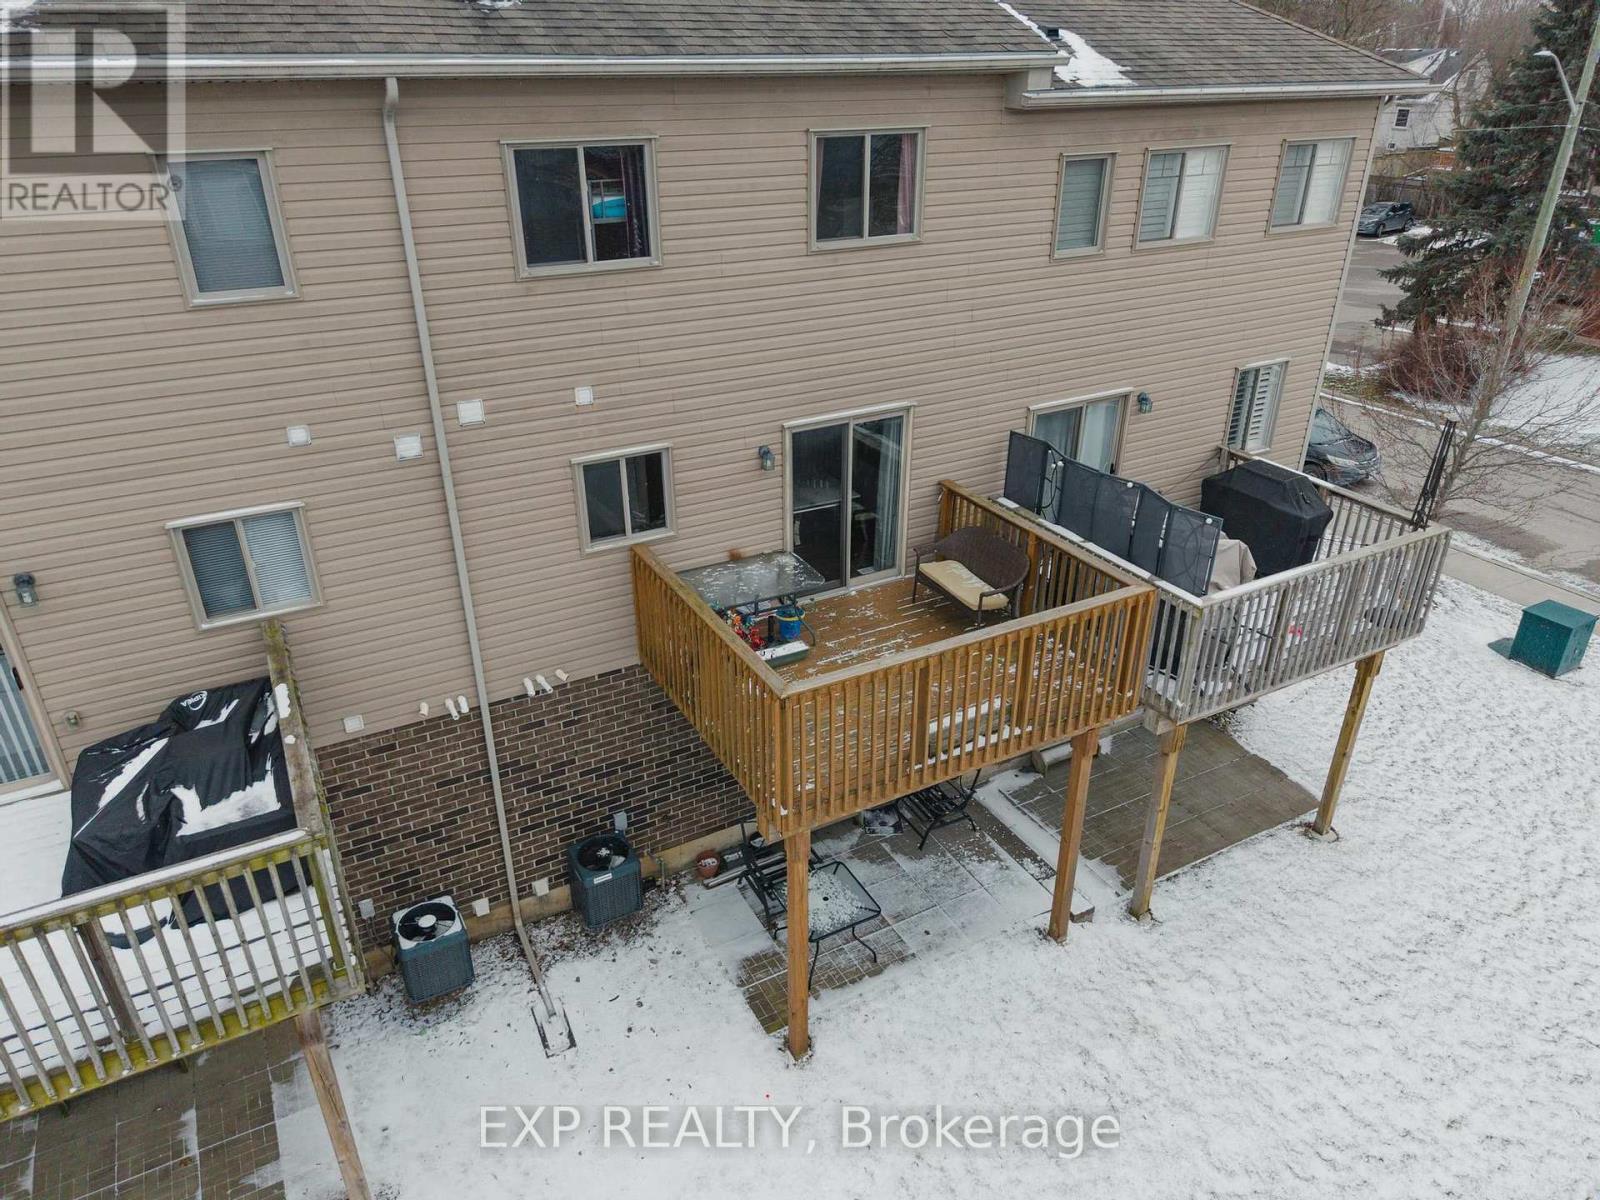

88 – 750 LAWRENCE STREET E,Cambridge,,

$599,900
Welcome to Unit 88 at 750 Lawrence Street a fantastic opportunity in the heart of Cambridg ...

Schedule a tour

Mon 25 May
Tue 26 May
Wed 27 May
Thu 28 May
Fri 29 May
Sat 30 May
Sun 31 May
Mon 01 Jun
Tue 02 Jun
Wed 03 Jun
In Person
Video Chat
Your information

Compare Listings