54 NICKLAUS Drive,Hamilton,,

$558,900
54 NICKLAUS Drive, Hamilton, 282 - Vincent
  • Updated On:
  • April 6, 2026
  • 3 Bedrooms
  • 2 Bathrooms
  • 1,353.00 ft2

Beautiful townhome offering a functional layout ideal for family living and entertaining, with good natural light throughout. The spacious kitchen provides ample cabinetry and a pantry for additional storage and presents a great opportunity for renovation. Existing features include hardwood floors, baseboards, crown molding, newer windows, updated A/C, a newer hydro panel, and a roof re-shingled in 2021. The dining room offers a walkout to a private, fenced yard and deck. The generous primary bedroom includes a walk-in closet. The finished basement features a recreation room, laundry, and storage area, with potential for further updates. Single-car garage with inside entry. An excellent opportunity for buyers, renovators, or investors looking to add value and customize the space to their own taste. Property is being sold in as is condition. (id:65066)

Address: 54 NICKLAUS Drive
City:
State/County:
Zip: L8K6H3
Country: Canada
Listing Id: 40799334
Price: $558,900
Property Size: 1,353.00 ft2
Bedrooms: 3
Bathrooms: 2
AboveGradeFinishedArea: 1353
AboveGradeFinishedAreaSource: Plans
AboveGradeFinishedAreaUnits: square feet
ArchitecturalStyle: 2 Level
AssociationFee: 395
AssociationFeeFrequency: Monthly
AssociationFeeIncludes: Water, Insurance, Parking
Basement: Finished, Full
BathroomsPartial: 1
BedroomsAboveGrade: 3
CommonInterest: Condo/Strata
CommunityFeatures: Community Centre
Cooling: Central air conditioning
GeocodeManualYN: 1
Heating: Forced air
InternetAddressDisplayYN: 1
InternetEntireListingDisplayYN: 1
ListAOR: Cornerstone
ListAORKey: 14
ListAgentKey: 2234818
ListOfficeKey: 282362
ListingURL: www.realtor.ca/real-estate/29316885/54-nicklaus-drive-hamilton
LivingAreaUnits: square feet
ModificationTimestamp: April 6, 2026 at 06:10pm
OriginalEntryTimestamp: February 3, 2026 at 12:50pm
OriginatingSystemName: Cornerstone Association of REALTORS®
ParkingFeatures: Attached Garage
ParkingTotal: 3
PhotosChangeTimestamp: February 3, 2026 at 12:50pm
PhotosCount: 30
PostalCode: L8K6H3
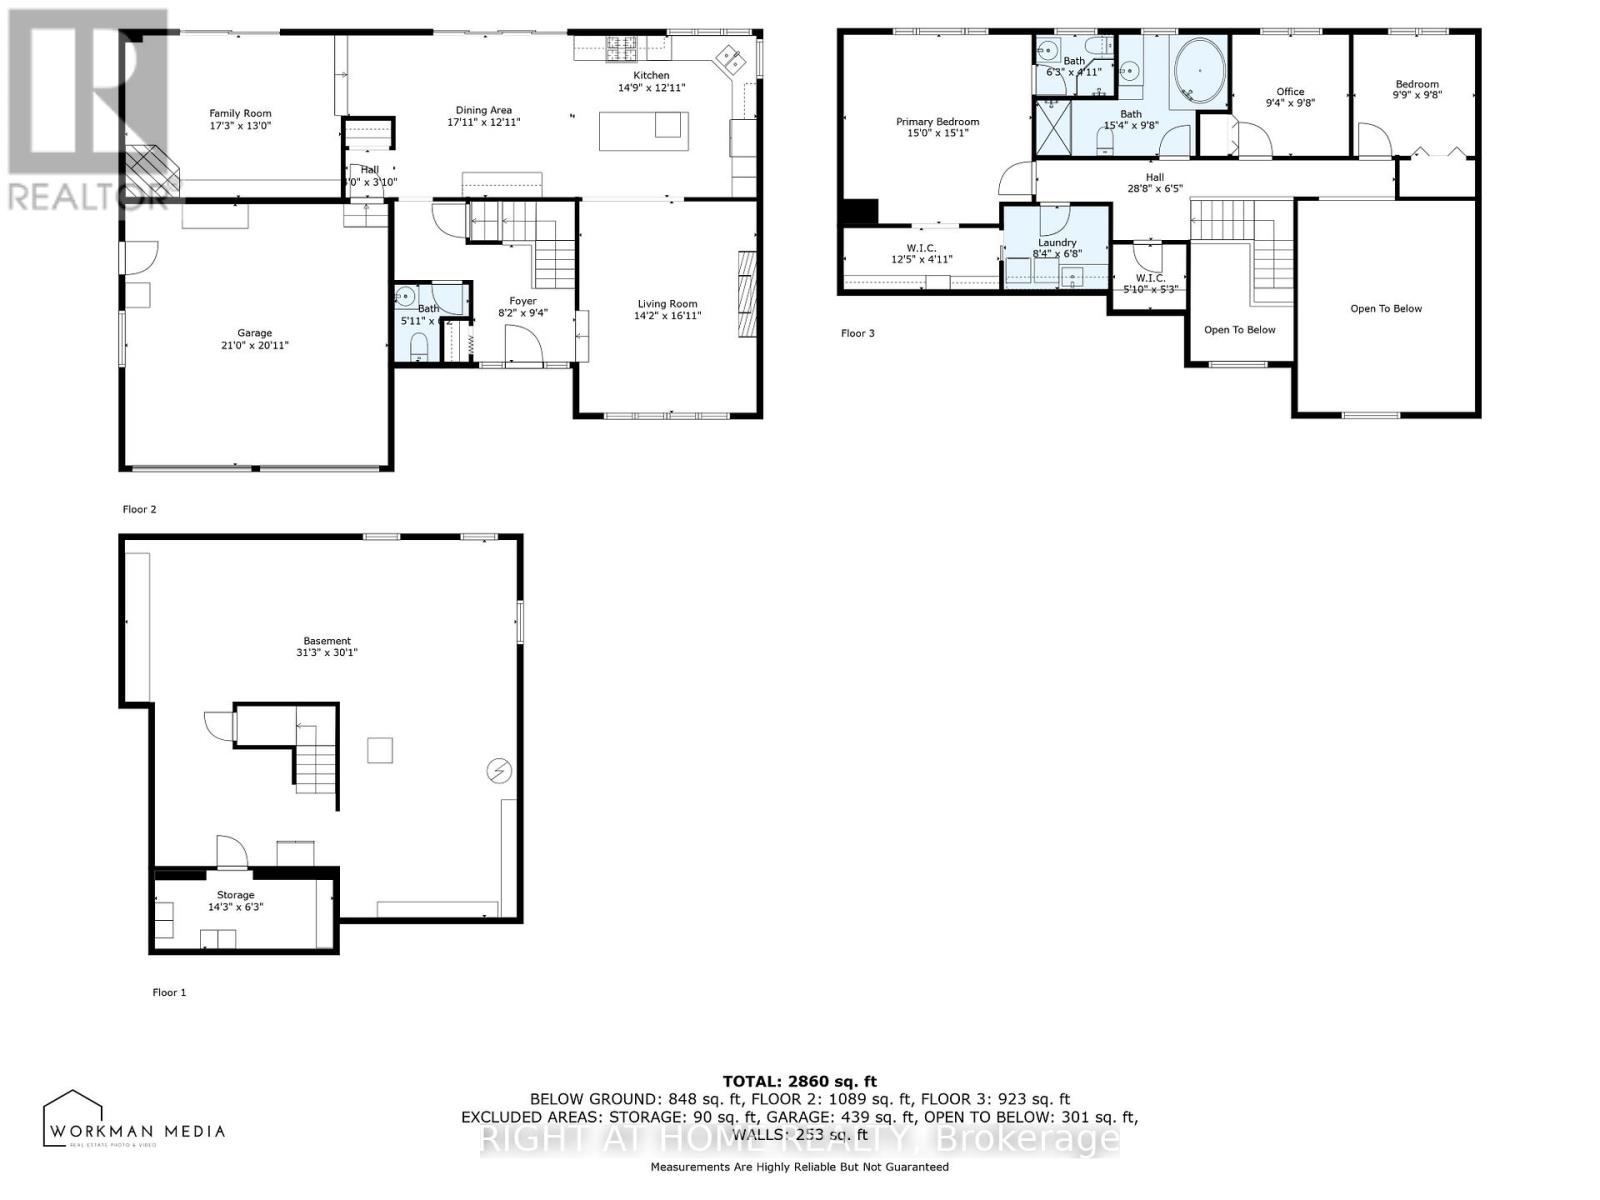
Rooms: Laundry room: Basement | 4pc Bathroom: Second level | 2pc Bathroom: Main level | Recreation room: Basement | Bedroom: Second level | Bedroom: Second level | Primary Bedroom: Second level | Kitchen: Main level | Dining room: Main level | Living room: Main level
Sewer: Municipal sewage system
StatusChangeTimestamp: April 6, 2026 at 06:03pm
Stories: 2
StreetName: NICKLAUS
StreetNumber: 54
StreetSuffix: Drive
StructureType: Row / Townhouse
TaxAnnualAmount: 3533.24
WaterSource: Municipal water
YearBuilt: 1974
ZoningDescription: DE/S-305, DE-2/S-305
Other Features
Aluminum siding
Brick
Hood Fan
Property Attached

Property Reviews

No reviews found.
You need to login in order to post a review

yelp logo

$2,865.59
per month
  • Principal and Interest
  • Property Tax
  • HOA fee
  • Private Mortgage Insurance

$ 2,166.97

Mon 25 May
Tue 26 May
Wed 27 May
Thu 28 May
Fri 29 May
Sat 30 May
Sun 31 May
Mon 01 Jun
Tue 02 Jun
Wed 03 Jun
In Person
Video Chat
Your information

Similar Listings

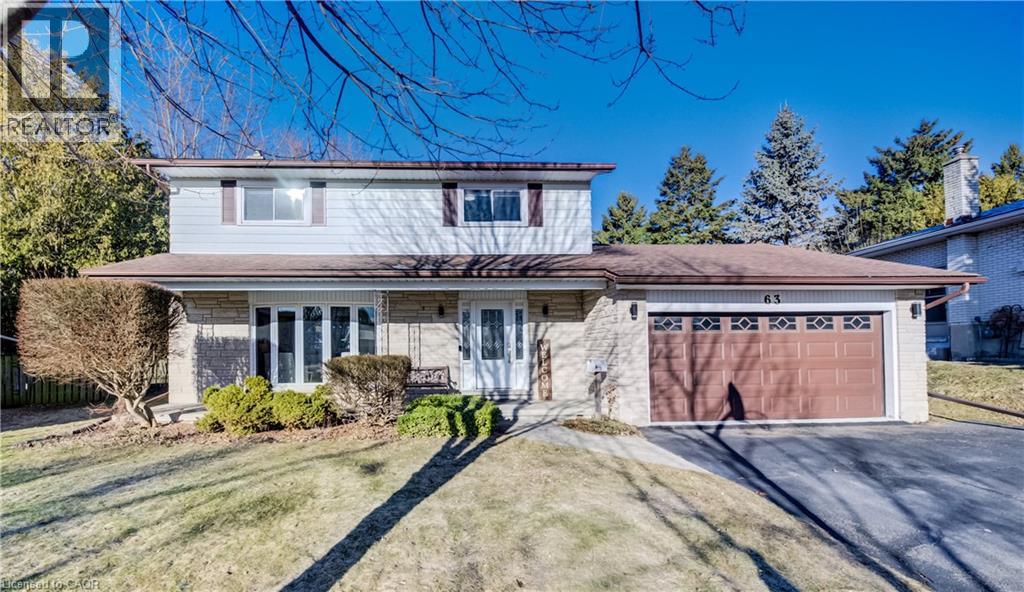
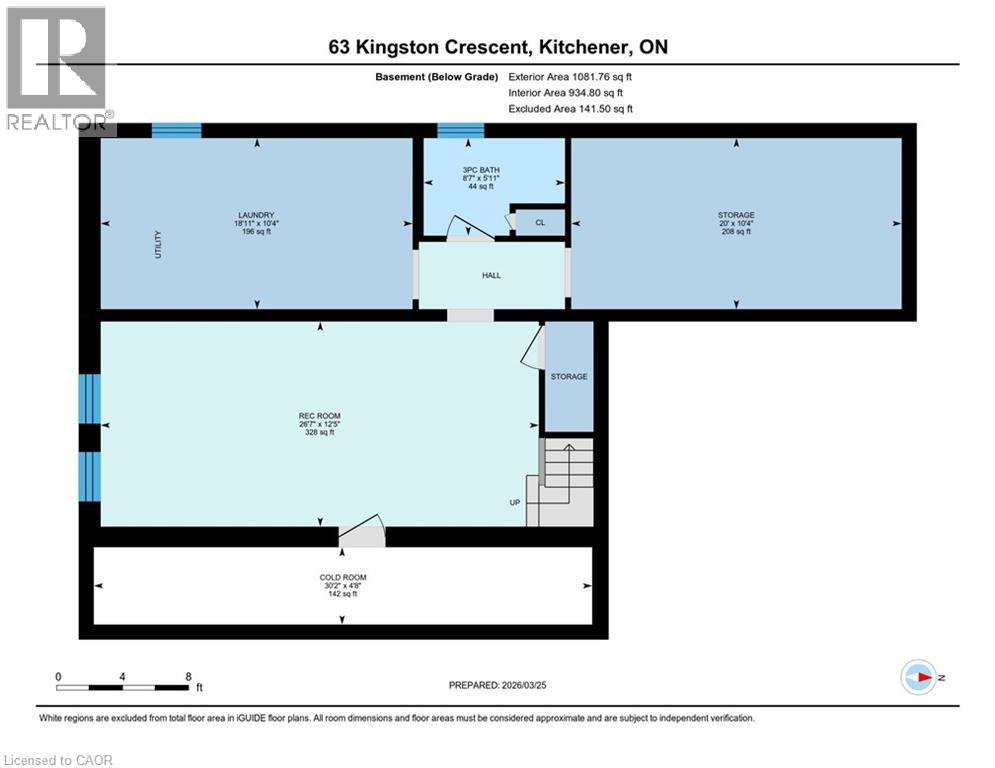
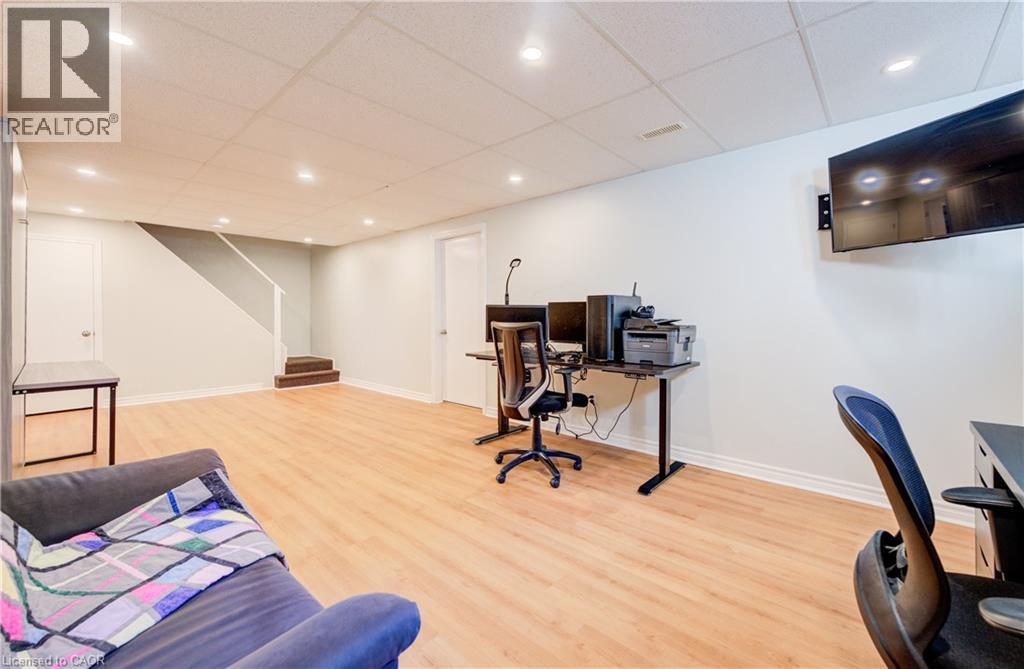
63 KINGSTON Crescent,Kitchener,,

$799,000
Nestled on a quiet crescent in the Heritage Park neighbourhood, 63 Kingston Cres. offers t ...
4 3 2,242.00 ft2details

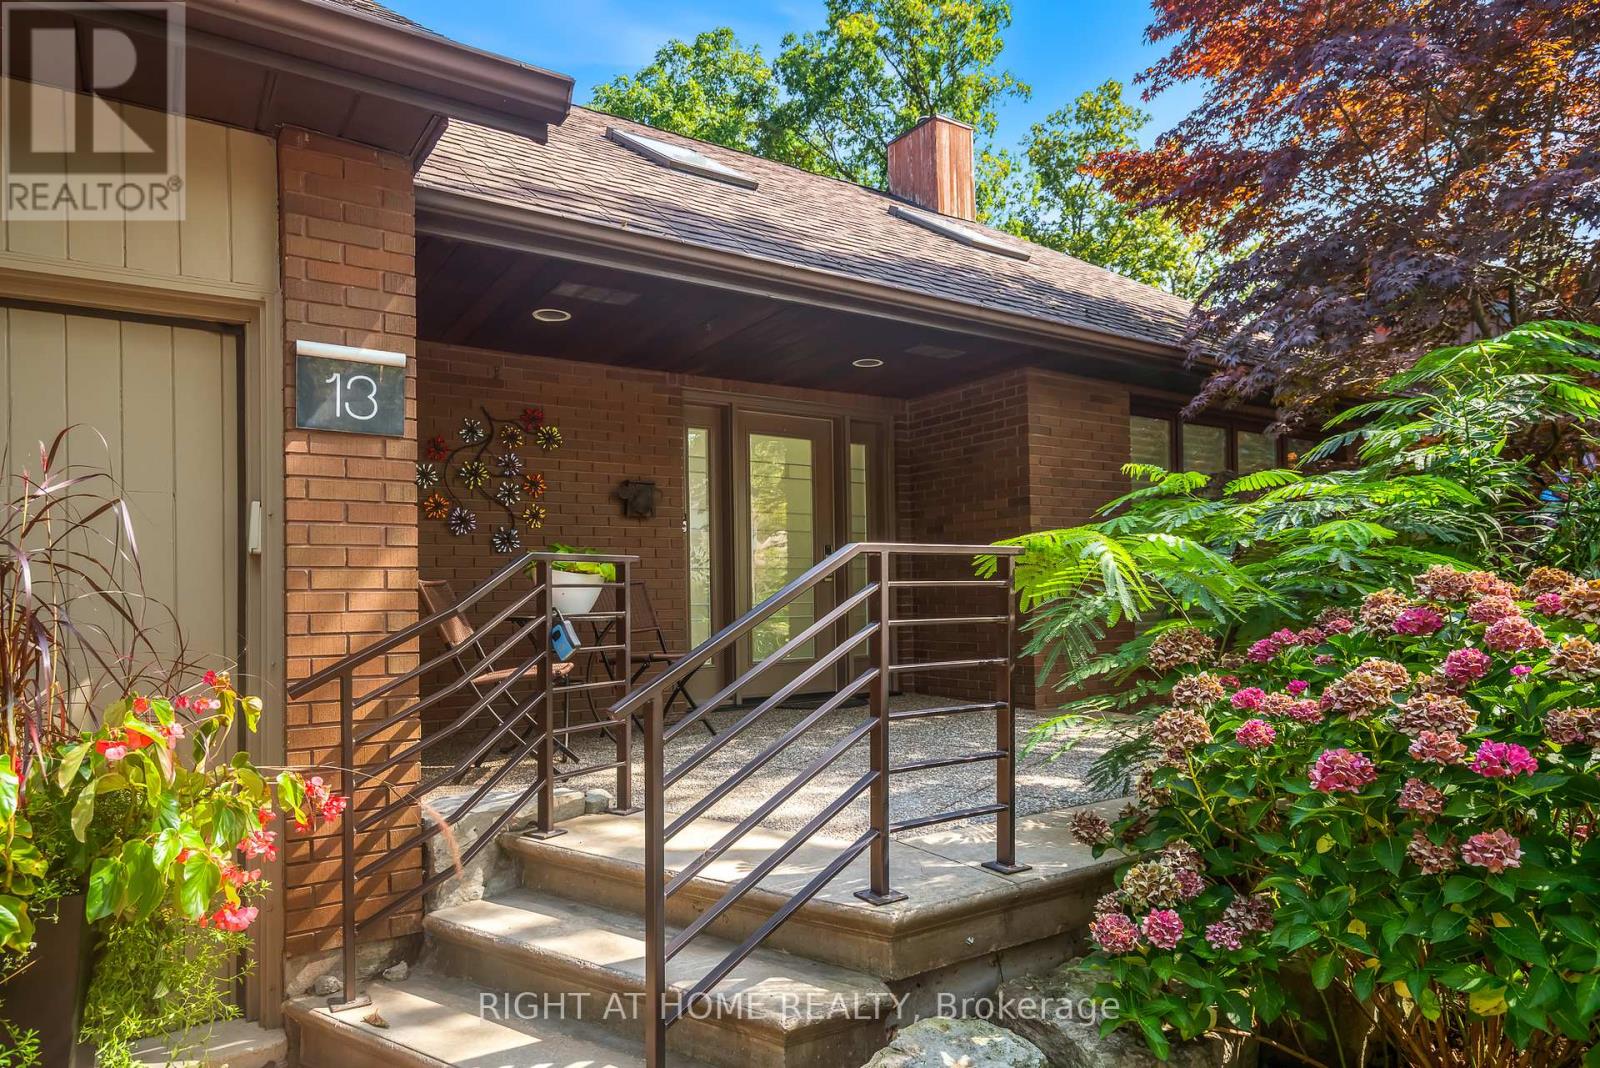
13 OAK DRIVE,Niagara-on-the-Lake (Town),,

$1,299,000
Striking 2-storey contemporary meets traditional. So spacious, so light, so airy. Welcome ...

39 DEERFIELD COURT, Prince Edward County (Am...

$1,395,000
Welcome to this remarkable 3+2 bedroom home on Deerfield, an impeccably maintained residen ...

1062 NORTHLINE ROAD,Kawartha Lakes (Fenelon ...

$819,000
Beautifully built in 2023, this modern bungalow offers stylish living and a detached 1.5-c ...

Schedule a tour

Mon 25 May
Tue 26 May
Wed 27 May
Thu 28 May
Fri 29 May
Sat 30 May
Sun 31 May
Mon 01 Jun
Tue 02 Jun
Wed 03 Jun
In Person
Video Chat
Your information

Compare Listings