2222 MUNN’S AVENUE, Oakville (RO River Oaks), Ontario

$999,000
  • Updated On:
  • April 4, 2026
  • 3 Bedrooms
  • 3 Bathrooms

Meticulously maintained semi-detached home in desirable River Oaks. Interior features a beautifully upgraded kitchen with dark granite countertops, slate flooring, crisp white cabinetry, and stone wall accents. Refinished hardwood floors on the main level. Bright and spacious living/dining room combination. Eat-in kitchen with sliding doors and a walk-out.3 generously sized bedrooms, including a large primary bedroom with a sitting area. 2 full bathrooms and 1 powder room. Fully finished basement with additional bedroom/storage room, 4-piece bathroom, and laundry. Additional upgrades include oak baseboards on the main floor, a French door, updated lighting, and mirrored closet doors. Exterior features a fully fenced backyard with a deck, patio, flagstone walkway, and perennial garden.Offers the luxury of being within walking distance to all amenities, shopping, parks, Sixteen Mile Sports Complex, River Oaks Community Centre, scenic nature trails, and top-rated schools. Embrace urban living while enjoying peaceful walks along Munn’s Creek. Shows well. Turnkey property. (id:65066)

Address: 2222 MUNN'S AVENUE
State/County:
Zip: L6H3M8
Country: Canada
Listing Id: W12956562
Price: $999,000
Bedrooms: 3
Bathrooms: 3
Basement: Finished, Full
BathroomsPartial: 1
BedroomsAboveGrade: 3
CommonInterest: Freehold
Cooling: Central air conditioning
Directions: Sixth Line & River Oaks Blvd
Flooring: Hardwood, Laminate, Carpeted
FoundationDetails: Unknown
FrontageLengthNumeric: 29.6
FrontageLengthNumericUnits: feet
Heating: Forced air, Natural gas
InternetAddressDisplayYN: 1
InternetEntireListingDisplayYN: 1
ListAOR: Toronto
ListAORKey: 82
ListAgentKey: 1954002
ListOfficeKey: 285622
ListingURL: www.realtor.ca/real-estate/29557482/2222-munns-avenue-oakville-ro-river-oaks-1015-ro-river-oaks
LivingAreaMaximum: 1500
LivingAreaMinimum: 1100
LivingAreaUnits: square feet
LotSizeDimensions: 29.5 x 103.1 FT
ModificationTimestamp: April 4, 2026 at 03:45am
OriginalEntryTimestamp: April 4, 2026 at 03:38am
OriginatingSystemName: Toronto Regional Real Estate Board
ParkingFeatures: Attached Garage, Garage
ParkingTotal: 2
PhotosChangeTimestamp: April 4, 2026 at 03:38am
PhotosCount: 24
PostalCode: L6H3M8
Rooms: Living room: Ground level, 7.35 x 2.62 meters | Kitchen: Ground level, 4.25 x 3.54 meters | Foyer: Ground level, 4.57 x 1 meters | Primary Bedroom: Second level, 6.1 x 4.15 meters | Bedroom 2: Second level, 4.75 x 3.05 meters | Bedroom 3: Second level, 3.66 x 2.01 meters | Recreational, Games room: Basement, 6.4 x 3.05 meters | Other: Basement, 3.05 x 2.41 meters
Sewer: Sanitary sewer
StatusChangeTimestamp: April 4, 2026 at 03:38am
Stories: 2
StreetName: Munn's
StreetNumber: 2222
StreetSuffix: Avenue
StructureType: House
TaxAnnualAmount: 4924
TaxYear: 2025
WaterSource: Municipal water
Other Features
Brick
Dishwasher
Dryer
Garage door opener
Property Attached
Refrigerator
Stove
Washer

Property Reviews

No reviews found.
You need to login in order to post a review

yelp logo

$5,122.07
per month
  • Principal and Interest
  • Property Tax
  • HOA fee
  • Private Mortgage Insurance

$ 3,873.32

Mon 25 May
Tue 26 May
Wed 27 May
Thu 28 May
Fri 29 May
Sat 30 May
Sun 31 May
Mon 01 Jun
Tue 02 Jun
Wed 03 Jun
In Person
Video Chat
Your information

Similar Listings

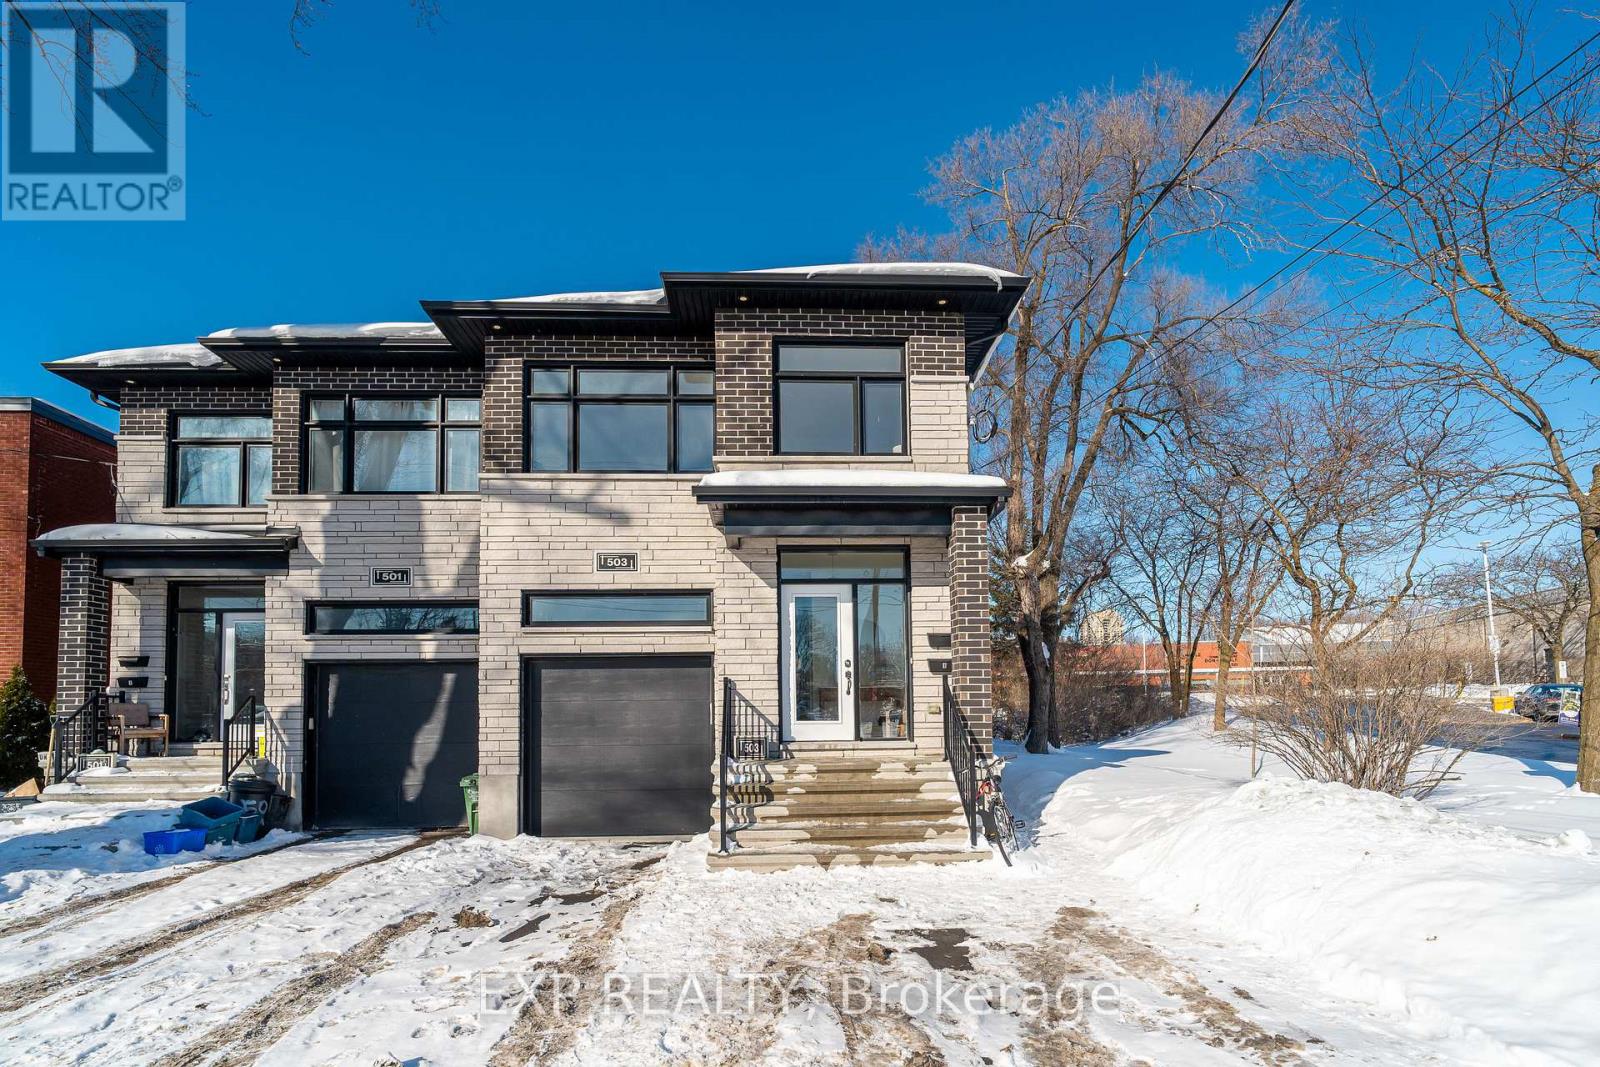
503 COTE STREET, Ottawa, Ontario

$925,000
Welcome to 503 Cote Street, a modern 2019-built semi-detached home offering outstanding fl ...

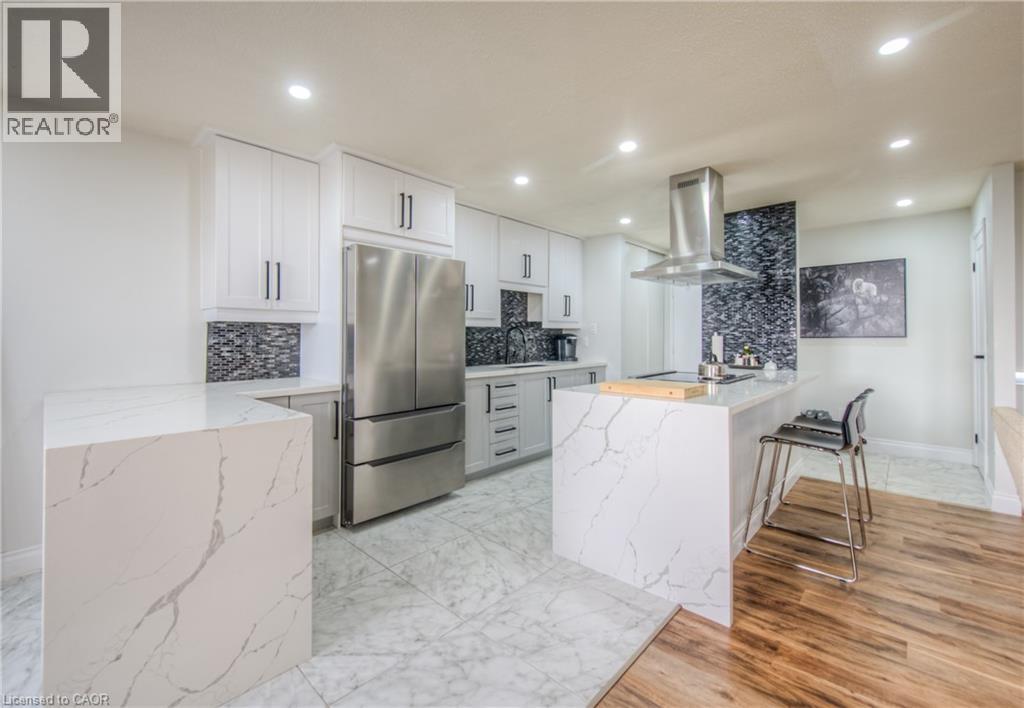
185 KEHL Street Unit# 410,Kitchener,,

$339,900
Welcome to Unit 410 at 185 Kehl Street - a rare and beautifully renovated gem in Kitchener ...
2 2 1,166.00 ft2details
Active

2 CARLETON Street N, Thorold, Ontario

$699,000
One-of-a-Kind Character Home with Unmatched Privacy! Welcome to this unique 2,300 square-f ...
3 2 2,328.00 ft2details
Active

342 THIMBLEWEED COURT,Milton (Walker),,

$1,139,640
Welcome to 342 Thimbleweed Crescent, a spacious Great Gulf-built home offering over 2,000 ...

Schedule a tour

Mon 25 May
Tue 26 May
Wed 27 May
Thu 28 May
Fri 29 May
Sat 30 May
Sun 31 May
Mon 01 Jun
Tue 02 Jun
Wed 03 Jun
In Person
Video Chat
Your information

Compare Listings