11 SINATRA STREET,Brampton (Sandringham-Wellington North),,

$1,229,900
  • Updated On:
  • April 6, 2026
  • 5 Bedrooms
  • 5 Bathrooms

Aprx 2500 Sq Ft !! ! Come & Check Out This Upgraded Fully Detached Home Featuring A Double Car Garage & Double Door Entry. Features A Finished Basement With Separate Entrance. Open Concept Layout On The Main Floor With Sep Family, Living/Dining Room. Hardwood & Pot Lights Throughout The Main Floor. Spacious Kitchen Is Equipped With S/S Appliances & Breakfast Area. Second Floor Offers 4 Good Size Bedrooms & 3 Full Washrooms. Master Bedroom With Ensuite Bath & Walk-in Closet. Finished Basement Offers 1 Bedroom, Den, Kitchen & Full Washroom. Sep laundry Room In The Basement. Upgraded House Features New Kitchen Tiles, Iron Picket Stairs, Fully Upgraded Basement Washroom Conveniently Located Close To All Amenities Including Shopping Malls, Schools, Highway, Parks & Much More. (id:65066)

Address: 11 SINATRA STREET
State/County:
Zip: L6R4B3
Country: Canada
Listing Id: W12955394
Price: $1,229,900
Bedrooms: 5
Bathrooms: 5
Basement: Finished, Separate entrance, N/A, N/A
BathroomsPartial: 1
BedroomsAboveGrade: 4
BedroomsBelowGrade: 1
CoListAgentKey: 1892561
CoListOfficeKey: 289187
CommonInterest: Freehold
Cooling: Central air conditioning
Directions: Mayfield Rd/Dixie RD
Flooring: Hardwood, Carpeted, Vinyl, Porcelain Tile
FrontageLengthNumeric: 38.1
FrontageLengthNumericUnits: feet
Heating: Forced air, Natural gas
InternetAddressDisplayYN: 1
InternetEntireListingDisplayYN: 1
ListAOR: Toronto
ListAORKey: 82
ListAgentKey: 1642227
ListOfficeKey: 289187
ListingURL: www.realtor.ca/real-estate/29555778/11-sinatra-street-brampton-sandringham-wellington-north-sandringham-wellington-north
LivingAreaMaximum: 2500
LivingAreaMinimum: 2000
LivingAreaUnits: square feet
LotSizeDimensions: 38.1 x 90.2 FT
ModificationTimestamp: April 6, 2026 at 02:15pm
OriginalEntryTimestamp: April 3, 2026 at 03:39pm
OriginatingSystemName: Toronto Regional Real Estate Board
ParkingFeatures: Garage
ParkingTotal: 6
PhotosChangeTimestamp: April 6, 2026 at 02:05pm
PhotosCount: 38
PostalCode: L6R4B3
Rooms: Bedroom 4: Second level, 0 x 0 meters | Bedroom: Basement, 0 x 0 meters | Living room: Main level, 0 x 0 meters | Dining room: Main level, 0 x 0 meters | Family room: Main level, 0 x 0 meters | Kitchen: Main level, 0 x 0 meters | Eating area: Main level, 0 x 0 meters | Primary Bedroom: Second level, 0 x 0 meters | Bedroom 2: Second level, 0 x 0 meters | Bedroom 3: Second level, 0 x 0 meters
Sewer: Sanitary sewer
StatusChangeTimestamp: April 6, 2026 at 02:05pm
Stories: 2
StreetName: Sinatra
StreetNumber: 11
StreetSuffix: Street
StructureType: House
TaxAnnualAmount: 8968.81
WaterSource: Municipal water
Other Features
Brick
Dishwasher
Dryer
Has Fireplace
Refrigerator
Stove
Washer
Window Coverings

Property Reviews

No reviews found.
You need to login in order to post a review

yelp logo

$6,305.94
per month
  • Principal and Interest
  • Property Tax
  • HOA fee
  • Private Mortgage Insurance

$ 4,768.57

Mon 25 May
Tue 26 May
Wed 27 May
Thu 28 May
Fri 29 May
Sat 30 May
Sun 31 May
Mon 01 Jun
Tue 02 Jun
Wed 03 Jun
In Person
Video Chat
Your information

Similar Listings

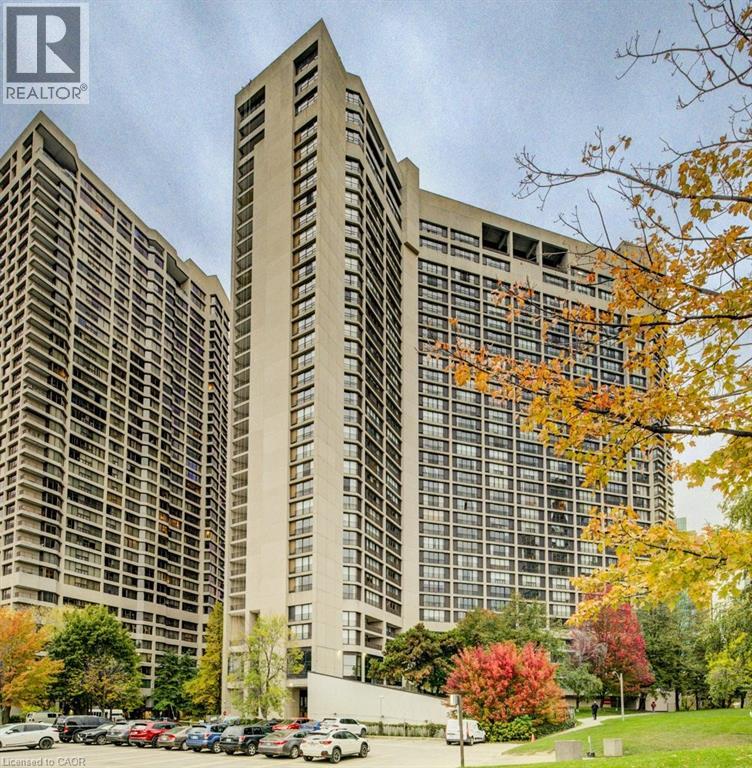
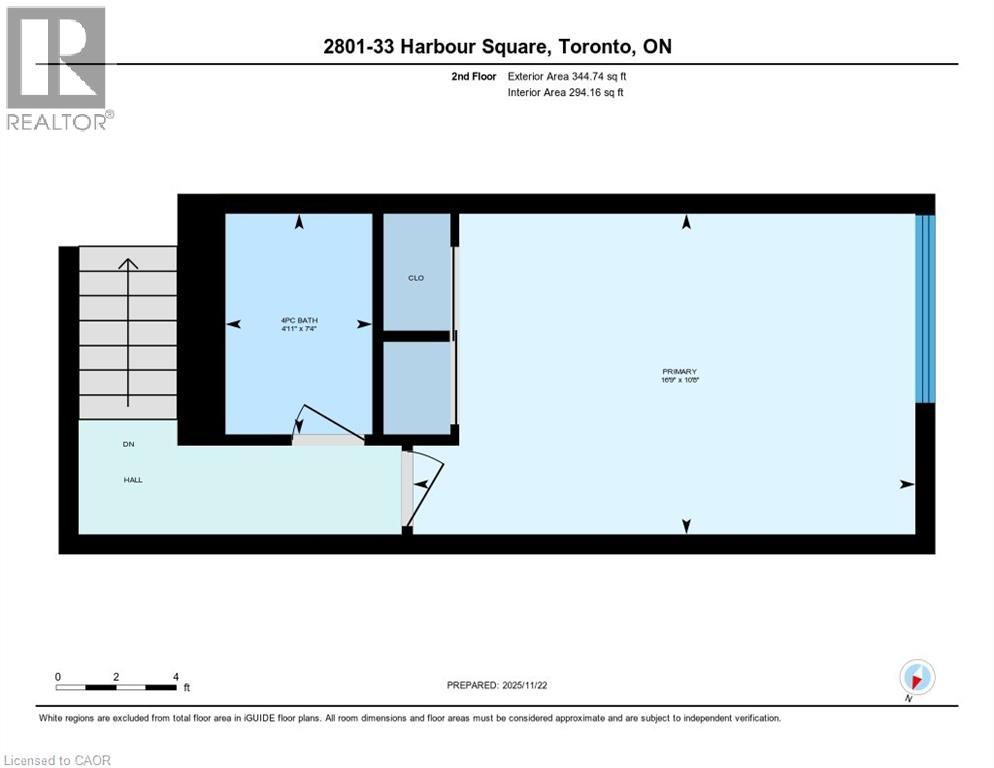
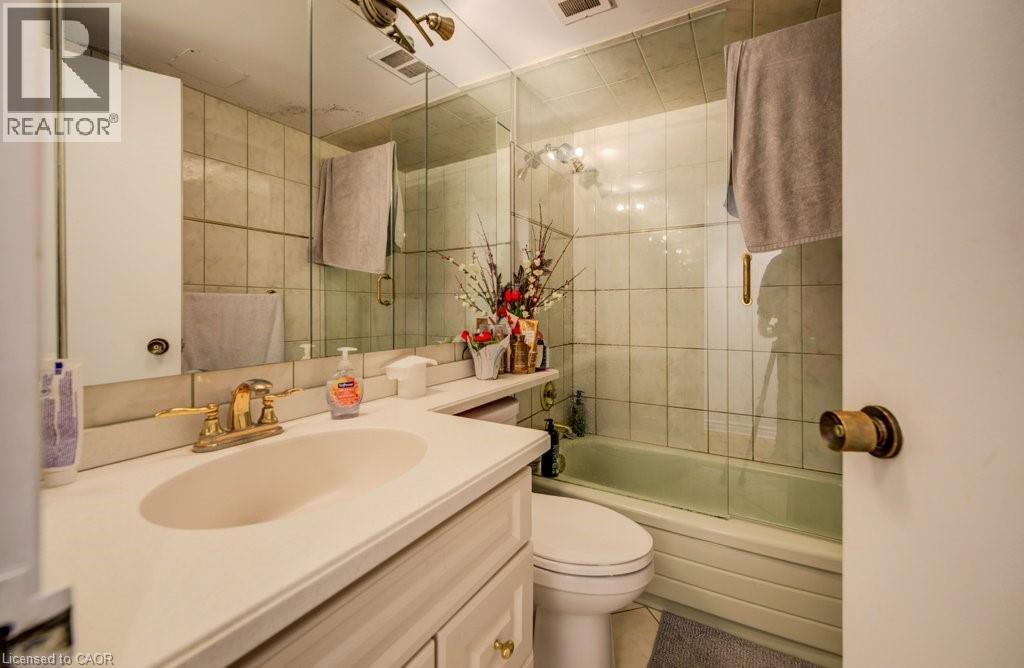
33 HARBOUR Square Unit# 2801,Toronto,,

$799,000
Welcome to Harbour Square Condos — where luxury living meets unforgettable lakefront views ...
1 1 1,040.00 ft2details

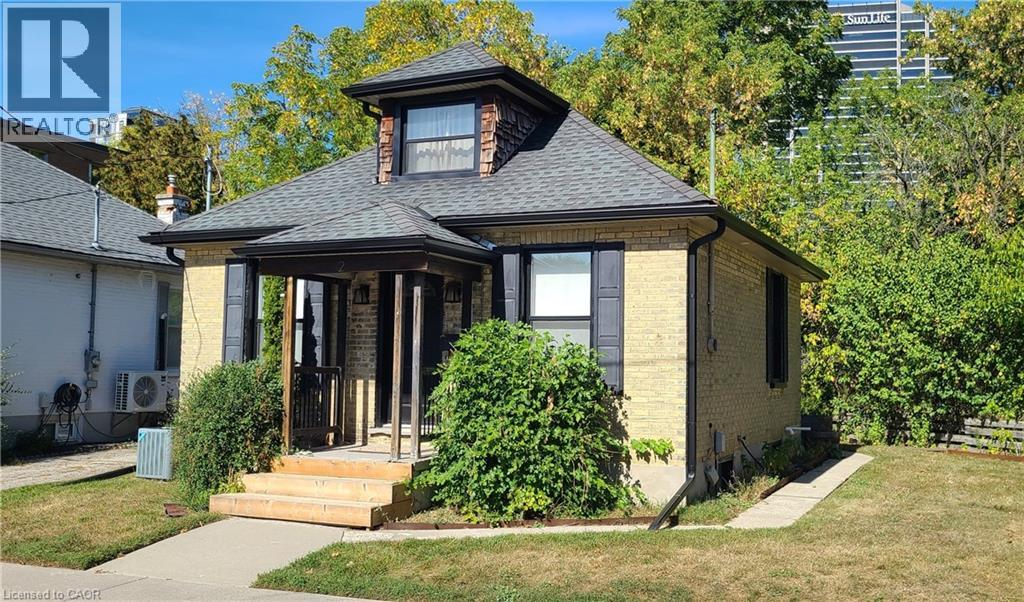
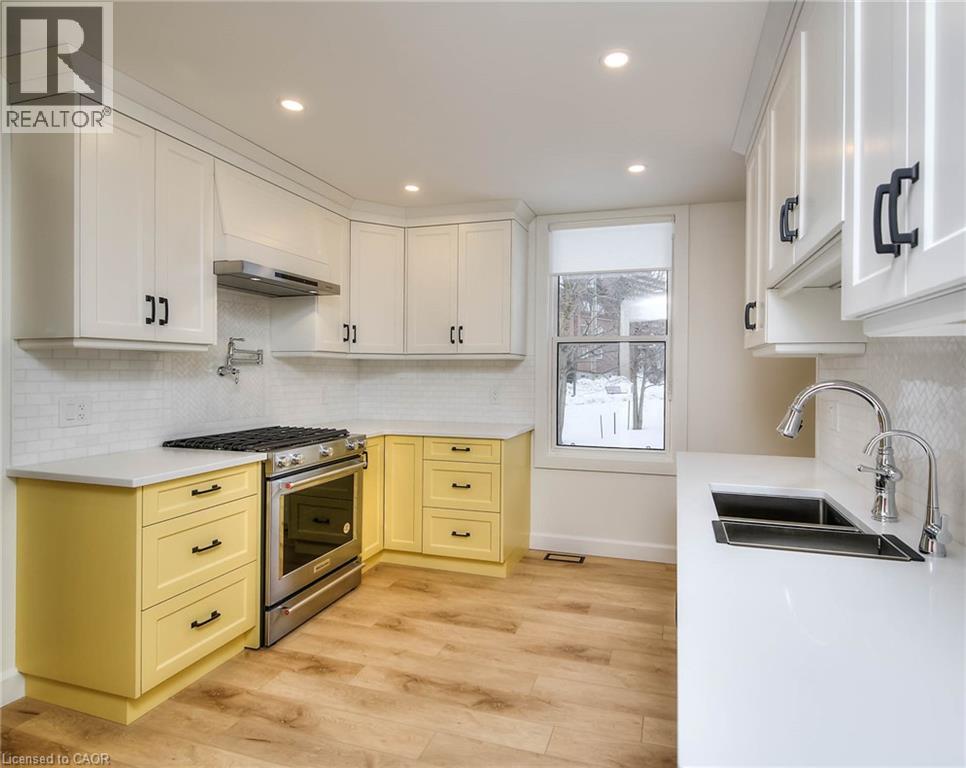
2 ESSON Street,Kitchener,,

$695,000
Welcome to your new home in the heart of Belmont Village! Backing onto the scenic Iron Hor ...
2 2 1,141.00 ft2details

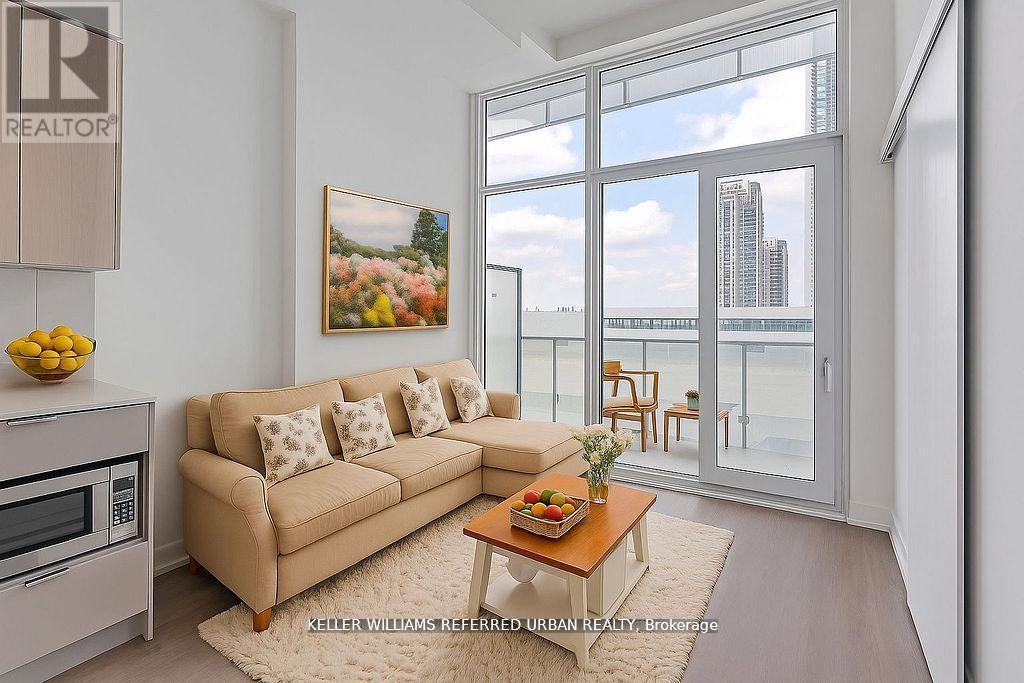
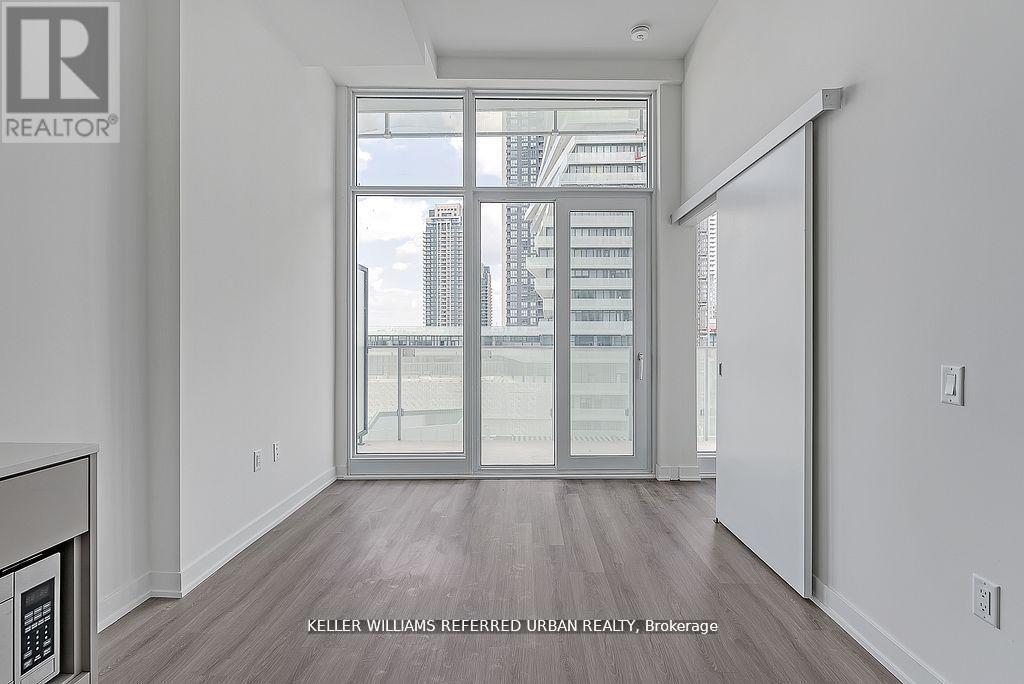
602 – 3883 QUARTZ ROAD,Mississauga (Ci...

$399,000
Experience contemporary urban living in this north-facing suite, combining landmark archit ...

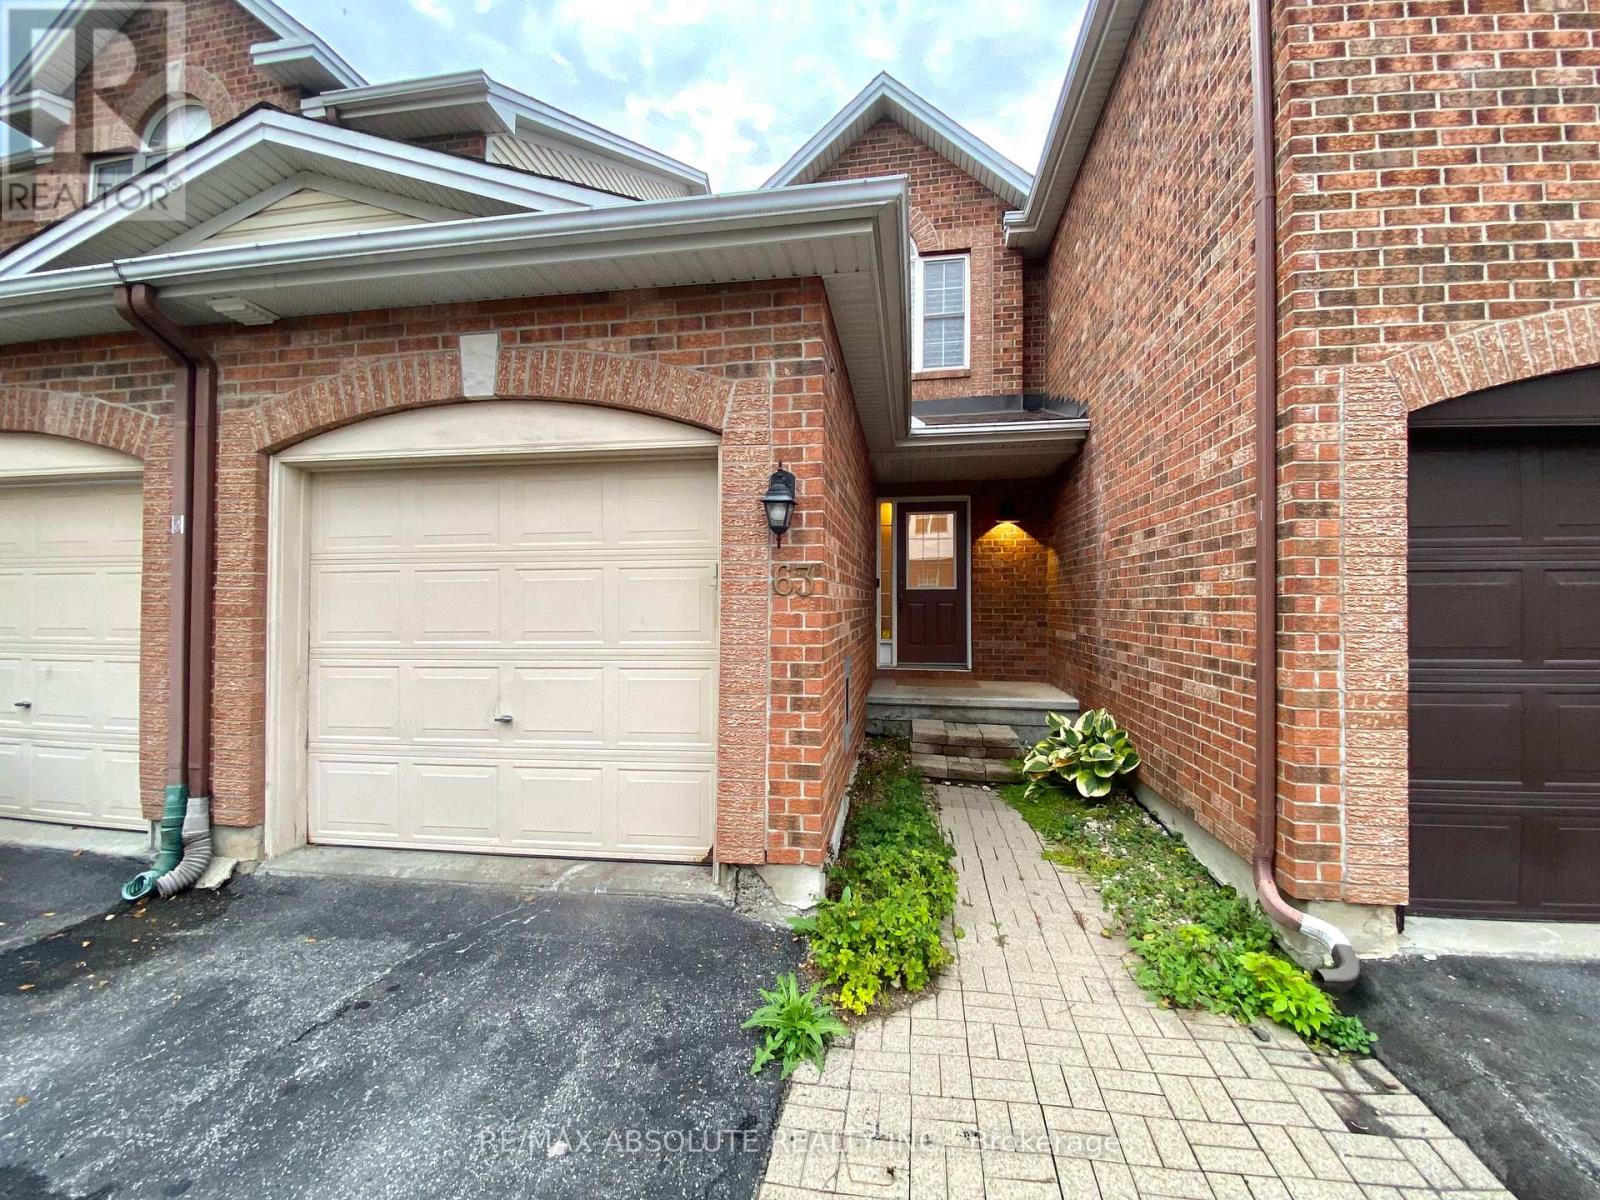
63 SILVERLACE PRIVATE, Ottawa, Ontario

$499,900
Charming and well maintained 2-bedroom townhome offering 2 full bathrooms and 2 half baths ...

Schedule a tour

Mon 25 May
Tue 26 May
Wed 27 May
Thu 28 May
Fri 29 May
Sat 30 May
Sun 31 May
Mon 01 Jun
Tue 02 Jun
Wed 03 Jun
In Person
Video Chat
Your information

Compare Listings