
- Updated On:
- April 3, 2026
- 1 Bedrooms
- 1 Bathrooms
Spacious and Bright 1BR Condo At Yonge Parc 2. Urban Luxury Condominium Living In Richmond Hill With Modern Finishes. A Bold Statement Of Style And Sophistication, Sleek Design And Spaces Configured For Contemporary Living And Entertaining. Ideally Located In The Heart Of Richmond Hill. Incredible Opportunity To Get Into The Market, Perfect A Starter Home! Includes Parking & Locker! Water and Heat In The Maintenance Fee! (id:65066)
Listing Id: N12954950
Price: $588,888
Bedrooms: 1
Bathrooms: 1
AssociationFee: 594.26
AssociationFeeFrequency: Monthly
AssociationFeeIncludes: Common Area Maintenance, Heat, Electricity, Water, Insurance, Parking
AssociationName: Crossbridge Condominium Services Ltd.
Basement: None
BedroomsAboveGrade: 1
BuildingFeatures: Storage - Locker
CoListAgentKey: 1736329
CoListOfficeKey: 50819
CommonInterest: Condo/Strata
CommunityFeatures: Pets Allowed With Restrictions
Cooling: Central air conditioning
Directions: Cross Streets: Yonge/Highway 7. ** Directions: .
Flooring: Laminate, Ceramic
Heating: Forced air, Natural gas
InternetAddressDisplayYN: 1
InternetEntireListingDisplayYN: 1
ListAOR: Toronto
ListAORKey: 82
ListAgentKey: 2063444
ListOfficeKey: 271789
ListingURL: www.realtor.ca/real-estate/29555246/1413-85-oneida-crescent-richmond-hill-langstaff-langstaff
LivingAreaMaximum: 699
LivingAreaMinimum: 600
LivingAreaUnits: square feet
LotFeatures: Balcony, Carpet Free
OriginatingSystemName: Toronto Regional Real Estate Board
ParkingFeatures: Garage, Underground
ParkingTotal: 1
PhotosCount: 15
PostalCode: L4B0A6
Rooms: Living room: Main level, 3.66 x 2.53 meters | Dining room: Main level, 3.66 x 2.53 meters | Kitchen: Main level, 3.63 x 2.23 meters | Primary Bedroom: Main level, 3.84 x 2.93 meters | Bathroom: Main level, 2.85 x 2.04 meters
StreetName: Oneida
StreetNumber: 85
StreetSuffix: Crescent
StructureType: Apartment
TaxAnnualAmount: 2277.36
UnitNumber: 1413
Other Features
Concrete
Dishwasher
Dryer
Property Attached
Refrigerator
Stove
Washer
Property Reviews
No reviews found.
You need to login in order to post a review

$3,019.35
per month
- Principal and Interest
- Property Tax
- HOA fee
- Private Mortgage Insurance
$ 2,283.24
Mon
25
May
Tue
26
May
Wed
27
May
Thu
28
May
Fri
29
May
Sat
30
May
Sun
31
May
Mon
01
Jun
Tue
02
Jun
Wed
03
Jun
Your information
Similar Listings
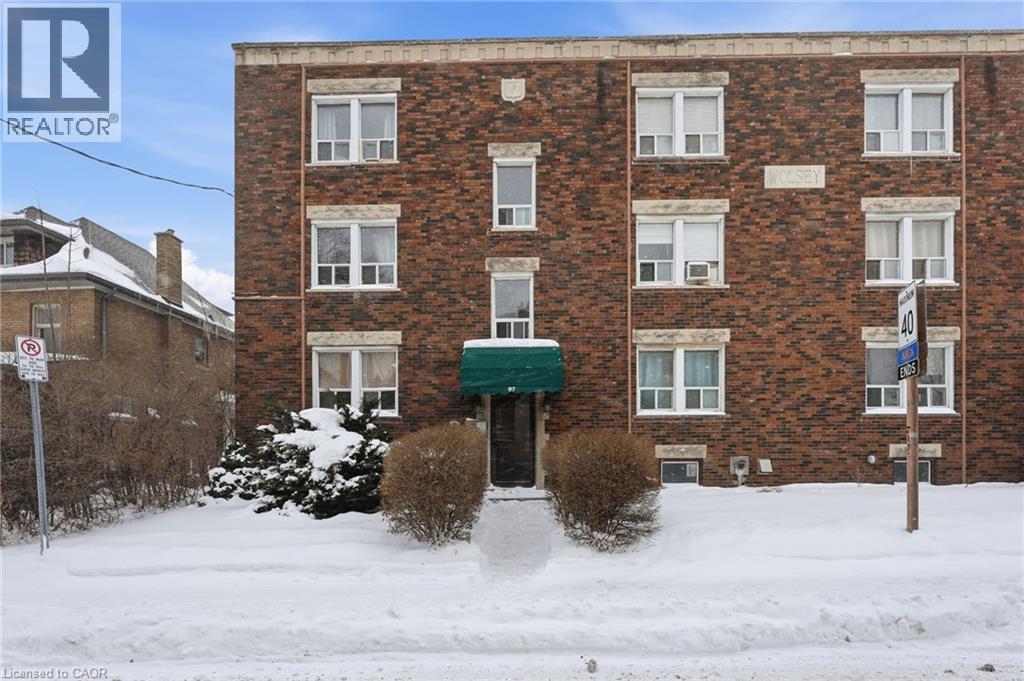

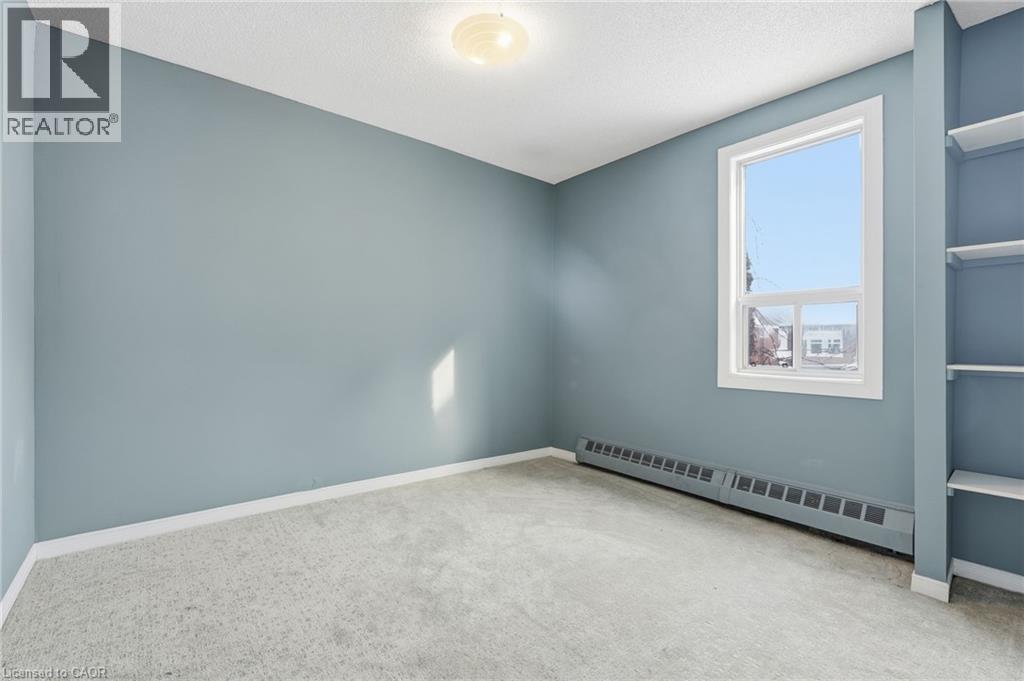
97 CONNAUGHT Avenue S Unit# 10, Hamilton, On...
$179,900
Welcome to unit 10 at 97 Connaught Avenue South, a well-maintained 1-bedroom 1-bathroom co ...
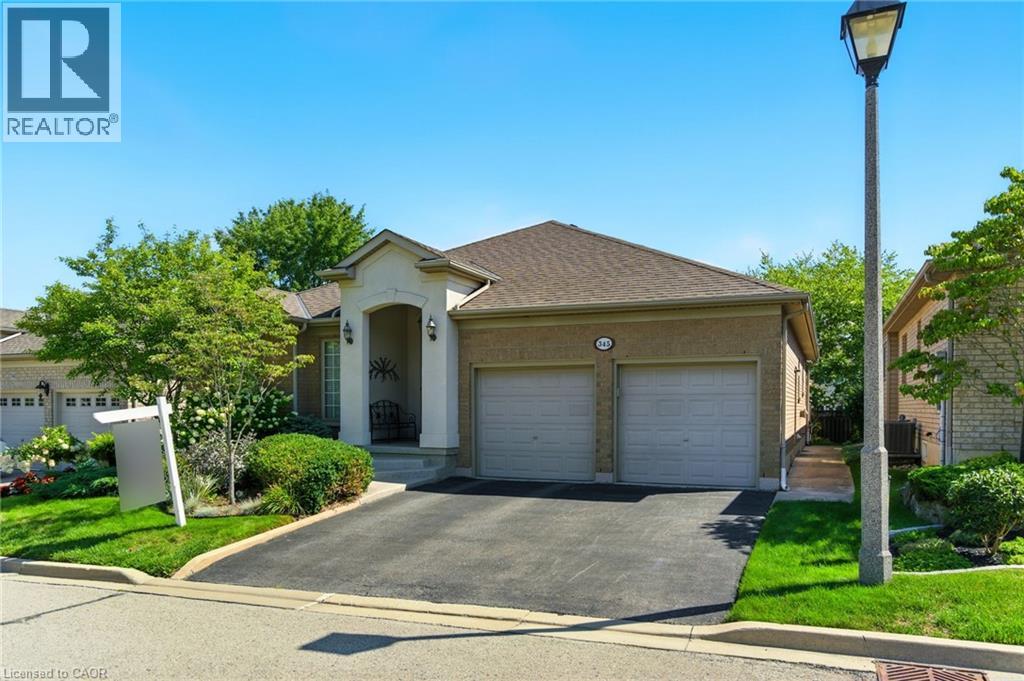
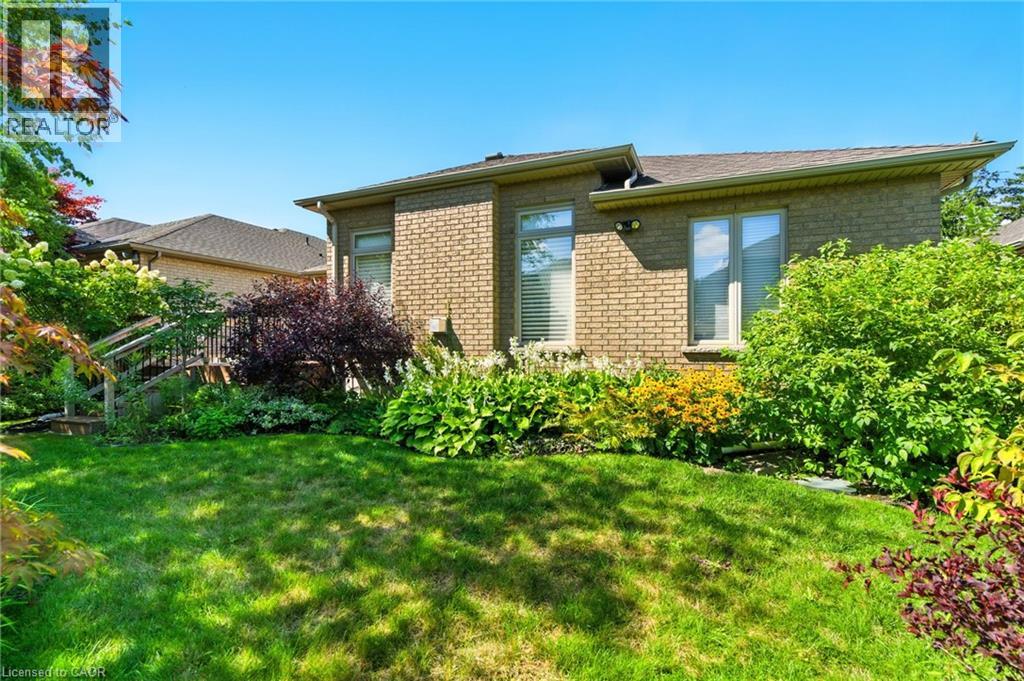
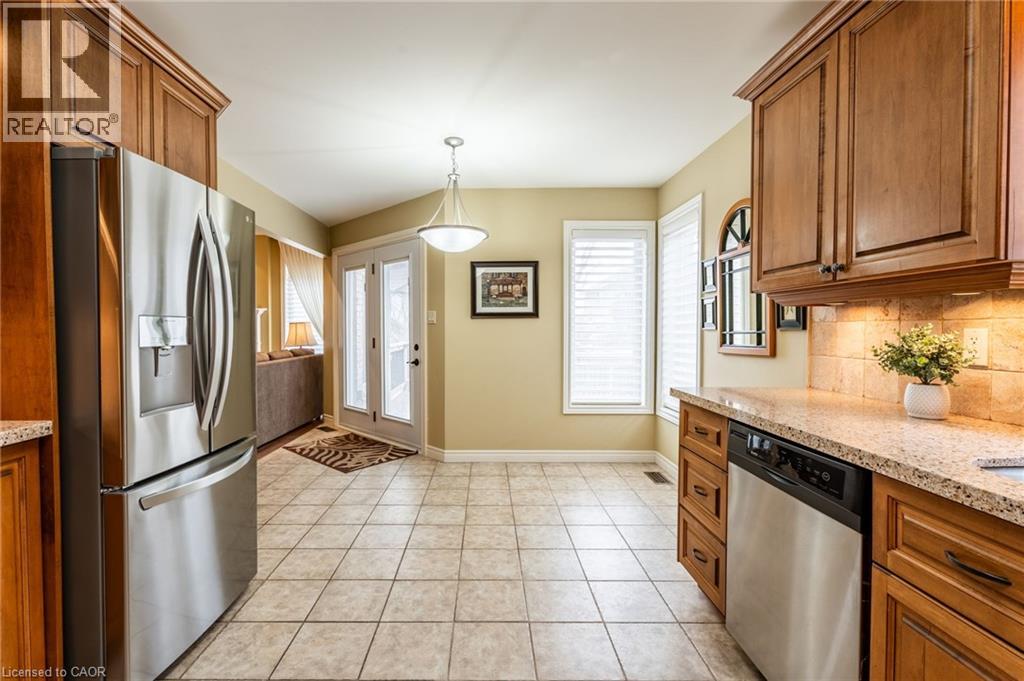
345 SOUTHCOTE Road, Ancaster, Ontario
$1,099,900
Beautiful 3-bedroom, 2.5-bathroom Bungalow tucked away on a quiet, private inlet. Home has ...
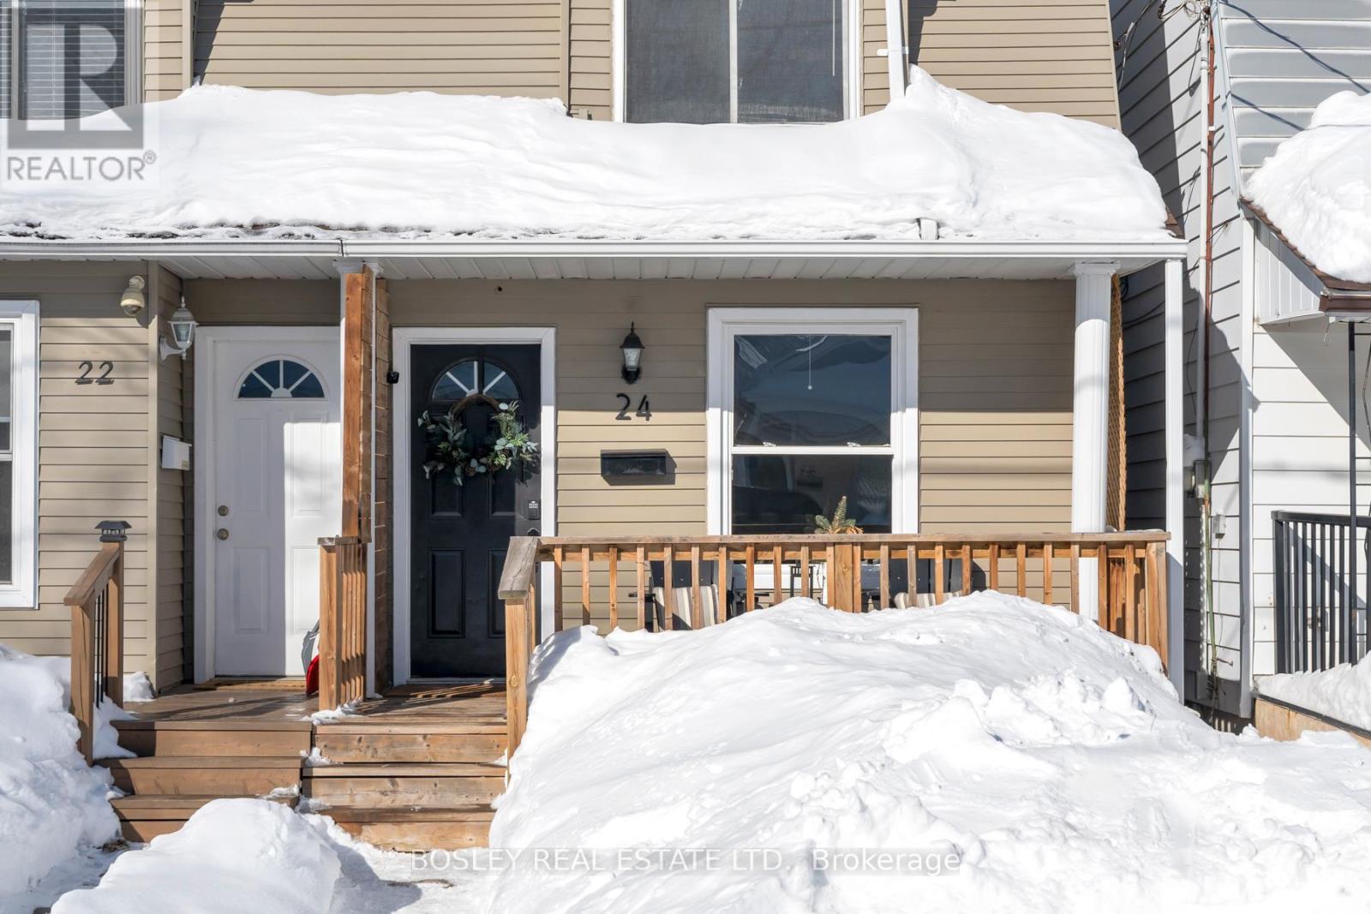
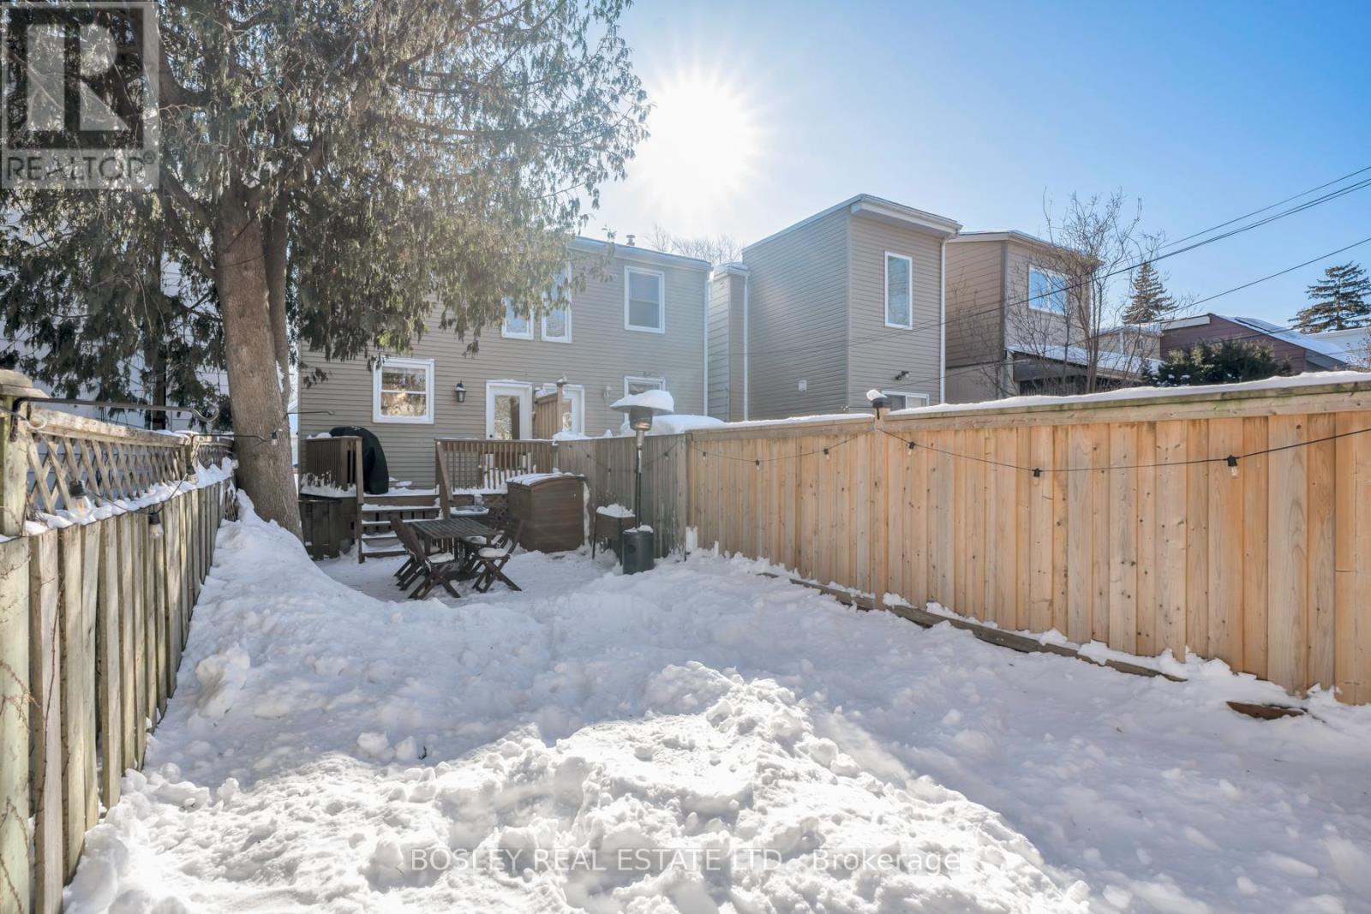
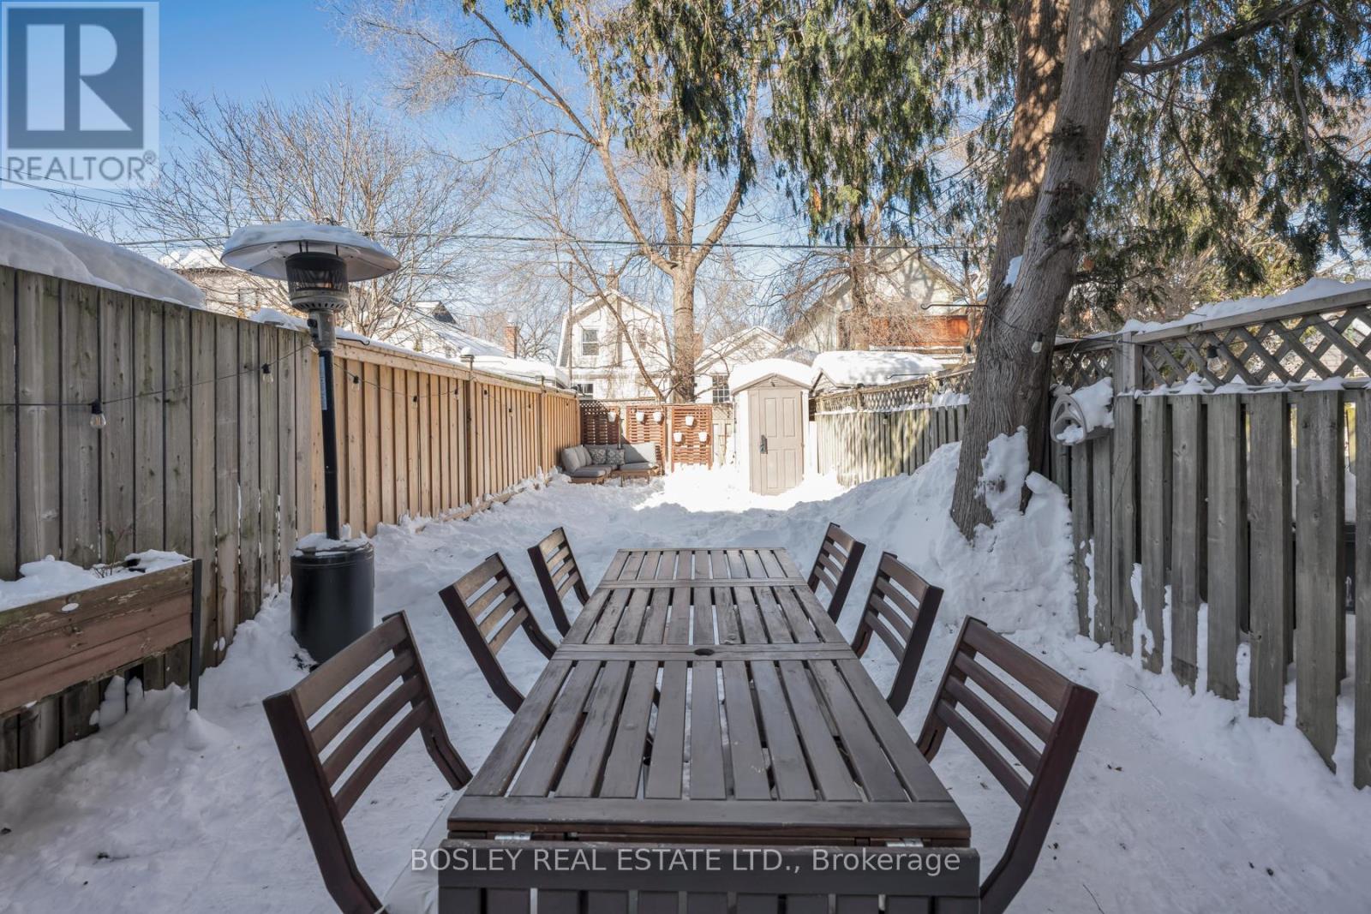
24 QUEENSDALE AVENUE,Toronto (Danforth Villa...
$929,000
**OFFERS ANYTIME ** Beautifully updated 2-bedroom, 1-bathroom East York gem, tucked away o ...
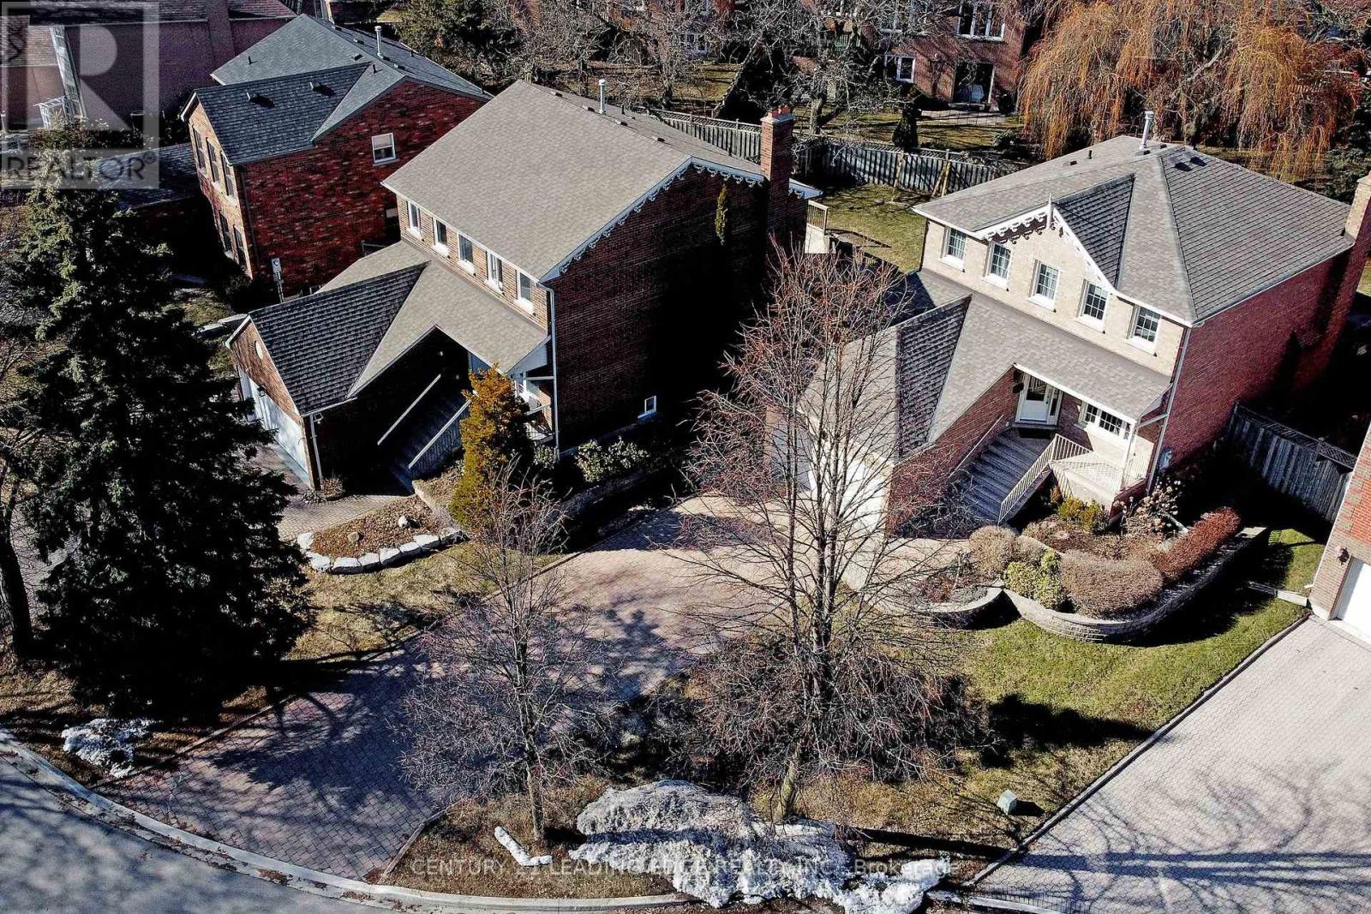
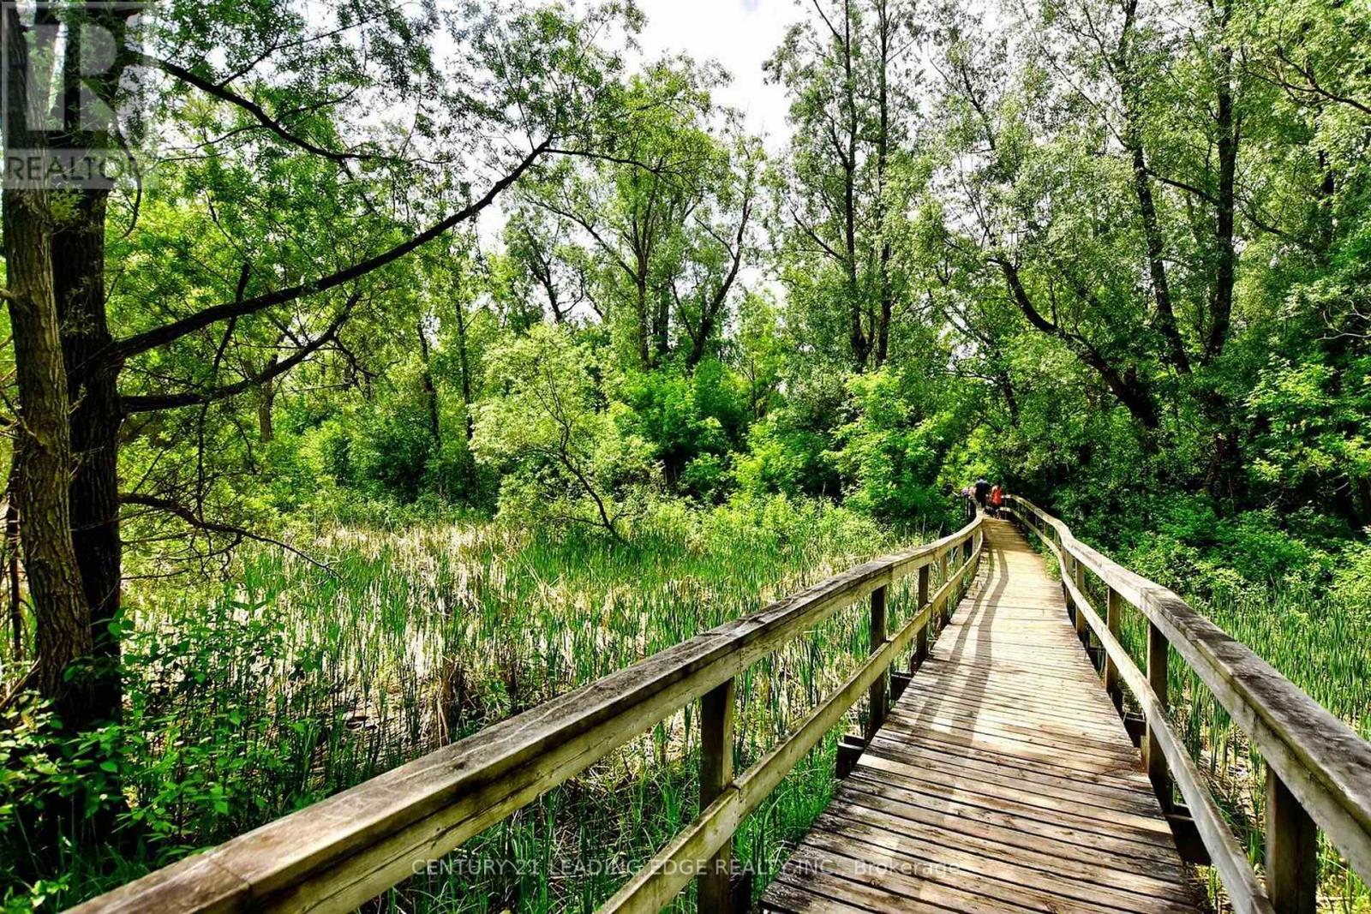
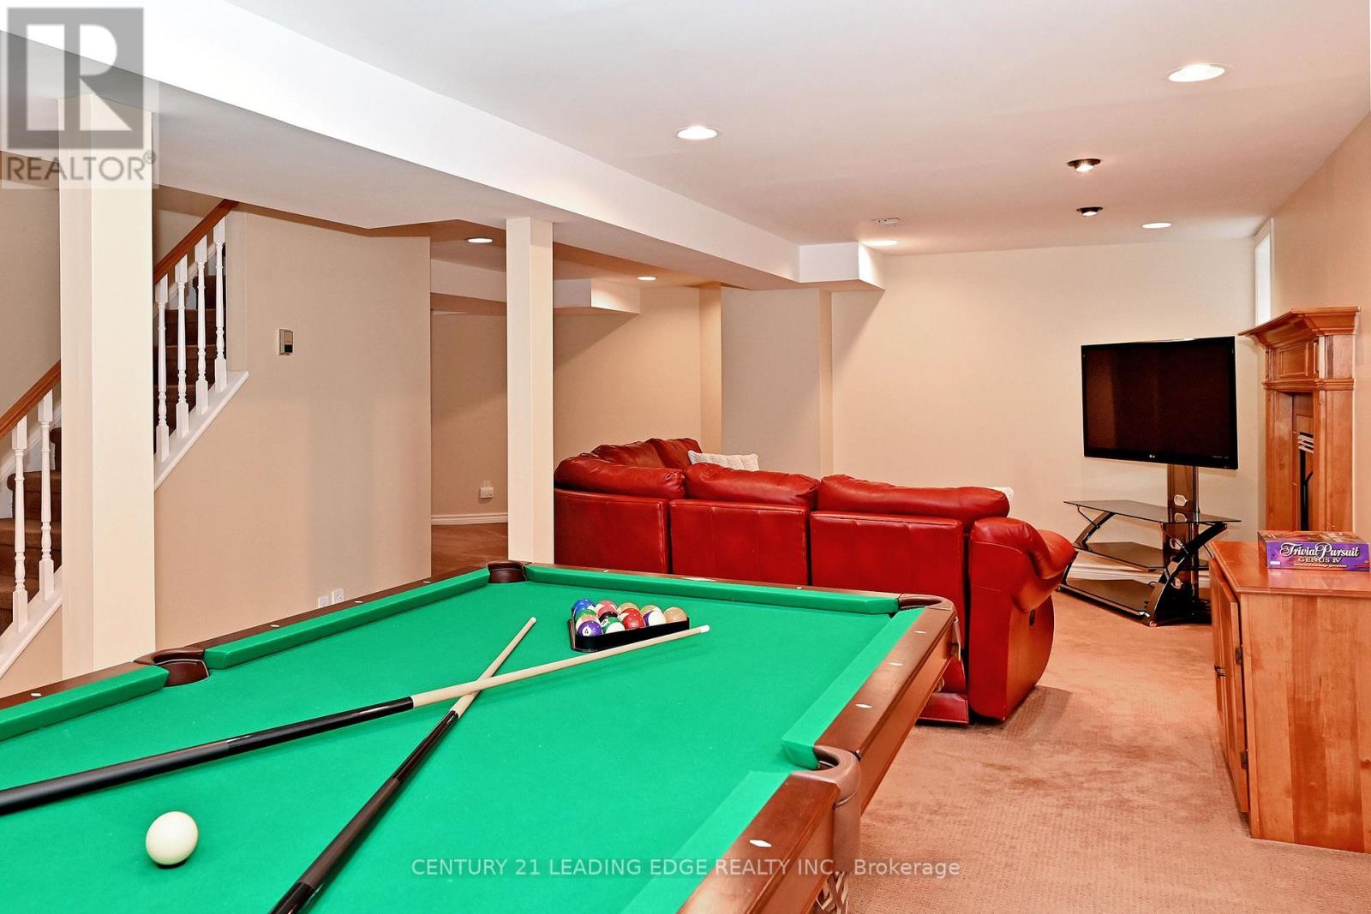
19 BERKELEY COURT, Markham (Unionville), Ont...
$1,688,000
Situated on a quiet tree-line street in the heart of Unionville and steps to historic Main ...


