4780 C BRITON-HOUGHTON BAY ROAD, Rideau Lakes, Ontario

$737,000
4780 C BRITON-HOUGHTON BAY ROAD, Rideau Lakes, 819 - Rideau Lakes (South Burgess) Twp
  • Updated On:
  • April 3, 2026
  • 3 Bedrooms
  • 2 Bathrooms

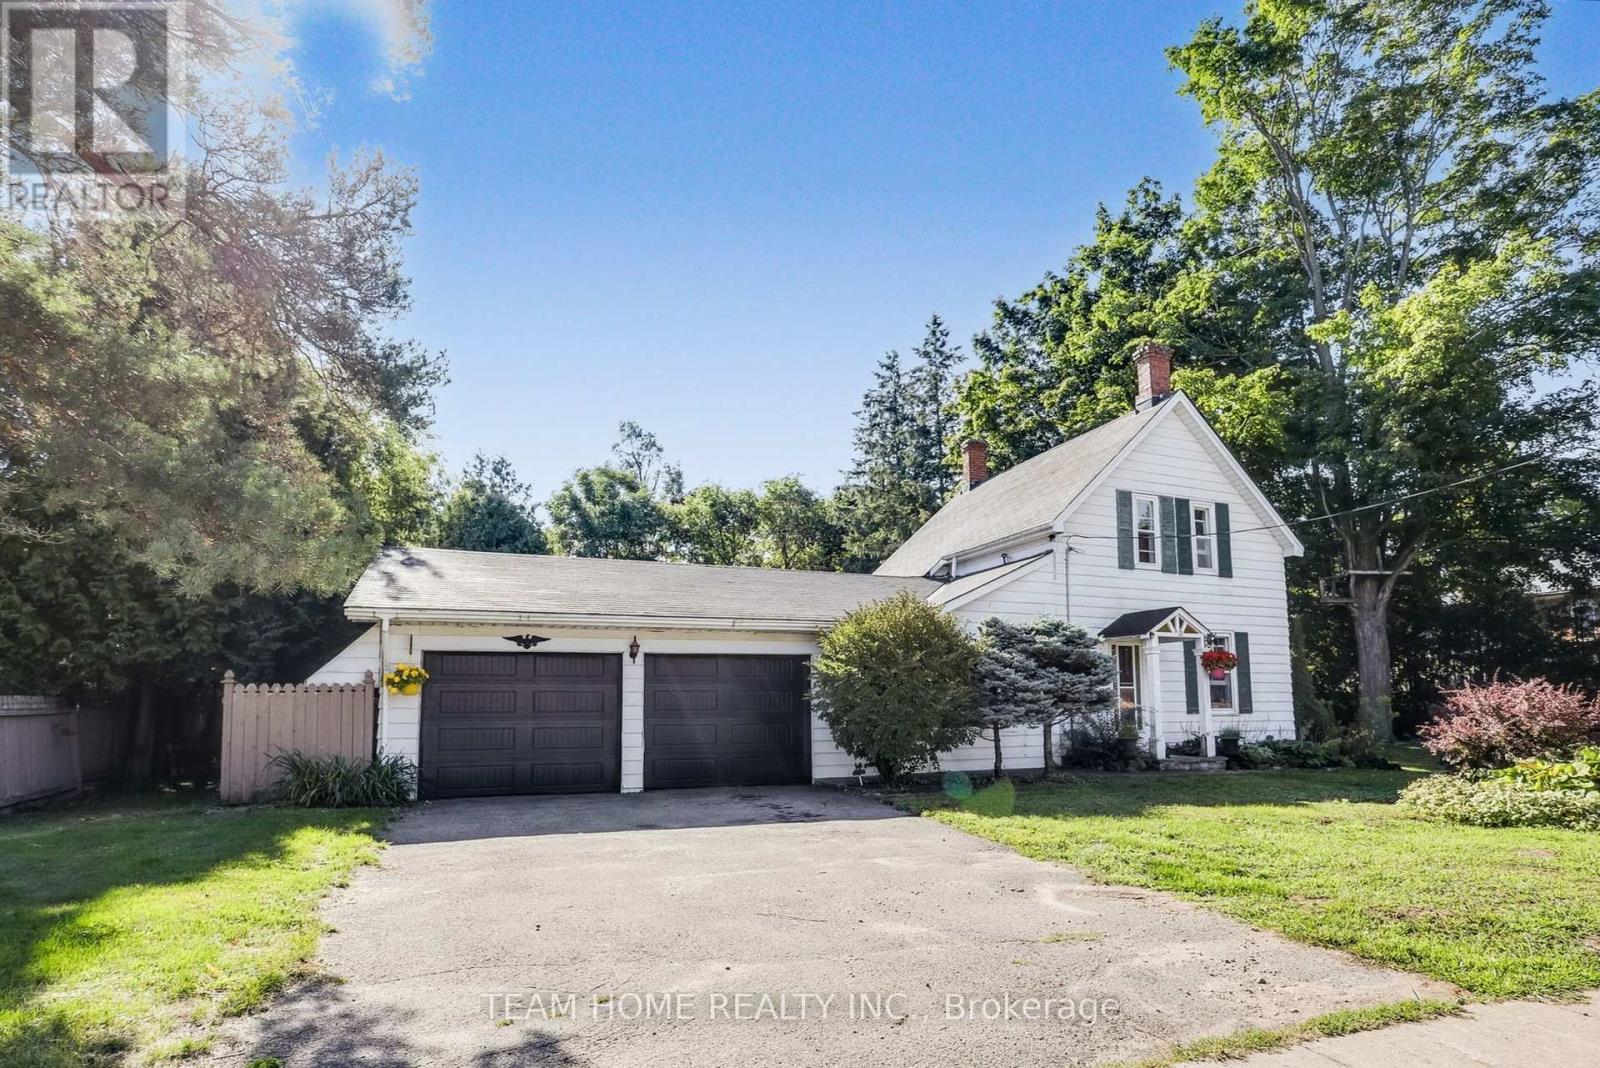
ELEGANT CUSTOM-BUILT BUNGALOW! Located near Portland in the sought-after Rideau Lakes Township, you will find yourself immersed in a lifestyle that embraces all that the Rideau Lakes system has to offer including some 30 lakes in the Municipality. This elegant 3 bedroom CUSTOM HOME boasts PREMIUM QUALITY workmanship, a welcoming OPEN CONCEPT living space, an ELEGANT PRIMARY BEDROOM spectacular, large ensuite and walk-in closet. Kitchen is a chefs delight with adjacent mudroom entry from garage plus laundry room right there for everyday convenience. Central to the coziness of this custom-built home is a stunning stone fireplace. Other features include 9ft ceilings, upgraded materials throughout, energy efficient systems, a larger 2 car garage that is fully insulated, very low utility costs and much more. Just a short walk away is the Mill Pond Conservation Area with several kilometres of scenic wilderness trails, a historic sugar bush, covered picnic shelter and a boat launch. Two full service marinas provide gateways to access the Big Rideau Lake as well as others in the area. Portland has been a boating community for hundreds of years – also a haven for anglers. Great eating places and amenities are about 10 minutes away. With the Heritage Town of Perth about a 20 minutes drive you will find plenty of restaurants, cafes, great shopping, theatre, medical services and more YOURS TO ENJOY! Call today for complete details and to book a showing. (id:65066)

Address: 4780 C BRITON-HOUGHTON BAY ROAD
State/County:
Zip: K0G1V0
Country: United States
Listing Id: X12951936
Price: $737,000
Bedrooms: 3
Bathrooms: 2
ArchitecturalStyle: Bungalow
Basement: None
BedroomsAboveGrade: 3
BuildingFeatures: Fireplace(s)
CommonInterest: Freehold
Cooling: Air exchanger, Ventilation system
Directions: Cross Streets: Briton-Houghton Bay Rd & Old Kingston Rd. ** Directions: From Perth take County Rd 2 (Rideau Ferry Rd) to RT on Old Kingston Rd, LT onto Briton-Houghton Bay Rd.
FireplacesTotal: 1
FoundationDetails: Block, Slab
FrontageLengthNumeric: 149.1
FrontageLengthNumericUnits: feet
Heating: Heat Pump, Electric
InternetAddressDisplayYN: 1
InternetEntireListingDisplayYN: 1
ListAOR: Rideau St.Lawrence
ListAORKey: 93
ListAgentKey: 2003069
ListOfficeKey: 285744
ListingURL: www.realtor.ca/real-estate/29551514/4780-c-briton-houghton-bay-road-rideau-lakes-819-rideau-lakes-south-burgess-twp
LivingAreaMaximum: 2000
LivingAreaMinimum: 1500
LivingAreaUnits: square feet
LotFeatures: Level lot, Wooded area, Ravine, Flat site, Dry
LotSizeDimensions: 149.9 x 299.9 FT
ModificationTimestamp: April 2, 2026 at 06:36pm
OriginalEntryTimestamp: April 2, 2026 at 06:29pm
OriginatingSystemName: Rideau - St. Lawrence Real Estate Board
ParkingFeatures: Attached Garage, Garage, Inside Entry
ParkingTotal: 8
PhotosChangeTimestamp: April 2, 2026 at 06:29pm
PhotosCount: 43
PostalCode: K0G1V0
PropertyCondition: Insulation upgraded
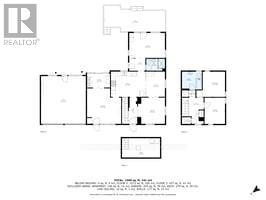
Rooms: Foyer: Main level, 2.01 x 4.26 meters | Pantry: Main level, 1.41 x 1.6 meters | Laundry room: Main level, 2.06 x 1.6 meters | Living room: Main level, 4.04 x 6.67 meters | Kitchen: Main level, 4.14 x 4.47 meters | Dining room: Main level, 4.14 x 2.94 meters | Primary Bedroom: Main level, 4.49 x 4.223 meters | Bathroom: Main level, 3.21 x 4.88 meters | Other: Main level, 2.43 x 1.97 meters | Bedroom 2: Main level, 3.25 x 4.28 meters | Bathroom: Main level, 2.15 x 2.29 meters | Bedroom 3: Main level, 3.63 x 4.16 meters
SecurityFeatures: Smoke Detectors
Sewer: Septic System
StatusChangeTimestamp: April 2, 2026 at 06:29pm
Stories: 1
StreetName: Briton-Houghton Bay
StreetNumber: 4780 C
StreetSuffix: Road
StructureType: House
TaxAnnualAmount: 3142
Utilities: Electricity, Cable
Other Features
Dishwasher
Dryer
Garage door opener remote(s)
Has Fireplace
Microwave
Refrigerator
Stone
Stove
Washer
Water Heater
Water Heater - Tankless
Wood

Property Reviews

No reviews found.
You need to login in order to post a review

yelp logo

$3,778.74
per month
  • Principal and Interest
  • Property Tax
  • HOA fee
  • Private Mortgage Insurance

$ 2,857.49

Mon 25 May
Tue 26 May
Wed 27 May
Thu 28 May
Fri 29 May
Sat 30 May
Sun 31 May
Mon 01 Jun
Tue 02 Jun
Wed 03 Jun
In Person
Video Chat
Your information

Similar Listings

Active

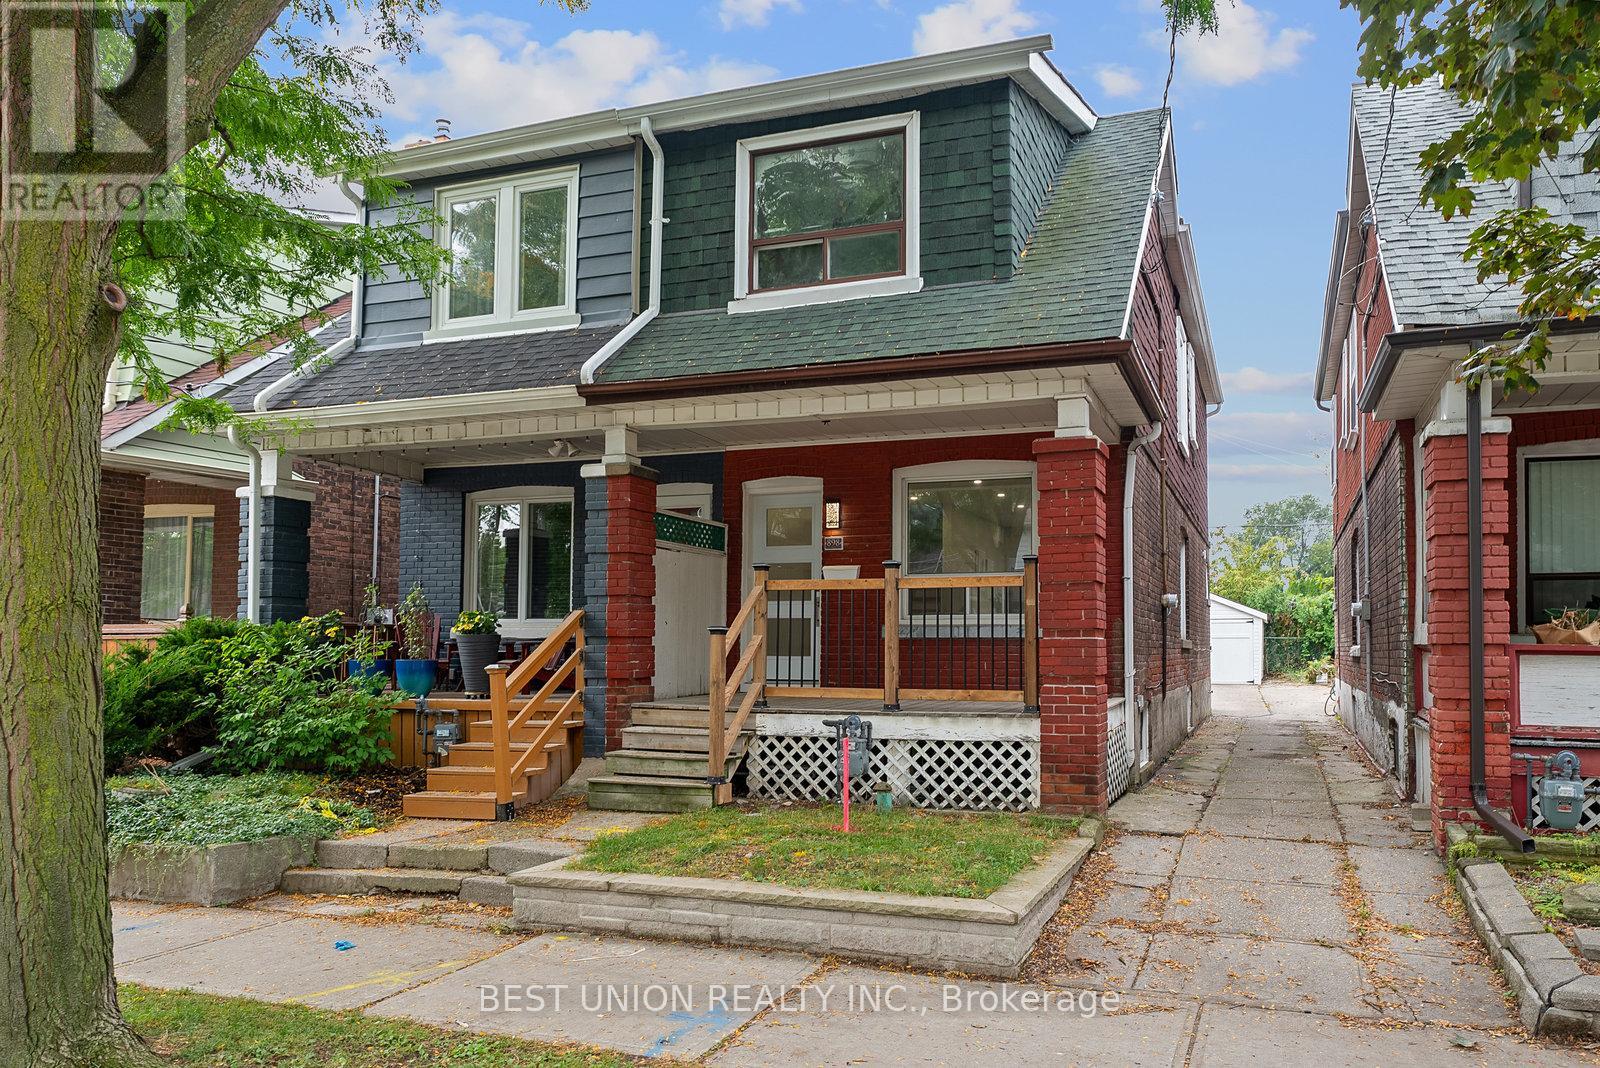
898 GREENWOOD AVENUE,Toronto (Danforth),,

$1,198,000
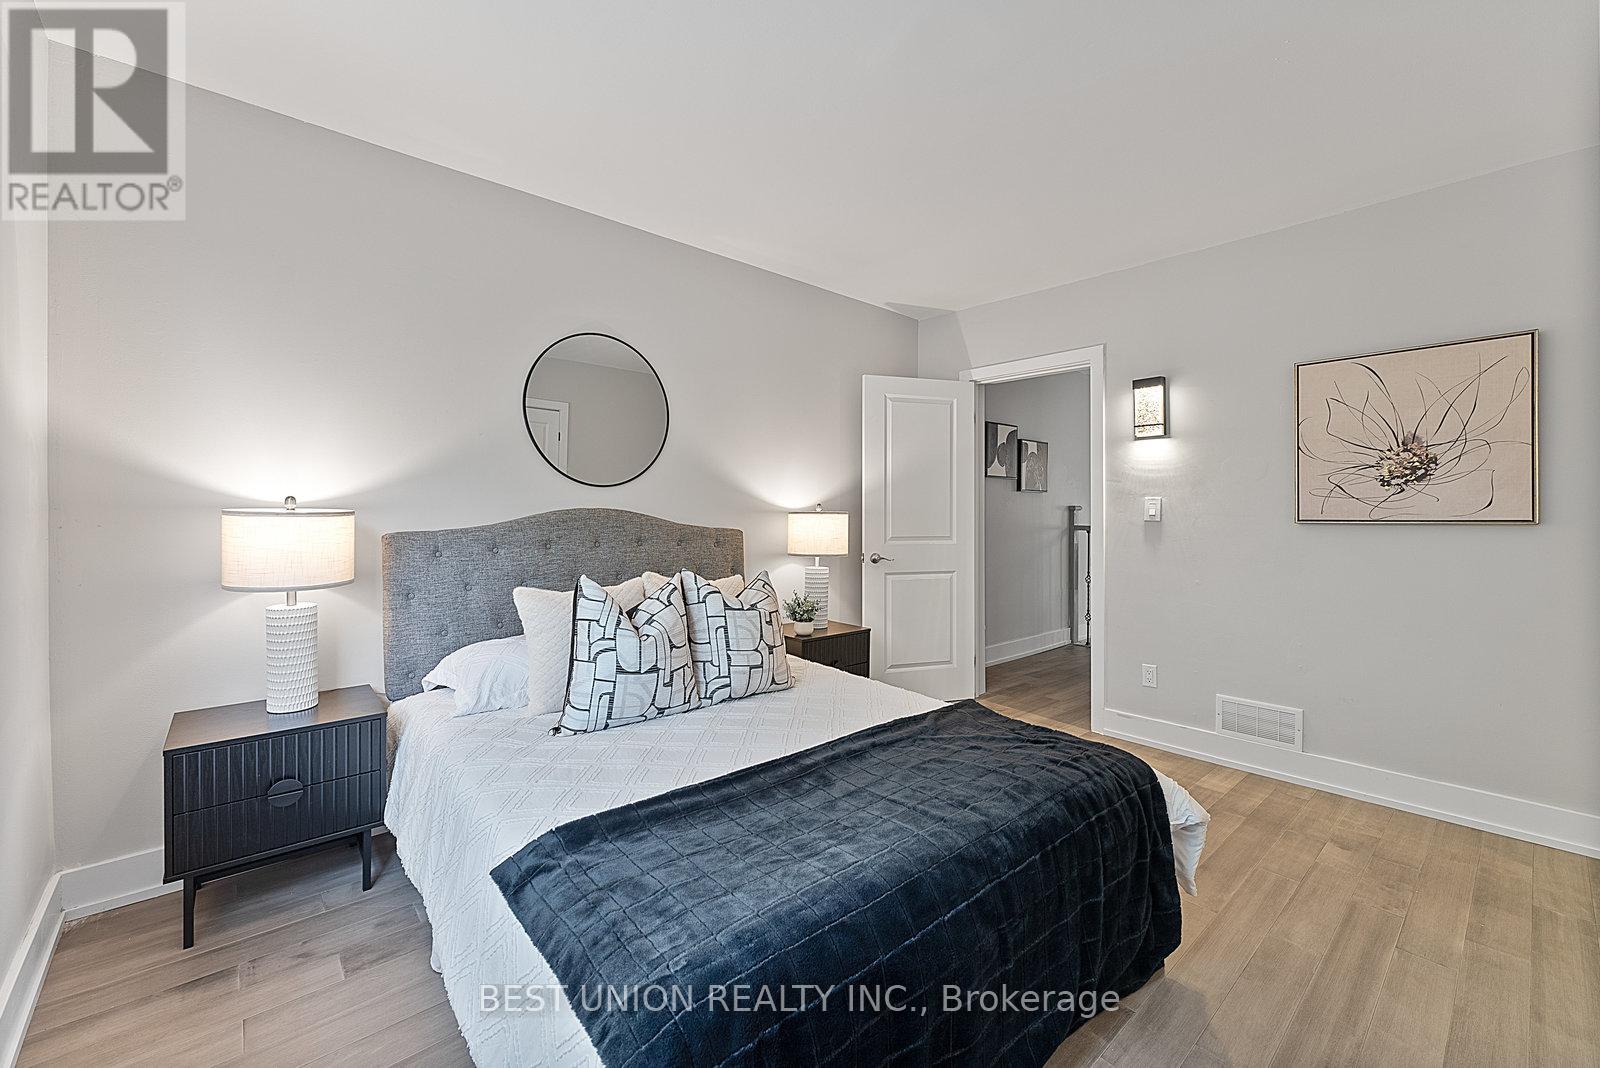
Offers Anytime Welcome to 898 Greenwood Avenue - a beautifully renovated two-story semi-de ...

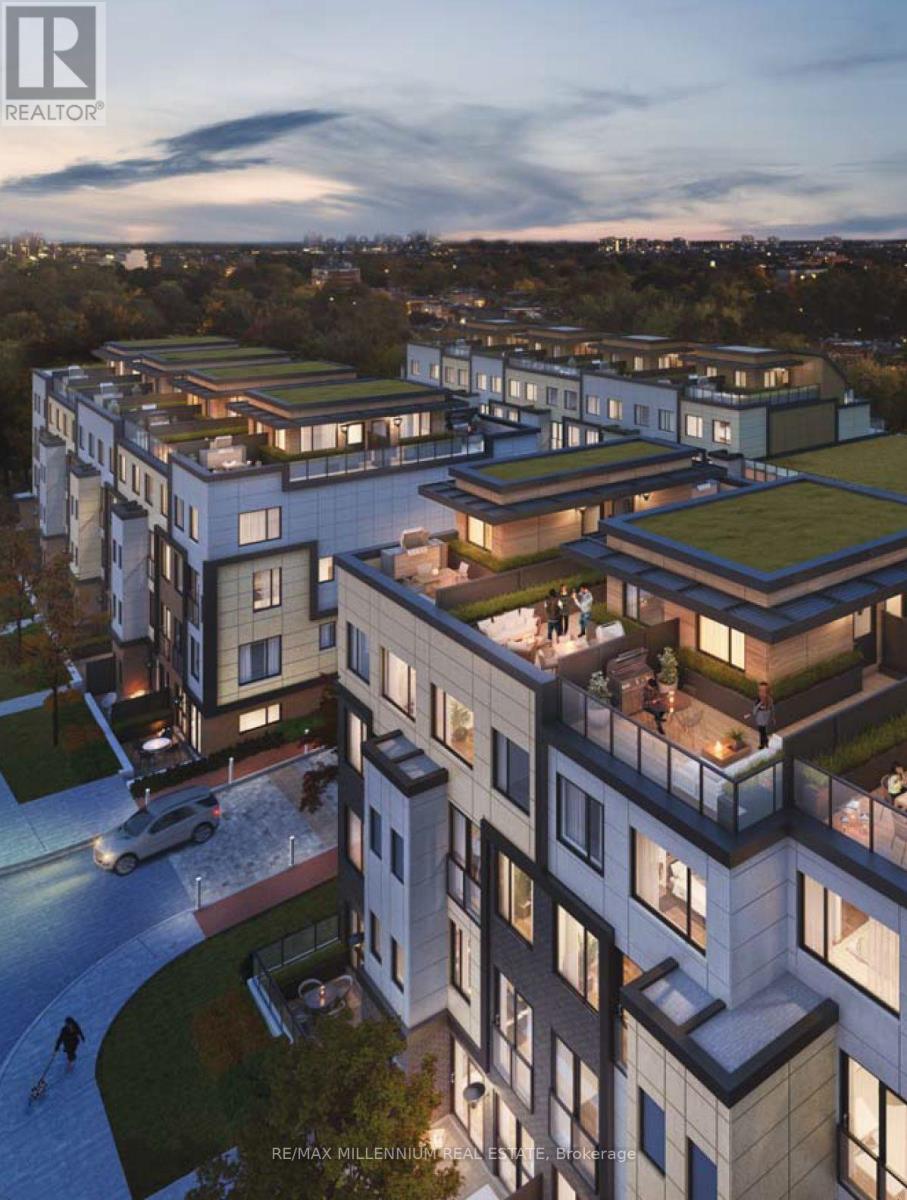
A114 – 1650 VICTORIA PARK AVENUE, Toro...

$725,000
Welcome to this bright corner first-floor 2-bedroom den townhouse with 2 full bathrooms in ...
46
Active

3 DUNDAS STREET E, Erin, Ontario

$863,888
TURNKEY INVESTMENT PROPERTY IN DOWNTOWN ERIN. Detached 3-bed, 2 bath with Long Term Tenant ...
Active

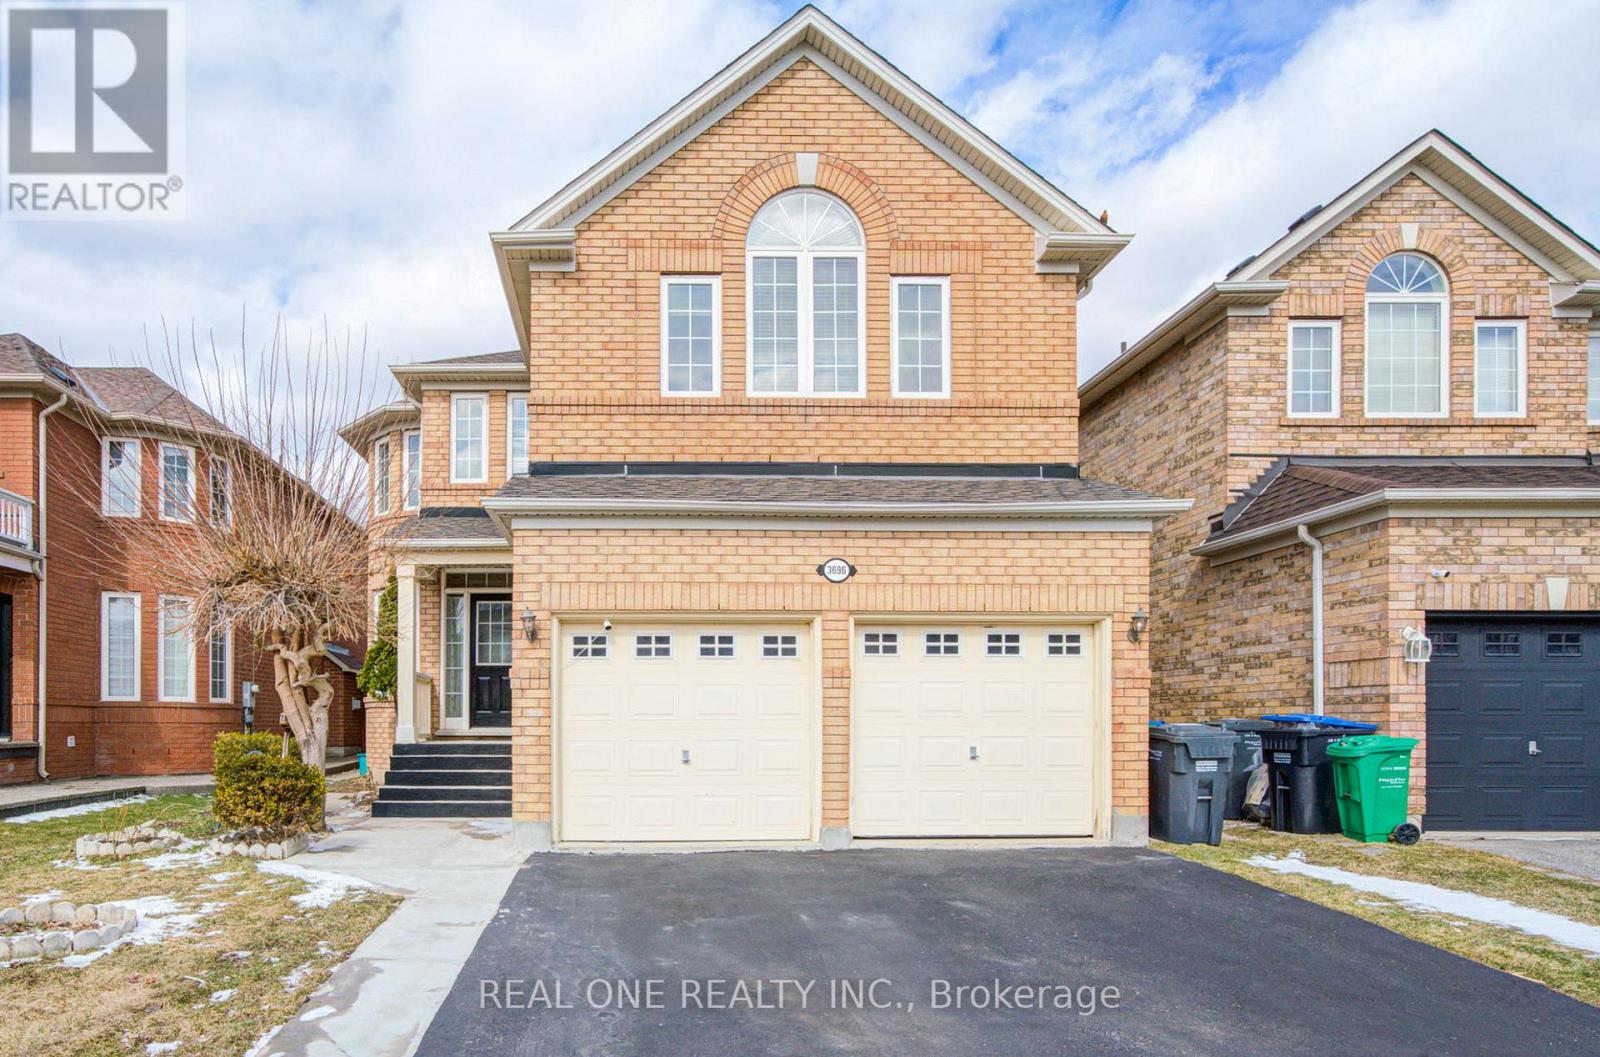
3696 WATERFALL CRESCENT, Mississauga (Lisgar...

$999,000
Family-friendly and Quiet Crescent. This Mattamy-built home, built in 2001, features a per ...

Schedule a tour

Mon 25 May
Tue 26 May
Wed 27 May
Thu 28 May
Fri 29 May
Sat 30 May
Sun 31 May
Mon 01 Jun
Tue 02 Jun
Wed 03 Jun
In Person
Video Chat
Your information

Compare Listings