75 SHEFFIELD STREET, Southgate, Ontario

$599,000
75 SHEFFIELD STREET, Southgate, Southgate
  • Updated On:
  • April 3, 2026
  • 4 Bedrooms
  • 3 Bathrooms

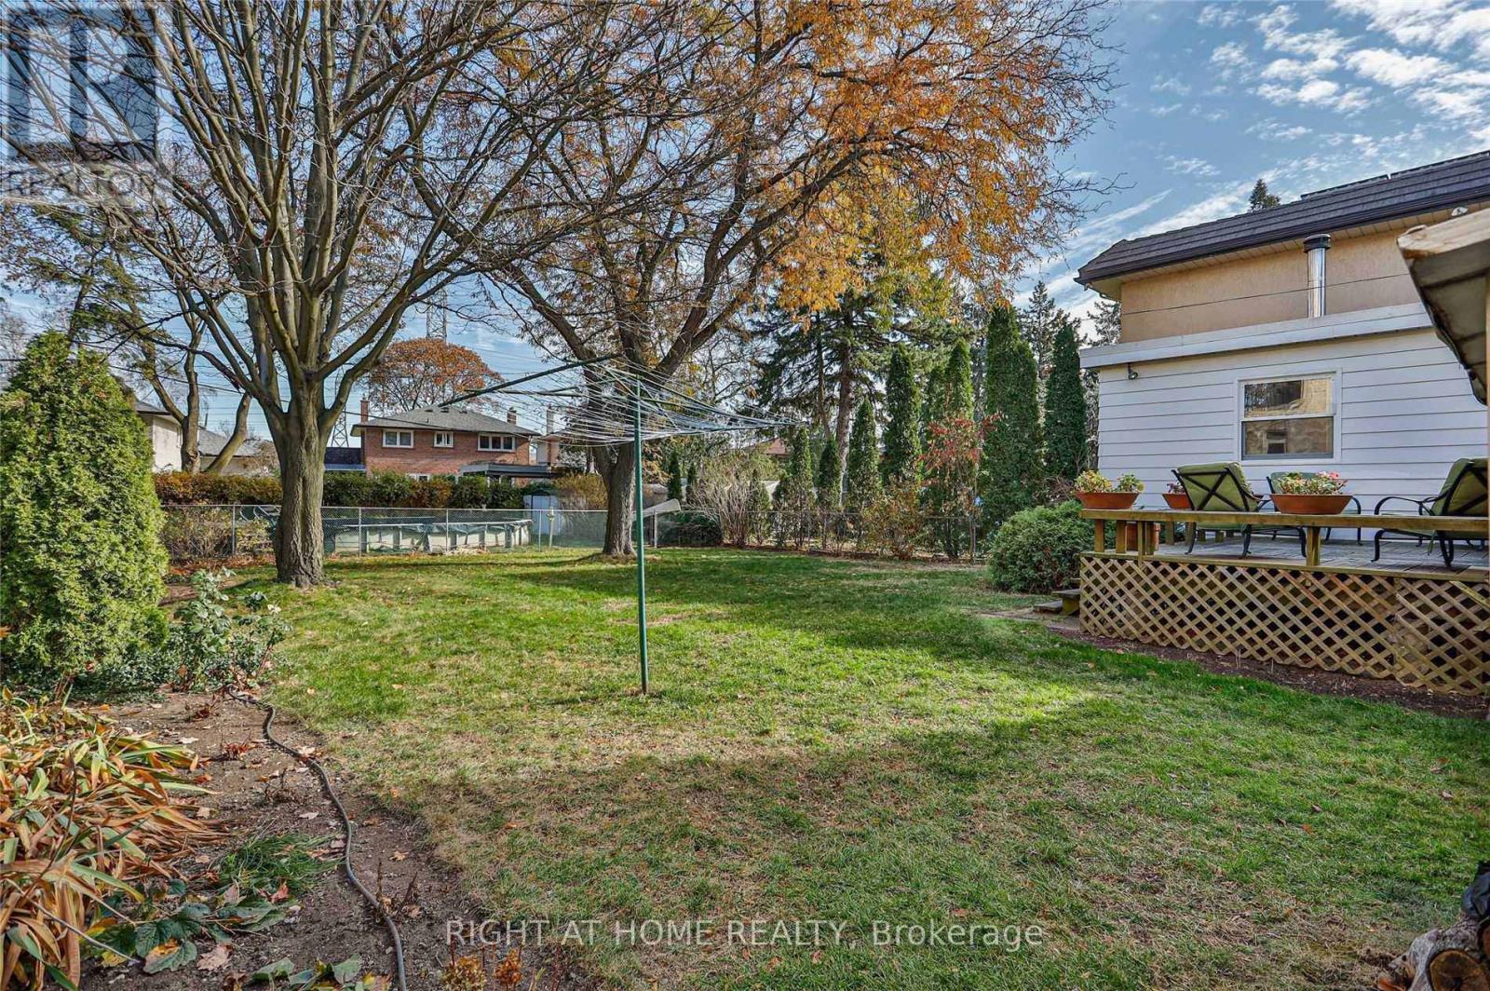
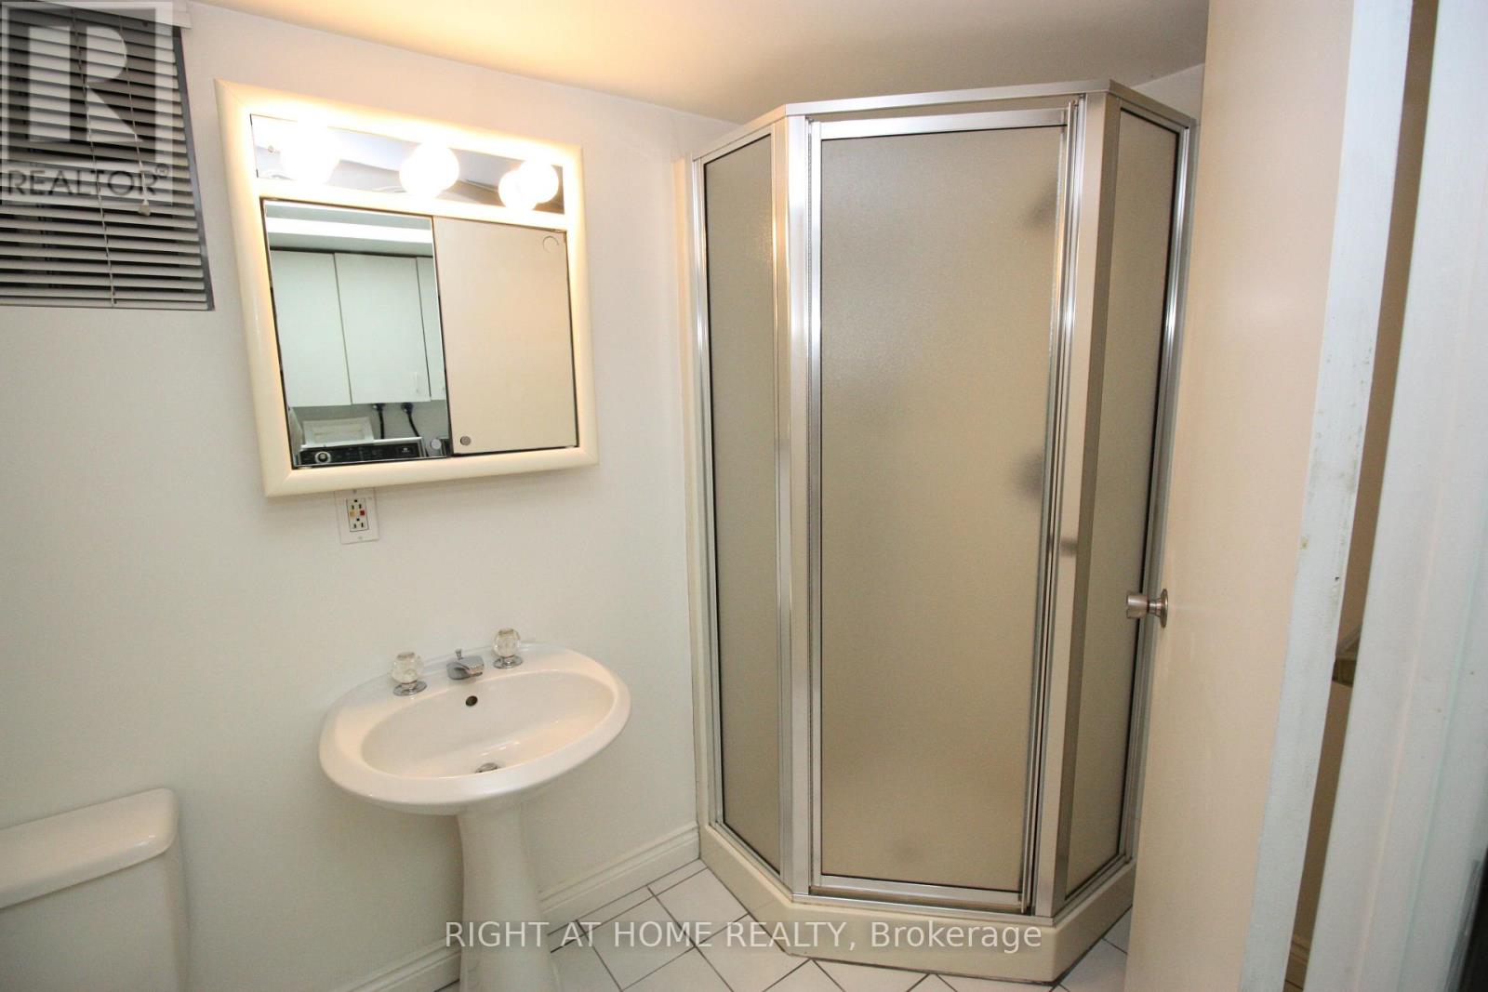
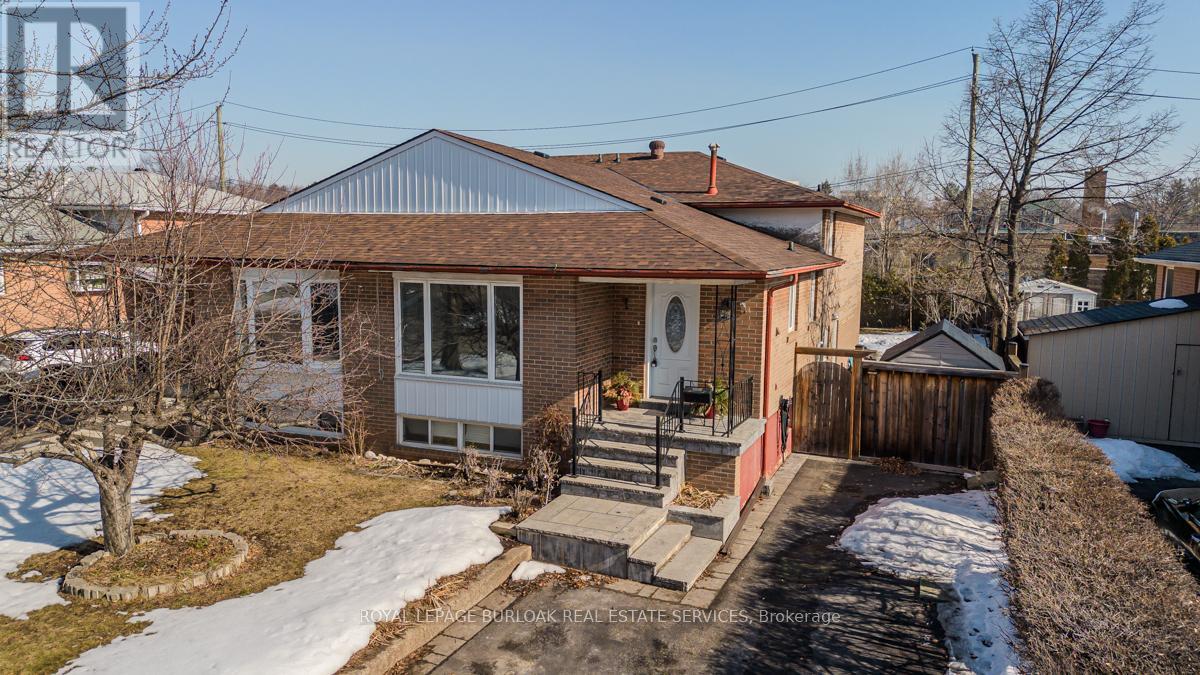
This beautifully maintained back-split home on one of Dundalk’s most sought-after streets offers a bright, functional layout ideal for everyday living and multi-generational families. The modern kitchen features vaulted ceilings, pot lights, quartz countertops, and a spacious chef’s island, with a convenient walk-through to the garage for easy grocery access. The open-concept family and dining area is warm and inviting, highlighted by a cozy gas fireplace. The primary suite includes a walk-in closet and a private 3-piece ensuite, while the lower level offers a versatile 4th bedroom with its own walk-in closet and a spacious rec room-perfect for an older child, guests, or in-law living. Enjoy outdoor living on the covered porch overlooking beautifully maintained perennial gardens. (id:65066)

Address: 75 SHEFFIELD STREET
City:
Area:
State/County:
Zip: N0C1B0
Country: United States
Listing Id: X12951858
Price: $599,000
Bedrooms: 4
Bathrooms: 3
Basement: Finished, N/A
BathroomsPartial: 1
BedroomsAboveGrade: 3
BedroomsBelowGrade: 1
CommonInterest: Freehold
Cooling: Central air conditioning
Directions: Main St E/Sinclair/Sheffield
Flooring: Laminate, Carpeted, Ceramic
FoundationDetails: Poured Concrete
FrontageLengthNumeric: 45.6
FrontageLengthNumericUnits: feet
Heating: Forced air, Natural gas
InternetAddressDisplayYN: 1
InternetEntireListingDisplayYN: 1
ListAOR: Toronto
ListAORKey: 82
ListAgentKey: 1985807
ListOfficeKey: 280728
ListingURL: www.realtor.ca/real-estate/29551489/75-sheffield-street-southgate-southgate
LivingAreaMaximum: 1500
LivingAreaMinimum: 1100
LivingAreaUnits: square feet
LotSizeDimensions: 45.5 x 132.1 FT
ModificationTimestamp: April 2, 2026 at 06:36pm
OriginalEntryTimestamp: April 2, 2026 at 06:25pm
OriginatingSystemName: Toronto Regional Real Estate Board
ParkingFeatures: Garage
ParkingTotal: 5
PhotosChangeTimestamp: April 2, 2026 at 06:25pm
PhotosCount: 33
PostalCode: N0C1B0
Rooms: Foyer: Main level, 1.71 x 1.5 meters | Recreational, Games room: Lower level, 6.74 x 4.23 meters | Living room: Main level, 5.82 x 4.26 meters | Kitchen: Main level, 4.95 x 52 meters | Dining room: In between, 4.4 x 4.4 meters | Family room: In between, 6.74 x 4.23 meters | Laundry room: In between, 3.03 x 1.8 meters | Primary Bedroom: Upper Level, 4.7 x 3.9 meters | Bedroom 2: Upper Level, 3.2 x 3 meters | Bedroom 3: Upper Level, 3.18 x 3.02 meters | Bedroom 4: Lower level, 3.4 x 2.9 meters
Sewer: Sanitary sewer
StatusChangeTimestamp: April 2, 2026 at 06:25pm
StreetName: Sheffield
StreetNumber: 75
StreetSuffix: Street
StructureType: House
TaxAnnualAmount: 4273
TaxYear: 2025
Utilities: Sewer, Electricity
WaterSource: Municipal water
Other Features
Aluminum siding
Brick
Has Fireplace
Water Heater
Water softener

Property Reviews

No reviews found.
You need to login in order to post a review

yelp logo

$3,071.19
per month
  • Principal and Interest
  • Property Tax
  • HOA fee
  • Private Mortgage Insurance

$ 2,322.44

Tue 26 May
Wed 27 May
Thu 28 May
Fri 29 May
Sat 30 May
Sun 31 May
Mon 01 Jun
Tue 02 Jun
Wed 03 Jun
Thu 04 Jun
In Person
Video Chat
Your information

Similar Listings

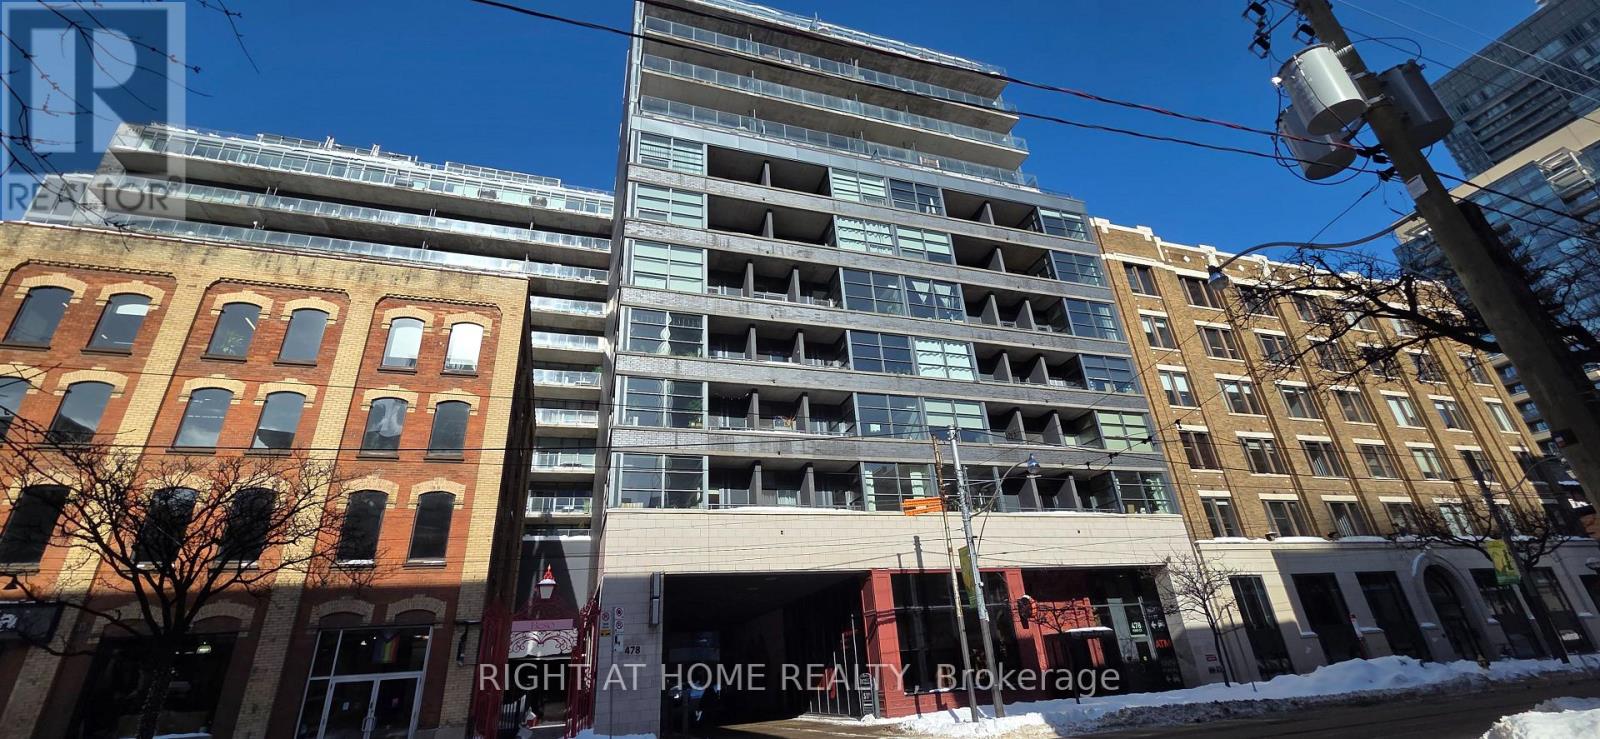
911 – 478 KING STREET W,Toronto (Water...

$530,000
Beautiful 1 bedroom 1 washroom condo apartment located in the heart of one of Toronto's mo ...

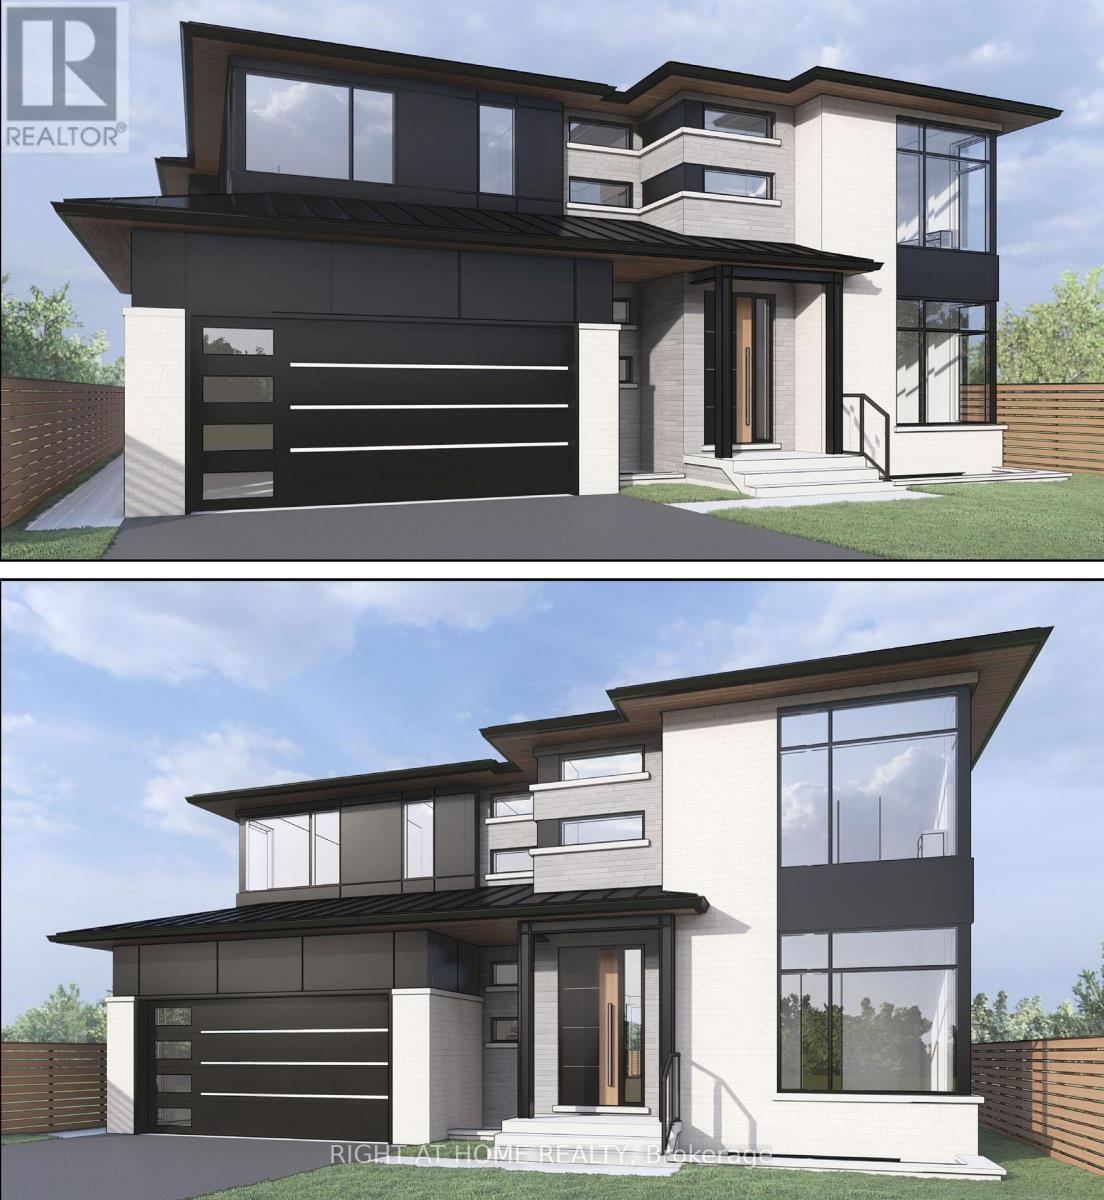
123 ASHBOURNE DRIVE,Toronto (Islington-City ...

$1,395,000
Amazing Opportunity, Prime Location, Huge Lot (59.12 x 161.16) Highly Desired Street. Buil ...

1294 NAPIER CRESCENT,Oakville (CP College Pa...

$1,049,000
Welcome to this fully updated family home nestled on a quiet, private street in a highly d ...

49 MILL STREET,Milton (OM Old Milton),,

$1,399,000
Welcome to 49 Mill Street - a timeless residence where heritage, craftsmanship, and modern ...

Schedule a tour

Tue 26 May
Wed 27 May
Thu 28 May
Fri 29 May
Sat 30 May
Sun 31 May
Mon 01 Jun
Tue 02 Jun
Wed 03 Jun
Thu 04 Jun
In Person
Video Chat
Your information

Compare Listings