4250 511 HIGHWAY, Lanark Highlands, Ontario

$449,900
  • Updated On:
  • April 3, 2026
  • 3 Bedrooms
  • 2 Bathrooms

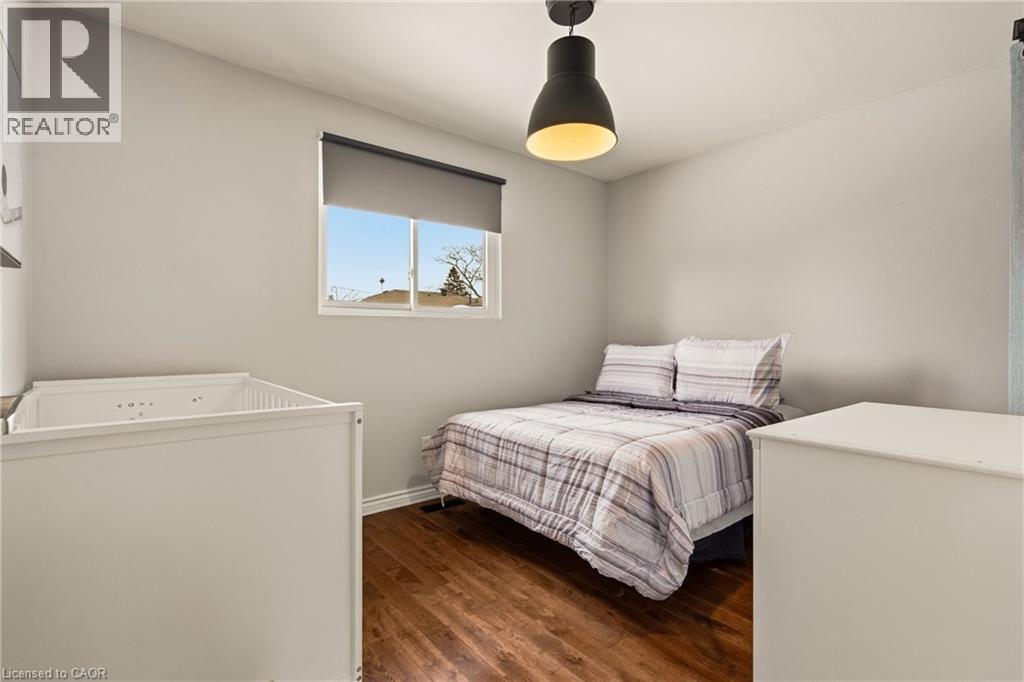
What makes 4250 Highway 511 in Lanark Highlands such a special family country home? Built in 2010, set on a private 0.3 acre lot surrounded by mature trees, this beautifully maintained two-story home offers three bedrooms, one & a half baths, & the kind of indoor outdoor flow families are searching for just outside Lanark Village. Freshly painted throughout, the home welcomes you with warmth and functionality. The main living area is centred around a cozy fireplace that delivers authentic country charm and dependable winter heating, complemented by radiant electric baseboards. One of the standout features is the four-season porch, also functioning as a sunroom, offering additional living space filled with natural light. This versatile room is perfect for morning coffee, kids’ play space, reading nook, or home office. From here, step directly onto the newer deck that overlooks the fenced yard, creating a safe and practical outdoor space for children & pets. The main bathroom was thoughtfully updated in 2022, & now features a relaxing soaker tub along with a separate stand up shower. Designed for busy family life with a touch of comfort. Outside, the property continues to impress. The large heated & insulated garage is currently used as a workout space, but can easily function as a workshop, hobby space, or secure storage area. Three additional outbuildings provide exceptional storage for tools, seasonal equipment, snowmobiles, and ATVs. Located in Lanark Highlands, just minutes from Lanark Village and within easy access to Perth and Calabogie, this home is ideal for families who love year-round recreation. Enjoy nearby lakes, snowmobile and ATV trails, golf courses, and outdoor adventure while still being within comfortable driving distance to town amenities. If you are searching for a move in ready family country home in Lanark Highlands with a fenced yard, heated garage, multiple outbuildings, & four season sunroom space, 4250 Highway 511 deserves your attention. (id:65066)

Address: 4250 511 HIGHWAY
State/County:
Zip: K0G1K0
Country: United States
Listing Id: X12952166
Price: $449,900
Bedrooms: 3
Bathrooms: 2
Basement: Crawl space
BathroomsPartial: 1
BedroomsAboveGrade: 3
CoListAgentKey: 2002748
CoListOfficeKey: 291601
CommonInterest: Freehold
Cooling: Wall unit
Directions: Cross Streets: Hwy 511 & Watsons Corners Rd. ** Directions: From Hwy 7 - take Hwy 511 north, go through Lanark, the property is on the right after the Clyde River. From Almonte, take WolfGrove Rd West, turn south on the 511.
Electric: Generator
Fencing: Fenced yard
FireplaceFeatures: Woodstove
FireplacesTotal: 1
FoundationDetails: Slab
FrontageLengthNumeric: 100
FrontageLengthNumericUnits: feet
Heating: Baseboard heaters, Not known, Not known, Electric, Wood, Other
InternetAddressDisplayYN: 1
InternetEntireListingDisplayYN: 1
ListAOR: Ottawa
ListAORKey: 76
ListAgentKey: 2058335
ListOfficeKey: 291601
ListingURL: www.realtor.ca/real-estate/29551482/4250-511-highway-lanark-highlands-913-lanark-highlands-lanark-twp
LivingAreaMaximum: 1500
LivingAreaMinimum: 1100
LivingAreaUnits: square feet
LotFeatures: Wooded area
LotSizeDimensions: 100 x 175 FT
ModificationTimestamp: April 2, 2026 at 06:36pm
OriginalEntryTimestamp: April 2, 2026 at 06:25pm
OriginatingSystemName: Ottawa Real Estate Board
ParkingFeatures: Attached Garage, Garage
ParkingTotal: 6
PhotosChangeTimestamp: April 2, 2026 at 06:25pm
PhotosCount: 31
PostalCode: K0G1K0
Rooms: Kitchen: Main level, 2.98 x 3.59 meters | Den: Ground level, 4.63 x 3.27 meters | Utility room: Ground level, 5.74 x 3.47 meters | Dining room: Main level, 1.91 x 2.71 meters | Living room: Main level, 3.71 x 6.83 meters | Sunroom: Main level, 5.02 x 1.97 meters | Primary Bedroom: Second level, 3.71 x 4.38 meters | Bedroom 2: Sub-basement, 3.1 x 2.86 meters | Bedroom 3: Second level, 2.15 x 2.43 meters | Bathroom: Second level, 2.54 x 2.36 meters | Bathroom: Main level, 1.49 x 1.8 meters | Loft: Second level, 2.04 x 3.71 meters
Sewer: Septic System
StatusChangeTimestamp: April 2, 2026 at 06:25pm
Stories: 2
StreetName: 511
StreetNumber: 4250
StreetSuffix: Highway
StructureType: House
TaxAnnualAmount: 3178
Utilities: Electricity
WaterSource: Drilled Well
Other Features
Dishwasher
Dryer
Has Fireplace
Microwave
Range
Refrigerator
Stove
Vinyl siding
Washer

Property Reviews

No reviews found.
You need to login in order to post a review

yelp logo

$2,306.73
per month
  • Principal and Interest
  • Property Tax
  • HOA fee
  • Private Mortgage Insurance

$ 1,744.35

Tue 26 May
Wed 27 May
Thu 28 May
Fri 29 May
Sat 30 May
Sun 31 May
Mon 01 Jun
Tue 02 Jun
Wed 03 Jun
Thu 04 Jun
In Person
Video Chat
Your information

Similar Listings

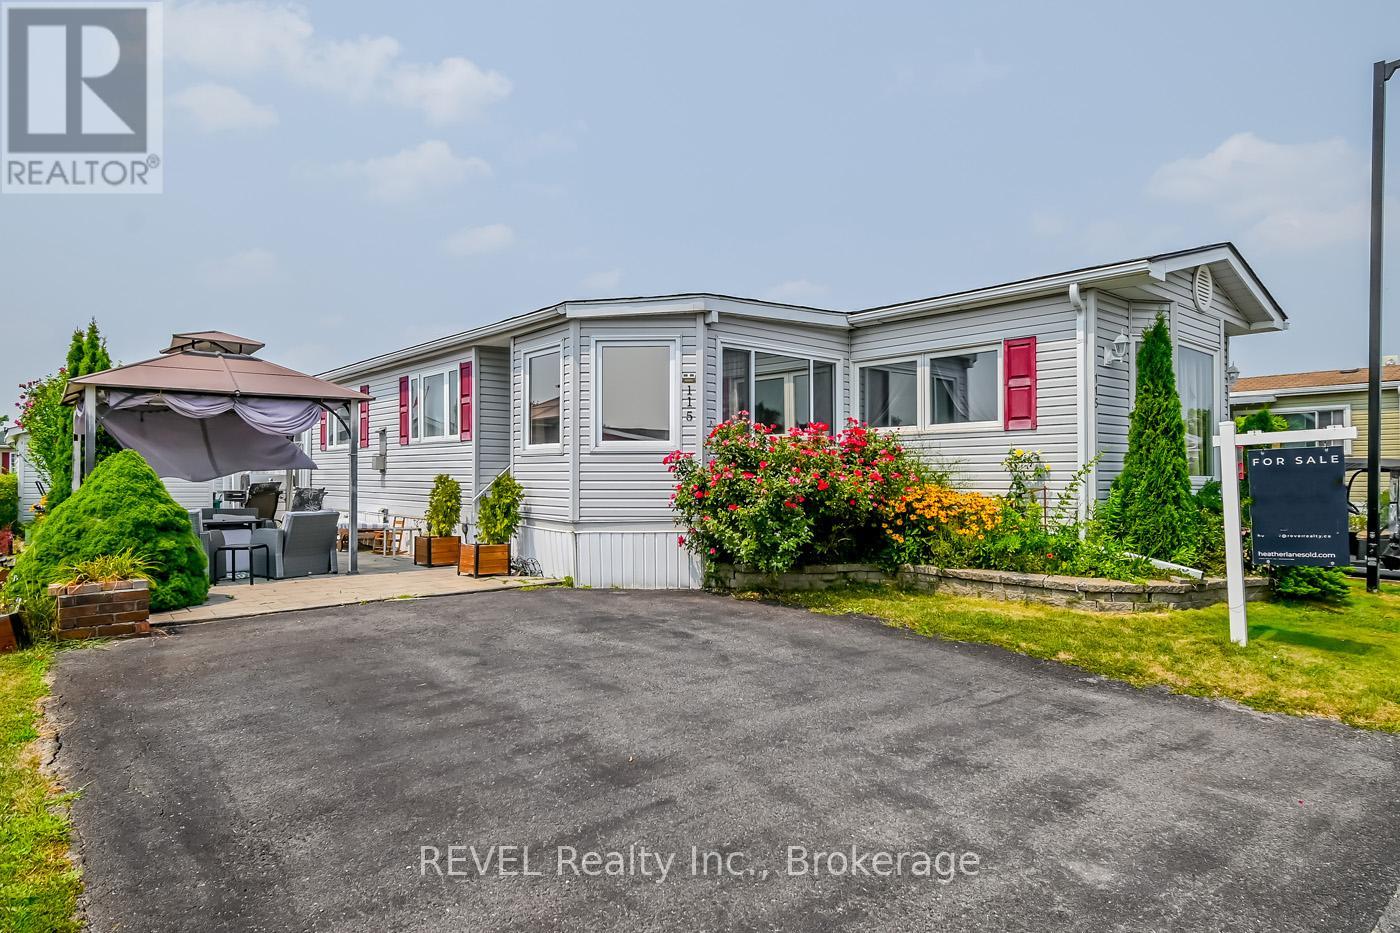
115 – 3033 TOWNLINE ROAD, Fort Erie (B...

$334,900
115 TAMARACK Enjoy the best of Adult Living at 3033 Townline Rd Unit 115 Step into modern ...

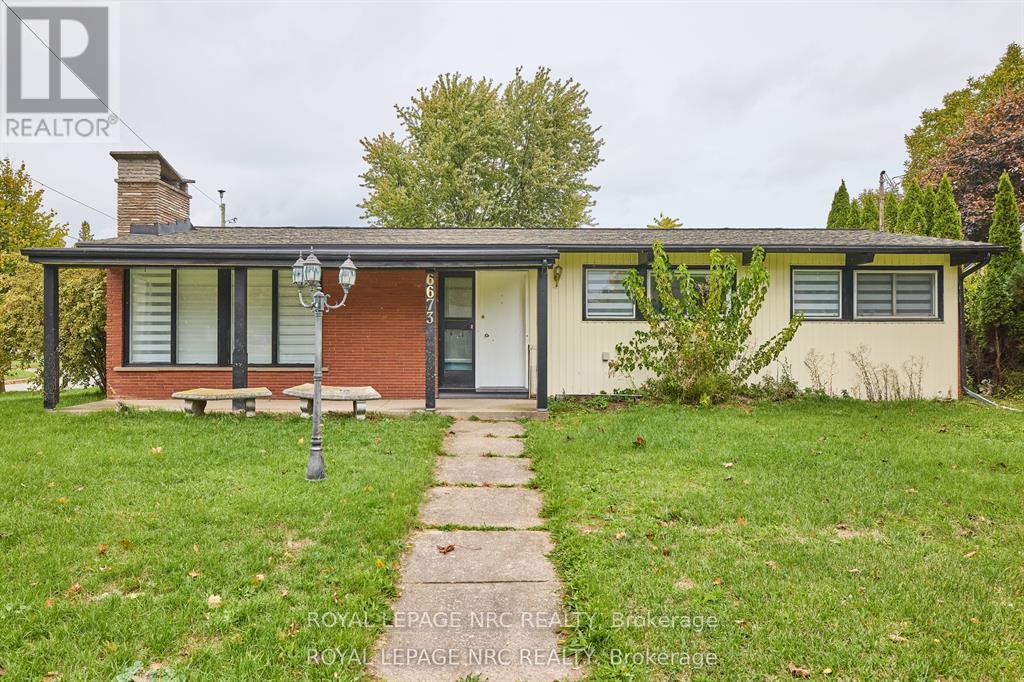
6673 HUGGINS STREET,Niagara Falls (Stamford)...

$578,800
Large 3+2 bedroom bungalow with 2 car garage, located in the heart of Stamford Center. Thi ...
Active

777 HILLCREST Road,Pickering,,

$979,770
Why buy a project when the work has already been done? Move right into this charming 3+1 b ...
4 2 2,019.00 ft2details

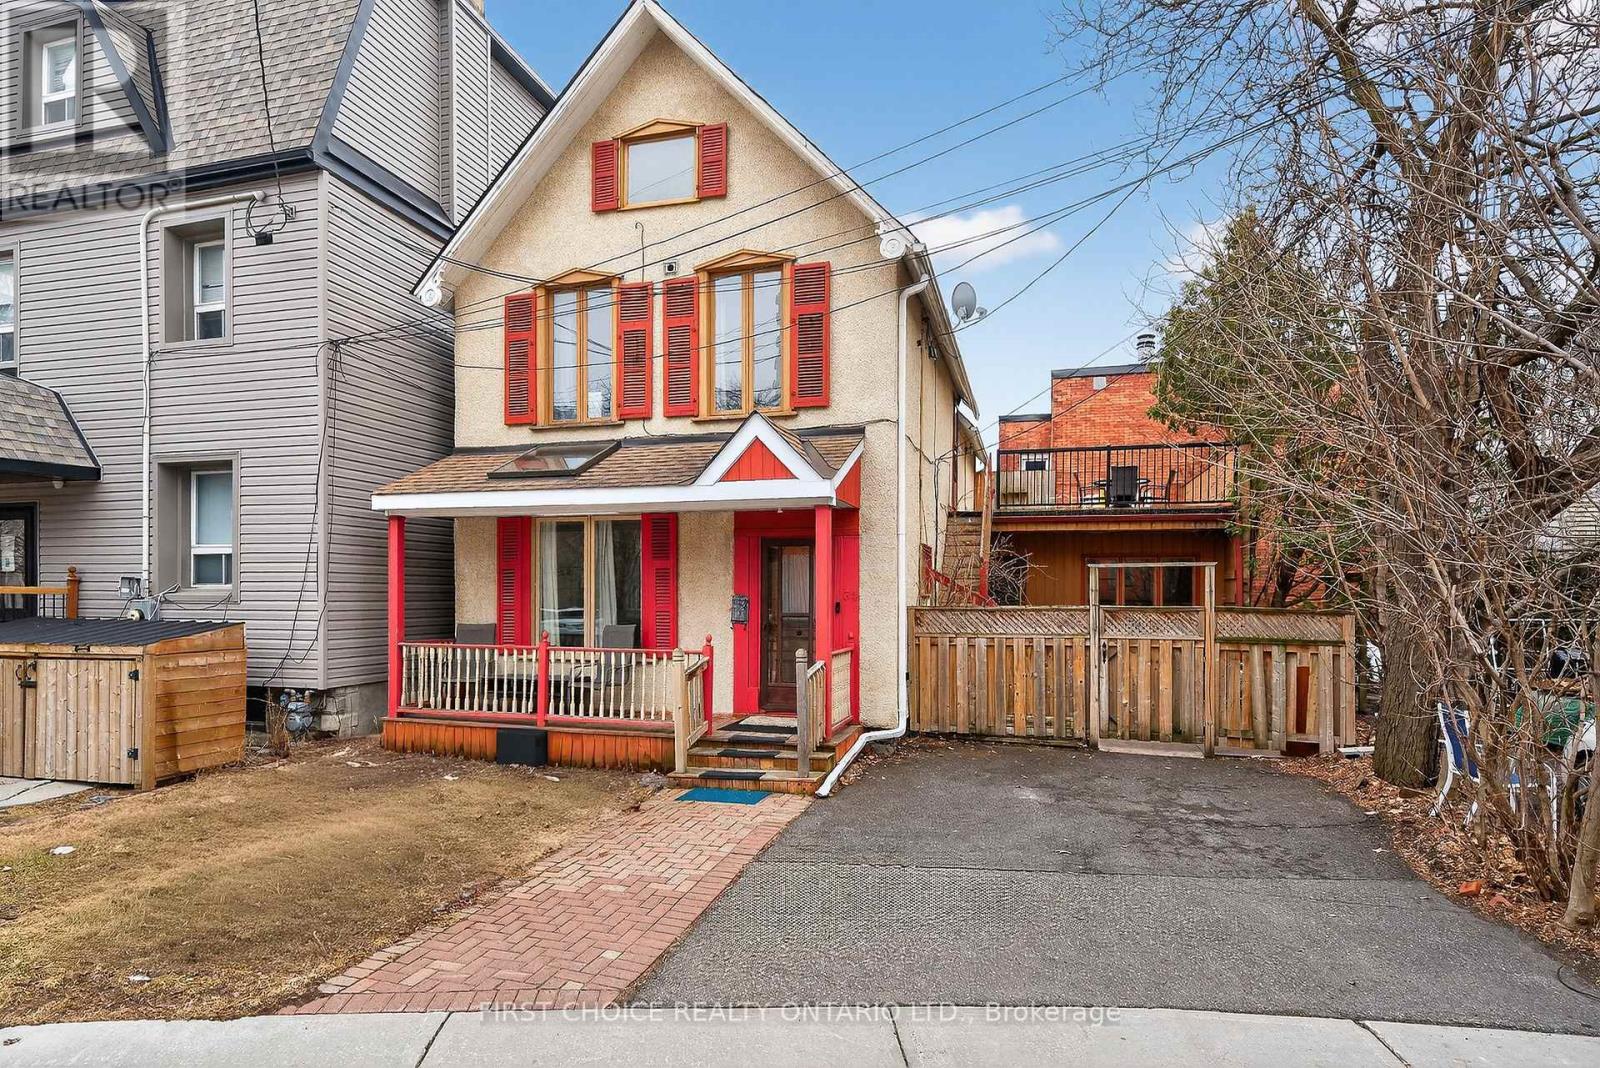
34 GILMOUR STREET, Ottawa, Ontario

$999,000
New Listing! Located in the heart of downtown Ottawa and steps to the Rideau Canal. The Go ...

Schedule a tour

Tue 26 May
Wed 27 May
Thu 28 May
Fri 29 May
Sat 30 May
Sun 31 May
Mon 01 Jun
Tue 02 Jun
Wed 03 Jun
Thu 04 Jun
In Person
Video Chat
Your information
  • Our Listings

  • Advanced Search

  • Mortgage Calculator

Compare Listings