904 – 521 ROSSLAND ROAD W, Ajax (Central East), Ontario

$539,990
904 - 521 ROSSLAND ROAD W, Ajax (Central East), Central East
  • Updated On:
  • April 3, 2026
  • 2 Bedrooms
  • 2 Bathrooms

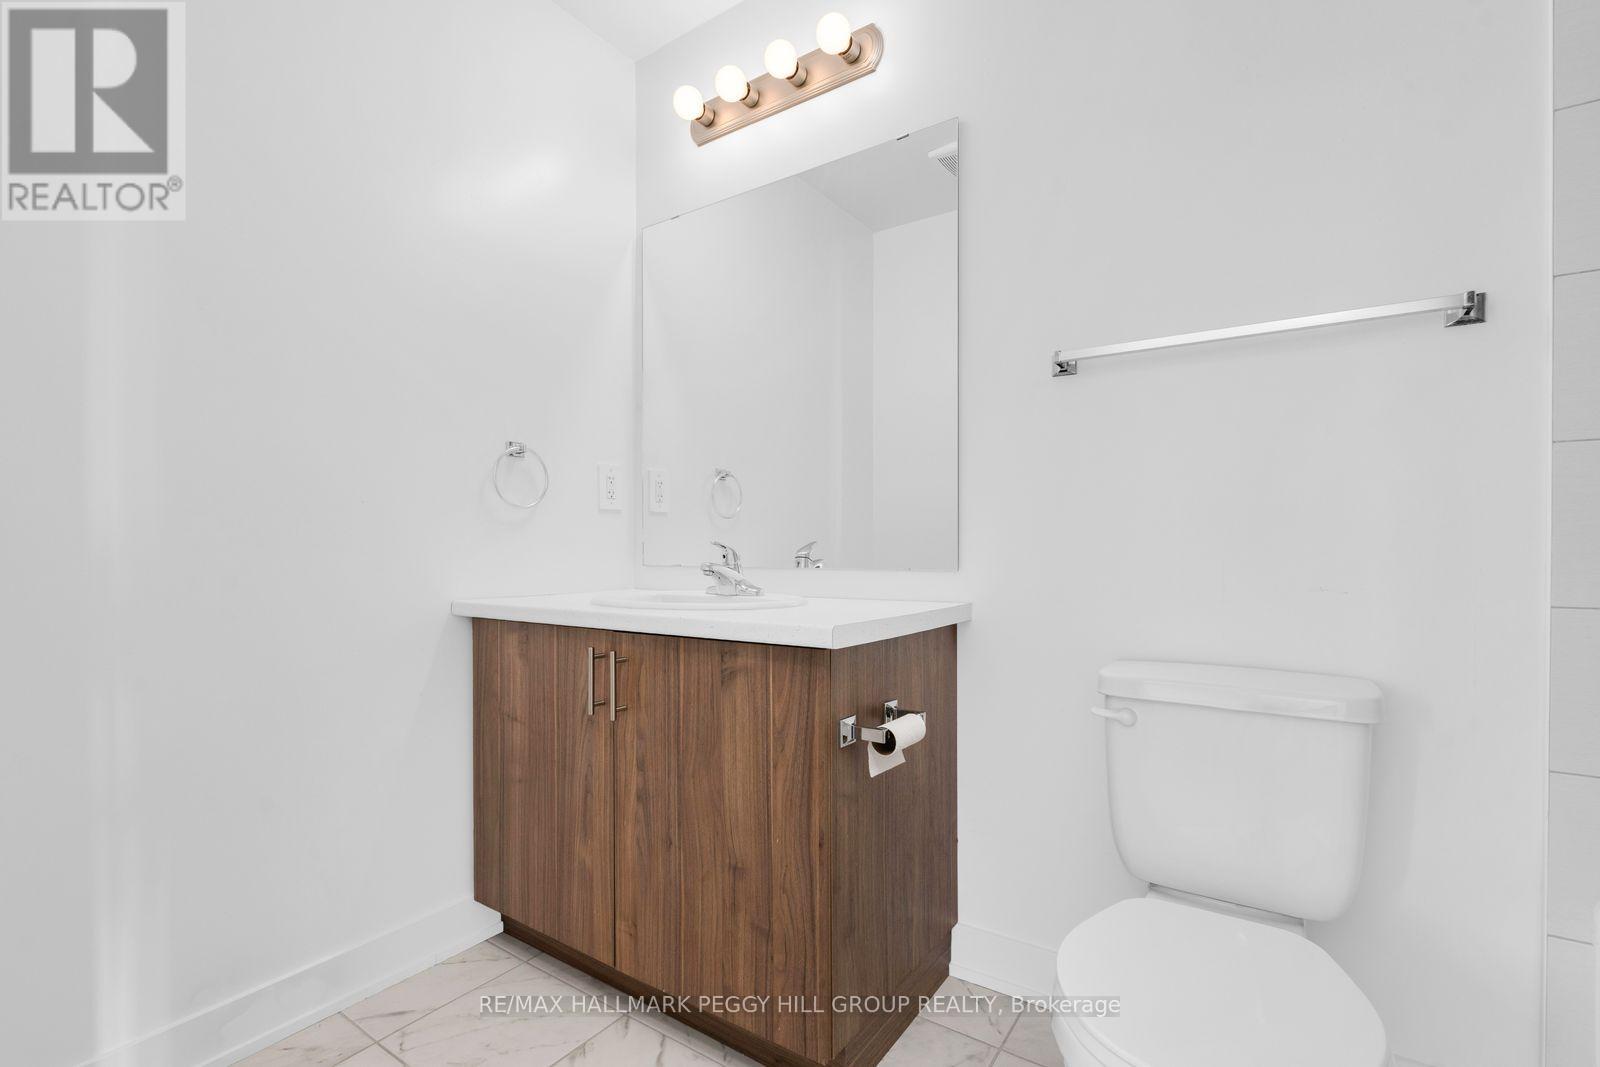

Major savings unlocked with the new HST incentive-an incredible opportunity to get into a brand-new home with built-in value from day one! Welcome to Marshall Homes’ newest urban stacked townhome community in the heart of Ajax! This prime location offers the perfect blend of modern living and convenience. With only 81exclusive units, this beautifully designed 2-bedroom, 1.5-bathroom home boasts 9-foot ceilings, a spacious great room, and a private patio-ideal for relaxing or entertaining. The gourmet kitchen is thoughtfully designed with premium finishes, while the luxury bathrooms provide a spa-like retreat. Enjoy the ease of in-suite laundry, 1 designated parking space, and low maintenance fees under $200. Nestled in a highly sought-after neighborhood, you’ll have easy access to top amenities, shopping, dining, and transit. Experience the quality craftsmanship and attention to detail that Marshall Homes is known for-this is urban living at its finest! Occupancy expected June 2027! Listing price reflects HST rebate and is subject to the terms and conditions in the HST rebate schedule (id:65066)

Address: 904 - 521 ROSSLAND ROAD W
State/County:
Zip: L1Z0K8
Country: Canada
Listing Id: E12952108
Price: $539,990
Bedrooms: 2
Bathrooms: 2
AssociationFee: 199.95
AssociationFeeFrequency: Monthly
AssociationFeeIncludes: Parking
AssociationName: TBD
Basement: None
BathroomsPartial: 1
BedroomsAboveGrade: 2
CommonInterest: Condo/Strata
CommunityFeatures: Pets Allowed With Restrictions
Cooling: Central air conditioning
Directions: Rossland and Church
Heating: Forced air, Natural gas
InternetAddressDisplayYN: 1
InternetEntireListingDisplayYN: 1
ListAOR: Toronto
ListAORKey: 82
ListAgentKey: 1982579
ListOfficeKey: 275745
ListingURL: www.realtor.ca/real-estate/29551599/904-521-rossland-road-w-ajax-central-east-central-east
LivingAreaMaximum: 1199
LivingAreaMinimum: 1000
LivingAreaUnits: square feet
LotFeatures: Balcony, In suite Laundry
ModificationTimestamp: April 2, 2026 at 06:45pm
OriginalEntryTimestamp: April 2, 2026 at 06:39pm
OriginatingSystemName: Toronto Regional Real Estate Board
ParkingFeatures: No Garage
ParkingTotal: 1
PhotosChangeTimestamp: April 2, 2026 at 06:39pm
PhotosCount: 5
PostalCode: L1Z0K8
Rooms: Great room: Main level, 4.93 x 3.68 meters | Kitchen: Main level, 2.64 x 2.95 meters | Primary Bedroom: Main level, 3.25 x 3.51 meters | Bedroom 2: Main level, 3.05 x 3.25 meters
StatusChangeTimestamp: April 2, 2026 at 06:39pm
StreetDirSuffix: West
StreetName: Rossland
StreetNumber: 521
StreetSuffix: Road
StructureType: Row / Townhouse
UnitNumber: 904
Other Features
Brick
Dishwasher
Dryer
Microwave
Property Attached
Refrigerator
Stove
Washer

Property Reviews

No reviews found.
You need to login in order to post a review

yelp logo

$2,768.64
per month
  • Principal and Interest
  • Property Tax
  • HOA fee
  • Private Mortgage Insurance

$ 2,093.65

Mon 25 May
Tue 26 May
Wed 27 May
Thu 28 May
Fri 29 May
Sat 30 May
Sun 31 May
Mon 01 Jun
Tue 02 Jun
Wed 03 Jun
In Person
Video Chat
Your information

Similar Listings

2 – 10 POST OAK DRIVE, Richmond Hill (...

$818,000
Welcome to this Beautiful 3 Storey Town home located in the Heart of Jefferson Community i ...

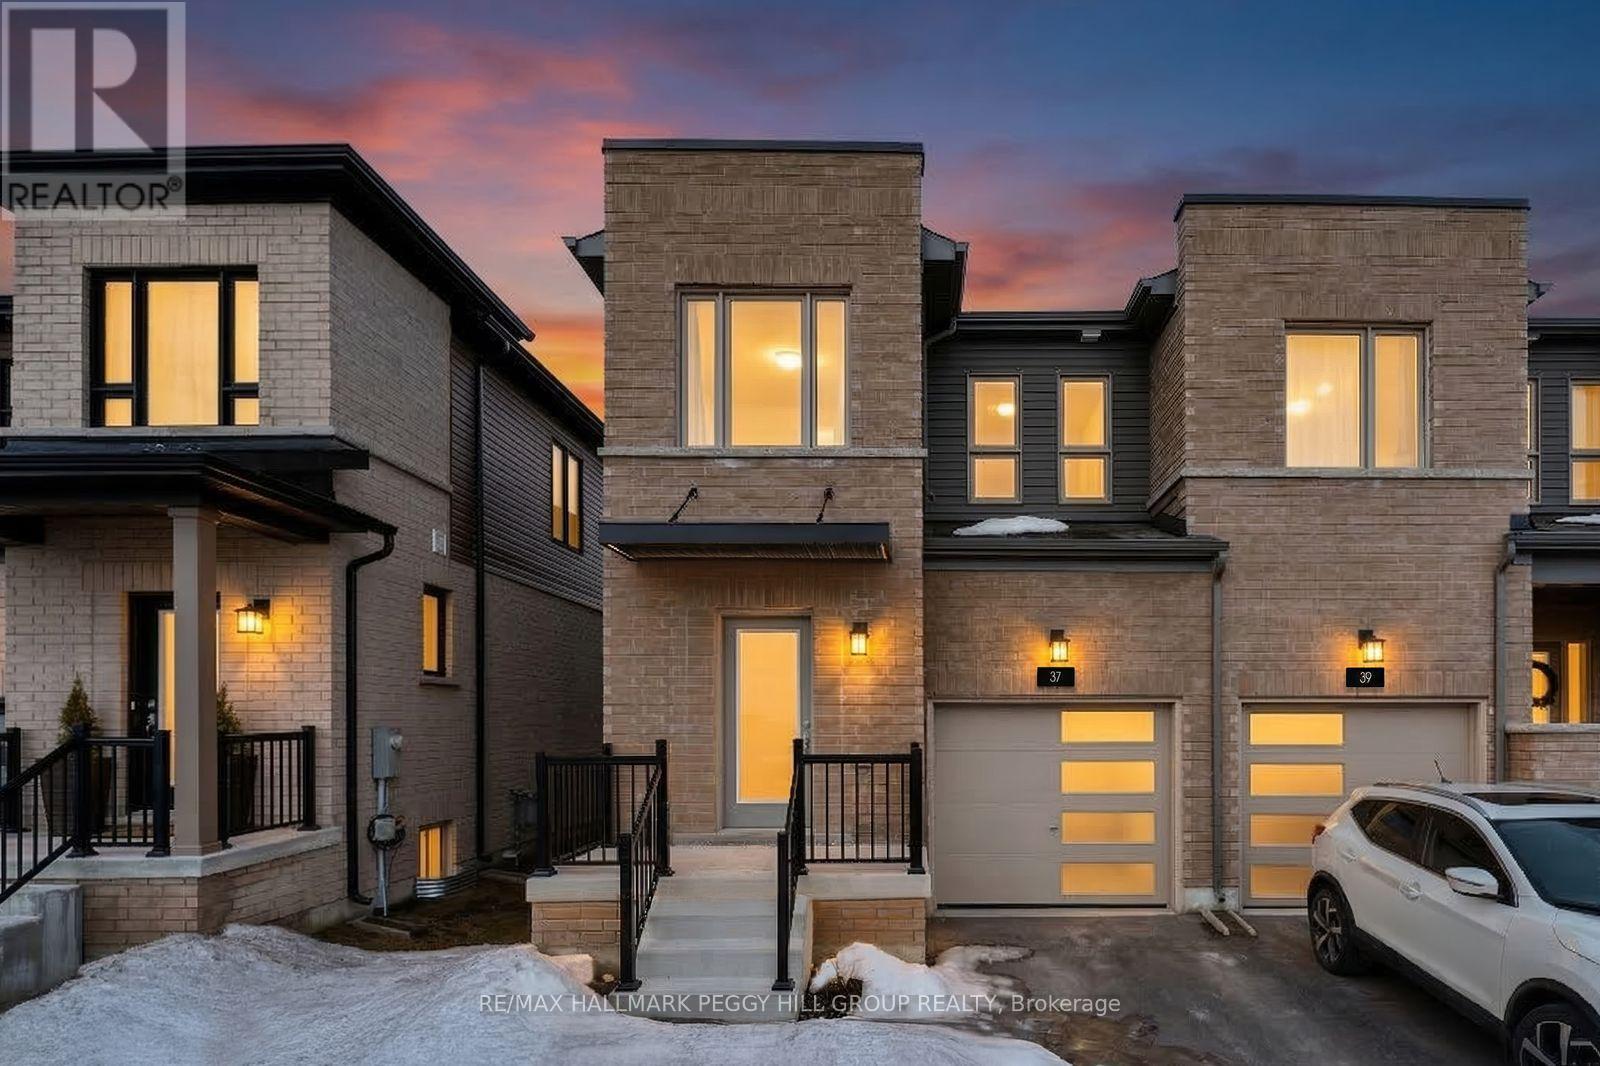
37 TURNBERRY LANE,Barrie (Painswick South),,

$625,000
MODERN FREEHOLD END-UNIT TOWNHOME WITH A BRIGHT OPEN LAYOUT & ROOM TO GROW! If modern ...

1313 BASELINE ROAD,Hamilton (Stoney Creek),,

$1,299,777
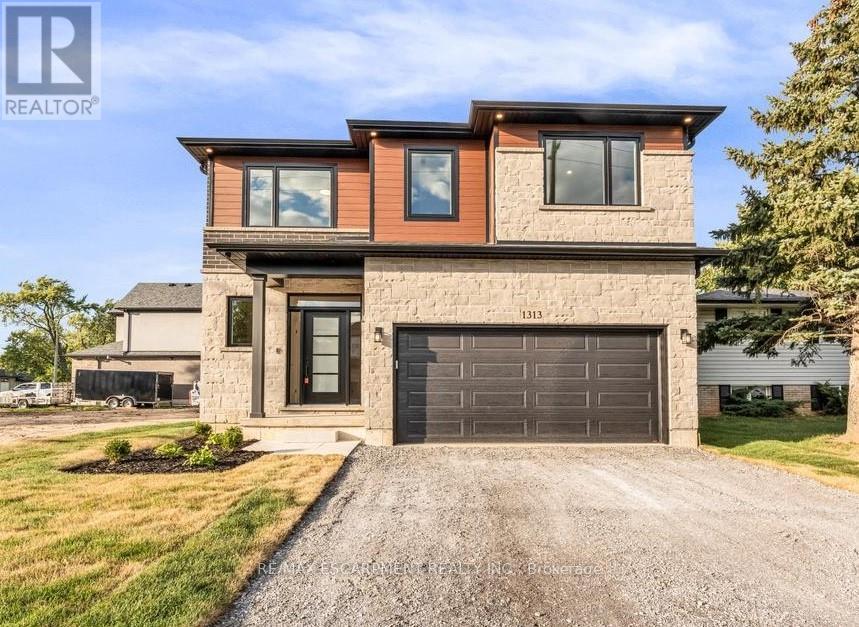
This stunning brand-new, 2,694 sq. ft. home offers the perfect combination of modern desig ...
Active

825 CAMPBELL ROAD,Cramahe,,

$699,900
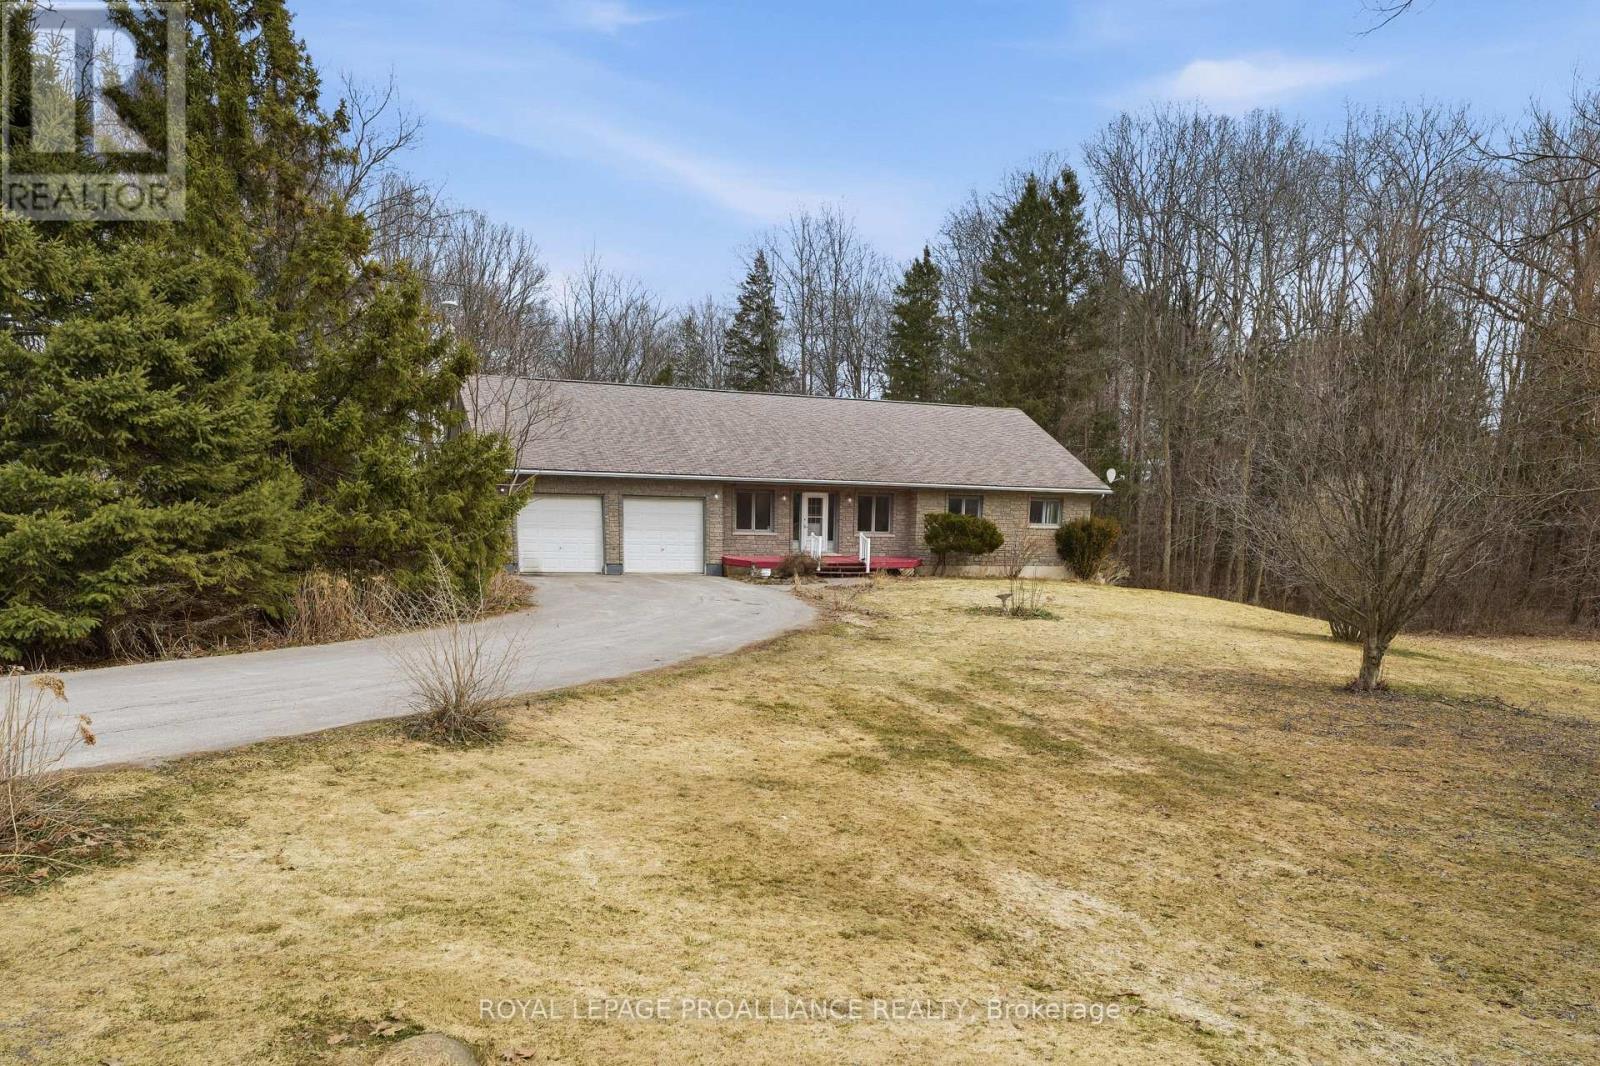
Welcome to your own private slice of the country. Set on a breathtaking 3.64-acre treed lo ...

Schedule a tour

Mon 25 May
Tue 26 May
Wed 27 May
Thu 28 May
Fri 29 May
Sat 30 May
Sun 31 May
Mon 01 Jun
Tue 02 Jun
Wed 03 Jun
In Person
Video Chat
Your information

Compare Listings