119 CAMERON AVENUE S, Hamilton (Bartonville), Ontario

$569,000
119 CAMERON AVENUE S, Hamilton (Bartonville), Bartonville
  • Updated On:
  • April 3, 2026
  • 4 Bedrooms
  • 3 Bathrooms

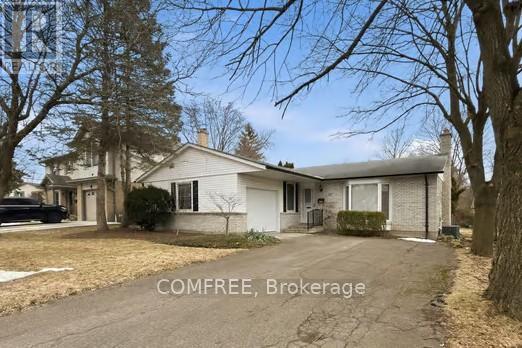
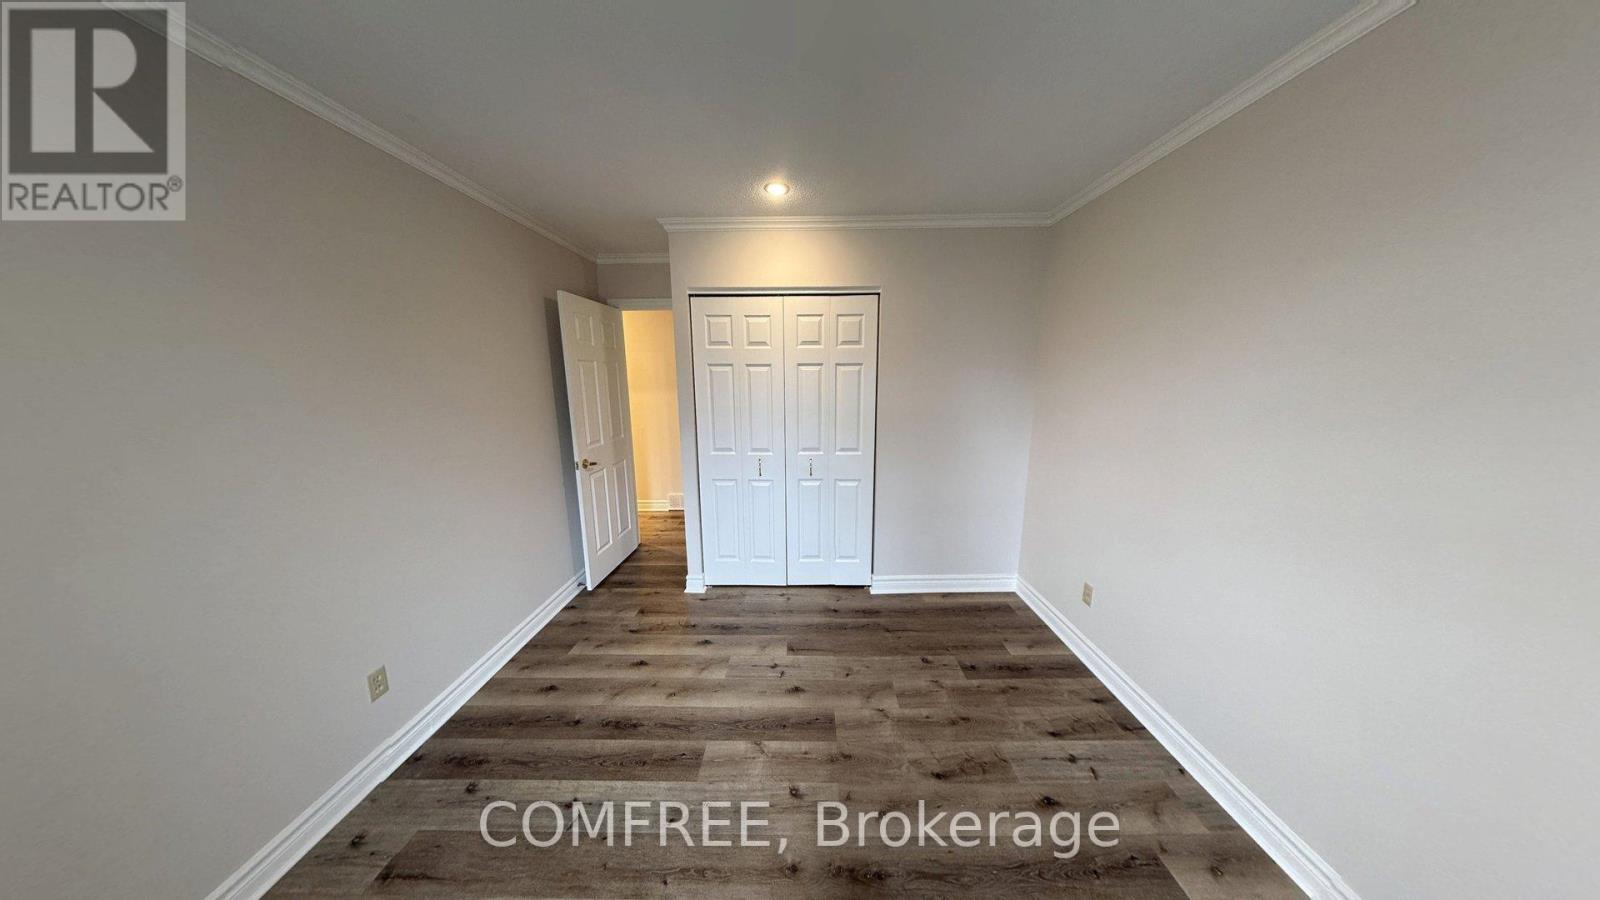
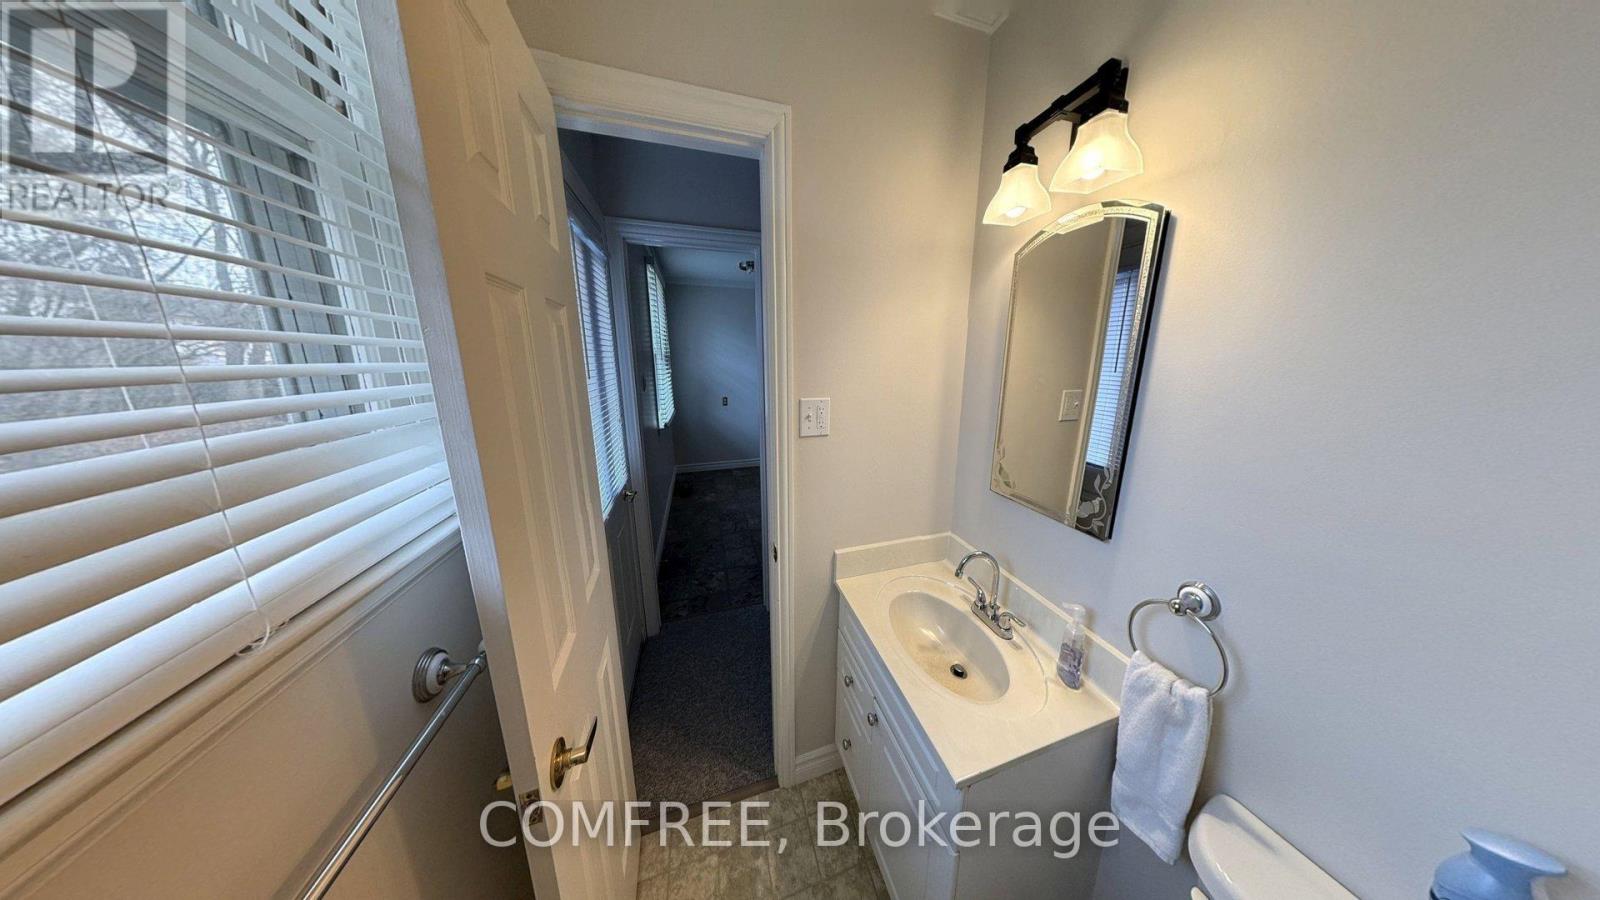
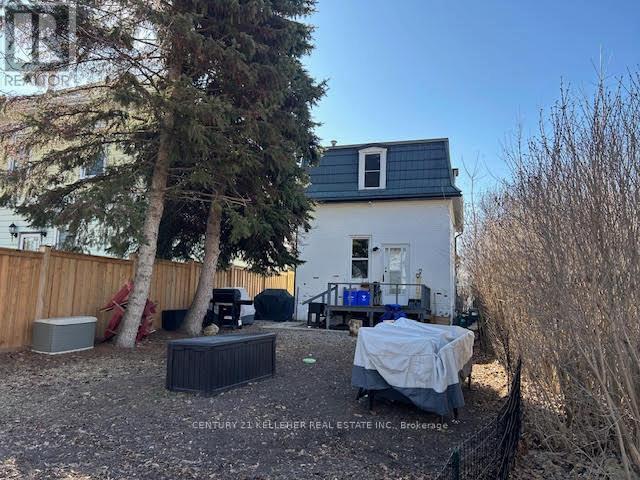
Welcome to this spacious home in the heart of Hamilton, offering a functional layout with room for the whole family. Featuring 5 generously sized bedrooms and 3 washrooms, this property provides flexibility for growing families, multi-generational living, or savvy investors.The fully finished basement adds valuable living space, perfect for a recreation area, home office, or additional accommodation.This home presents a fantastic opportunity for those looking to add their personal touch. With solid bones and great potential, it’s an ideal canvas for renovators, DIY enthusiasts, or handy buyers ready to bring their vision to life. Step outside to enjoy a generously sized backyard, perfect for entertaining, relaxing, or family activities. At the rear of the property, you’ll find an oversized workshop with access from the road-an incredible bonus for hobbyists, tradespeople, or anyone in need of extra storage or creative space. The possibilities here are truly endless. Don’t miss your chance to unlock the potential of this versatile Hamilton property. (id:65066)

Address: 119 CAMERON AVENUE S
State/County:
Zip: L8K2X6
Country: Canada
Listing Id: X12951886
Price: $569,000
Bedrooms: 4
Bathrooms: 3
Basement: Partially finished, N/A
BathroomsPartial: 1
BedroomsAboveGrade: 4
CommonInterest: Freehold
Cooling: Central air conditioning
Directions: Cross Streets: NORMANDY x CAMERON. ** Directions: NORMANDY.
FoundationDetails: Concrete
FrontageLengthNumeric: 35
FrontageLengthNumericUnits: feet
Heating: Forced air, Natural gas
InternetAddressDisplayYN: 1
InternetEntireListingDisplayYN: 1
ListAOR: Toronto
ListAORKey: 82
ListAgentKey: 2235642
ListOfficeKey: 285286
ListingURL: www.realtor.ca/real-estate/29551490/119-cameron-avenue-s-hamilton-bartonville-bartonville
LivingAreaMaximum: 1500
LivingAreaMinimum: 1100
LivingAreaUnits: square feet
LotSizeDimensions: 35 x 113 FT
ModificationTimestamp: April 2, 2026 at 06:36pm
OriginalEntryTimestamp: April 2, 2026 at 06:25pm
OriginatingSystemName: Toronto Regional Real Estate Board
ParkingFeatures: Detached Garage, Garage
ParkingTotal: 4
PhotosChangeTimestamp: April 2, 2026 at 06:25pm
PhotosCount: 50
PostalCode: L8K2X6
Sewer: Sanitary sewer
StatusChangeTimestamp: April 2, 2026 at 06:25pm
Stories: 2
StreetDirSuffix: South
StreetName: Cameron
StreetNumber: 119
StreetSuffix: Avenue
StructureType: House
TaxAnnualAmount: 4541
WaterSource: Municipal water
ZoningDescription: R1A
Other Features
Aluminum siding
Brick
Dishwasher
Dryer
Refrigerator
Stove
Washer
Water Heater
Water meter
Window Coverings

Property Reviews

No reviews found.
You need to login in order to post a review

yelp logo

$2,917.38
per month
  • Principal and Interest
  • Property Tax
  • HOA fee
  • Private Mortgage Insurance

$ 2,206.13

Mon 25 May
Tue 26 May
Wed 27 May
Thu 28 May
Fri 29 May
Sat 30 May
Sun 31 May
Mon 01 Jun
Tue 02 Jun
Wed 03 Jun
In Person
Video Chat
Your information

Similar Listings

Active

20 LYNNGATE COURT, London South (South M), O...

$624,900
Discover this charming ranch style house. A fantastic opportunity for those seeking comfor ...
Active

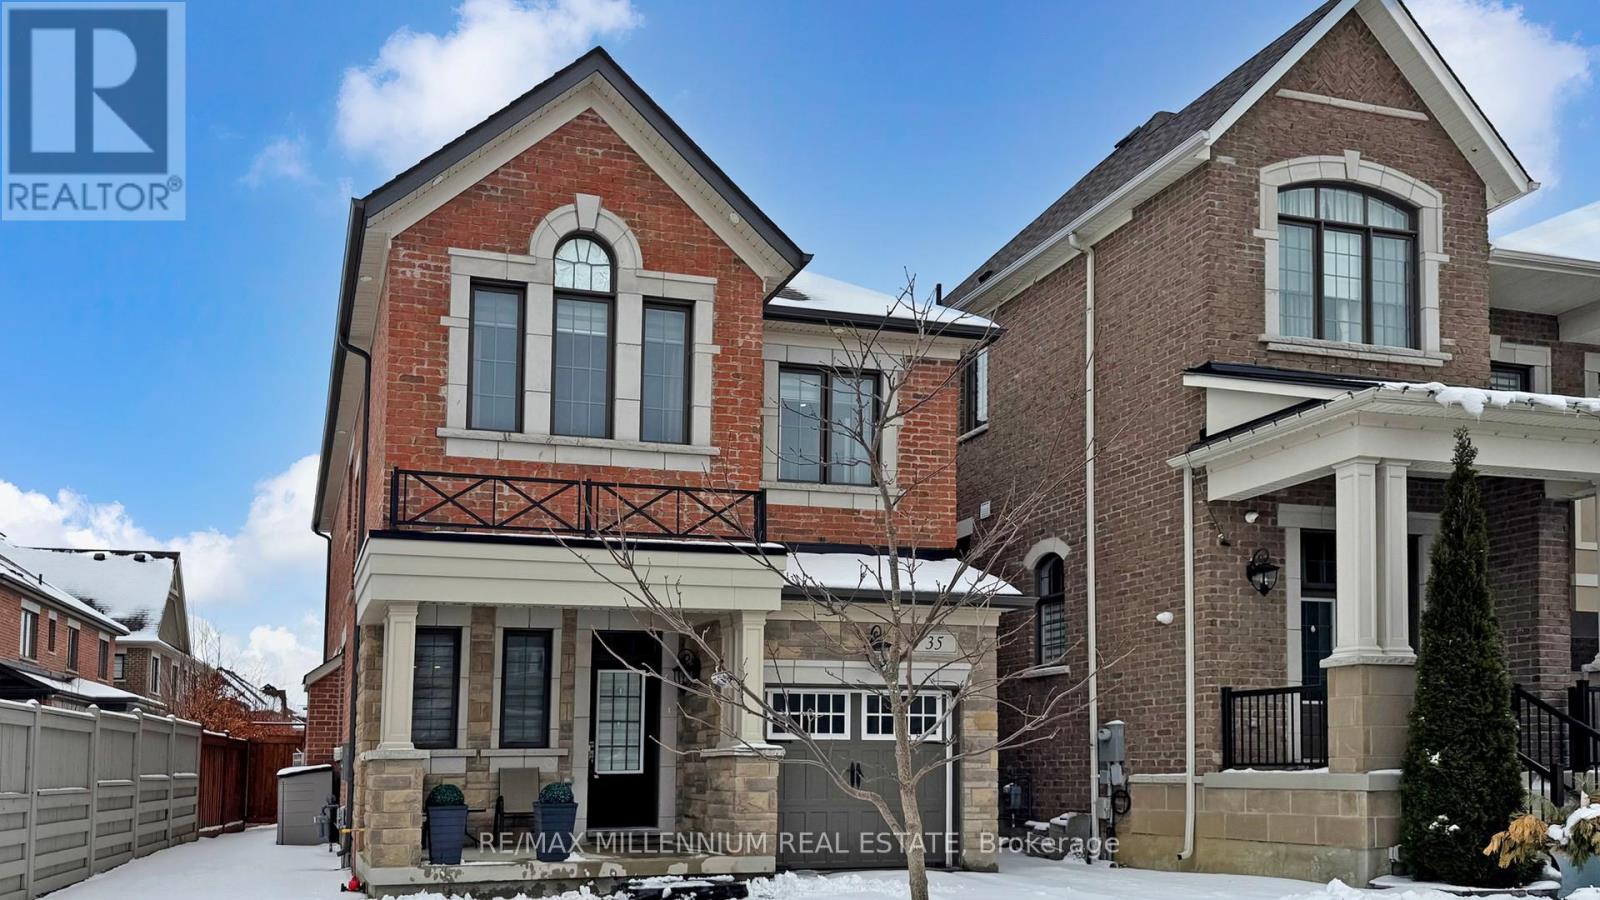
35 BARN OWL WAY,Vaughan (Kleinburg),,

$1,269,000
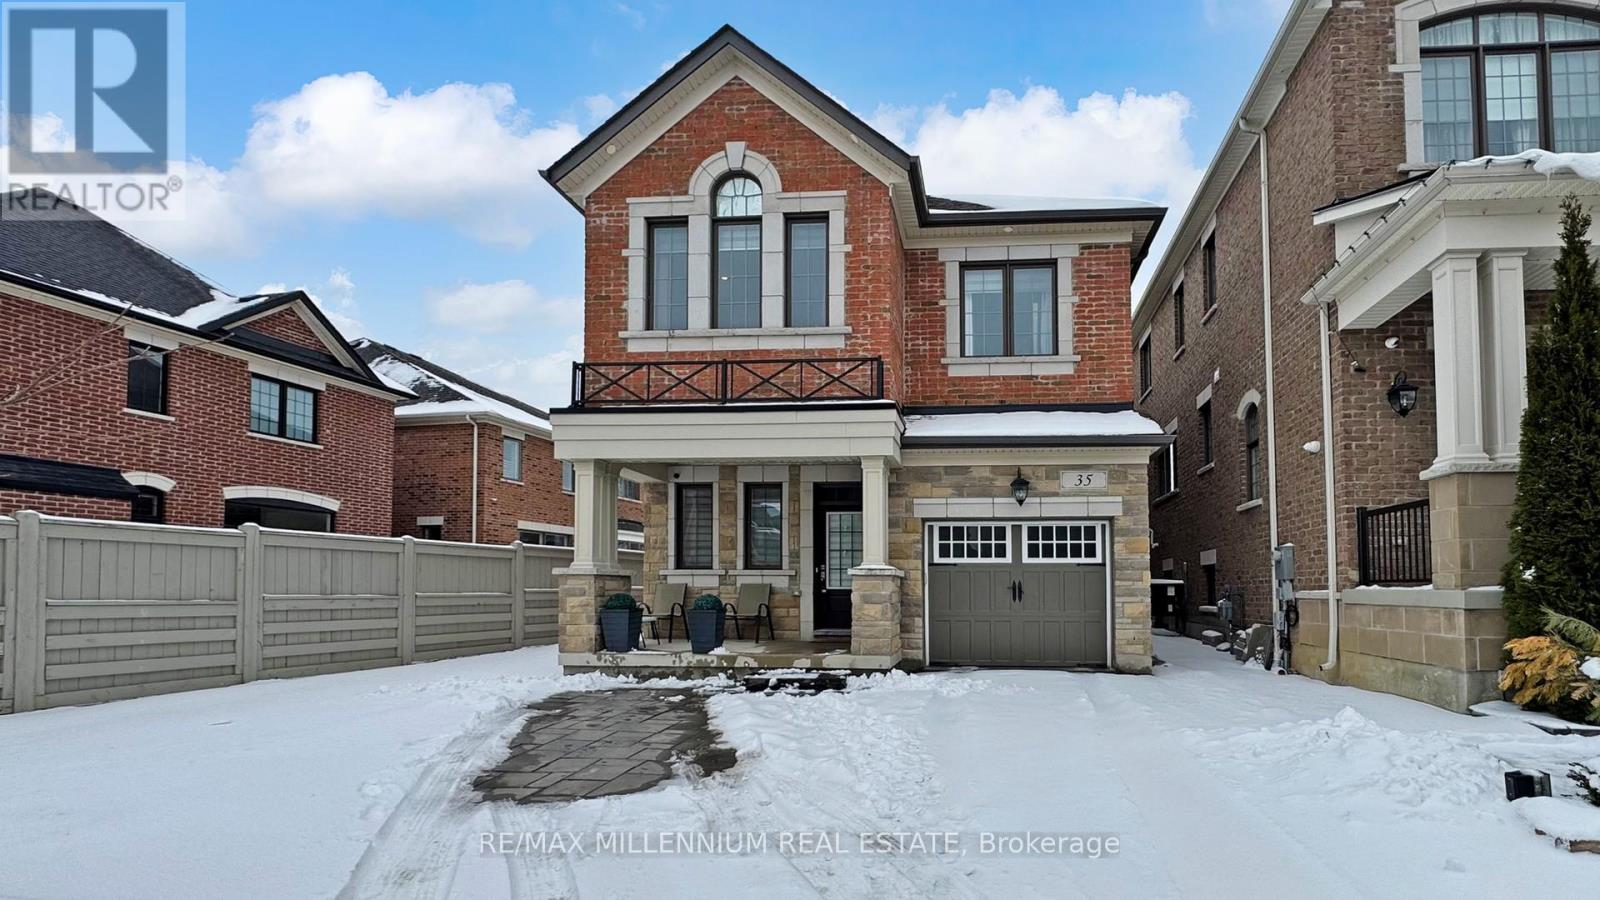
This stunning, approximately 2,000 sq. ft. home offers the perfect blend of elegance, comf ...

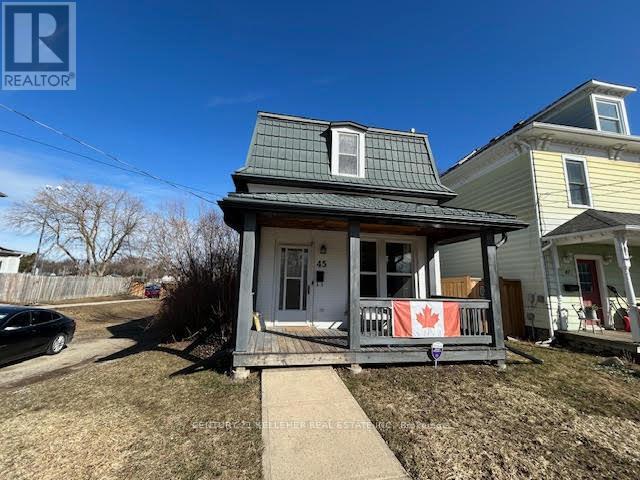
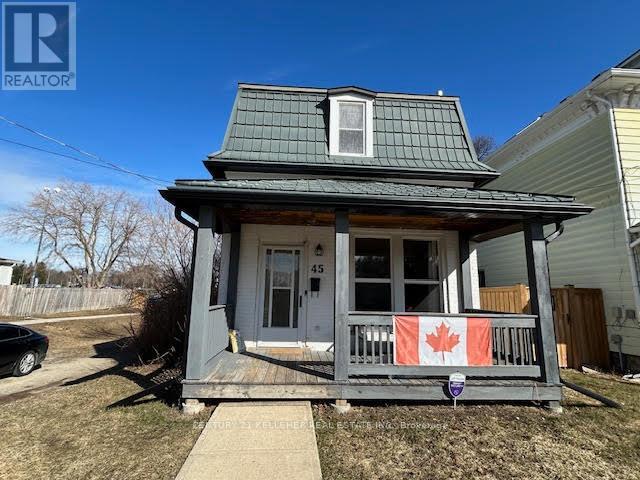
45 KING STREET,Halton Hills (Georgetown),,

$639,900
Welcome to this bright and beautifully maintained detached home in the heart of Georgetown ...
Active

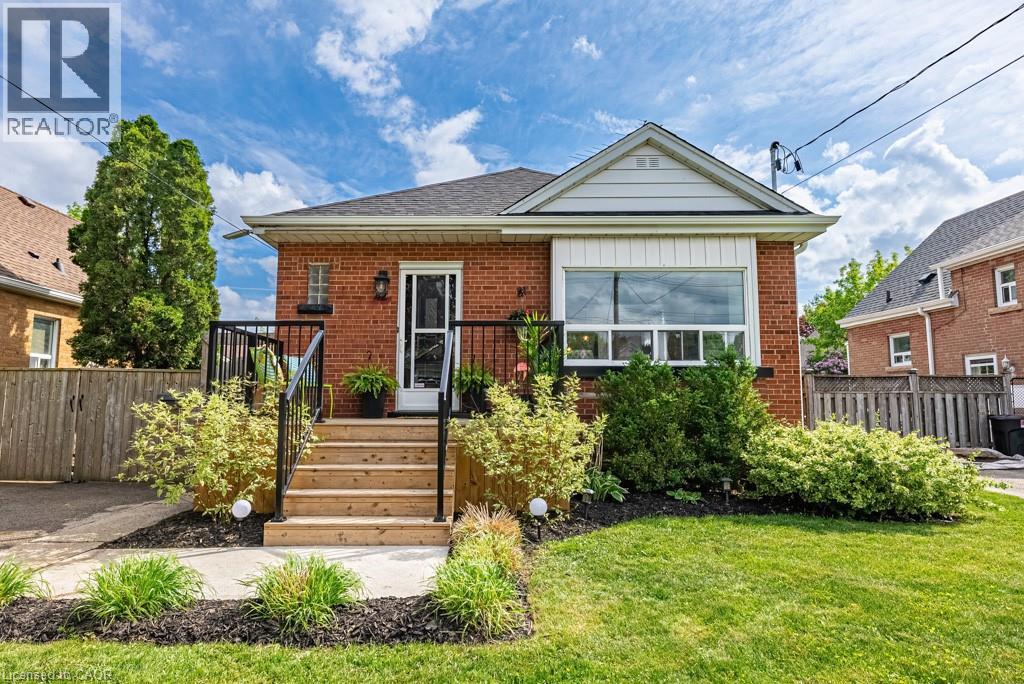
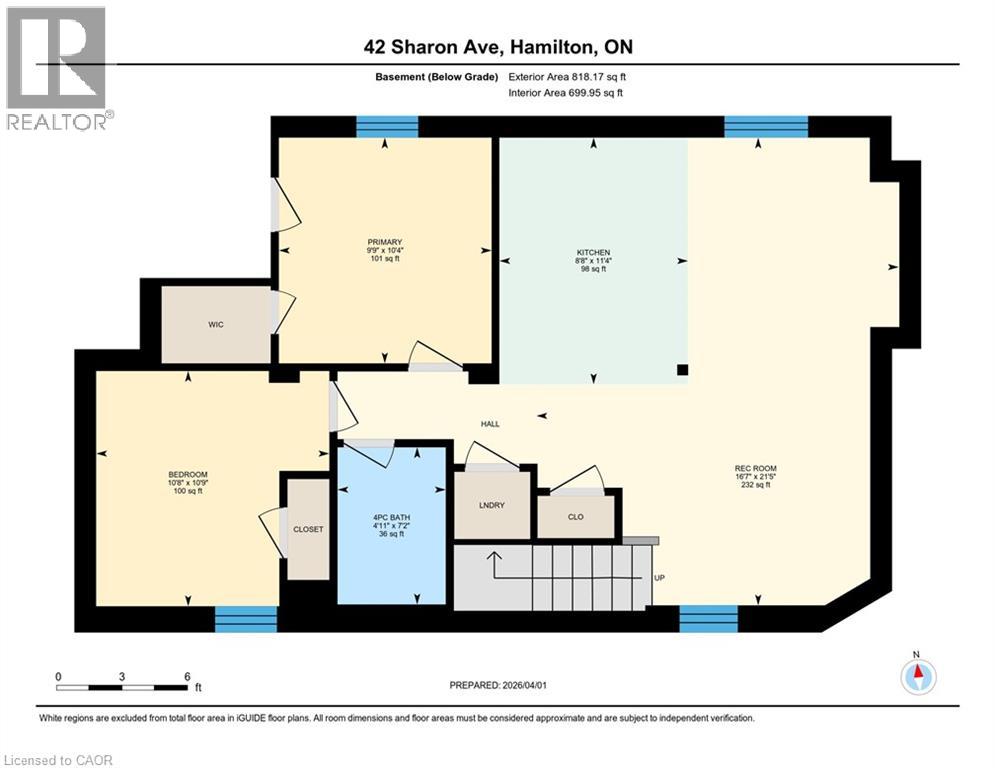
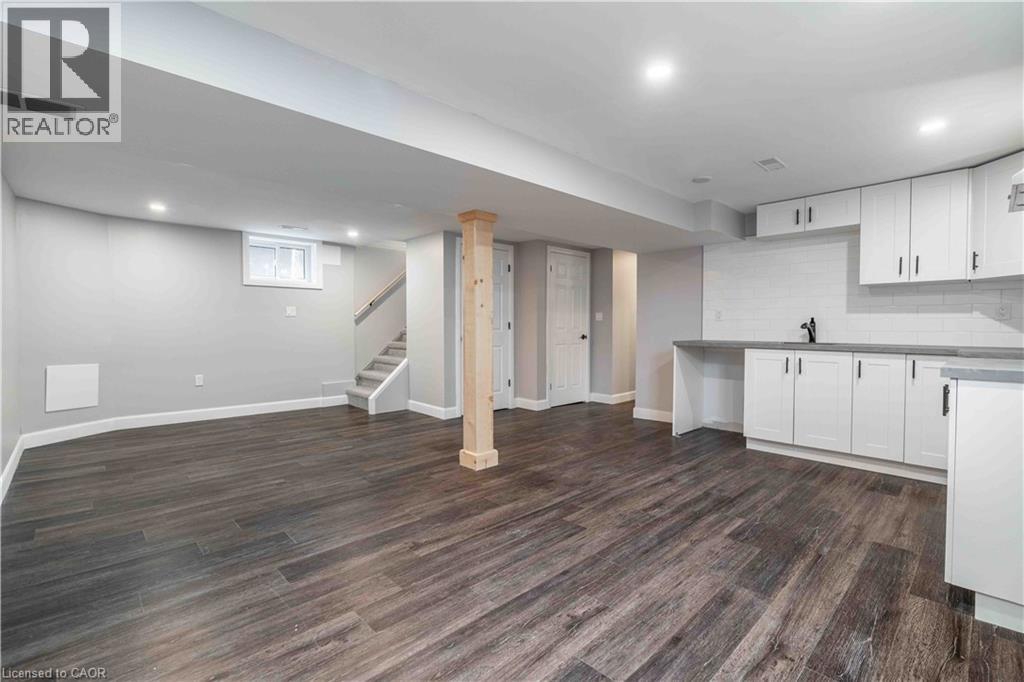
42 SHARON Avenue,Hamilton,,

$799,900
Welcome to this exceptional fully LEGAL DUPLEX located in the highly sought-after Sunning ...
4 2 1,636.00 ft2details

Schedule a tour

Mon 25 May
Tue 26 May
Wed 27 May
Thu 28 May
Fri 29 May
Sat 30 May
Sun 31 May
Mon 01 Jun
Tue 02 Jun
Wed 03 Jun
In Person
Video Chat
Your information

Compare Listings