105 ZACHARY PLACE, Whitby (Brooklin), Ontario

$799,898
105 ZACHARY PLACE, Whitby (Brooklin), Brooklin
  • Updated On:
  • April 3, 2026
  • 3 Bedrooms
  • 3 Bathrooms

Welcome to this well-maintained end-unit freehold townhouse in the heart of Brooklin, offering a bright and spacious layout in one of Whitby’s most sought-after communities. With over 1,500 sq. ft., the open-concept main floor features generous living and dining areas, a family room with gas fireplace, and a functional kitchen with breakfast area and walkout to a large backyard with interlocking patio-perfect for everyday living.Upstairs offers a primary bedroom with walk-in closet and 5-piece ensuite, along with two additional well-sized bedrooms. The unfinished basement provides excellent potential.Ideally located just steps to schools, parks, shopping, transit, and with easy access to Highways 407 and 412. A great opportunity in a family-friendly neighbourhood. (id:65066)

Address: 105 ZACHARY PLACE
Area:
State/County:
Zip: L1M1E2
Country: Canada
Listing Id: E12951938
Price: $799,898
Bedrooms: 3
Bathrooms: 3
Basement: Unfinished, N/A
BathroomsPartial: 1
BedroomsAboveGrade: 3
BuildingFeatures: Fireplace(s)
CoListAgentKey: 1915568
CoListOfficeKey: 275283
CommonInterest: Freehold
Cooling: Central air conditioning
Directions: Winchester/Thickson/407
Flooring: Bamboo
FoundationDetails: Concrete
FrontageLengthNumeric: 31.3
FrontageLengthNumericUnits: feet
Heating: Forced air, Natural gas
InternetAddressDisplayYN: 1
InternetEntireListingDisplayYN: 1
ListAOR: Toronto
ListAORKey: 82
ListAgentKey: 1421103
ListOfficeKey: 275283
ListingURL: www.realtor.ca/real-estate/29551591/105-zachary-place-whitby-brooklin-brooklin
LivingAreaMaximum: 2000
LivingAreaMinimum: 1500
LivingAreaUnits: square feet
LotSizeDimensions: 31.3 x 114.9 FT
ModificationTimestamp: April 2, 2026 at 06:45pm
OriginalEntryTimestamp: April 2, 2026 at 06:39pm
OriginatingSystemName: Toronto Regional Real Estate Board
ParkingFeatures: Attached Garage, Garage
ParkingTotal: 3
PhotosChangeTimestamp: April 2, 2026 at 06:39pm
PhotosCount: 28
PostalCode: L1M1E2
Rooms: Living room: Main level, 2.439 x 4.694 meters | Dining room: Main level, 4.051 x 3.587 meters | Eating area: Main level, 2.644 x 2.799 meters | Kitchen: Main level, 2.71 x 3.01 meters | Family room: Main level, 2.67 x 4.495 meters | Primary Bedroom: Second level, 4.788 x 3.748 meters | Bedroom 2: Second level, 2.742 x 3.009 meters | Bedroom 3: Second level, 2.791 x 2.863 meters
Sewer: Sanitary sewer
StatusChangeTimestamp: April 2, 2026 at 06:39pm
Stories: 2
StreetName: Zachary
StreetNumber: 105
StreetSuffix: Place
StructureType: Row / Townhouse
TaxAnnualAmount: 5728.3
WaterSource: Municipal water
Other Features
Blinds
Brick
Dryer
Has Fireplace
Property Attached
Refrigerator
Stove
Washer
Water Heater

Property Reviews

No reviews found.
You need to login in order to post a review

yelp logo

$4,101.24
per month
  • Principal and Interest
  • Property Tax
  • HOA fee
  • Private Mortgage Insurance

$ 3,101.36

Tue 26 May
Wed 27 May
Thu 28 May
Fri 29 May
Sat 30 May
Sun 31 May
Mon 01 Jun
Tue 02 Jun
Wed 03 Jun
Thu 04 Jun
In Person
Video Chat
Your information

Similar Listings

Active

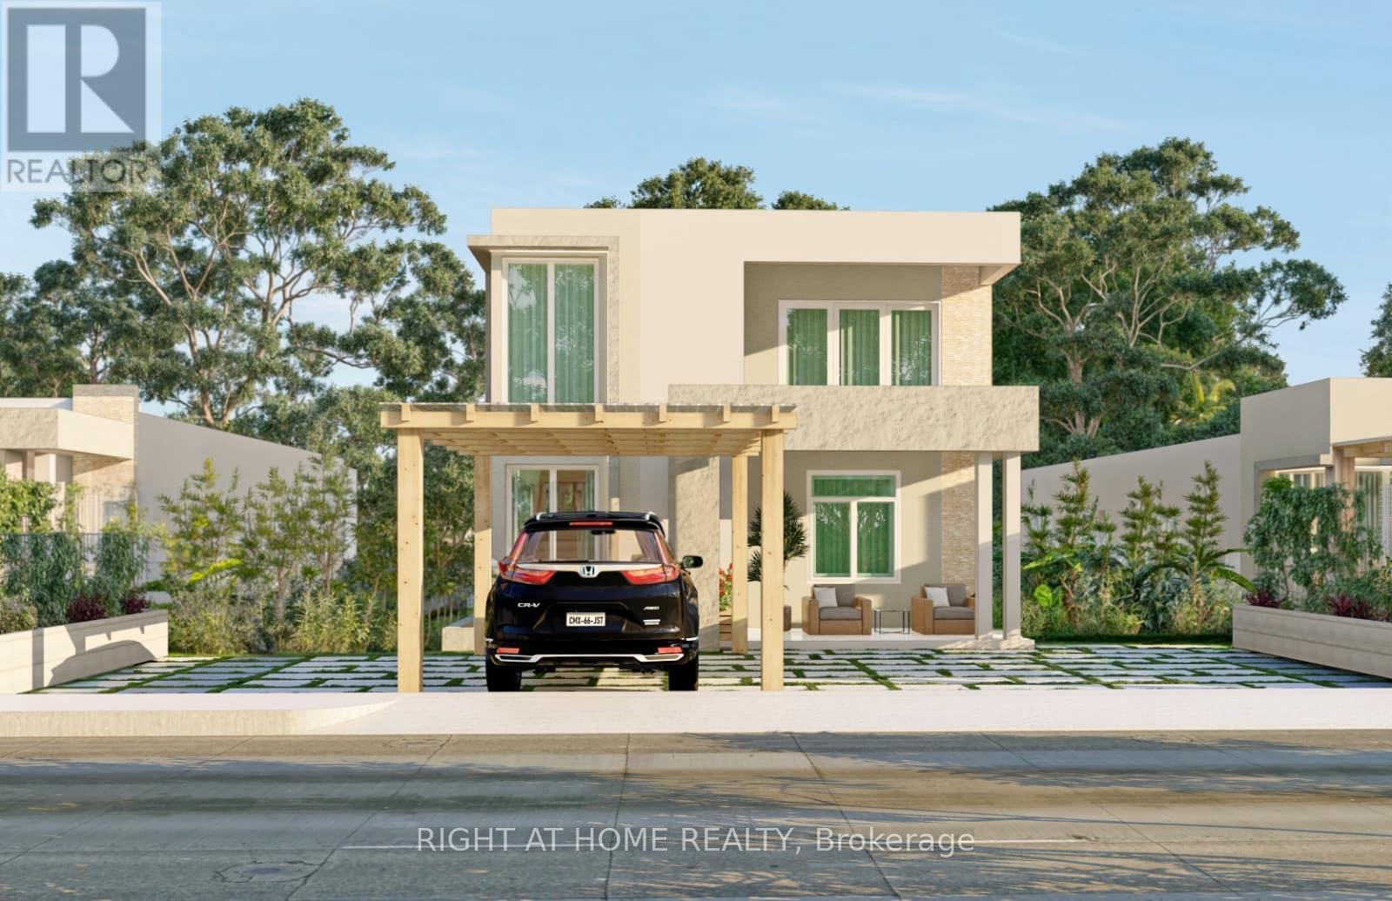
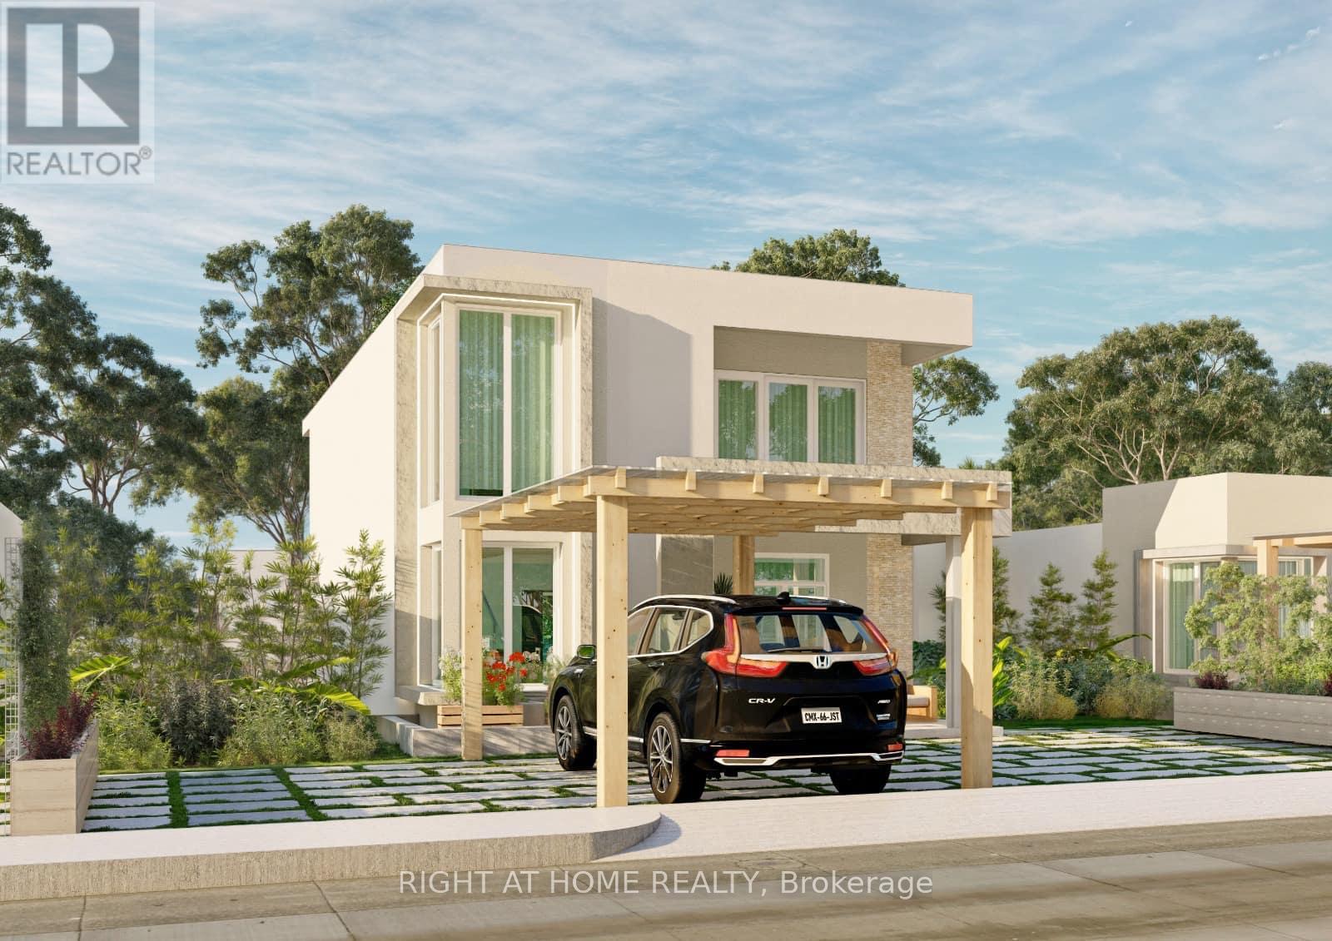
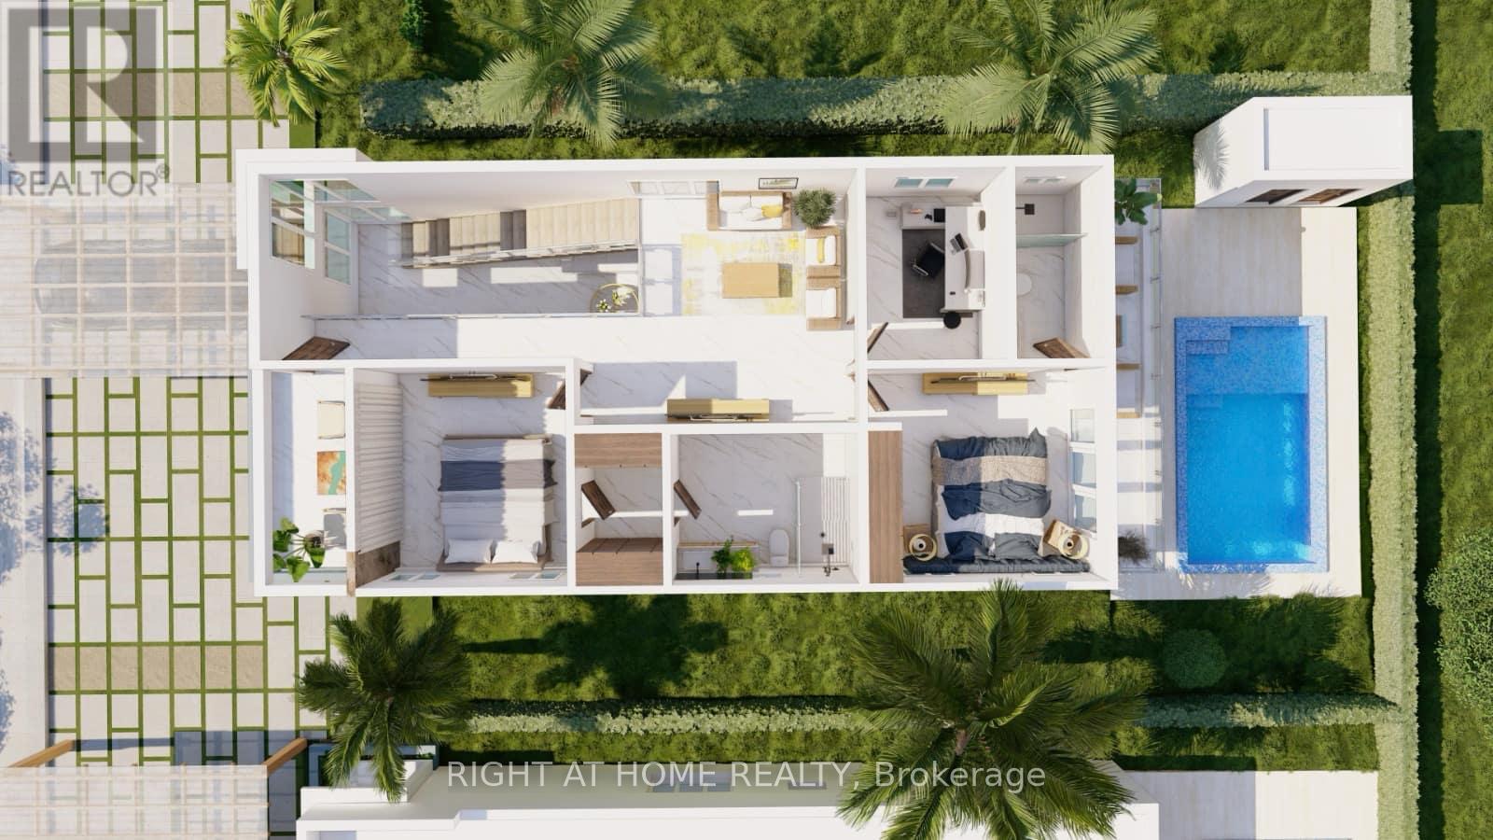
PJF9+RV6 57000 CABARETE, Dominican, Ontario

$616,477
TWO STORY VILLA FOR SALE IN DOMINICAN REPUBLIC- ALL APPPLIANCES INCLUDED (id:65066)
Active

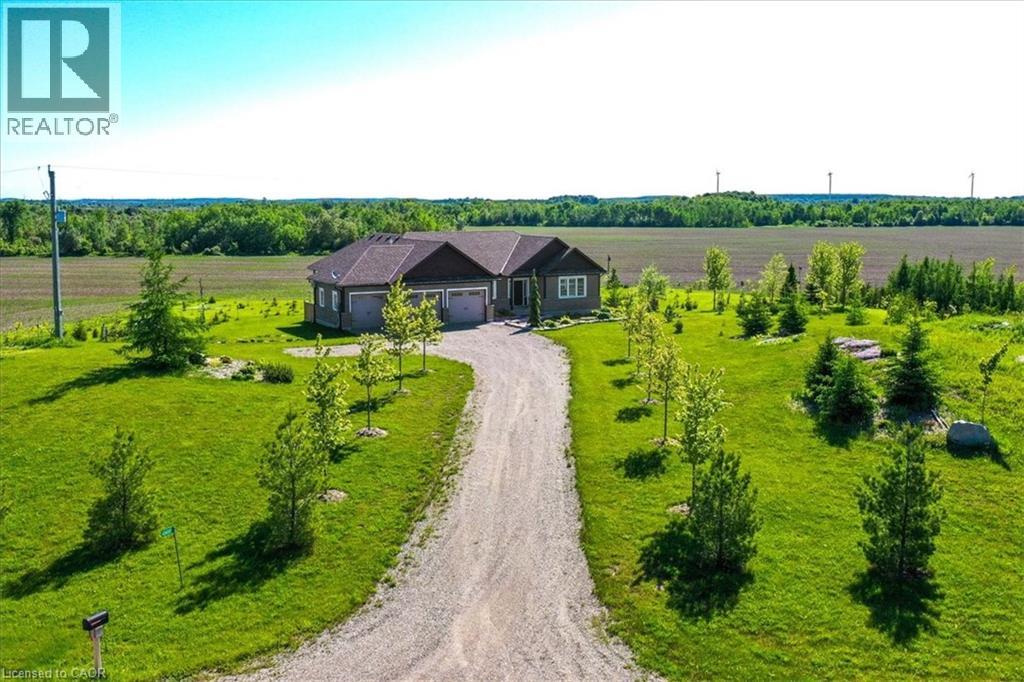
434555 4TH Line, Amaranth, Ontario

$2,099,000
Your New Country Home is a Spectacular Open Concept Bungalow On Over 3 Professionally Land ...
4 3 3,787.00 ft2details

9650 JOANNE AVENUE, Lambton Shores (Grand Be...

$899,900
Nestled on a beautifully treed 0.66-acre lot in a quiet subdivision that is one of Grand B ...

1011 – 2300 ST. CLAIR AVENUE W, Toront...

$529,999
Client Remarks Open Concept 1-Bedroom + Den Penthouse Available In Boutique Styled Stockya ...

Schedule a tour

Tue 26 May
Wed 27 May
Thu 28 May
Fri 29 May
Sat 30 May
Sun 31 May
Mon 01 Jun
Tue 02 Jun
Wed 03 Jun
Thu 04 Jun
In Person
Video Chat
Your information

Compare Listings