48 BELLEVIEW DRIVE, Kingsville, Ontario

$849,900
48 BELLEVIEW DRIVE, Kingsville
  • Updated On:
  • April 3, 2026
  • 2 Bedrooms
  • 2 Bathrooms

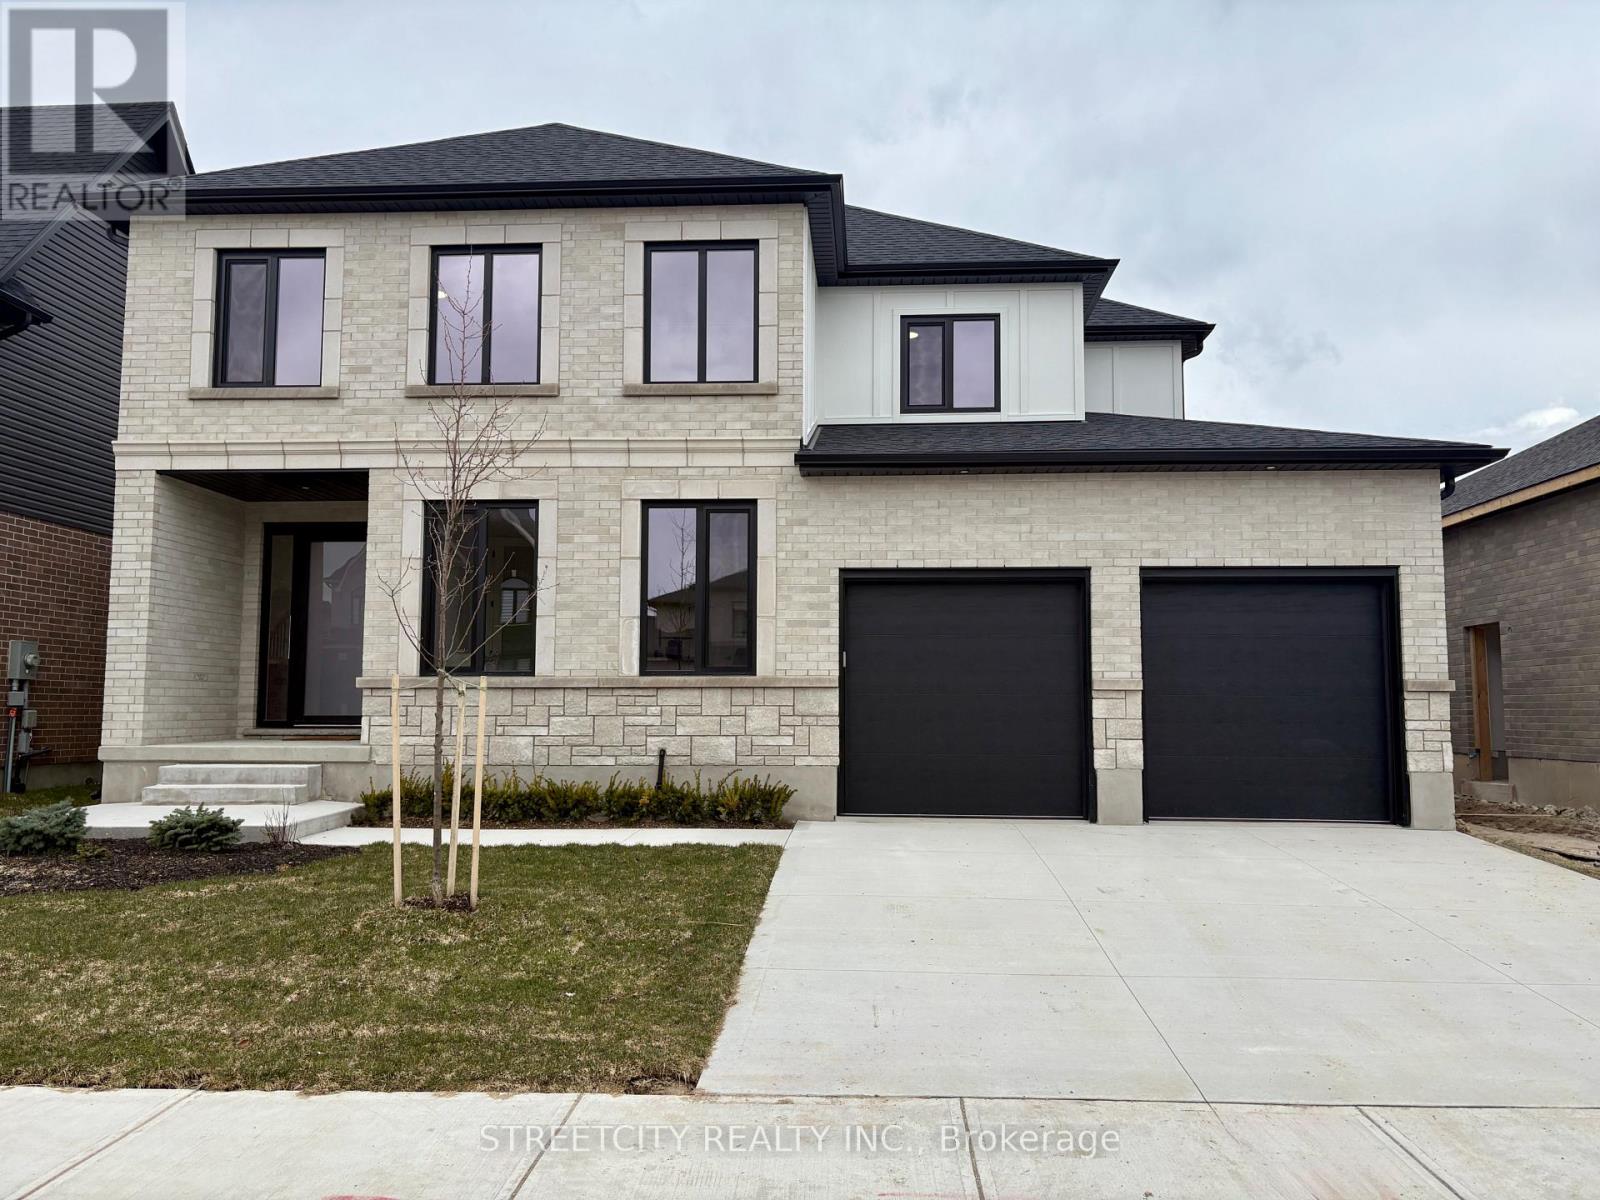
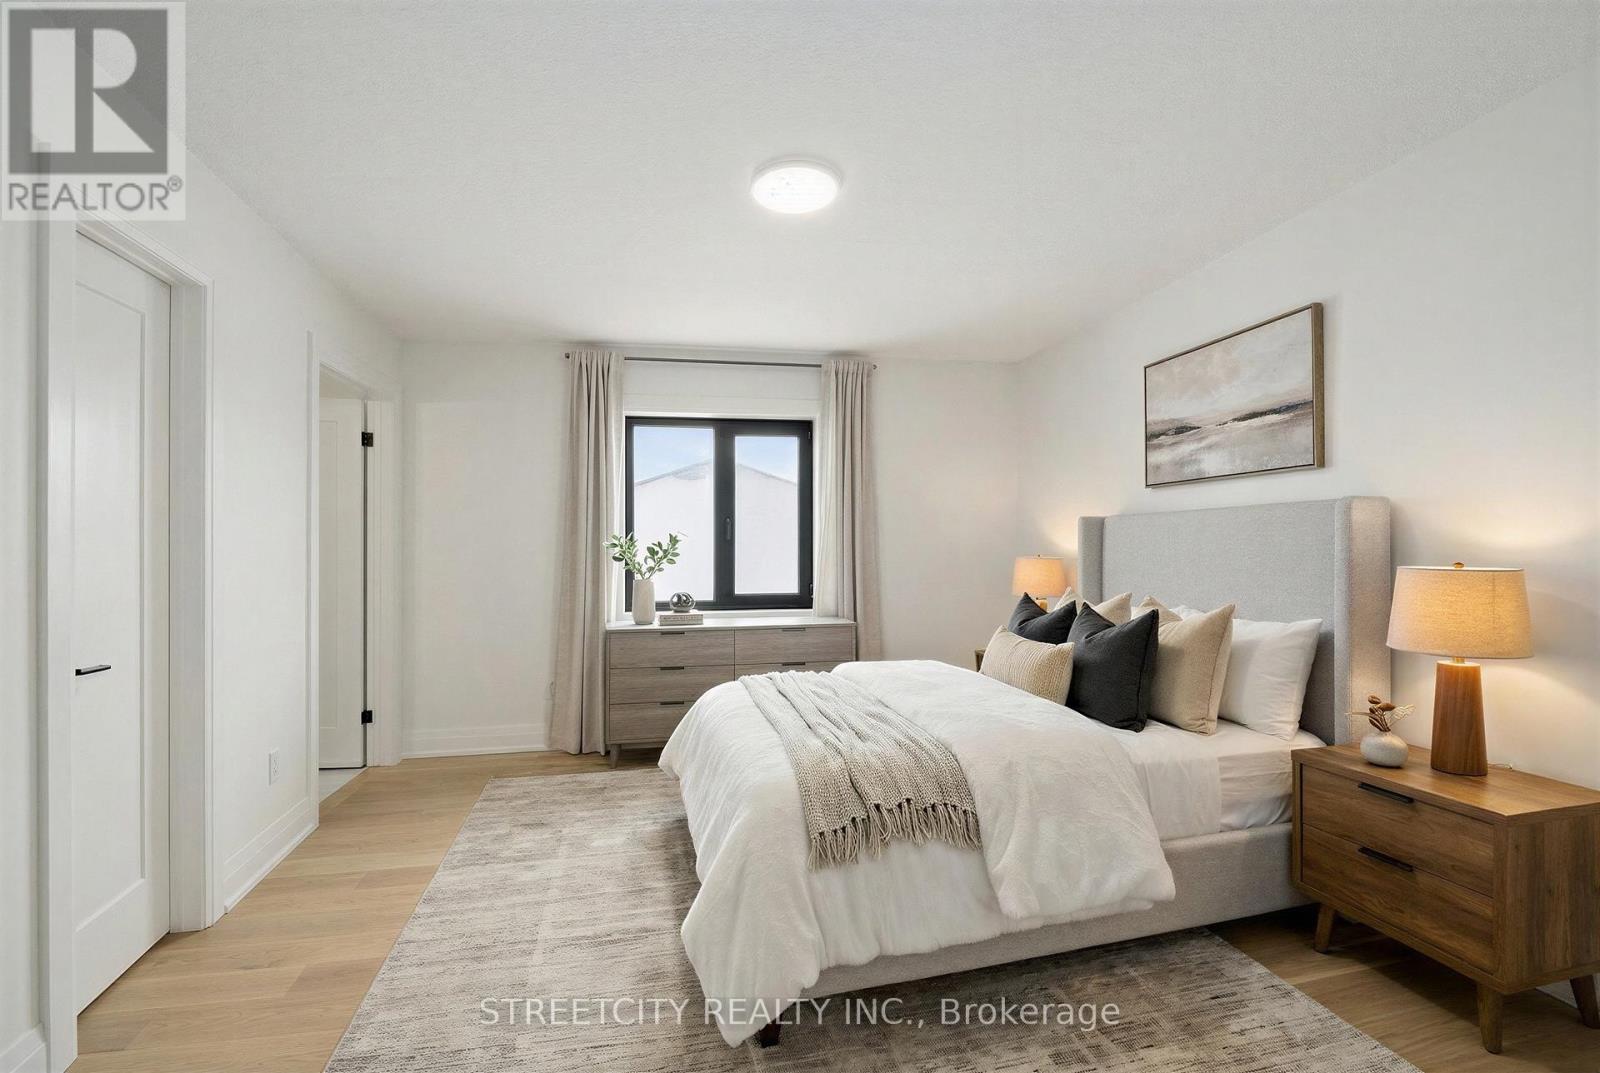
TO BE BUILT: Discover life in Cottam’s desirable Woodridge Estates. The ‘Tiverton’ model is a thoughtfully designed ranch-style home offering classic curb appeal and quality finishes throughout. The main floor welcomes you with a spacious foyer leading into a bright, open-concept family room filled with natural light. The gourmet kitchen features custom cabinetry, an oversized island, and quartz countertops—perfect for everyday living and entertaining. Enjoy 2 generously sized bedrooms on the main level, including a private primary suite with a walk-in closet and ensuite bath, along with convenient main floor laundry. Built to Energy Star standards and backed by a 7-year Tarion warranty. Other models and floor plans are available to build. Seller reserves the right to accept or reject any offer for any reason. **List price is dependent on qualification for full HST rebate under Ontario proposed 2026 budget.** Open house held at 59 Belleview. (id:65066)

Address: 48 BELLEVIEW DRIVE
State/County:
Zip: N0R1B0
Country: Canada
Listing Id: 26006898
Price: $849,900
Bedrooms: 2
Bathrooms: 2
ArchitecturalStyle: Bungalow, Ranch
BedroomsAboveGrade: 2
CoListAgentKey: 2191904
CoListOfficeKey: 279556
CommonInterest: Freehold
Cooling: Central air conditioning
Flooring: Hardwood, Ceramic/Porcelain
FoundationDetails: Concrete
Heating: Forced air, Heat Recovery Ventilation (HRV), Natural gas, Furnace
InternetAddressDisplayYN: 1
InternetEntireListingDisplayYN: 1
ListAOR: Windsor
ListAORKey: 34
ListAgentKey: 2128855
ListOfficeKey: 279556
ListingURL: www.realtor.ca/real-estate/29550611/48-belleview-drive-kingsville
LotFeatures: Double width or more driveway, Front Driveway
LotSizeDimensions: 59.31 X 171.30 FT / 0.233 AC
ModificationTimestamp: April 2, 2026 at 07:50pm
OriginalEntryTimestamp: April 2, 2026 at 04:59pm
OriginatingSystemName: Windsor-Essex County Association of REALTORS®
ParkingFeatures: Attached Garage, Garage, Inside Entry
PhotosChangeTimestamp: April 2, 2026 at 04:59pm
PhotosCount: 20
PostalCode: N0R1B0
Rooms: 4pc Ensuite bath: Main level | 4pc Bathroom: Main level | Utility room: Lower level | Storage: Lower level | Mud room: Main level | Laundry room: Main level | Primary Bedroom: Main level | Bedroom: Main level | Living room: Main level | Eating area: Main level | Kitchen: Main level | Foyer: Main level
StatusChangeTimestamp: April 2, 2026 at 07:44pm
Stories: 1
StreetName: BELLEVIEW
StreetNumber: 48
StreetSuffix: Drive
StructureType: House
TaxYear: 2026
ZoningDescription: RES
Other Features
Brick

Property Reviews

No reviews found.
You need to login in order to post a review

yelp logo

$4,357.61
per month
  • Principal and Interest
  • Property Tax
  • HOA fee
  • Private Mortgage Insurance

$ 3,295.23

Mon 25 May
Tue 26 May
Wed 27 May
Thu 28 May
Fri 29 May
Sat 30 May
Sun 31 May
Mon 01 Jun
Tue 02 Jun
Wed 03 Jun
In Person
Video Chat
Your information

Similar Listings

1906 – 319 JARVIS STREET,Toronto (Chur...

$599,000
In the heart of Downtown Toronto Elevate your lifestyle with this stunning 539 sqft 1-bedr ...
Active

216 – 1009 QUEENSTON ROAD,Cambridge,,

$419,900
Welcome to 216-1009 Queenston Road in desirable Preston! This spacious 1-storey apartment ...
Active

6346 OLD GARRISON BOULEVARD, London South (S...

$1,349,900
Move-In Ready & Exceptional Value - The Greengrove III by Mapleton Homes. Take advanta ...

31 REEVESMERE LANE,Ajax (Northeast Ajax),,

$748,999
Welcome to 31 Reevesmere Lane. *** Executive E-N-D-U-N-I-T Freehold Town Home In The Prest ...

Schedule a tour

Mon 25 May
Tue 26 May
Wed 27 May
Thu 28 May
Fri 29 May
Sat 30 May
Sun 31 May
Mon 01 Jun
Tue 02 Jun
Wed 03 Jun
In Person
Video Chat
Your information

Compare Listings