2 FAIRBAIRN COURT,Clarington (Bowmanville),,

$639,000
  • Updated On:
  • April 7, 2026
  • 3 Bedrooms
  • 3 Bathrooms

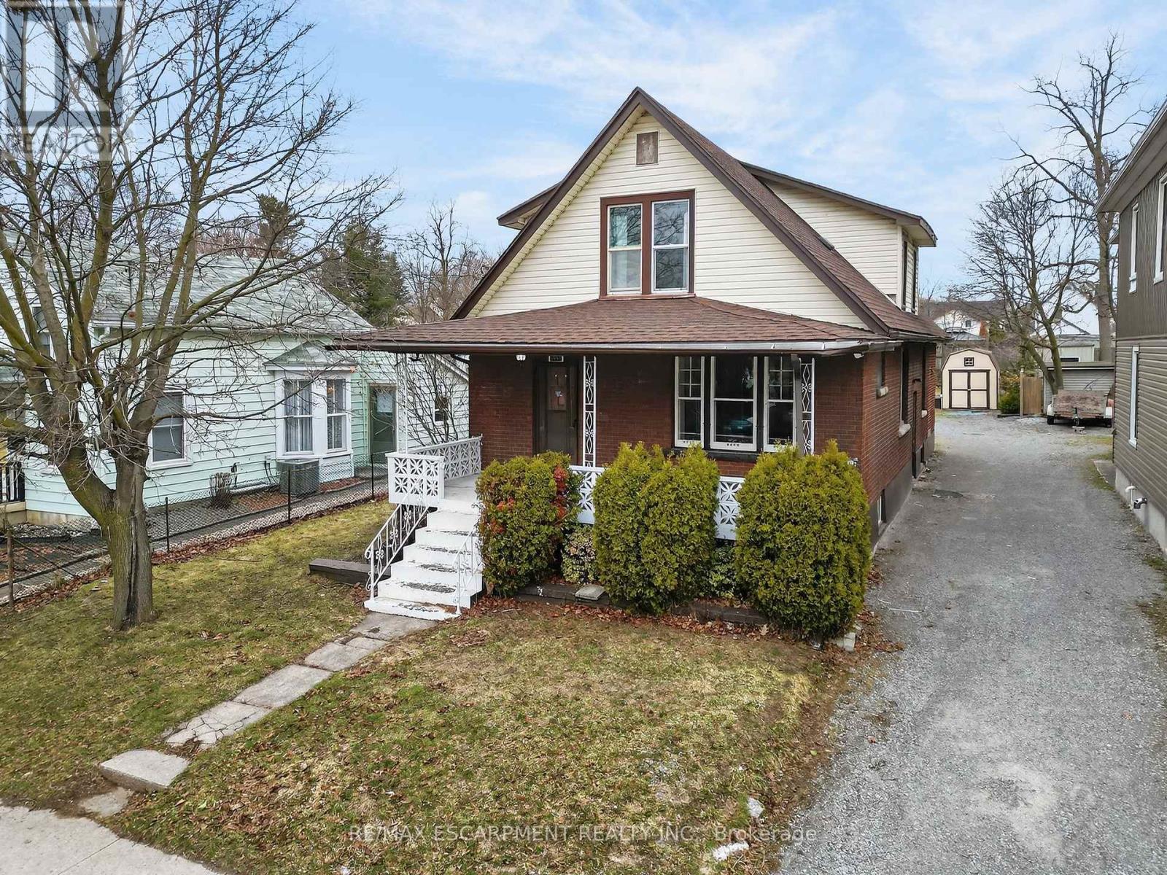
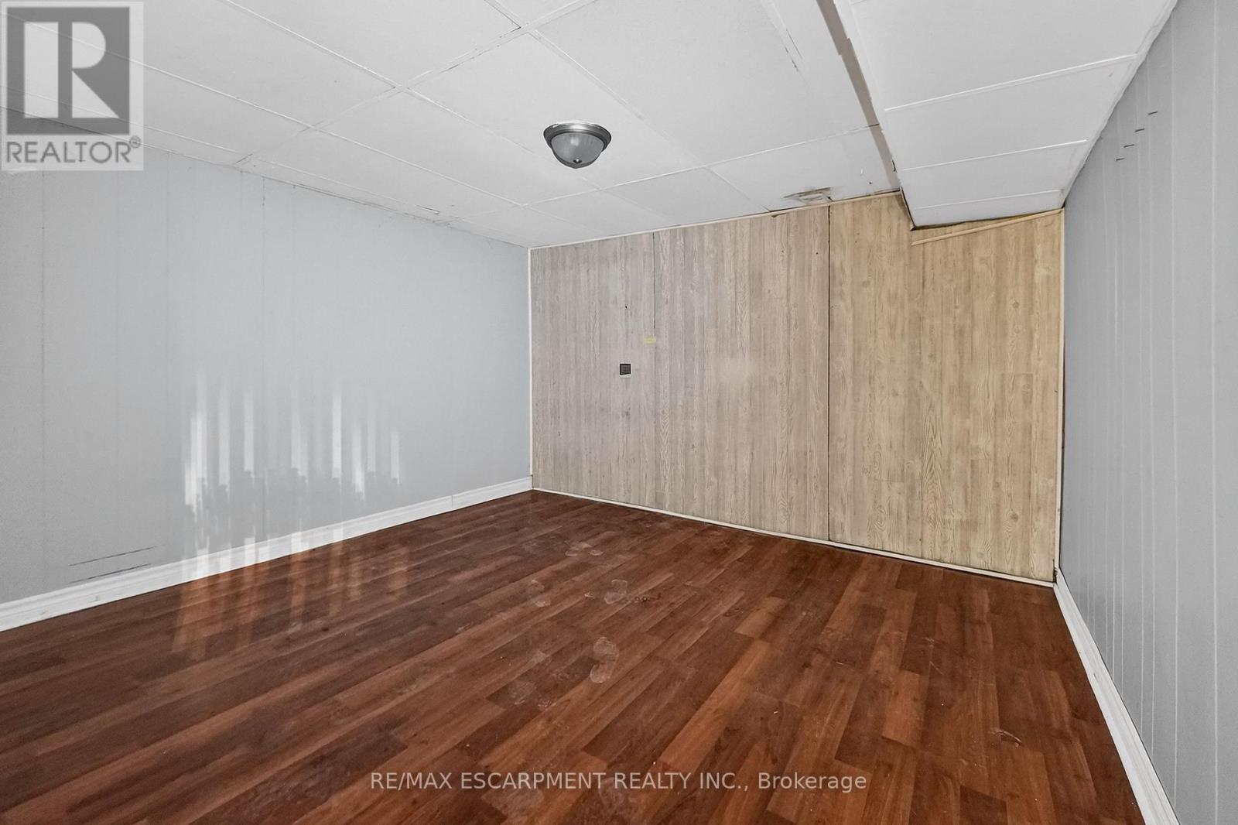
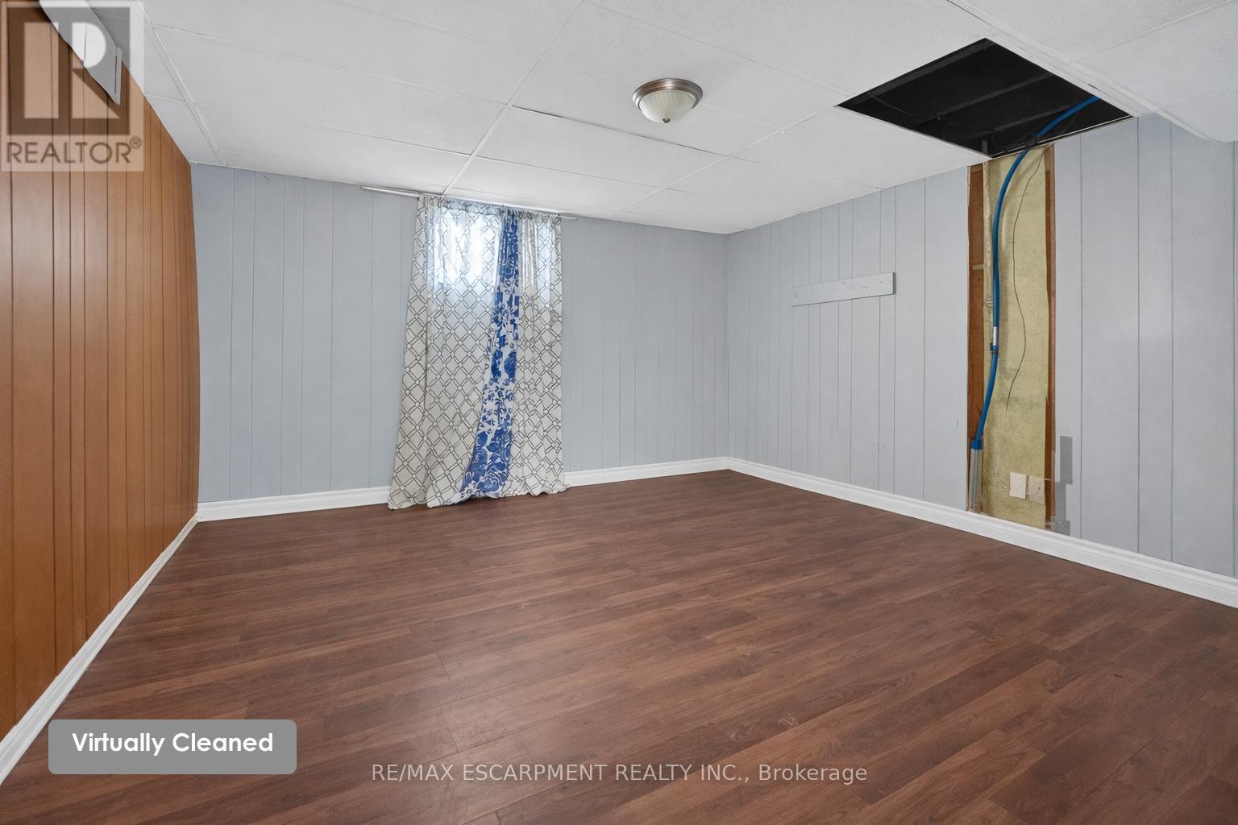
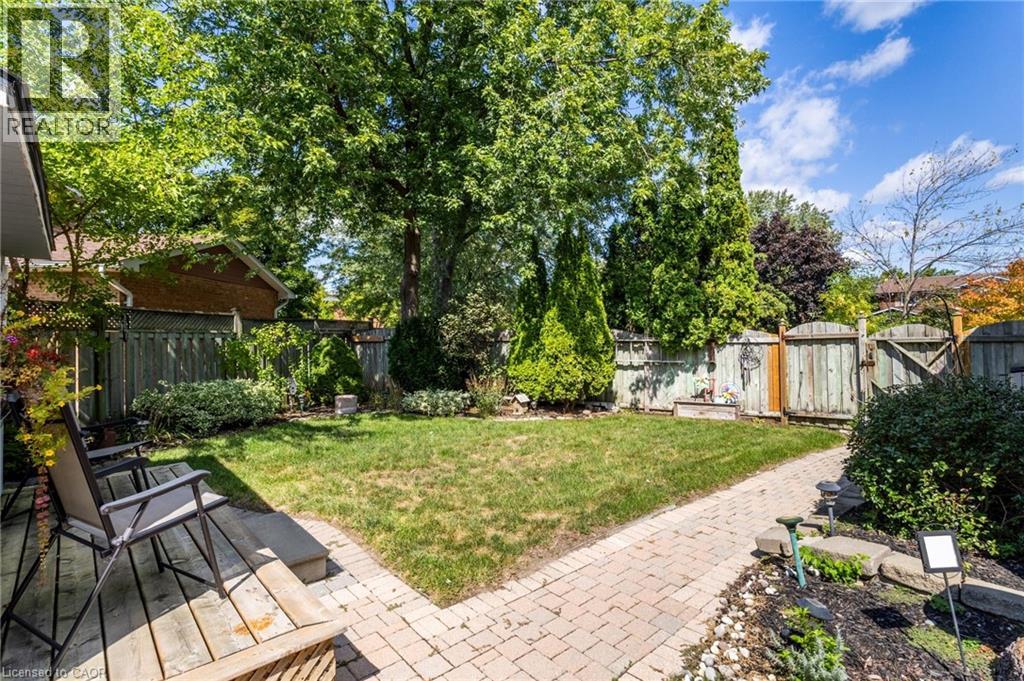
Welcome to 2 Fairbairn Court in Bowmanville – the corner lot brick semi detached home you’ve been waiting for. This raised bungalow features a bright and functional layout enhanced by its premium corner lot location. The main floor offers a welcoming living space, ideal for both everyday living and entertaining. The kitchen is thoughtfully designed with lots of storage and workspace, and has a walkout to the deck, as well as the dining area. Its all tied together with beautiful hardwood flooring. The hallway takes you to the primary bedroom, which has lots of light and an ensuite bathroom. With three bathrooms, this is well equipped for family living. The basement is waiting for your ideas. There are two rooms that could easily be used as bedrooms, office space, or extra storage. The gas fireplace in the basement will keep you cozy all winter. The basement bathroom offers a jacuzzi tub for relaxing after a long day. The fully fenced backyard is very versatile, and includes a multi tiered deck, a greenhouse, and a drive shed. Perfect for family living or entertaining a crowd. The location is a commuter’s dream, positioned minutes from Hwy 401, Hwy 57, Hwy 115 and the 407. Other extras that deserve mention: natural gas barbeque hook up, generator power back up, raised vegetable garden bed, tankless hot water, front bay window, functional layout with potential for an in law suite. Book your showing today. This one is priced to move! (id:65066)

Address: 2 FAIRBAIRN COURT
State/County:
Zip: L1C4K9
Country: Canada
Listing Id: E12950908
Price: $639,000
Bedrooms: 3
Bathrooms: 3
ArchitecturalStyle: Raised bungalow
Basement: Partially finished, N/A
BathroomsPartial: 1
BedroomsAboveGrade: 3
BuildingFeatures: Fireplace(s)
CommonInterest: Freehold
Cooling: Central air conditioning
Directions: Cross Streets: Bowmanville Avenue and Baseline Road. ** Directions: 401 to Bowmanville Avenue, north on Bowmanville Avenue to Baseline, East on Baseline, Left on Lockhart, right on John Scott to Fairbairn.
Fencing: Fully Fenced
FireplaceFeatures: Free Standing Metal
FireplacesTotal: 1
Flooring: Tile, Hardwood, Laminate, Carpeted, Vinyl
FoundationDetails: Poured Concrete
FrontageLengthNumeric: 30
FrontageLengthNumericUnits: feet
Heating: Forced air, Natural gas
InternetAddressDisplayYN: 1
InternetEntireListingDisplayYN: 1
ListAOR: Central Lakes
ListAORKey: 88
ListAgentKey: 2217961
ListOfficeKey: 51569
ListingURL: www.realtor.ca/real-estate/29549920/2-fairbairn-court-clarington-bowmanville-bowmanville
LivingAreaMaximum: 2000
LivingAreaMinimum: 1500
LivingAreaUnits: square feet
LotFeatures: Irregular lot size
LotSizeDimensions: 30 x 131 FT
ModificationTimestamp: April 7, 2026 at 03:41pm
OriginalEntryTimestamp: April 2, 2026 at 03:51pm
OriginatingSystemName: Central Lakes Association of REALTORS®
ParkingFeatures: No Garage
ParkingTotal: 4
PhotosChangeTimestamp: April 4, 2026 at 12:29am
PhotosCount: 38
PostalCode: L1C4K9
Rooms: Foyer: Main level, 1.99 x 1.23 meters | Living room: Main level, 3.02 x 4.44 meters | Bathroom: Main level, 2.42 x 3.01 meters | Office: Basement, 3.37 x 3.58 meters | Workshop: Basement, 3.47 x 4.61 meters | Dining room: Main level, 2.67 x 2.9 meters | Kitchen: Main level, 3.29 x 4.45 meters | Primary Bedroom: Main level, 3.41 x 3.07 meters | Bedroom 2: Main level, 3.53 x 3.06 meters | Bedroom 3: Main level, 3.3 x 3.87 meters | Recreational, Games room: Basement, 3.38 x 10.51 meters | Laundry room: Basement, 1.98 x 3.11 meters | Bathroom: Basement, 3.47 x 3.25 meters
Sewer: Sanitary sewer
StatusChangeTimestamp: April 7, 2026 at 03:30pm
Stories: 1
StreetDirSuffix: South
StreetName: Fairbairn
StreetNumber: 2
StreetSuffix: Court
StructureType: House
TaxAnnualAmount: 3877
Utilities: Sewer, Electricity, Cable
WaterSource: Municipal water
Other Features
Brick
Central Vacuum
Dishwasher
Dryer
Freezer
Has Fireplace
Property Attached
Refrigerator
Stove
Vinyl siding
Washer
Water Heater - Tankless
Water meter
Window Coverings

Property Reviews

No reviews found.
You need to login in order to post a review

yelp logo

$3,276.28
per month
  • Principal and Interest
  • Property Tax
  • HOA fee
  • Private Mortgage Insurance

$ 2,477.53

Mon 25 May
Tue 26 May
Wed 27 May
Thu 28 May
Fri 29 May
Sat 30 May
Sun 31 May
Mon 01 Jun
Tue 02 Jun
Wed 03 Jun
In Person
Video Chat
Your information

Similar Listings

Active

LOT 30 169 QUEEN STREET, Springwater (Elmval...

$669,990
Welcome to Elmvale Village Townhomes a perfect blend of comfort, style, and convenience! T ...

5991 CULP STREET,Niagara Falls (Dorchester),...

$499,000
MULTI-GENERATIONAL LIVING POTENTIAL ... Opportunity and potential come together at 5991 Cu ...

408 FAIRGATE WAY,Oakville (WC Wedgewood Cree...

$925,000
Calling all gardeners! Start your day on the deck, unwind in your private garden retreat a ...
Active

1580 WOODEDEN Drive,Mississauga,,

$1,599,000
This spacious 4+1 bedroom, 2+2 bathroom home offers the perfect blend of comfort and funct ...
5 4 3,412.00 ft2details

Schedule a tour

Mon 25 May
Tue 26 May
Wed 27 May
Thu 28 May
Fri 29 May
Sat 30 May
Sun 31 May
Mon 01 Jun
Tue 02 Jun
Wed 03 Jun
In Person
Video Chat
Your information

Compare Listings