3068 PRENTISS ROAD,Mississauga (Erin Mills),,

$1,399,800
3068 PRENTISS ROAD, Mississauga (Erin Mills), Erin Mills
  • Updated On:
  • April 9, 2026
  • 5 Bedrooms
  • 4 Bathrooms

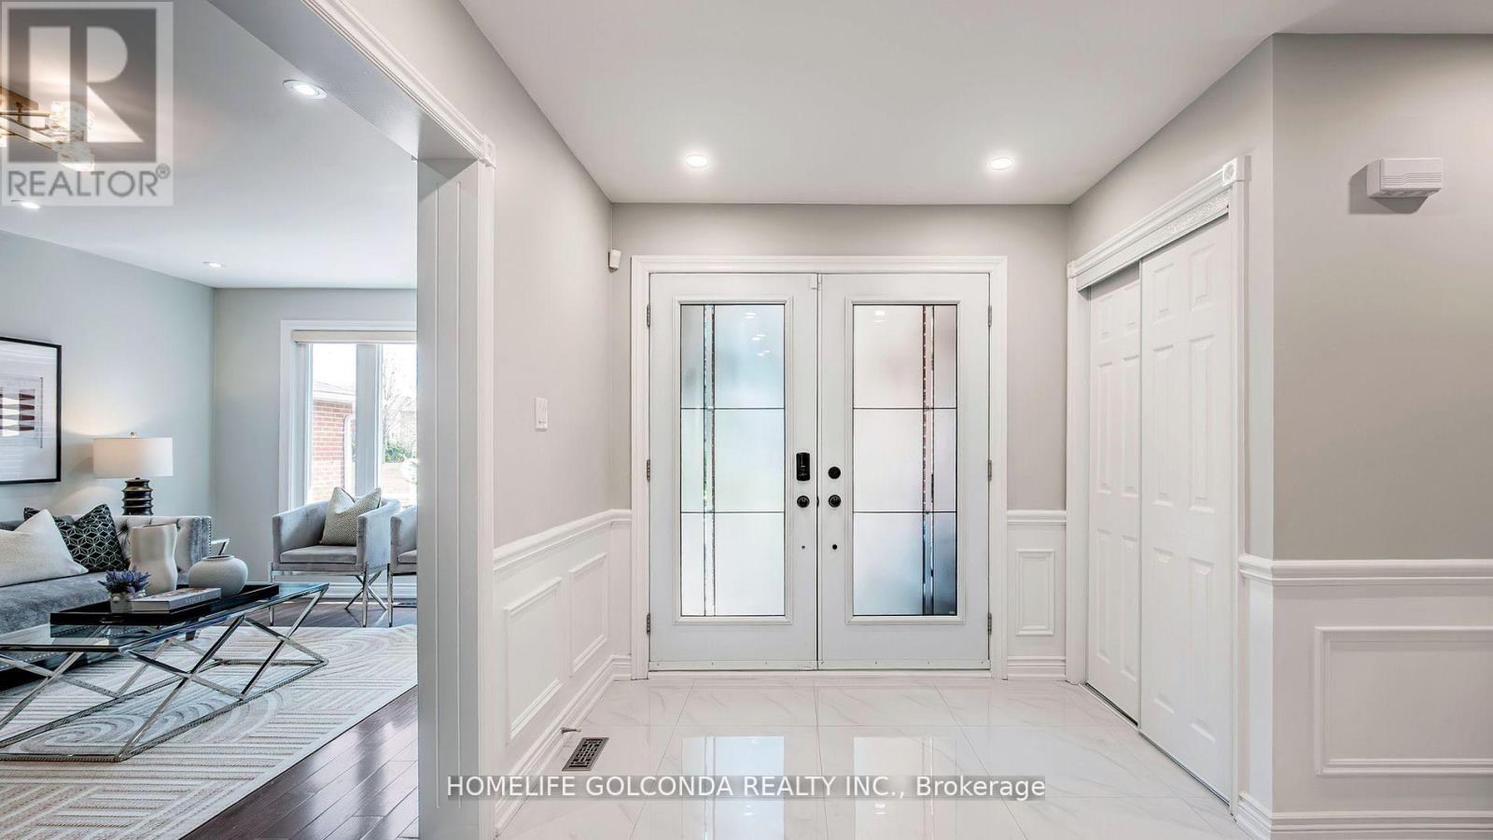
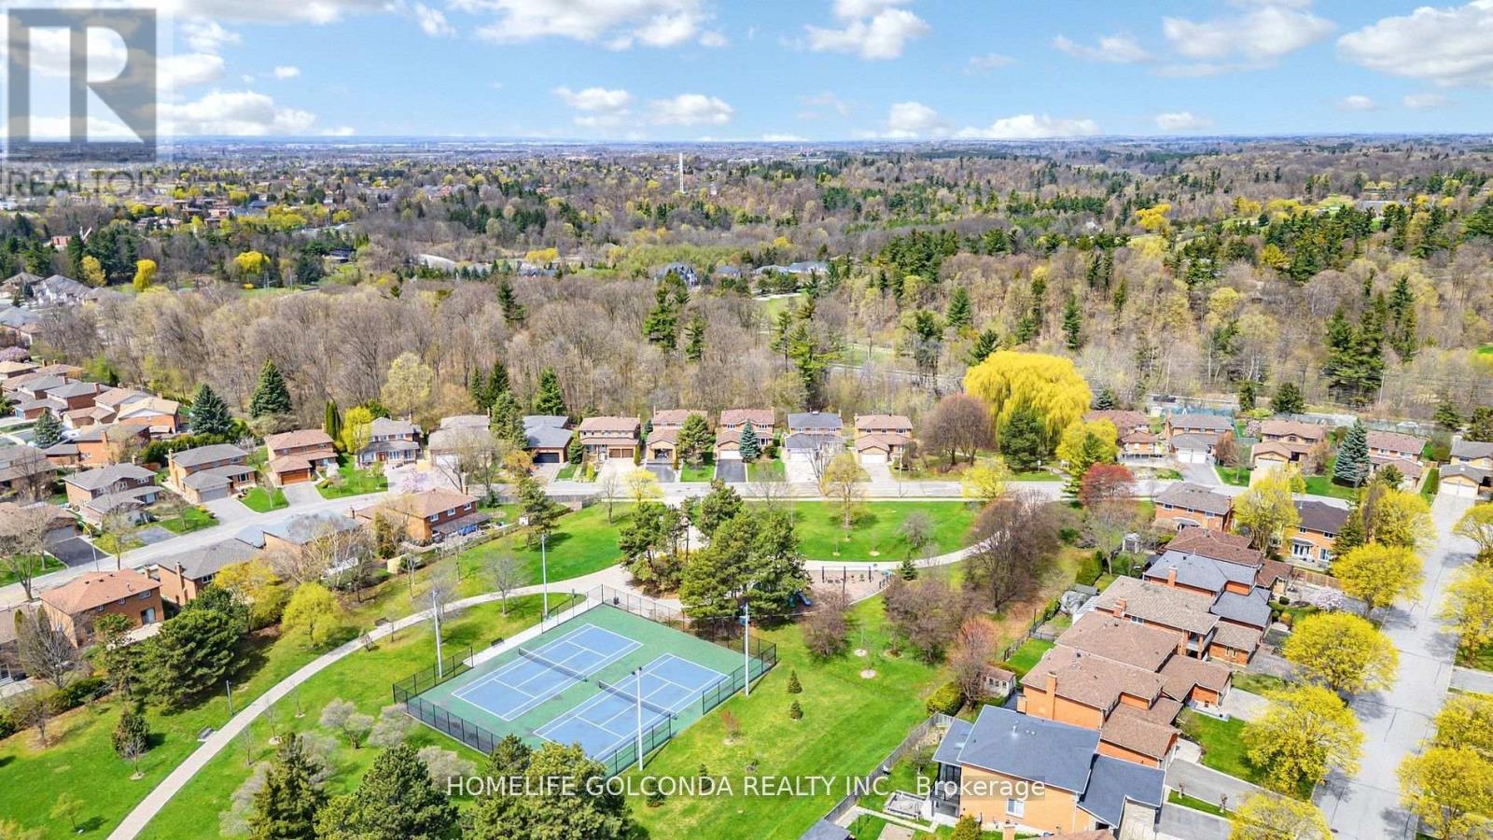
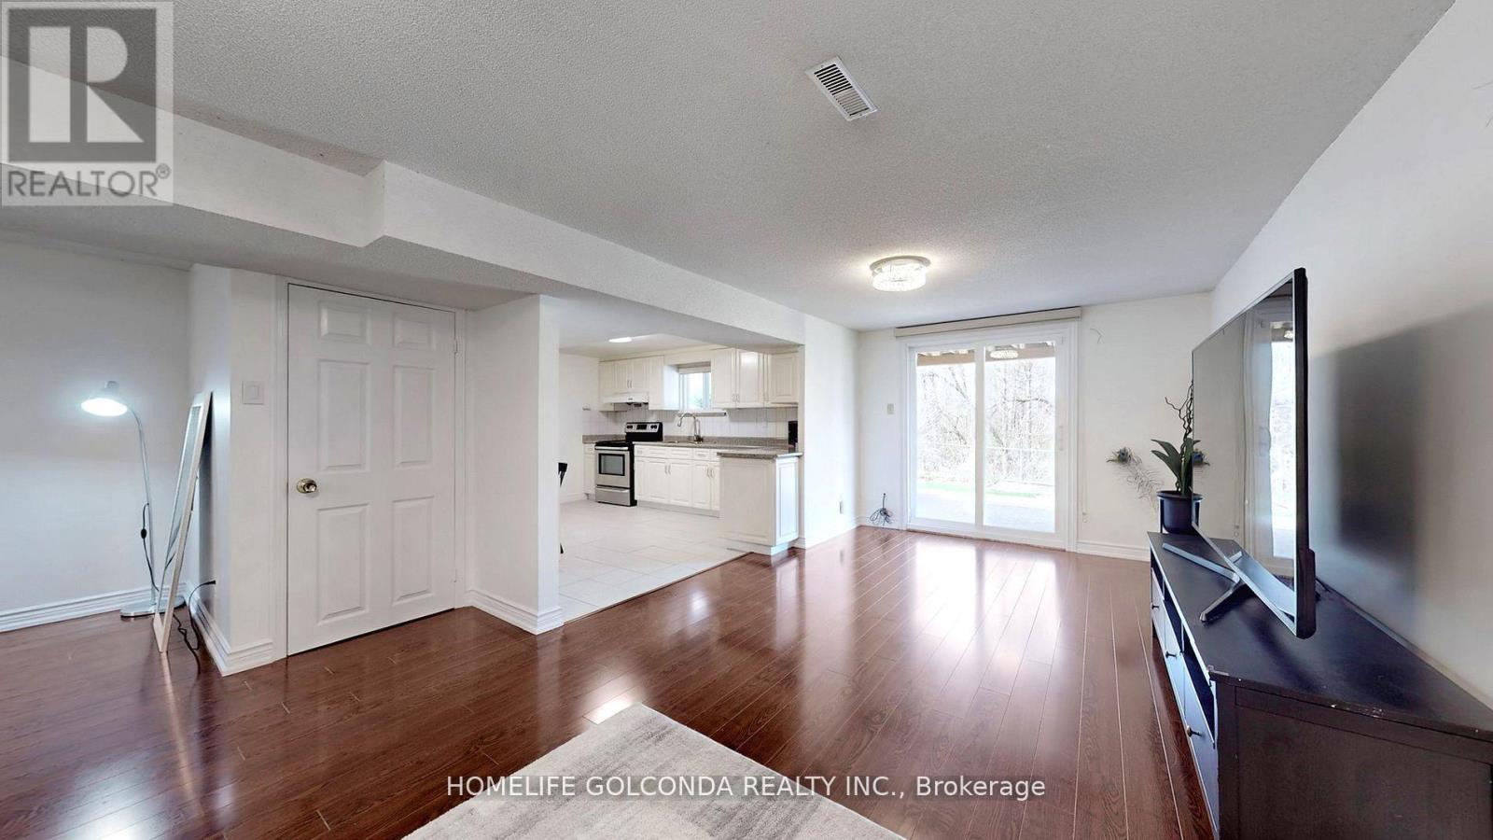
Welcome to this beautifully updated family home situated on a premium 82-ft wide frontage lot in a highly desirable Mississauga neighborhood, offering over 4,600 sq ft of Living Space. This spacious residence offers 4 generous bedrooms plus a main floor den, perfect for a home office or study. This property features elegant wooden flooring, modern pot lights, and the convenience of direct garage access through the main floor laundry room. The upgraded kitchen is a chef’s delight, complete with granite countertops, a center island, and upgraded cabinetry, offering both style and functionality. Enjoy year-round natural light in the sunken solarium with walk-out to a huge private backyard, ideal for entertaining or relaxing with family. The professionally finished basement adds incredible value and flexibility, featuring an additional bedroom, full kitchen, 4-piece washroom, and wet bar – perfect for extended family or potential in-law suite. Located within walking distance to transit and offering easy access to Hwy 403, 407, QEW, hospital, shopping, and the University of Toronto Mississauga, this home combines space, comfort, and convenience in one exceptional package. A rare opportunity on a premium lot – don’t miss it! (id:65066)

Address: 3068 PRENTISS ROAD
State/County:
Zip: L5L3W6
Country: Canada
Listing Id: W12950422
Price: $1,399,800
Bedrooms: 5
Bathrooms: 4
Basement: Finished, Full, N/A
BathroomsPartial: 1
BedroomsAboveGrade: 4
BedroomsBelowGrade: 1
BuildingFeatures: Fireplace(s)
CoListAgentKey: 2101190
CoListOfficeKey: 293109
CommonInterest: Freehold
CommunityFeatures: School Bus, Community Centre
Cooling: Central air conditioning
Directions: Cross Streets: Loyalist Dr/Prentiss Rd. ** Directions: W.Winston Churchill/S.Unity Dr.
FireplacesTotal: 1
FoundationDetails: Concrete
FrontageLengthNumeric: 82
FrontageLengthNumericUnits: feet
Heating: Forced air, Natural gas
InternetAddressDisplayYN: 1
InternetEntireListingDisplayYN: 1
ListAOR: Toronto
ListAORKey: 82
ListAgentKey: 2134096
ListOfficeKey: 293109
ListingURL: www.realtor.ca/real-estate/29549944/3068-prentiss-road-mississauga-erin-mills-erin-mills
LivingAreaMaximum: 3500
LivingAreaMinimum: 3000
LivingAreaUnits: square feet
LotFeatures: Carpet Free, In-Law Suite
LotSizeDimensions: 82 x 112.8 FT ; Pie Shaped
ModificationTimestamp: April 8, 2026 at 11:45pm
OriginalEntryTimestamp: April 2, 2026 at 03:51pm
OriginatingSystemName: Toronto Regional Real Estate Board
ParkingFeatures: Attached Garage, Garage
ParkingTotal: 6
PhotosChangeTimestamp: April 2, 2026 at 03:51pm
PhotosCount: 37
PostalCode: L5L3W6
Rooms: Living room: Main level, 5.48 x 3.53 meters | Bedroom 4: Second level, 3.68 x 3.53 meters | Recreational, Games room: Basement, 10.48 x 6.2 meters | Bedroom: Basement, 3.68 x 3.53 meters | Kitchen: Basement, 3 x 3.53 meters | Dining room: Main level, 4.45 x 3.65 meters | Kitchen: Main level, 3.65 x 2.74 meters | Eating area: Main level, 3.65 x 2.74 meters | Solarium: Main level, 4.26 x 2.74 meters | Family room: Main level, 5.18 x 3.65 meters | Office: Main level, 3.65 x 3.53 meters | Primary Bedroom: Second level, 4.45 x 3.65 meters | Bedroom 2: Second level, 4.45 x 3.65 meters | Bedroom 3: Second level, 4.29 x 3.53 meters
SecurityFeatures: Alarm system, Security system, Smoke Detectors
Sewer: Sanitary sewer
StatusChangeTimestamp: April 8, 2026 at 11:37pm
Stories: 2
StreetName: Prentiss
StreetNumber: 3068
StreetSuffix: Road
StructureType: House
TaxAnnualAmount: 9842
TaxYear: 2025
WaterSource: Municipal water
Other Features
Brick
Central Vacuum
Dishwasher
Dryer
Garage door opener remote(s)
Has Fireplace
Jacuzzi
Refrigerator
Stove
Washer

Property Reviews

No reviews found.
You need to login in order to post a review

yelp logo

$7,177.05
per month
  • Principal and Interest
  • Property Tax
  • HOA fee
  • Private Mortgage Insurance

$ 5,427.30

Mon 25 May
Tue 26 May
Wed 27 May
Thu 28 May
Fri 29 May
Sat 30 May
Sun 31 May
Mon 01 Jun
Tue 02 Jun
Wed 03 Jun
In Person
Video Chat
Your information

Similar Listings

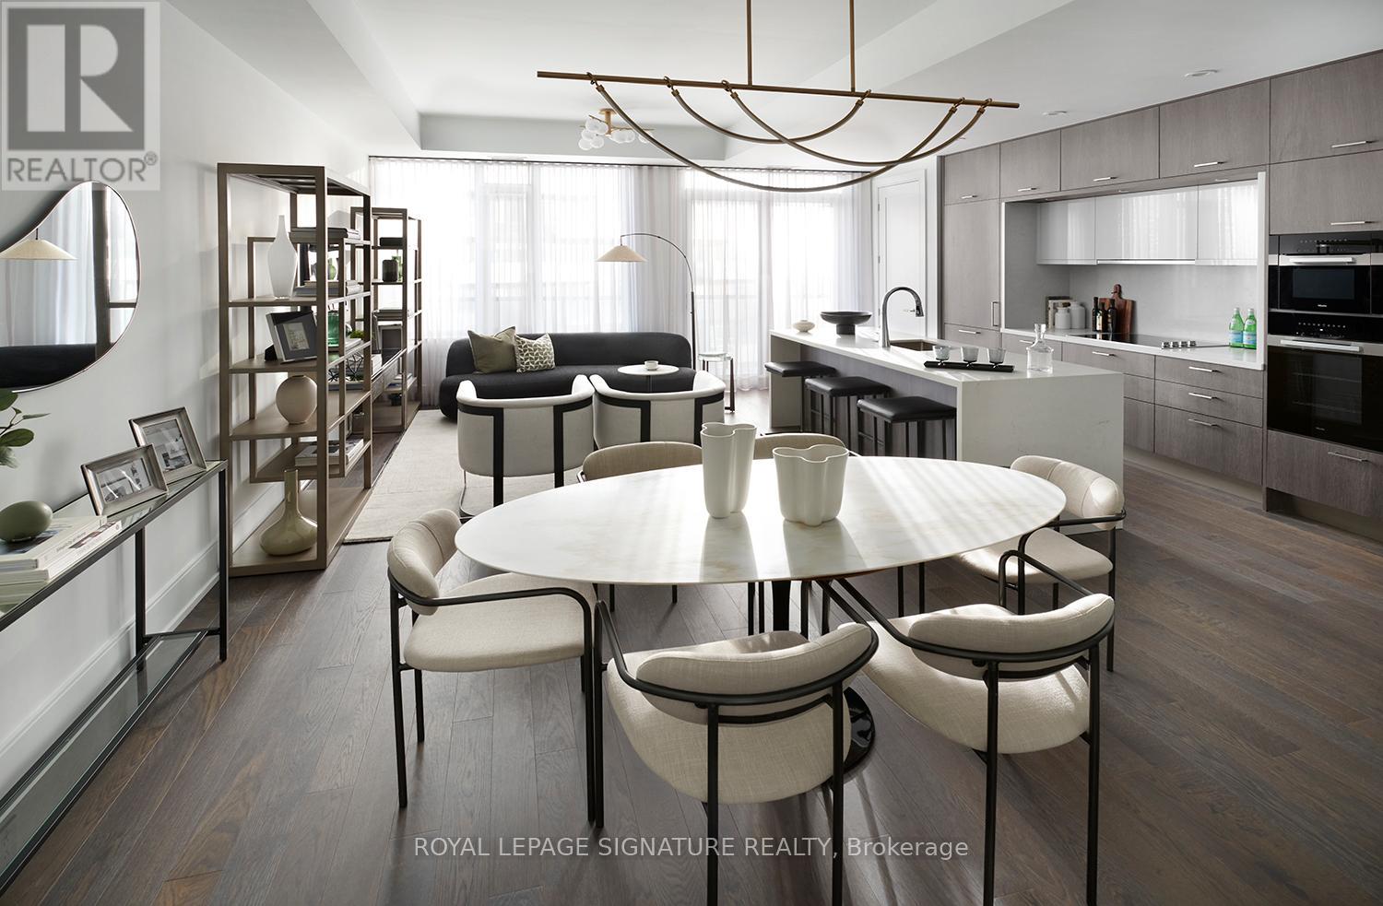
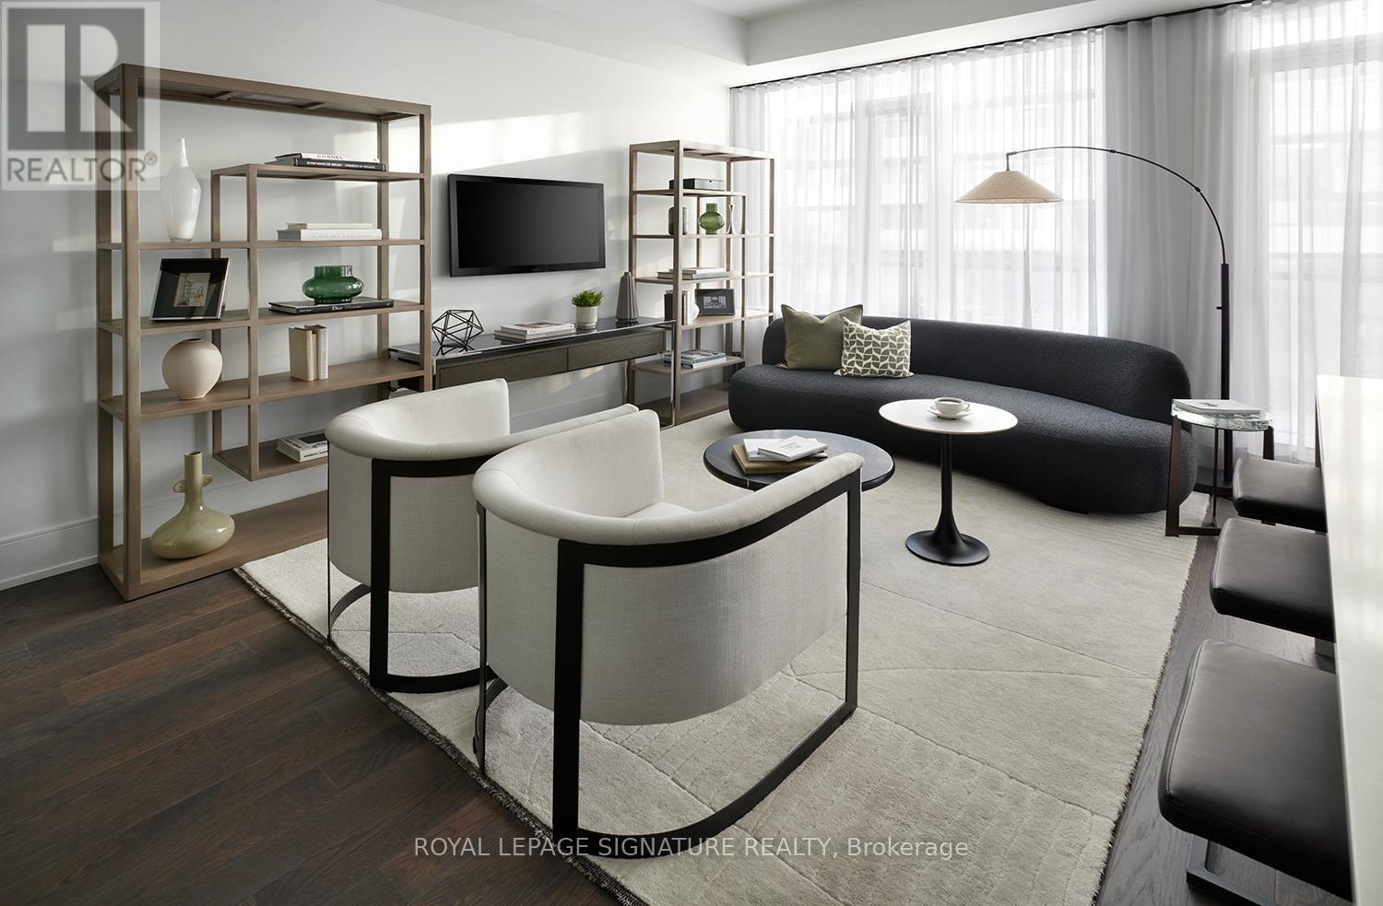
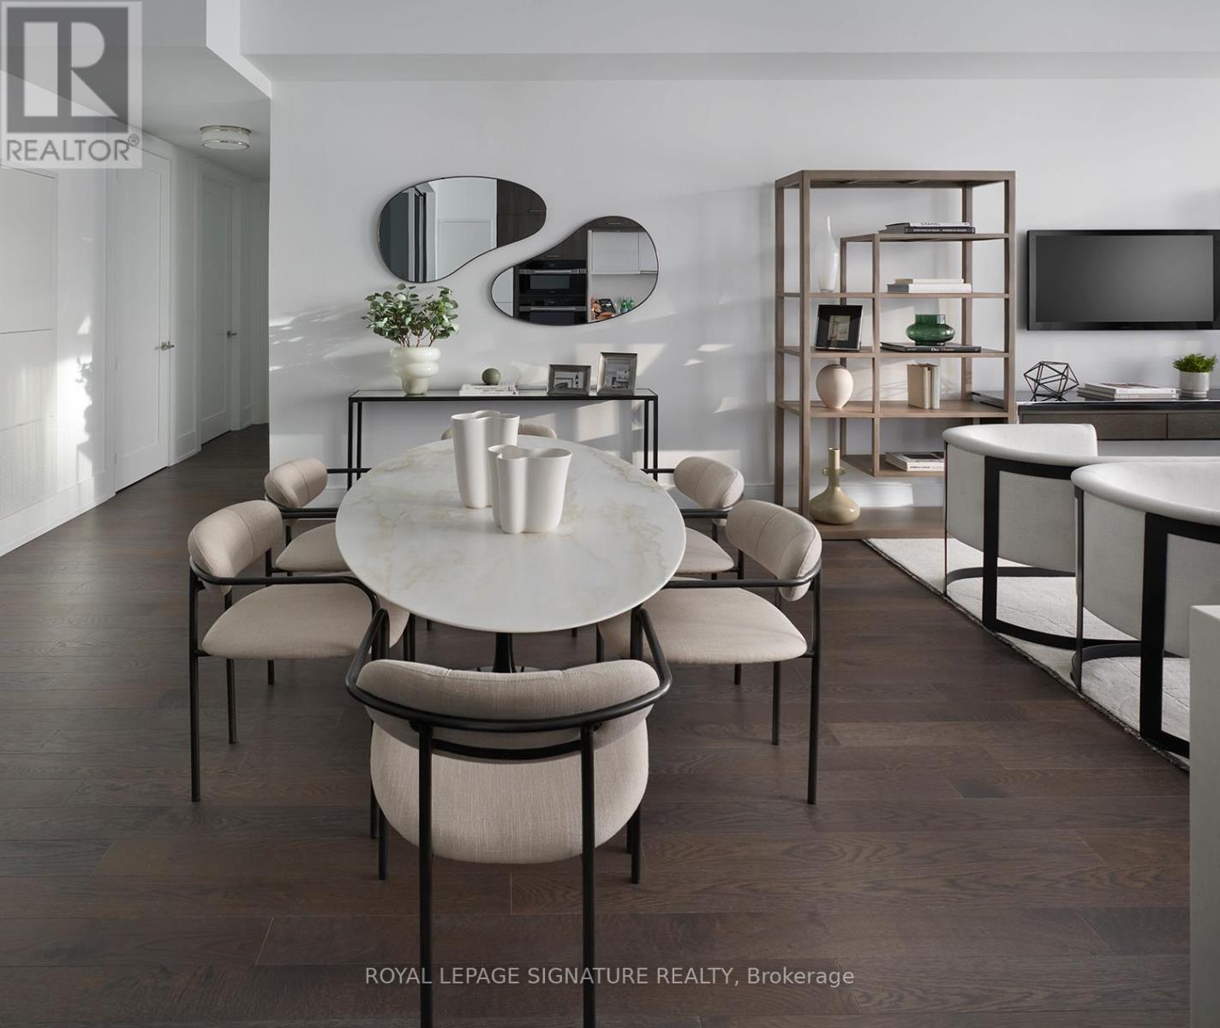
GPH9 – 480 FRONT STREET W,Toronto (Wat...

$1,650,000
A striking new landmark in Toronto's world-class skyline, Tridel at The Well defines sophi ...

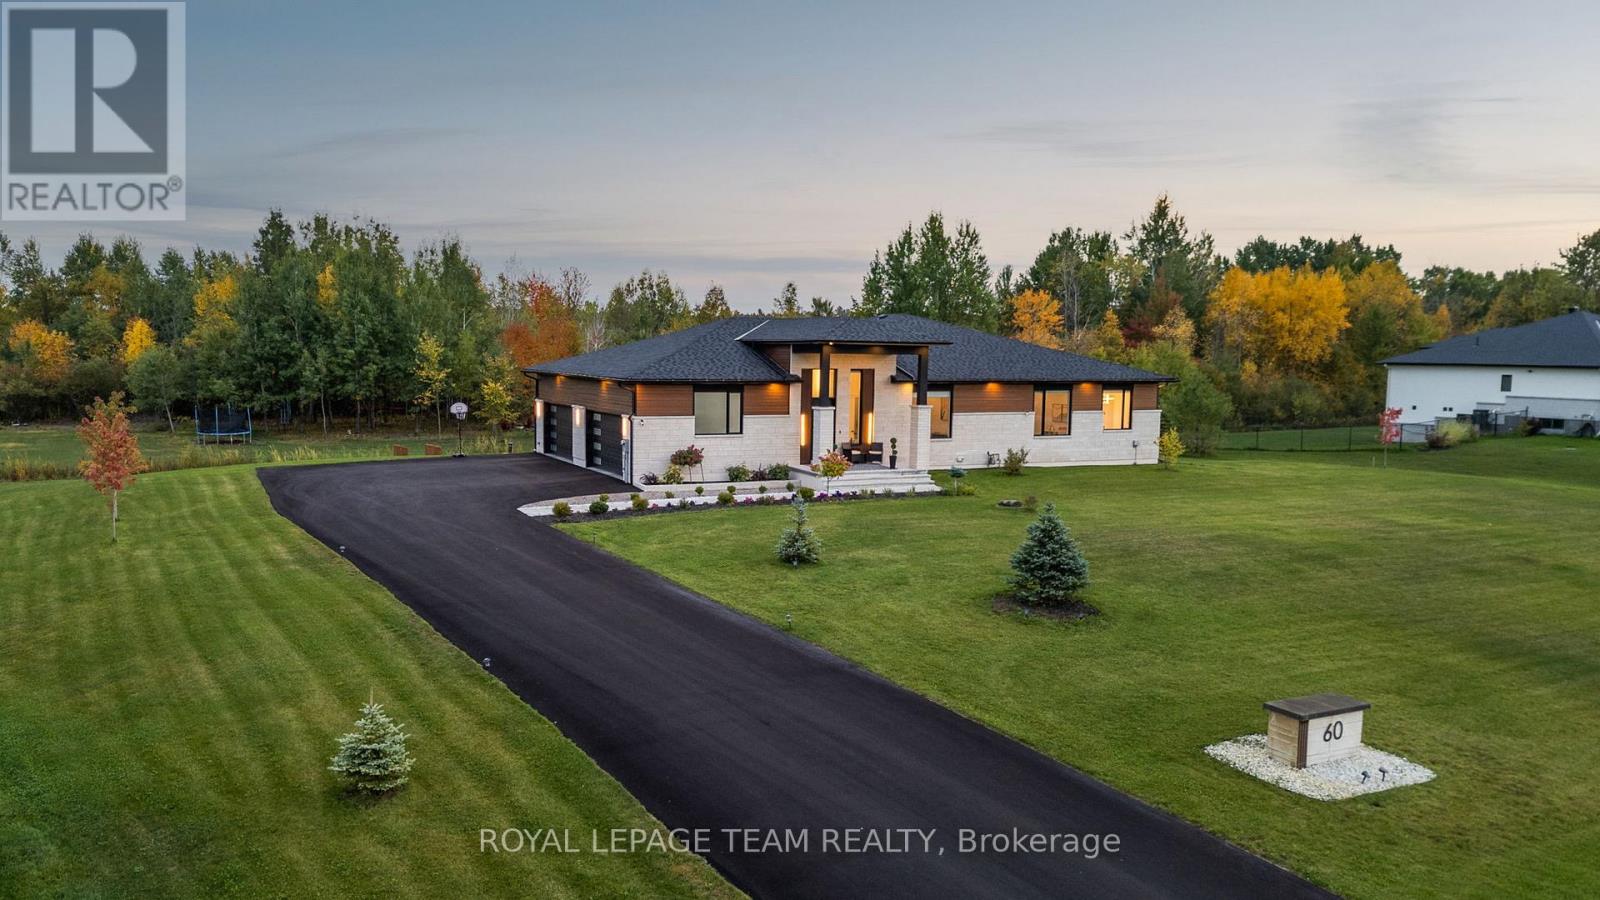
60 SYNERGY WAY, Ottawa, Ontario

$1,999,980
This custom-built luxury bungalow offers over 5600 sq ft of total finished living space, s ...

310 AIRDRIE DRIVE,Vaughan (East Woodbridge),...

$1,659,000
Ravin Lots And Fronting On Park. Spectacular Nature View. Extensively Upgraded In 2025. St ...

S612 – 455 FRONT STREET E,Toronto (Wat...

$429,900
Bright, high-floor 1-bedroom condo in the heart of the Canary District, offering a quiet, ...

Schedule a tour

Mon 25 May
Tue 26 May
Wed 27 May
Thu 28 May
Fri 29 May
Sat 30 May
Sun 31 May
Mon 01 Jun
Tue 02 Jun
Wed 03 Jun
In Person
Video Chat
Your information

Compare Listings