3655 BURNBRAE DRIVE,Mississauga (Erindale),,

$1,025,000
3655 BURNBRAE DRIVE, Mississauga (Erindale), Erindale
  • Updated On:
  • April 2, 2026
  • 3 Bedrooms
  • 2 Bathrooms

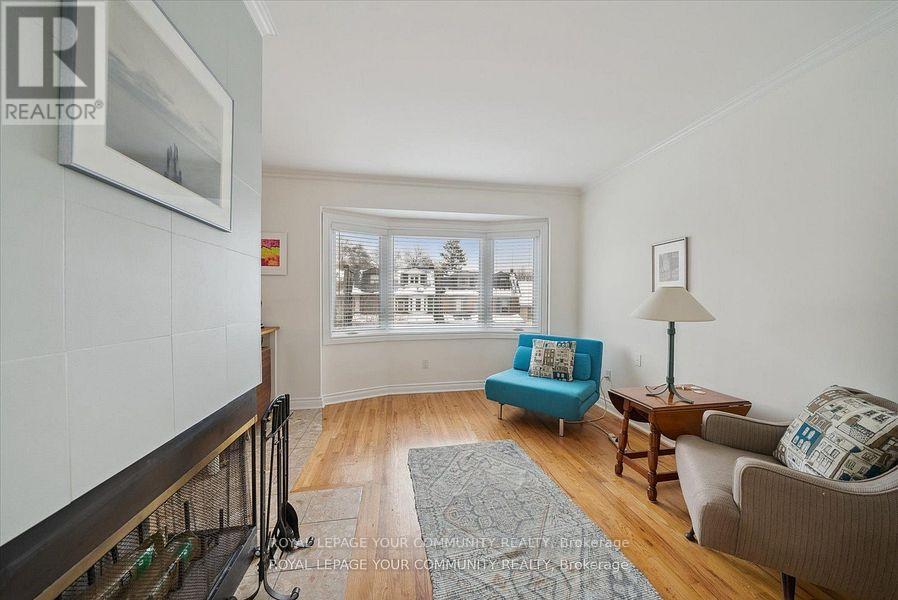
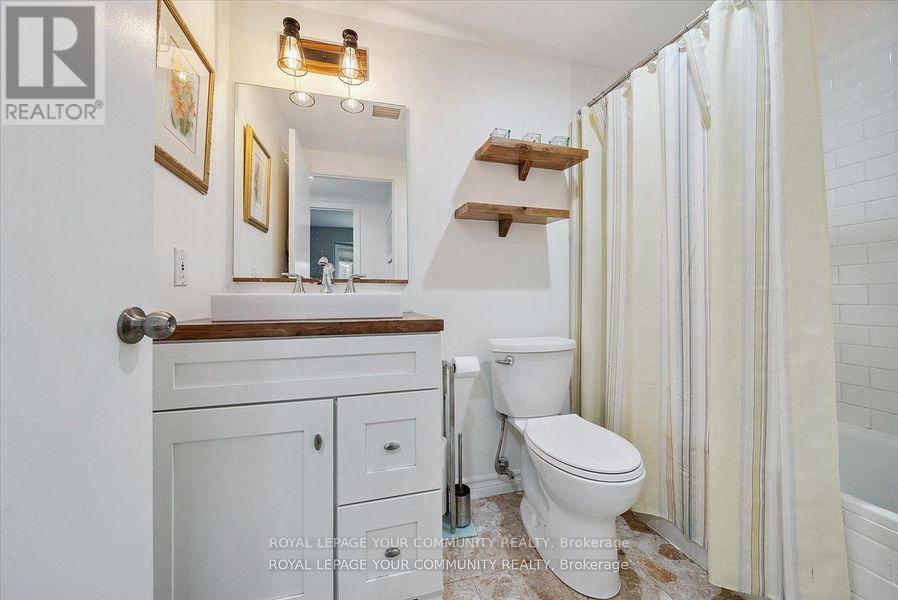
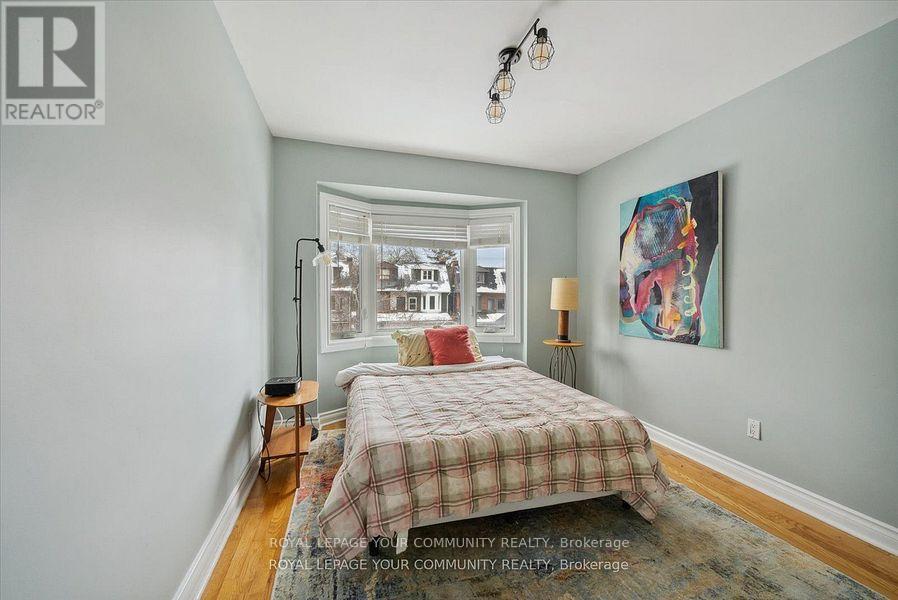
Updated Family Home in Sought-After Credit Woodlands Move right in and enjoy this beautifully updated home where all the major upgrades are already done. Recent improvements include a new roof with upgraded sheathing, ice & water shield, and leaf guards, improved attic insulation, and an upgraded 125-amp electrical panel-offering true peace of mind. Inside, the home has been freshly painted with smooth, skim-coated walls, updated ceilings in the living and family rooms, new tile flooring in the front hall, and new window coverings throughout. The renovated kitchen flows seamlessly into the family room, perfect for everyday living and entertaining, and features new countertops, sink, faucet, cup rinser, modern hood fan, and a full appliance package. Both bathrooms have been tastefully updated, including a refreshed powder room vanity and new toilets throughout. Additional upgrades such as improved venting and a professionally rerouted gas exhaust for the owned water heater enhance efficiency and comfort. Enjoy summer entertaining with a direct gas BBQ line. Located in the highly desirable Credit Woodlands neighbourhood, known for its mature trees, parks, and scenic Credit River trails. Walking distance to schools, Riverview Park, and the GO Train, with quick access to Square One, transit, and major routes. Updated, move-in ready, and in a prime family-friendly location, don’t miss this one. (id:65066)

Address: 3655 BURNBRAE DRIVE
Area:
State/County:
Zip: L5C2R6
Country: Canada
Listing Id: W12950416
Price: $1,025,000
Bedrooms: 3
Bathrooms: 2
Basement: Unfinished, Walk-up, N/A, N/A
BathroomsPartial: 1
BedroomsAboveGrade: 3
BuildingFeatures: Fireplace(s)
CommonInterest: Freehold
Cooling: Central air conditioning
Directions: Burnhamthorpe and Credit Woodlands
Fencing: Fenced yard
Flooring: Concrete, Parquet, Carpeted, Linoleum
FoundationDetails: Concrete
FrontageLengthNumeric: 51
FrontageLengthNumericUnits: feet
Heating: Forced air, Natural gas
InternetAddressDisplayYN: 1
InternetEntireListingDisplayYN: 1
ListAOR: Toronto
ListAORKey: 82
ListAgentKey: 1721952
ListOfficeKey: 282886
ListingURL: www.realtor.ca/real-estate/29549943/3655-burnbrae-drive-mississauga-erindale-erindale
LivingAreaMaximum: 1500
LivingAreaMinimum: 1100
LivingAreaUnits: square feet
LotFeatures: Cul-de-sac, Wooded area, Irregular lot size, Conservation/green belt, Carpet Free
LotSizeDimensions: 51 x 177 FT ; 197ft on south side 55ft rear
ModificationTimestamp: April 2, 2026 at 04:01pm
OriginalEntryTimestamp: April 2, 2026 at 03:51pm
OriginatingSystemName: Toronto Regional Real Estate Board
ParkingFeatures: Attached Garage, Garage
ParkingTotal: 4
PhotosChangeTimestamp: April 2, 2026 at 03:51pm
PhotosCount: 28
PoolFeatures: Inground pool
PostalCode: L5C2R6
Rooms: Living room: Main level, 4.9 x 4.14 meters | Dining room: Main level, 3.04 x 2.04 meters | Kitchen: Main level, 4.87 x 2.46 meters | Family room: Lower level, 5.6 x 3.53 meters | Primary Bedroom: Upper Level, 4.72 x 3.4 meters | Bedroom 2: Upper Level, 3.07 x 2.71 meters | Bedroom 3: Upper Level, 3.66 x 2.8 meters | Recreational, Games room: Basement, 4.1 x 4.67 meters | Laundry room: Basement, 5.18 x 3.46 meters | Other: Basement, 5 x 2 meters
Sewer: Sanitary sewer
StatusChangeTimestamp: April 2, 2026 at 03:51pm
StreetName: Burnbrae
StreetNumber: 3655
StreetSuffix: Drive
StructureType: House
TaxAnnualAmount: 7578
WaterSource: Municipal water
Other Features
Brick
Dishwasher
Dryer
Freezer
Garage door opener remote(s)
Has Fireplace
Microwave
Refrigerator
Stove
Washer

Property Reviews

No reviews found.
You need to login in order to post a review

yelp logo

$5,255.38
per month
  • Principal and Interest
  • Property Tax
  • HOA fee
  • Private Mortgage Insurance

$ 3,974.13

Mon 25 May
Tue 26 May
Wed 27 May
Thu 28 May
Fri 29 May
Sat 30 May
Sun 31 May
Mon 01 Jun
Tue 02 Jun
Wed 03 Jun
In Person
Video Chat
Your information

Similar Listings

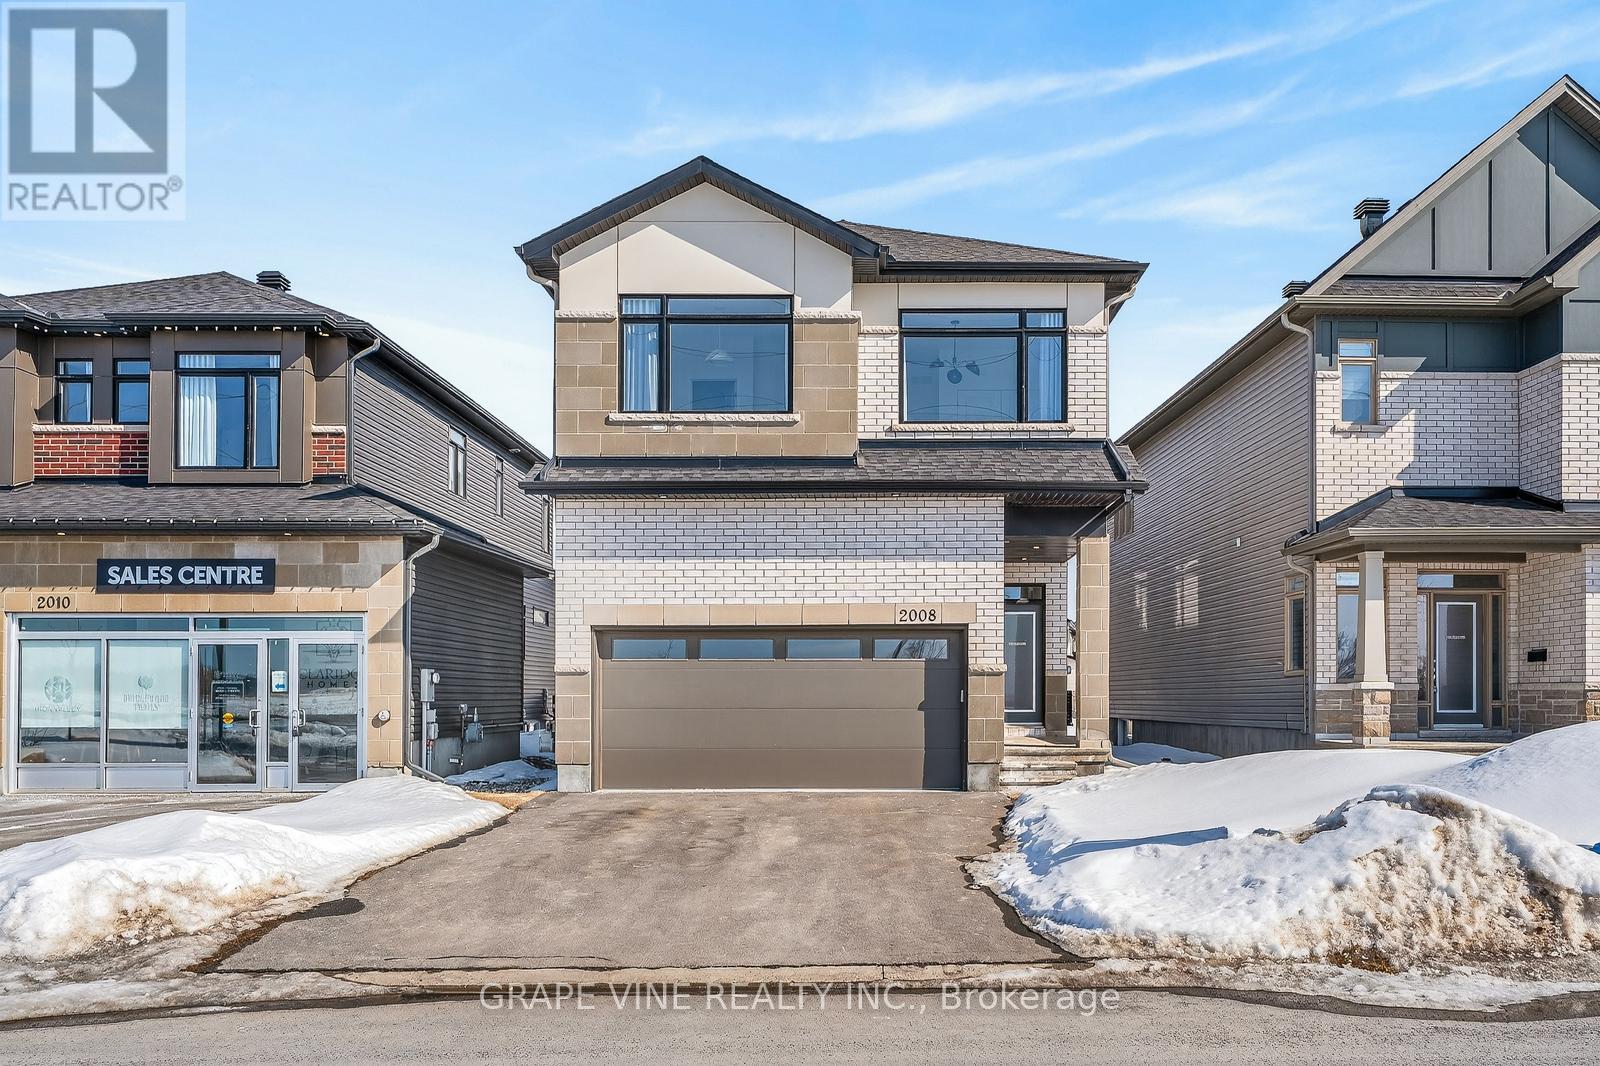
2008 ALLEGRINI TERRACE, Ottawa, Ontario

$840,900
Never been lived in model home by Claridge Homes! The Murray floorplan is 2355 sq. ft. plu ...

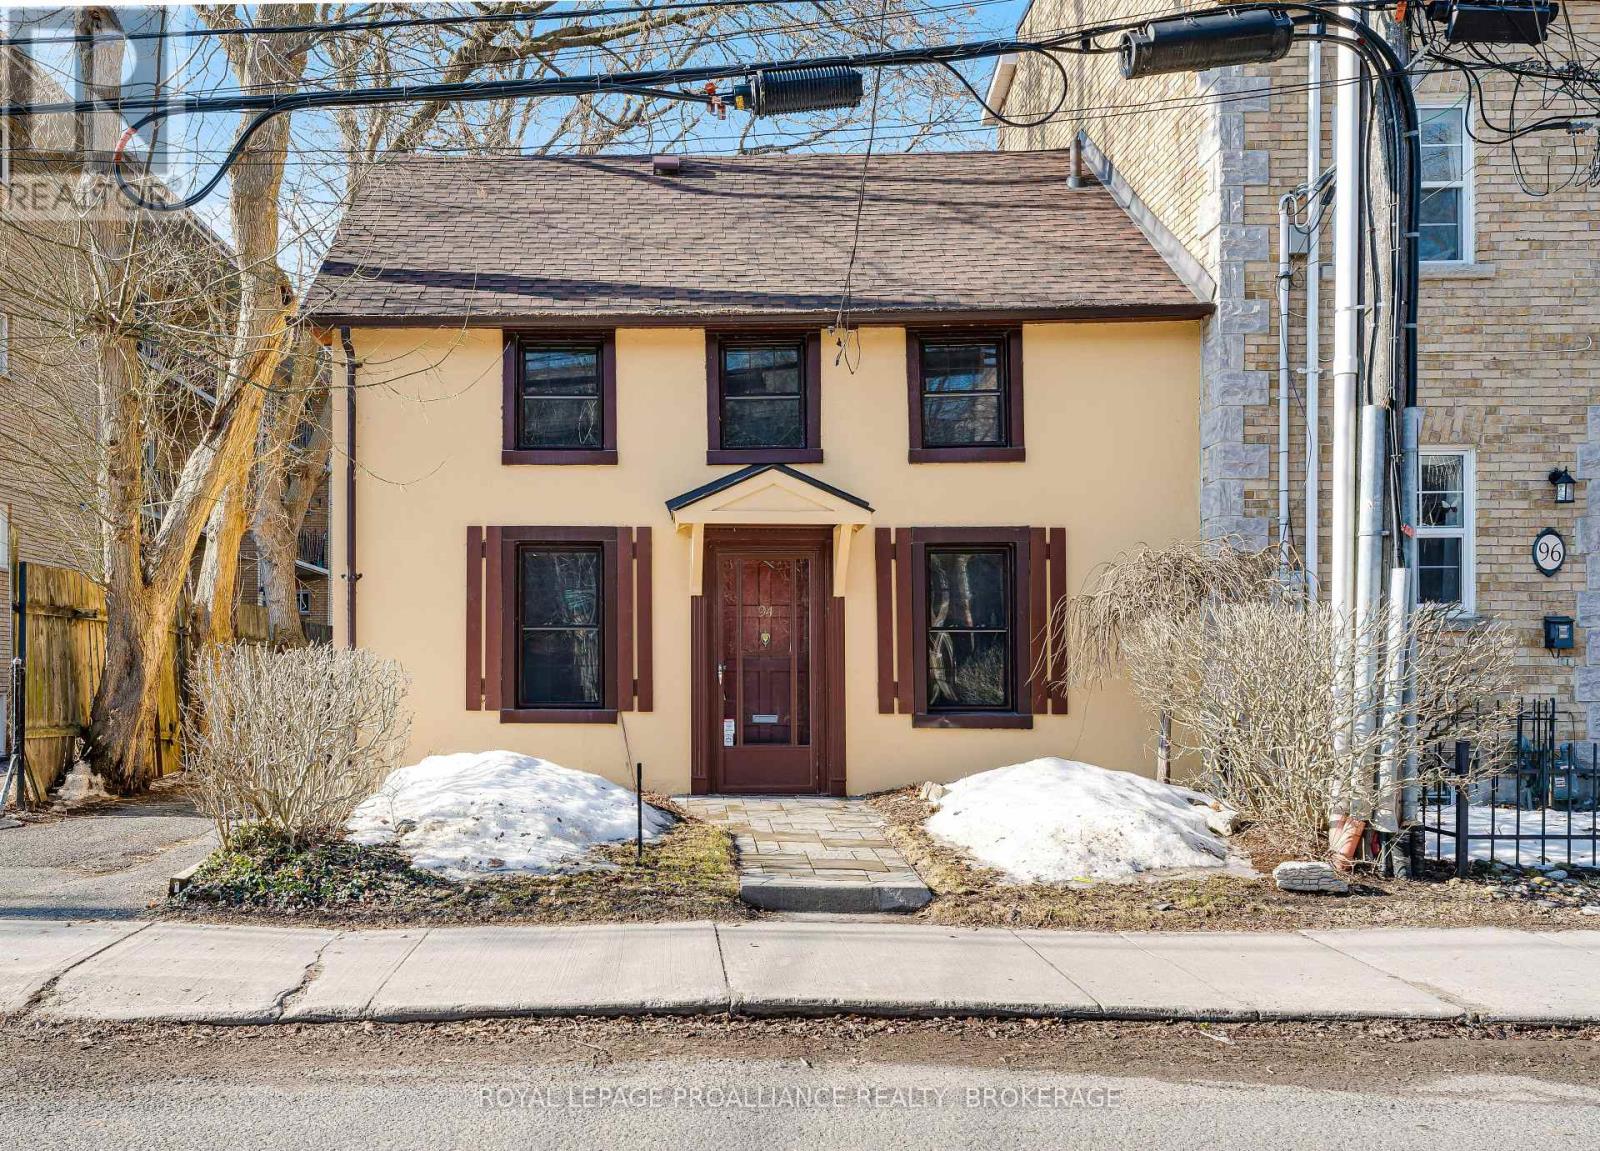
94 WILLIAM STREET,Kingston (Central City Eas...

$599,000
A truly special find in Kingston's historic Sydenham Ward! This charming 1 1/2 storey 'urb ...

12 KINETIC WAY, Ottawa, Ontario

$1,188,000
Welcome to this elegant Phoenix-built residence, perfectly positioned on a premium 60' lot ...
Active

201 – 60 KIPPENDAVIE AVENUE, Toronto (...

$549,000
Welcome to 60 Kippendavie Avenue, Unit 201, ideally located in Toronto's highly sought-aft ...

Schedule a tour

Mon 25 May
Tue 26 May
Wed 27 May
Thu 28 May
Fri 29 May
Sat 30 May
Sun 31 May
Mon 01 Jun
Tue 02 Jun
Wed 03 Jun
In Person
Video Chat
Your information

Compare Listings