19 BERKELEY COURT, Markham (Unionville), Ontario

$1,688,000
19 BERKELEY COURT, Markham (Unionville), Unionville
  • Updated On:
  • April 3, 2026
  • 5 Bedrooms
  • 4 Bathrooms


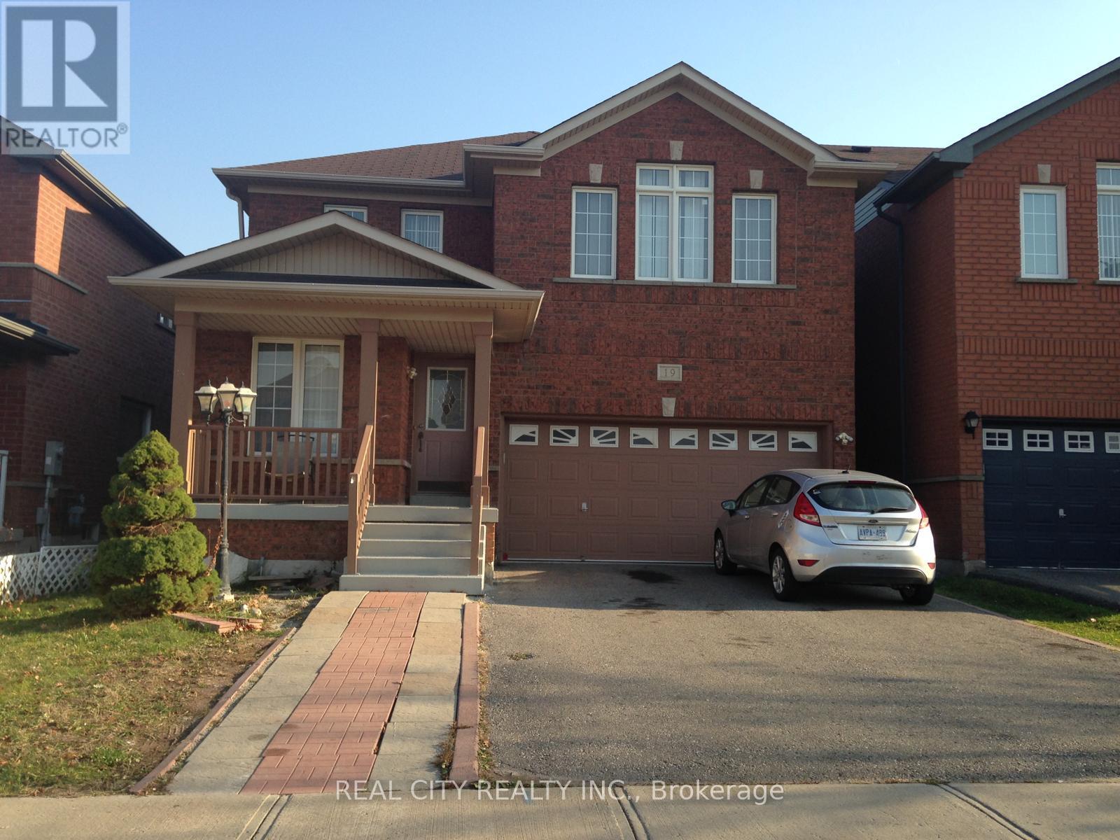
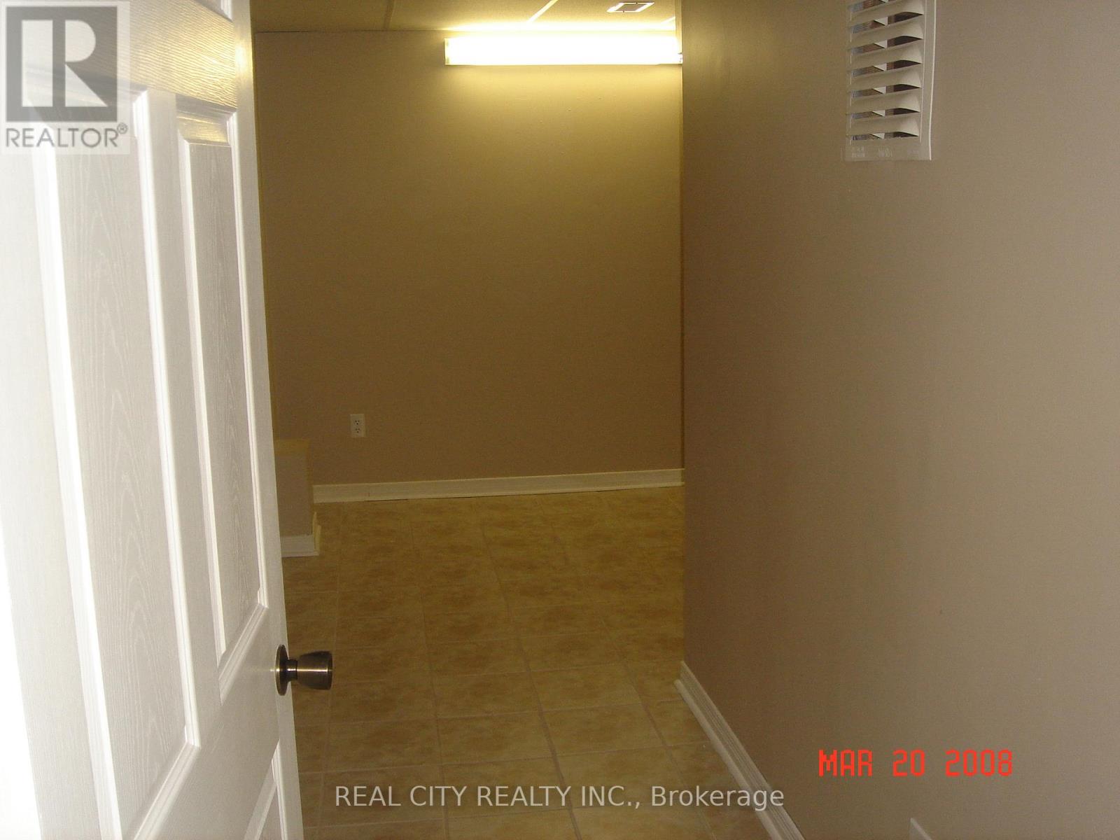
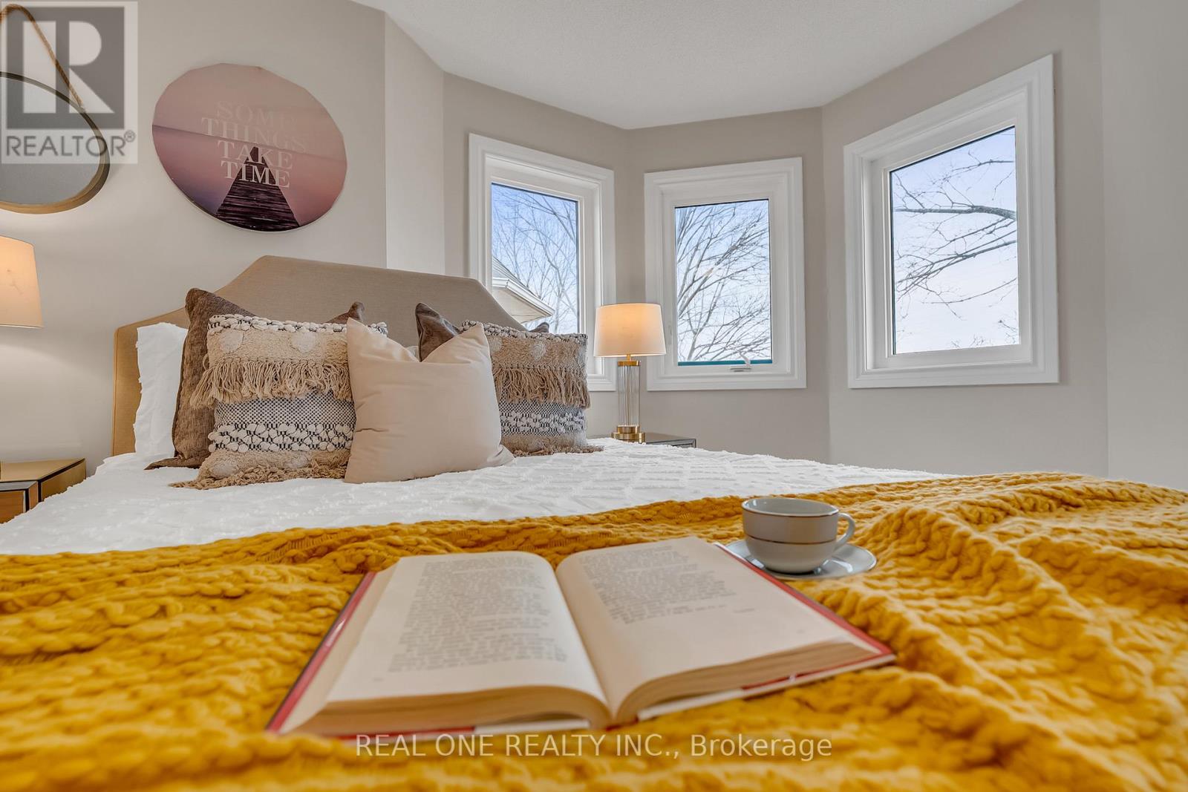
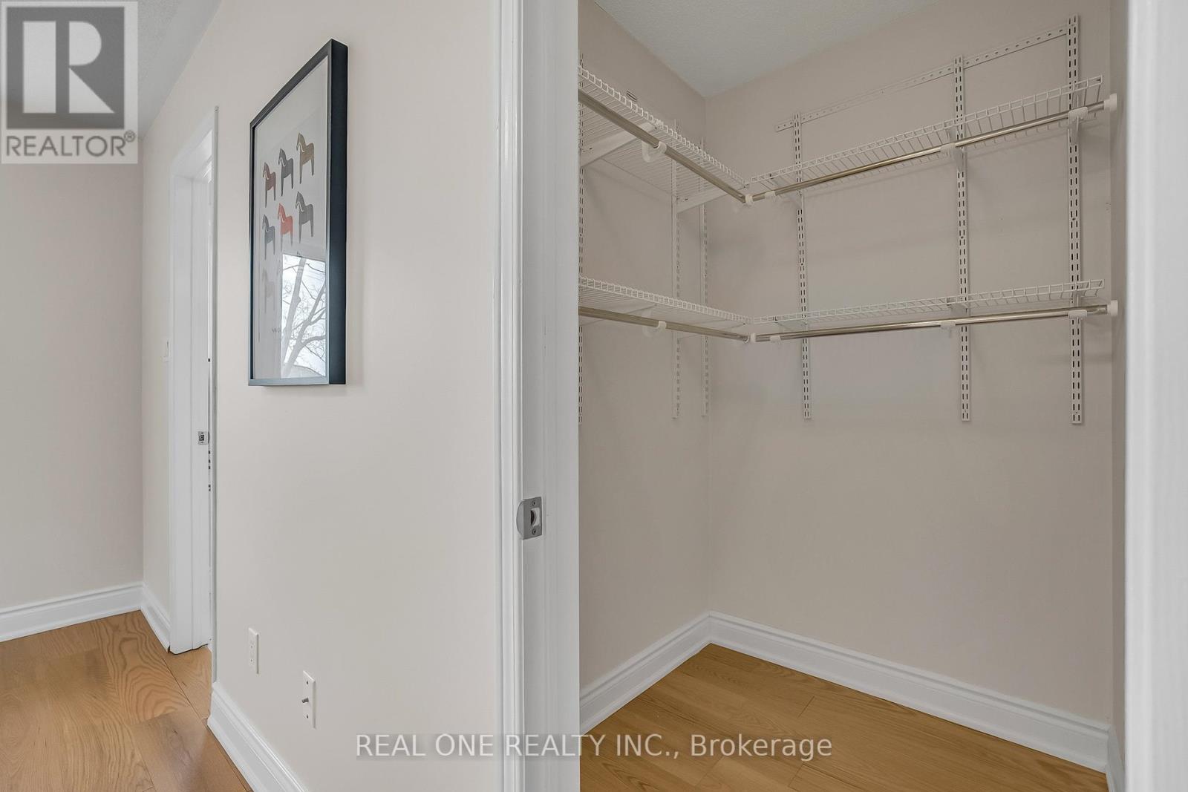
Situated on a quiet tree-line street in the heart of Unionville and steps to historic Main Street. This executive 4 bedroom detached home features 66′ frontage, stone driveway and walkways, total parking for 8 cars, covered front porch, beautiful large windows, smooth ceilings + pot lights thru-out, limestone flooring, renovated custom gourmet kitchen with centre island and breakfast bar seating, huge pantry, bench seating, stainless steel appliances including 5 burner gas stove (2026) and custom fan hood, built-in wine/beverage fridge, spacious eat-in breakfast area with walk-out to deck and treed yard. Open concept family room with fireplace, dining / living room, main floor laundry room, newer hardwood floors 2nd level & staircase, primary bedroom retreat with walk-in closet and updated ensuite bath, 3 additional spacious bedrooms (two with walk-in closets), California Closets custom organizers, updated main bath. Fully finished basement with separate entrance from the garage (in-law suite potential), large media/games room with pool table (plus ping pong table topper), thermostat controlled gas fireplace, above grade windows, 3pc washroom, 5th bedroom (large window) or home office. Fence posts replaced 2024. Roof re-shingled 2016. Furnace & CAC 2020. Entrance to the Rouge Valley Trail is at the south end of Berkeley Crt. Top ranked schools, Markville S.S. Short walk to Main Street shops, restaurants, year round festivals, Toogood Pond & trails, library, community centre, curling club, art galleries. Minutes to Unionville GO, York University Markham campus, Pan Am Community & Aquatic Centre. (id:65066)

Address: 19 BERKELEY COURT
State/County:
Zip: L3R6M4
Country: Canada
Listing Id: N12949348
Price: $1,688,000
Bedrooms: 5
Bathrooms: 4
Basement: Finished, Separate entrance, N/A, N/A
BathroomsPartial: 1
BedroomsAboveGrade: 4
BedroomsBelowGrade: 1
CommonInterest: Freehold
CommunityFeatures: Community Centre
Cooling: Central air conditioning
Directions: Cross Streets: Carlton / Main St / Kennedy. ** Directions: West of Kennedy south side of Carlton.
FireplacesTotal: 2
Flooring: Hardwood, Stone
FoundationDetails: Unknown
FrontageLengthNumeric: 66.9
FrontageLengthNumericUnits: feet
GeocodeManualYN: 1
Heating: Forced air, Natural gas
InternetAddressDisplayYN: 1
InternetEntireListingDisplayYN: 1
ListAOR: Toronto
ListAORKey: 82
ListAgentKey: 1867342
ListOfficeKey: 50716
ListingURL: www.realtor.ca/real-estate/29548699/19-berkeley-court-markham-unionville-unionville
LivingAreaMaximum: 2500
LivingAreaMinimum: 2000
LivingAreaUnits: square feet
LotFeatures: Conservation/green belt
LotSizeDimensions: 66.8 x 132.8 FT ; 110.96' south side
ModificationTimestamp: April 2, 2026 at 01:45pm
OriginalEntryTimestamp: April 2, 2026 at 01:37pm
OriginatingSystemName: Toronto Regional Real Estate Board
ParkingFeatures: Attached Garage, Garage
ParkingTotal: 8
PhotosChangeTimestamp: April 2, 2026 at 01:37pm
PhotosCount: 50
PostalCode: L3R6M4
Rooms: Foyer: Main level, 0 x 0 meters | Media: Basement, 8.76 x 5.28 meters | Office: Basement, 2.98 x 2.79 meters | Dining room: Main level, 4.66 x 3.35 meters | Kitchen: Main level, 7.24 x 3.12 meters | Eating area: Main level, 4.42 x 2.43 meters | Family room: Main level, 5.33 x 3.07 meters | Laundry room: Main level, 0 x 0 meters | Primary Bedroom: Second level, 5.36 x 3.65 meters | Bedroom 2: Second level, 4.57 x 3.29 meters | Bedroom 3: Second level, 3.84 x 3.2 meters | Bedroom 4: Second level, 3.35 x 3.04 meters
Sewer: Sanitary sewer
StatusChangeTimestamp: April 2, 2026 at 01:37pm
Stories: 2
StreetName: Berkeley
StreetNumber: 19
StreetSuffix: Court
StructureType: House
TaxAnnualAmount: 7731.07
WaterSource: Municipal water
Other Features
Brick
Dishwasher
Dryer
Garage door opener
Gas stove(s)
Has Fireplace
Microwave
Refrigerator
Washer
Window Coverings

Property Reviews

No reviews found.
You need to login in order to post a review

yelp logo

$8,654.71
per month
  • Principal and Interest
  • Property Tax
  • HOA fee
  • Private Mortgage Insurance

$ 6,544.71

Mon 25 May
Tue 26 May
Wed 27 May
Thu 28 May
Fri 29 May
Sat 30 May
Sun 31 May
Mon 01 Jun
Tue 02 Jun
Wed 03 Jun
In Person
Video Chat
Your information

Similar Listings

Active

602 SCARLETT LINE,Springwater (Hillsdale),,

$995,000
Dive into your own private backyard oasis featuring a sparkling above-ground pool, lush gr ...
Active

935545 AIRPORT ROAD, Mono, Ontario

$1,680,000
Gorgeous Location!! Classic Bungalow is nestled on rolling 8 acres land with lots of walki ...

19 FAIRHILL AVENUE,Brampton (Fletcher’...

$1,199,000
One of the few generously sized homes offering approximately 2,400 sq. ft. and 5 bedrooms, ...

21 – 1485 TORRINGTON DRIVE,Mississauga...

$749,000
Fully renovated end unit two storey Townhouse like semi in one of Mississauga's most desir ...

Schedule a tour

Mon 25 May
Tue 26 May
Wed 27 May
Thu 28 May
Fri 29 May
Sat 30 May
Sun 31 May
Mon 01 Jun
Tue 02 Jun
Wed 03 Jun
In Person
Video Chat
Your information

Compare Listings