83 JOHN STREET W, South Huron (Exeter), Ontario

$499,900
83 JOHN STREET W, South Huron (Exeter), Exeter
  • Updated On:
  • April 2, 2026
  • 3 Bedrooms
  • 2 Bathrooms

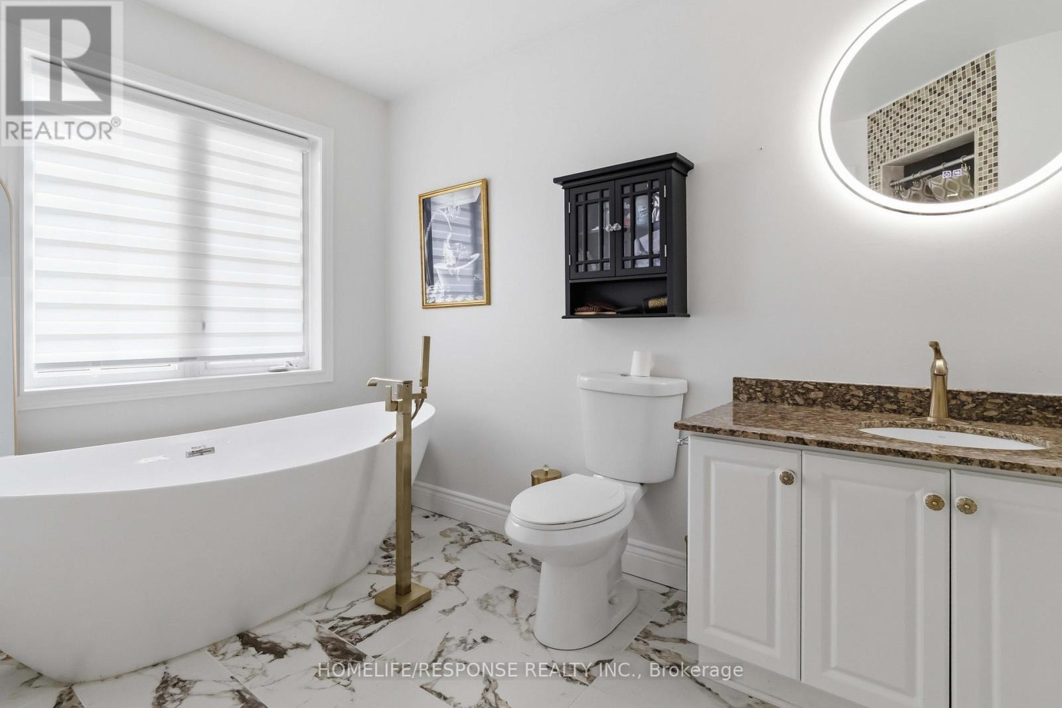
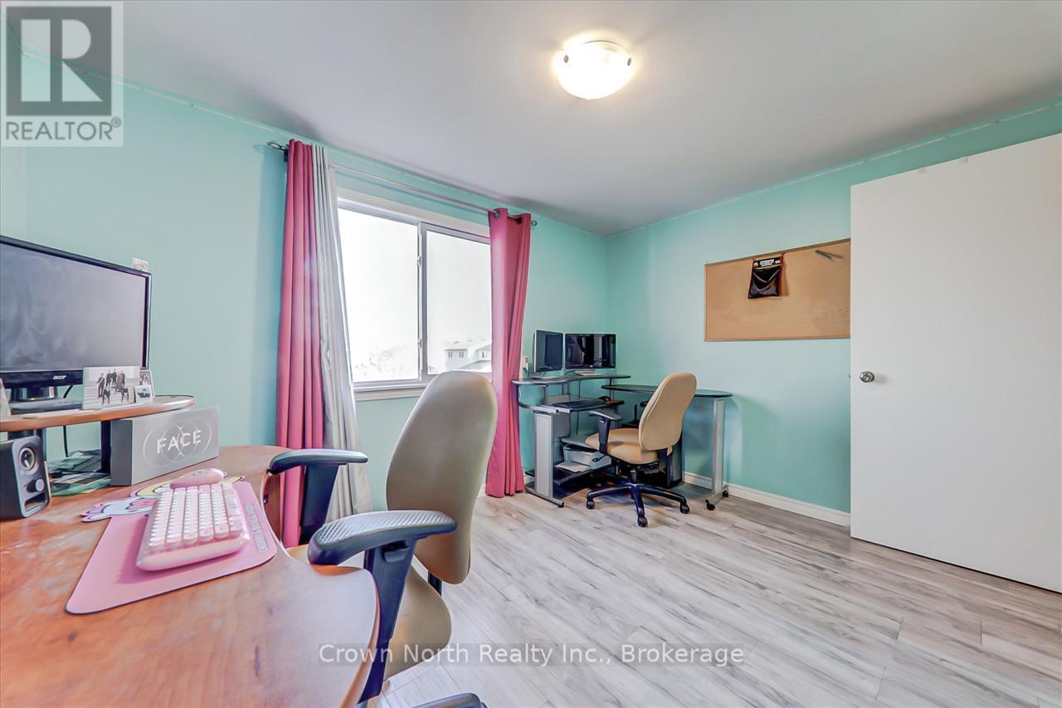
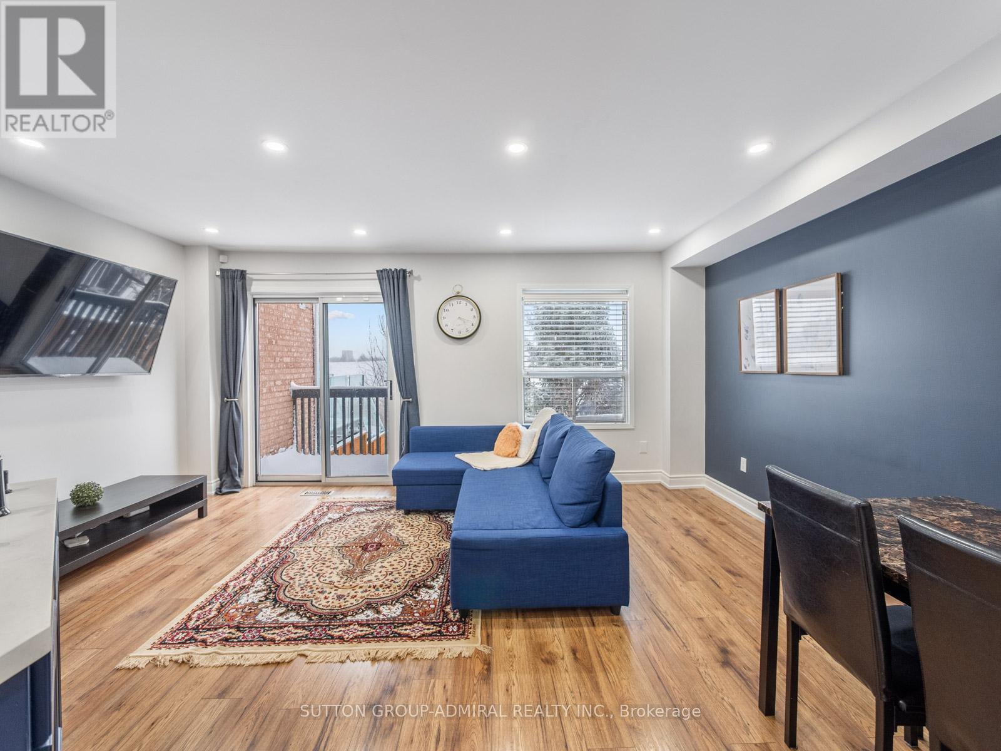
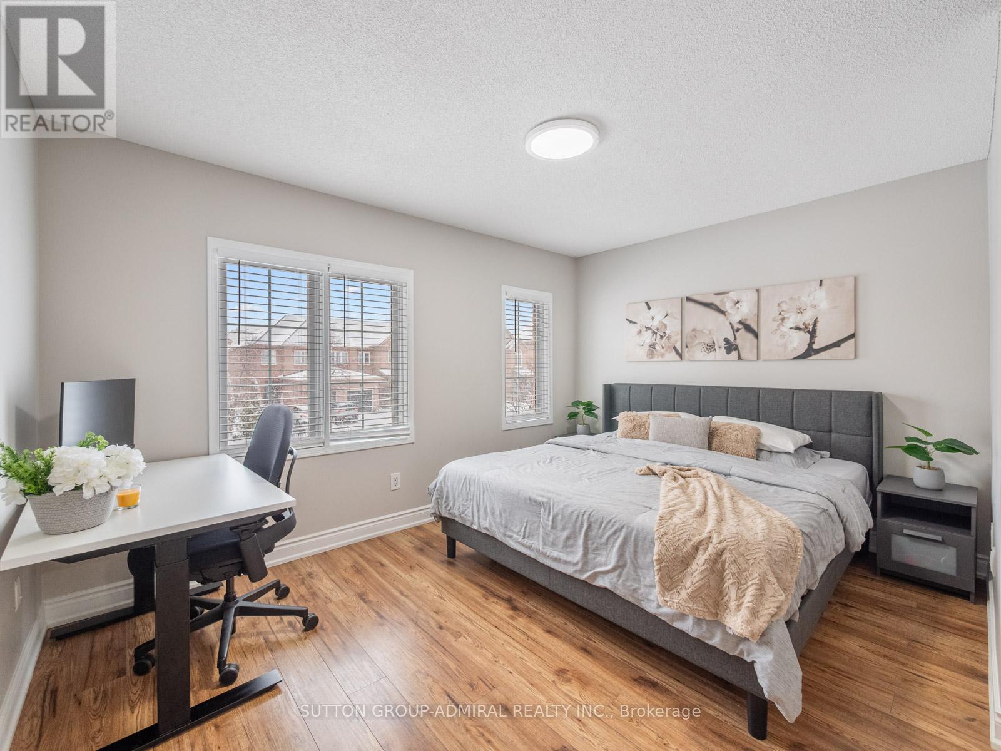
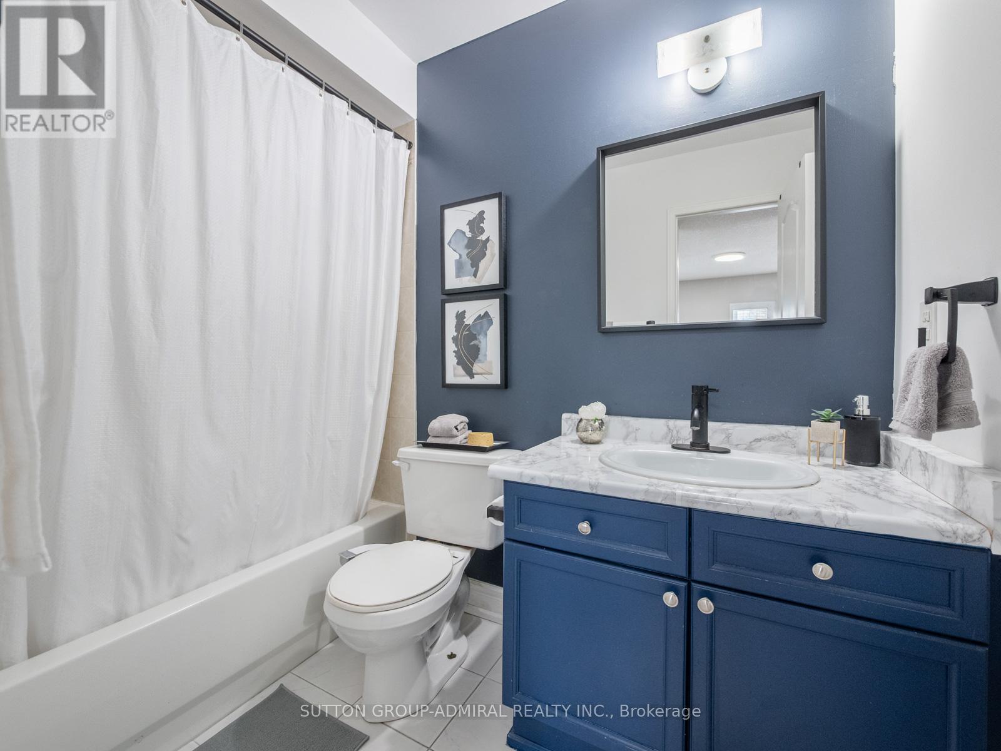
RECENT UPDATES: Two smaller bedrooms were thoughtfully reconfigured to create two more spacious and larger bedrooms, added walk in pantry and insulated basement (Feb 2026). Welcome to this thoughtfully updated 3 bedroom, 2 bath home, completely remodeled over the past 6 years, where comfort, style, and functionality come together effortlessly. Nestled on a quiet street, the property offers a peaceful setting complemented by a spacious, fully fenced backyard framed by mature trees, an ideal retreat for both entertaining and everyday relaxation. The expansive deck extends your living space outdoors, perfect for summer gatherings or quiet evenings under the stars. Inside, large windows flood the home with natural light, enhancing the bright, open concept layout. The inviting living room features a cozy gas fireplace, creating a warm and welcoming focal point. The kitchen is both stylish and practical, offering generous counter space and ample cabinetry to meet all your culinary needs. The primary bedroom includes a private ensuite, that includes a new 48 inch vanity. Additional features include a bright sunroom that offers the perfect space for a home office or a cozy spot to enjoy your morning coffee and a low maintenance garden that adds charm without the upkeep. A detached garage provides added convenience for parking and storage. Don’t miss the opportunity to call this place home! (id:65066)

Address: 83 JOHN STREET W
Area:
State/County:
Zip: N0M1S1
Country: United States
Listing Id: X12948288
Price: $499,900
Bedrooms: 3
Bathrooms: 2
ArchitecturalStyle: Bungalow
Basement: Crawl space
BedroomsAboveGrade: 3
BuildingFeatures: Fireplace(s)
CoListAgentKey: 2164681
CoListOfficeKey: 279225
CommonInterest: Freehold
Cooling: Central air conditioning
Directions: Cross Streets: Heading West on Huron St, Turn right onto William St, Left on John and property is located on right side of street. ** Directions: Take Huron Street West to William, turn right onto William, to John St., turn left. Property on the left.
FireplacesTotal: 1
FoundationDetails: Concrete
FrontageLengthNumeric: 56.1
FrontageLengthNumericUnits: feet
Heating: Forced air, Natural gas
InternetAddressDisplayYN: 1
InternetEntireListingDisplayYN: 1
ListAOR: London and St. Thomas
ListAORKey: 13
ListAgentKey: 1884043
ListOfficeKey: 279225
ListingURL: www.realtor.ca/real-estate/29547531/83-john-street-w-south-huron-exeter-exeter
LivingAreaMaximum: 2000
LivingAreaMinimum: 1500
LivingAreaUnits: square feet
LotSizeDimensions: 56.1 x 194 FT
ModificationTimestamp: April 2, 2026 at 01:40am
OriginalEntryTimestamp: April 2, 2026 at 12:32am
OriginatingSystemName: London and St. Thomas Association of REALTORS®
ParkingFeatures: Detached Garage, Garage
ParkingTotal: 7
PhotosChangeTimestamp: April 2, 2026 at 12:38am
PhotosCount: 43
PostalCode: N0M1S1
Rooms: Foyer: Main level, 1.8 x 2.77 meters | Bathroom: Main level, 2.54 x 1.69 meters | Dining room: Main level, 5.62 x 3.48 meters | Living room: Main level, 4.11 x 5.44 meters | Bedroom: Main level, 3.42 x 2.99 meters | Laundry room: Main level, 1.79 x 2.03 meters | Bedroom 2: Main level, 4.02 x 2.99 meters | Pantry: Main level, 1.25 x 2.99 meters | Kitchen: Main level, 3.85 x 4.53 meters | Bathroom: Main level, 2.6 x 2.02 meters | Foyer: Main level, 2.35 x 2.79 meters | Primary Bedroom: Main level, 4.34 x 3.85 meters
Sewer: Sanitary sewer
StatusChangeTimestamp: April 2, 2026 at 01:32am
Stories: 1
StreetDirSuffix: West
StreetName: John
StreetNumber: 83
StreetSuffix: Street
StructureType: House
TaxAnnualAmount: 2954.99
WaterSource: Municipal water
ZoningDescription: R1
Other Features
Has Fireplace
Vinyl siding
Water Heater

Property Reviews

No reviews found.
You need to login in order to post a review

yelp logo

$2,563.09
per month
  • Principal and Interest
  • Property Tax
  • HOA fee
  • Private Mortgage Insurance

$ 1,938.21

Mon 25 May
Tue 26 May
Wed 27 May
Thu 28 May
Fri 29 May
Sat 30 May
Sun 31 May
Mon 01 Jun
Tue 02 Jun
Wed 03 Jun
In Person
Video Chat
Your information

Similar Listings

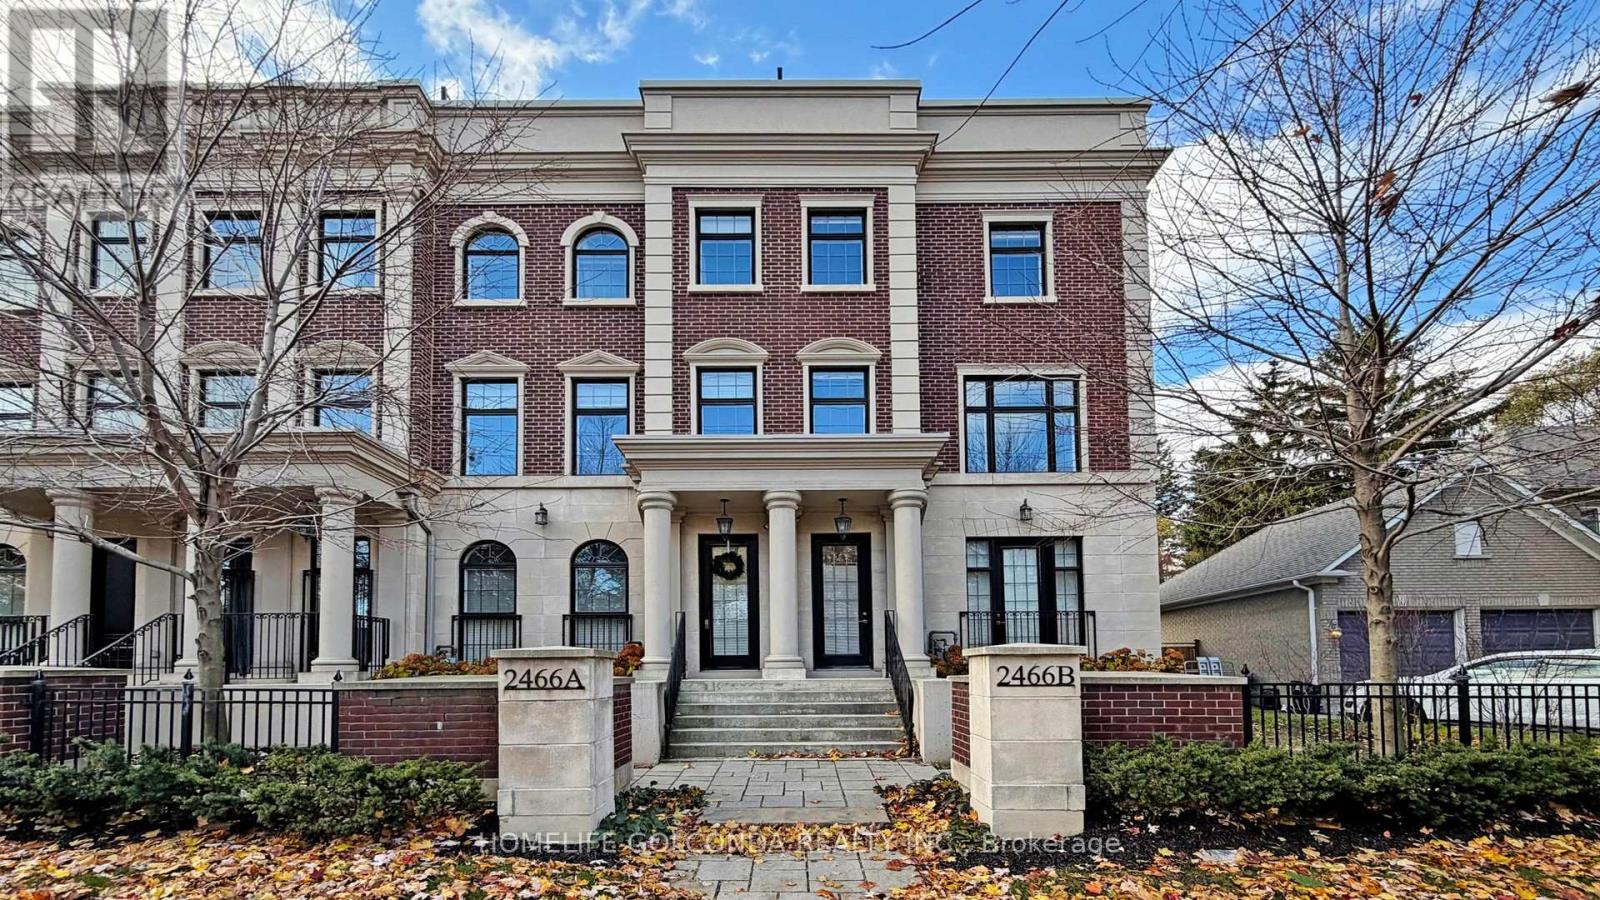
2466B BAYVIEW AVENUE,Toronto (Bridle Path-Su...

$2,380,000
Step into uncompromising luxury in this rare corner executive townhome offering over 3500s ...

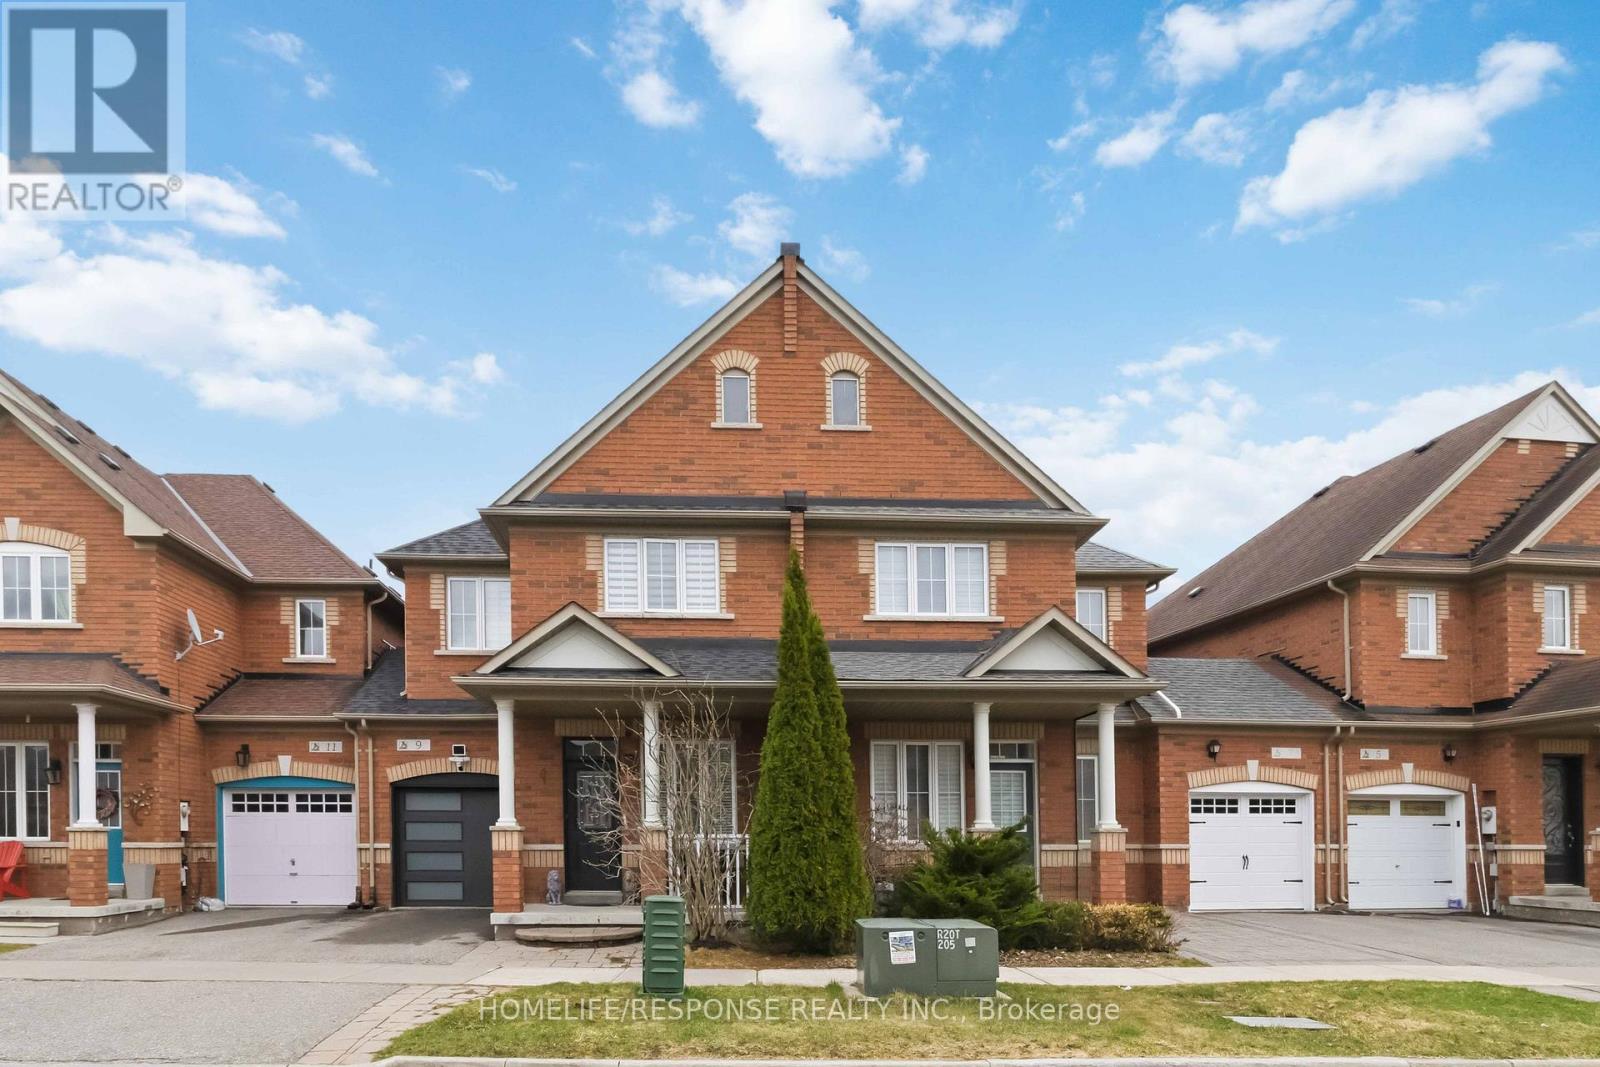
9 AUBERGINE STREET,Richmond Hill (Oak Ridges...

$799,999
3-bedroom freehold townhome with 4 bathrooms in the desirable Oak Ridges Lake Wilcox commu ...
Active

60 POCHON AVENUE,Port Hope,,

$749,000
Discover this beautifully updated 4 bedroom, 3 bath, two storey home in one of the area's ...
Active

81 PARKTREE DRIVE,Vaughan (Maple),,

$949,000
Welcome to this townhome in Vaughan, set on a quiet lot backing onto a ravine with no rear ...

Schedule a tour

Mon 25 May
Tue 26 May
Wed 27 May
Thu 28 May
Fri 29 May
Sat 30 May
Sun 31 May
Mon 01 Jun
Tue 02 Jun
Wed 03 Jun
In Person
Video Chat
Your information

Compare Listings