
- Updated On:
- April 2, 2026
- 3 Bedrooms
- 2 Bathrooms
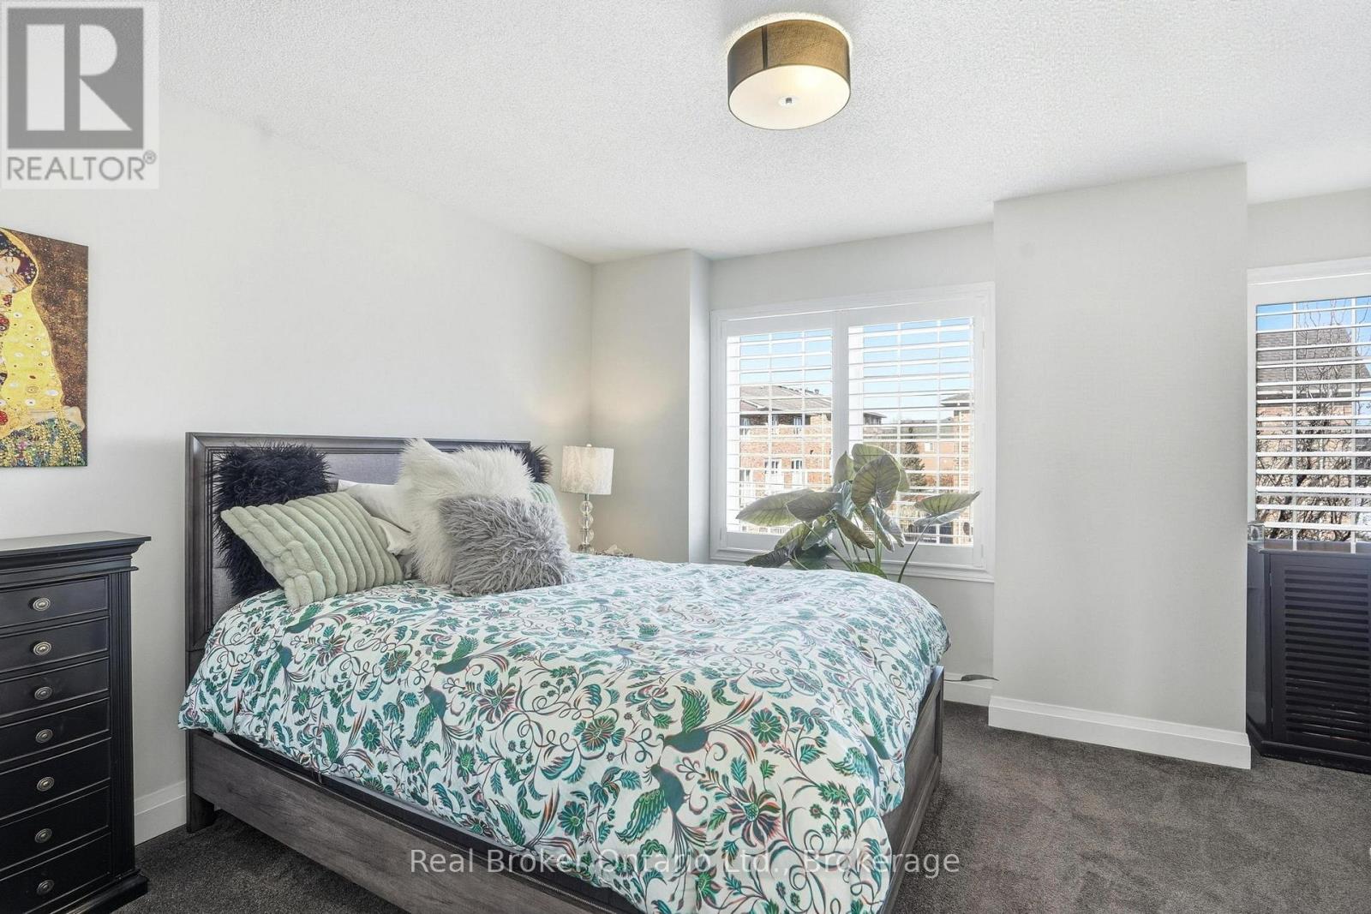
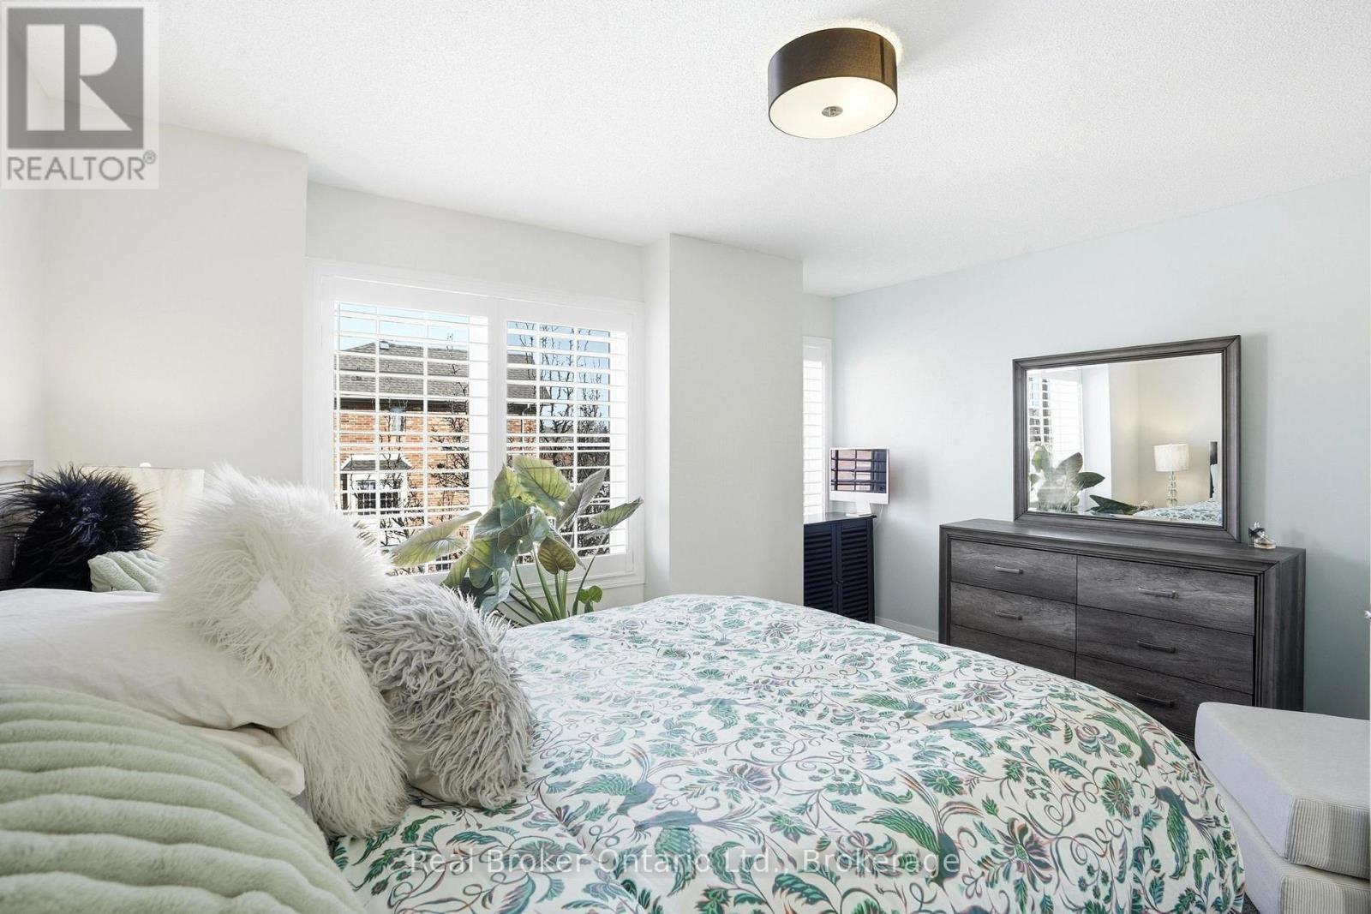
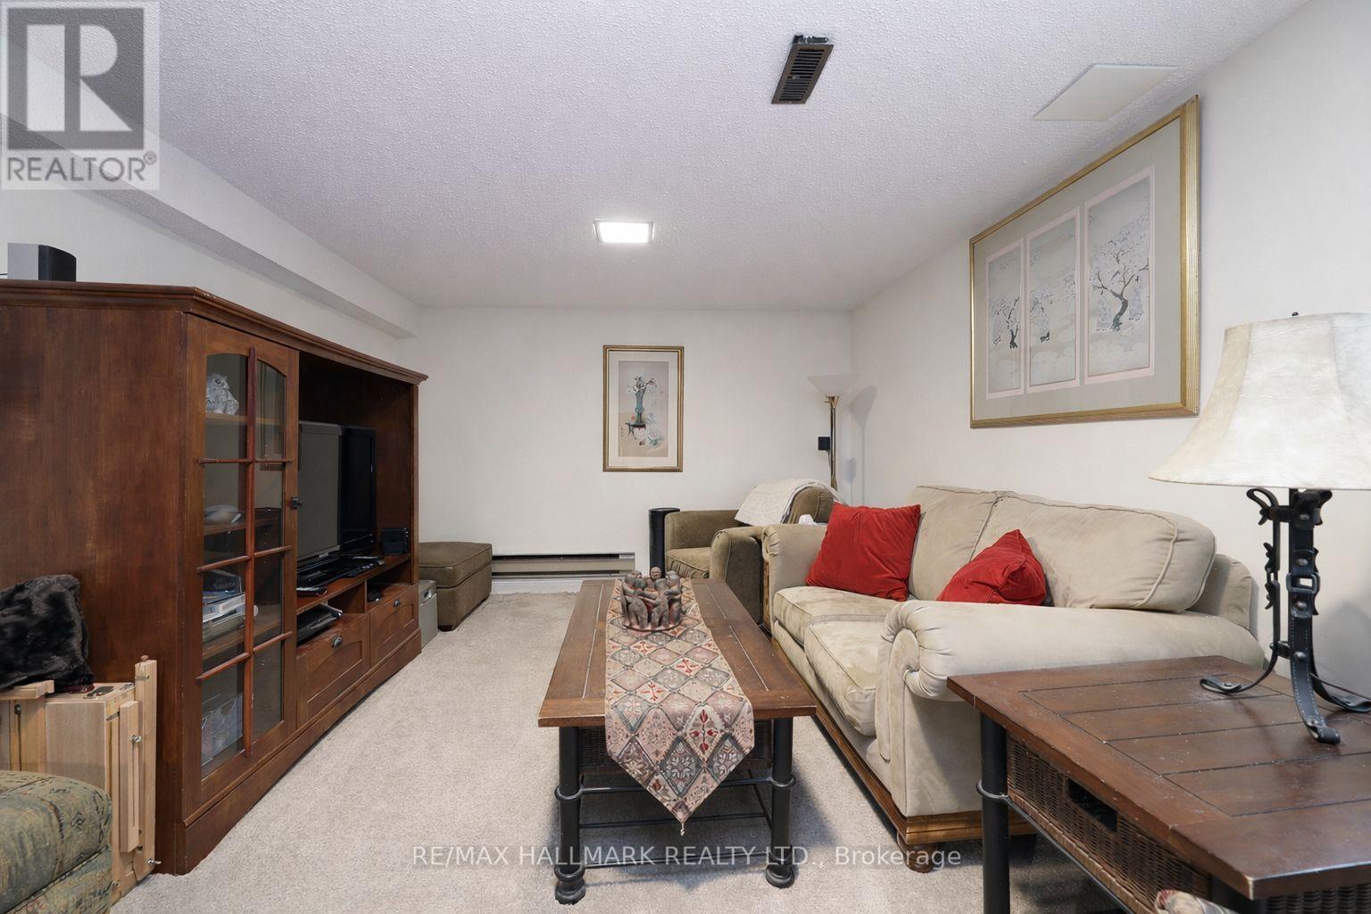
Conveniently located condominium in well-maintained South-Central complex. Large, updated eat-in kitchen with modern white cabinets, ceramic tile flooring and solid surface counters. Living room with patio doors to rear private deck. Three good size bedrooms on upper level. Family room on lower level and lots of additional space for laundry and storage. Hardwood floors and upgraded carpeting. Currently rented month-to-month. Sold as is. (id:65066)
Address: 6 - 20 KERNOHAN PARKWAY
City: London South (South D)
Area: South D
State/County: Ontario
Zip: N6J4Y3
Country: Canada
Listing Id: X12879566
Price: $374,900
Bedrooms: 3
Bathrooms: 2
AssociationFee: 327.86
AssociationFeeFrequency: Monthly
AssociationFeeIncludes: Common Area Maintenance, Insurance, Parking
AssociationName: Gregg Condominium Management
Basement: Partially finished, N/A
BathroomsPartial: 1
BedroomsAboveGrade: 3
CoListAgentKey: 1785937
CoListOfficeKey: 275901
CommonInterest: Condo/Strata
CommunityFeatures: Pets Allowed With Restrictions
Cooling: Central air conditioning
Directions: Cross Streets: SPRINGBANK/KERNOHAN. ** Directions: GOING WEST ON SPRINGBANK TURN LEFT ON KERNOHAN PKWY.
Heating: Forced air, Natural gas
InternetAddressDisplayYN: 1
InternetEntireListingDisplayYN: 1
ListAOR: London and St. Thomas
ListAORKey: 13
ListAgentKey: 2159304
ListOfficeKey: 275901
ListingURL: www.realtor.ca/real-estate/29466983/6-20-kernohan-parkway-london-south-south-d-south-d
LivingAreaMaximum: 1399
LivingAreaMinimum: 1200
LivingAreaUnits: square feet
LotFeatures: Sump Pump
OriginatingSystemName: London and St. Thomas Association of REALTORS®
ParkingFeatures: No Garage
ParkingTotal: 1
PhotosCount: 2
PostalCode: N6J4Y3
Rooms: Dining room: Main level, 3.67 x 2.88 meters | Kitchen: Main level, 2.77 x 2.77 meters | Living room: Main level, 5.85 x 3.5 meters | Primary Bedroom: Second level, 4.75 x 3.67 meters | Bedroom: Second level, 4.44 x 2.9 meters | Bedroom: Second level, 3.24 x 2.83 meters | Recreational, Games room: Lower level, 5.69 x 4.41 meters
Stories: 2
StreetName: Kernohan
StreetNumber: 20
StreetSuffix: Parkway
StructureType: Row / Townhouse
TaxAnnualAmount: 2766
TaxYear: 2025
UnitNumber: 6
ZoningDescription: R5-4
Other Features
Brick
Property Attached
Vinyl siding
Property Reviews
No reviews found.
You need to login in order to post a review

$1,922.19
per month
- Principal and Interest
- Property Tax
- HOA fee
- Private Mortgage Insurance
$ 1,453.56
Mon
25
May
Tue
26
May
Wed
27
May
Thu
28
May
Fri
29
May
Sat
30
May
Sun
31
May
Mon
01
Jun
Tue
02
Jun
Wed
03
Jun
Your information
Similar Listings
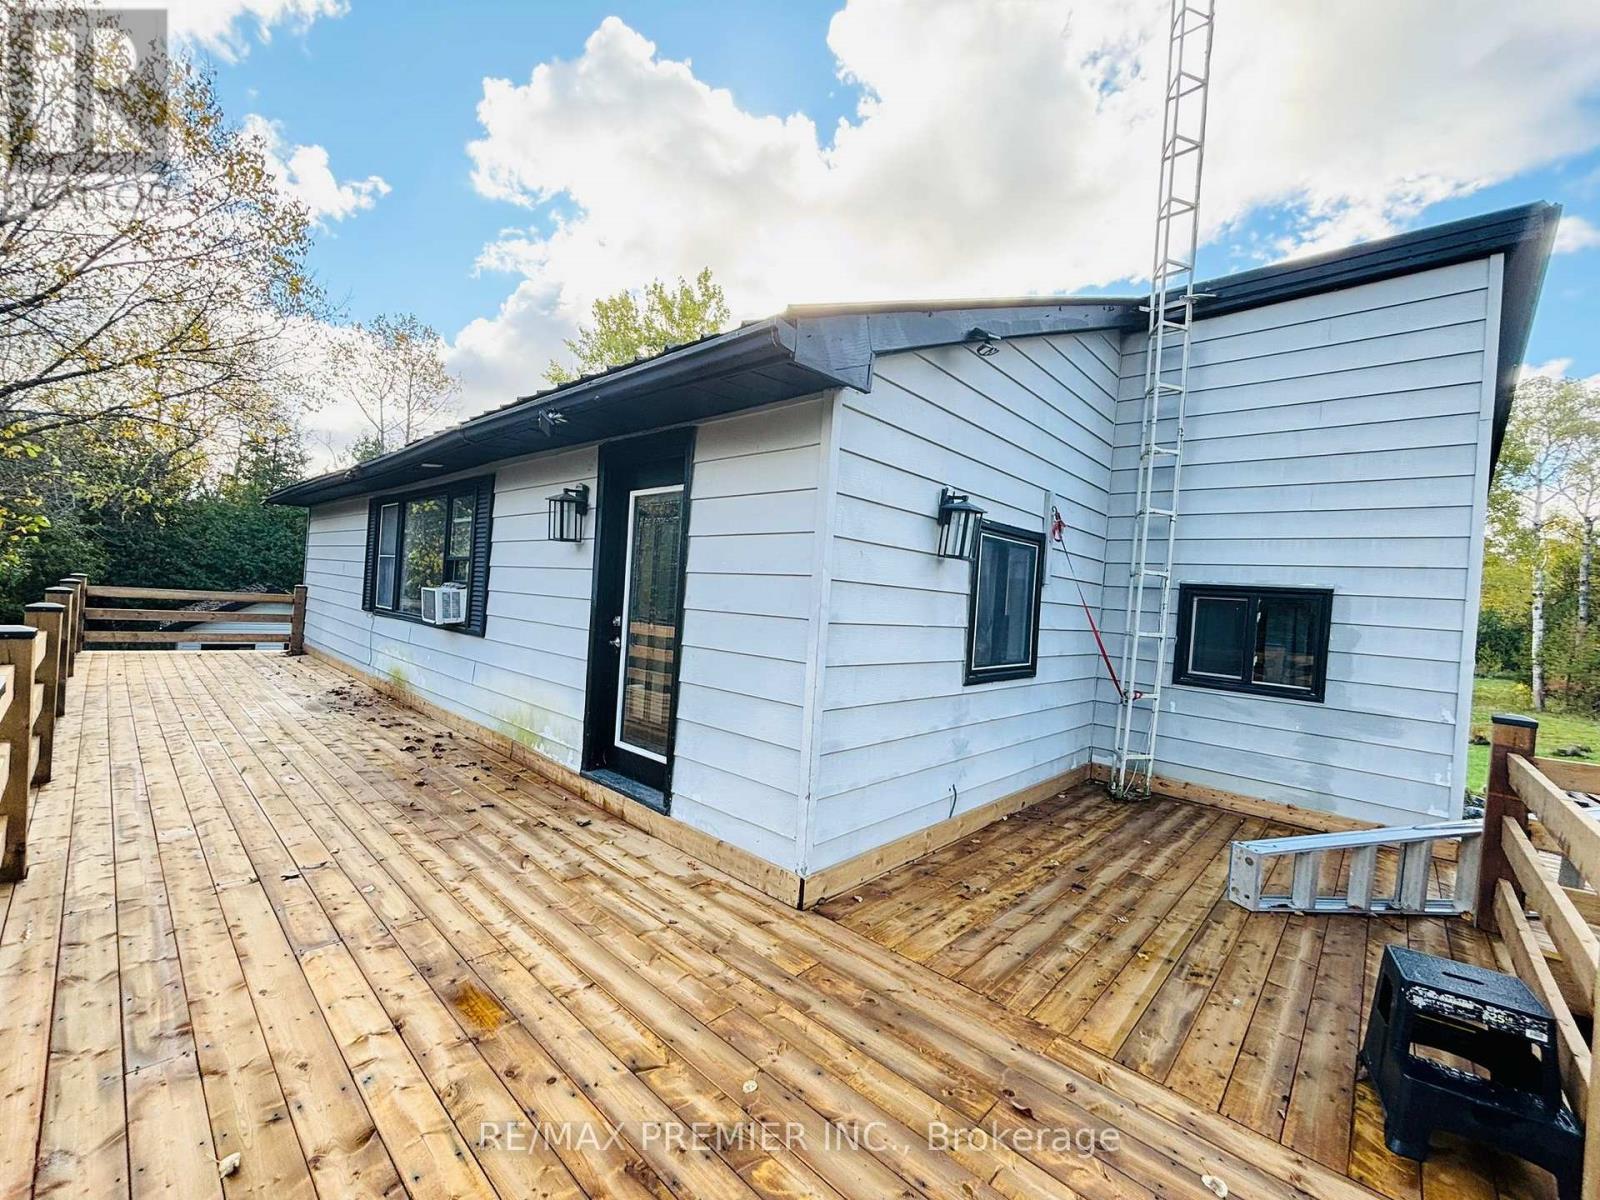


2506 CONCESSION 10 N NOTTAWASAGA ROAD,Collin...
$899,000
Nestled On 5.7 Acres Of Private Country Landscape, This Property Offers Year-Round Tranqui ...
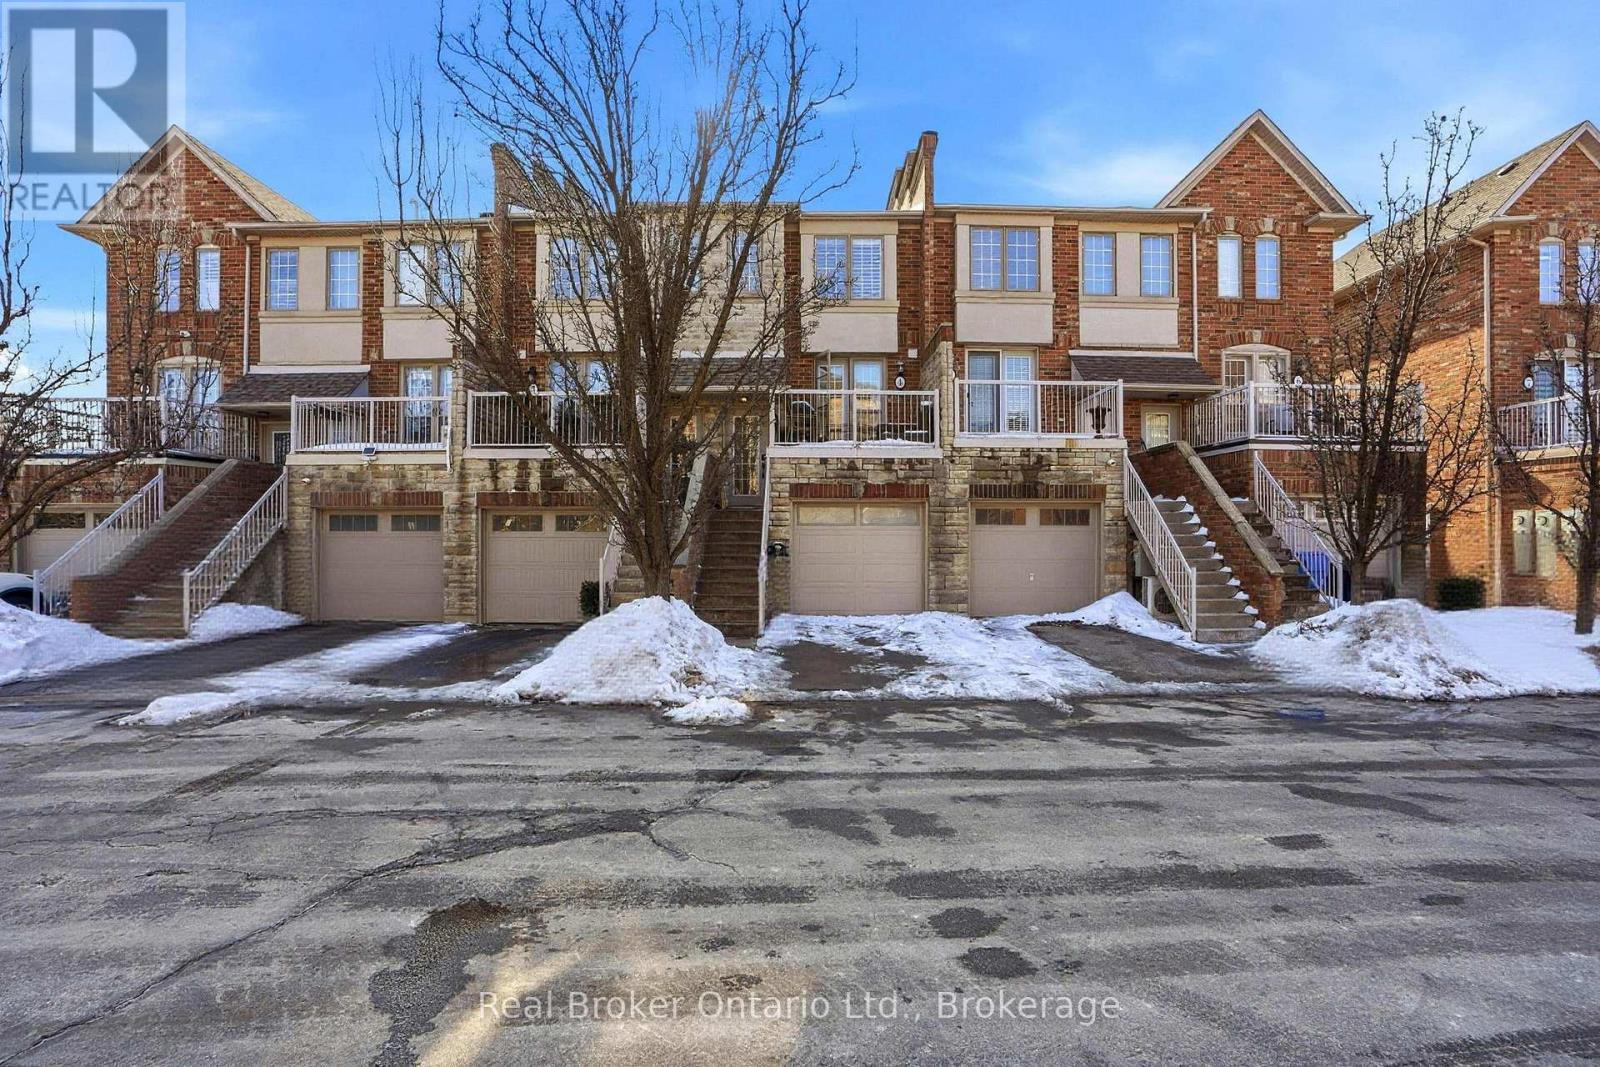
4 – 435 ENGLISH ROSE LANE, Oakville (W...
$868,888
Exceptional mixed-use opportunity combining residential living with prime commercial space ...
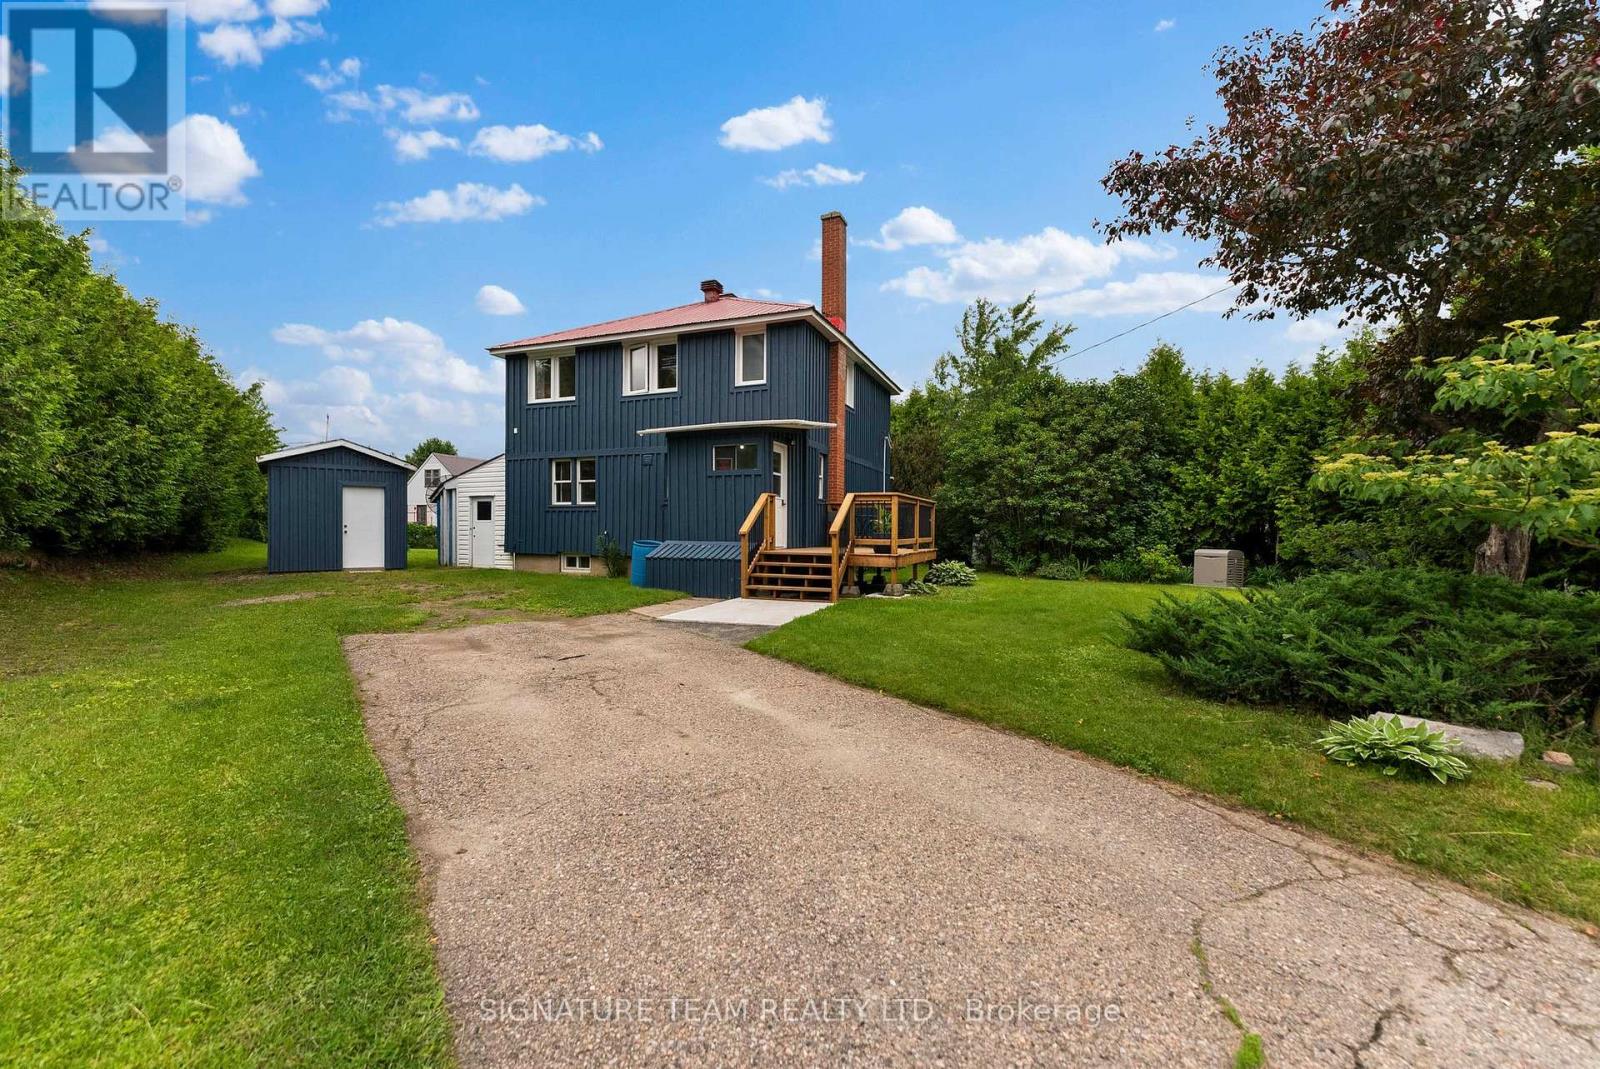
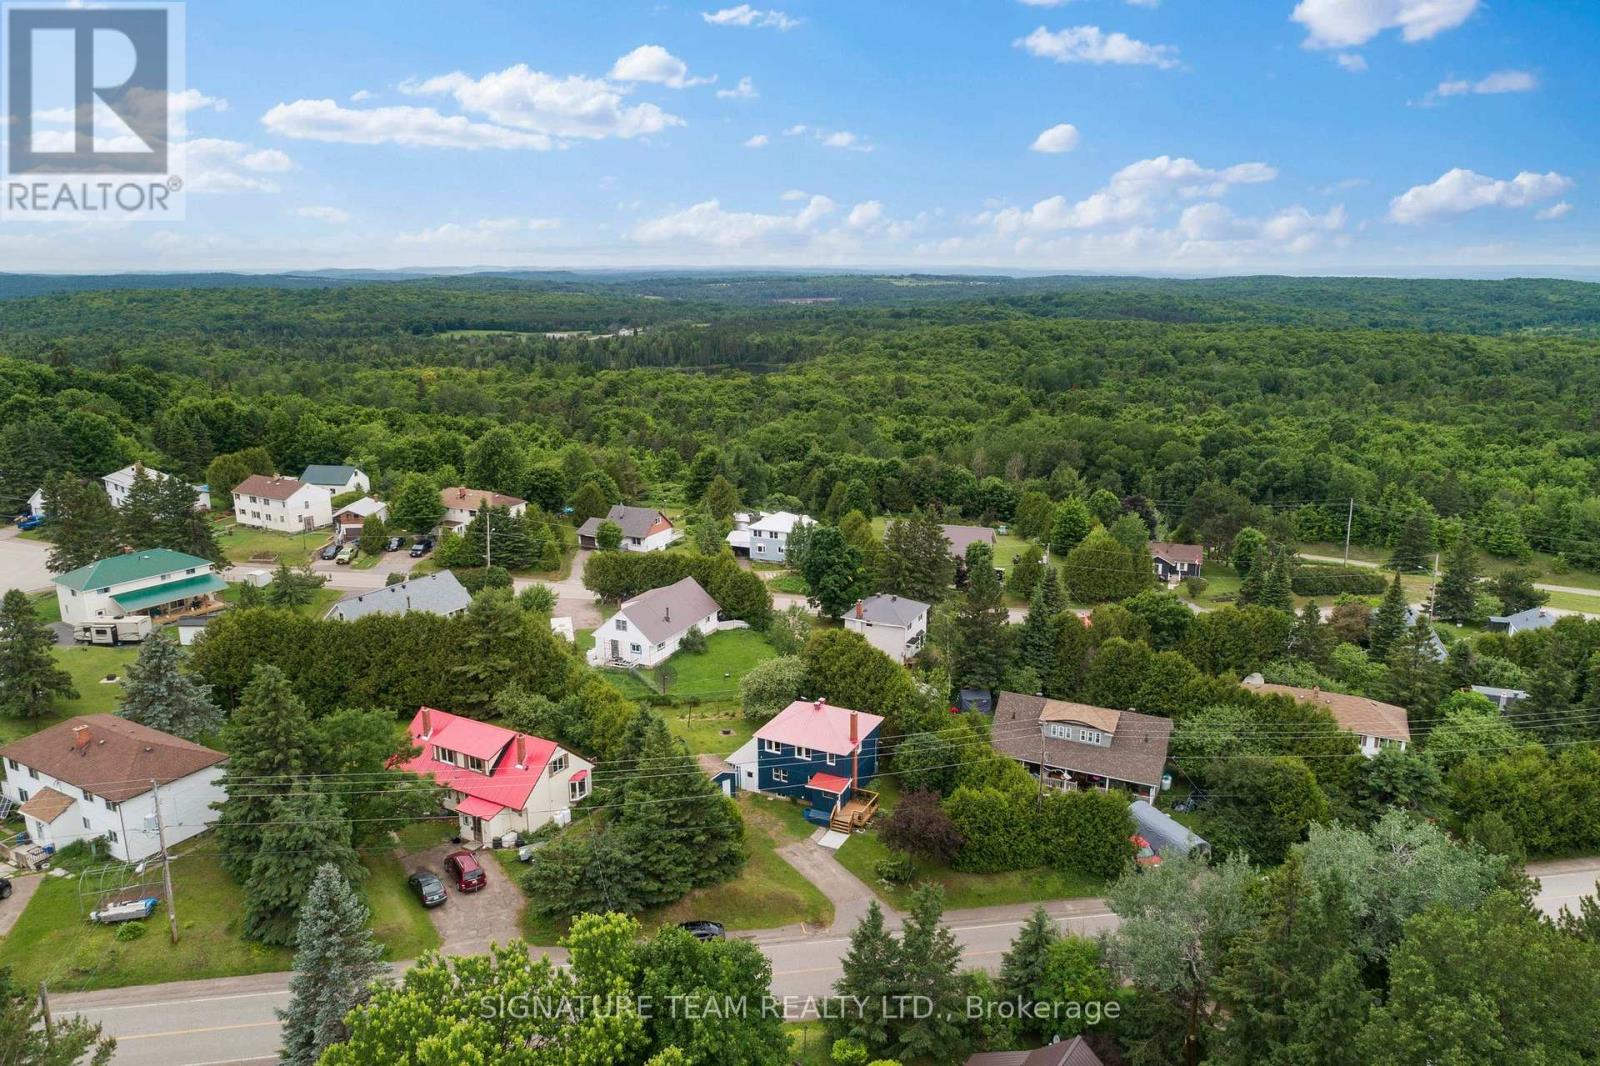
60 SEBASTOPOL DRIVE, Bonnechere Valley, Onta...
$359,000
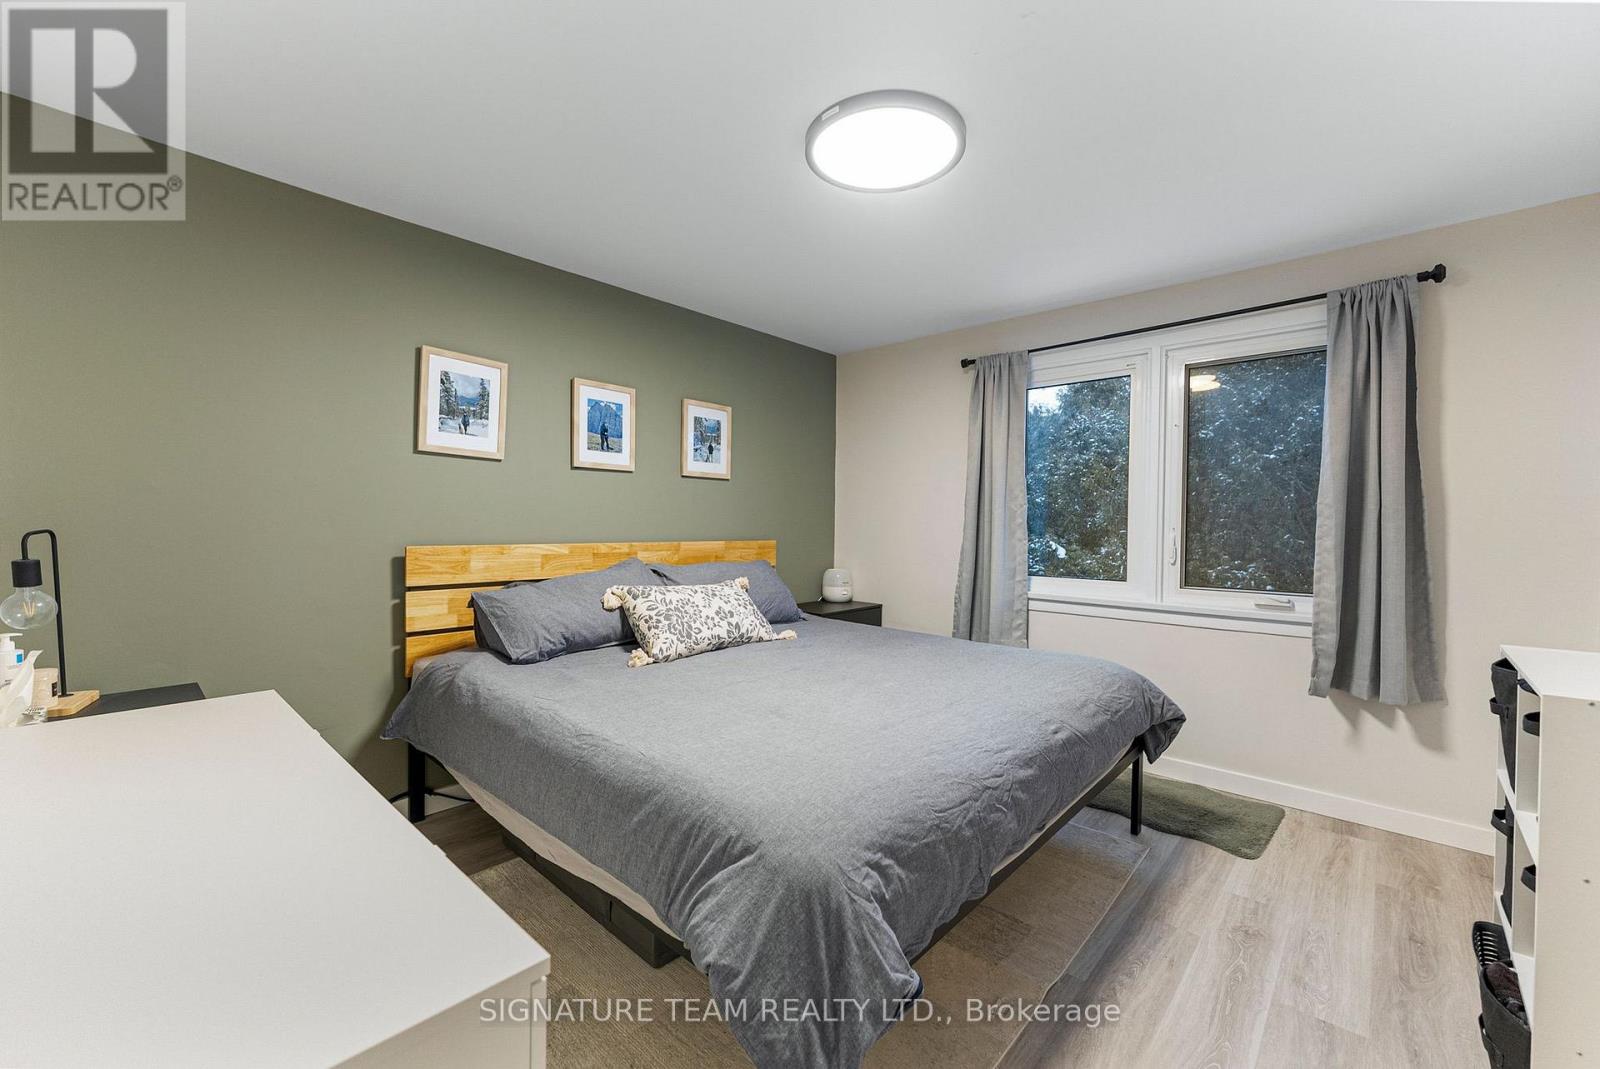
This beautifully renovated four-bedroom home offers the perfect blend of modern comfort an ...
18
Active
191 COTTONWOOD COURT,Markham (Bayview Fairwa...
$869,000
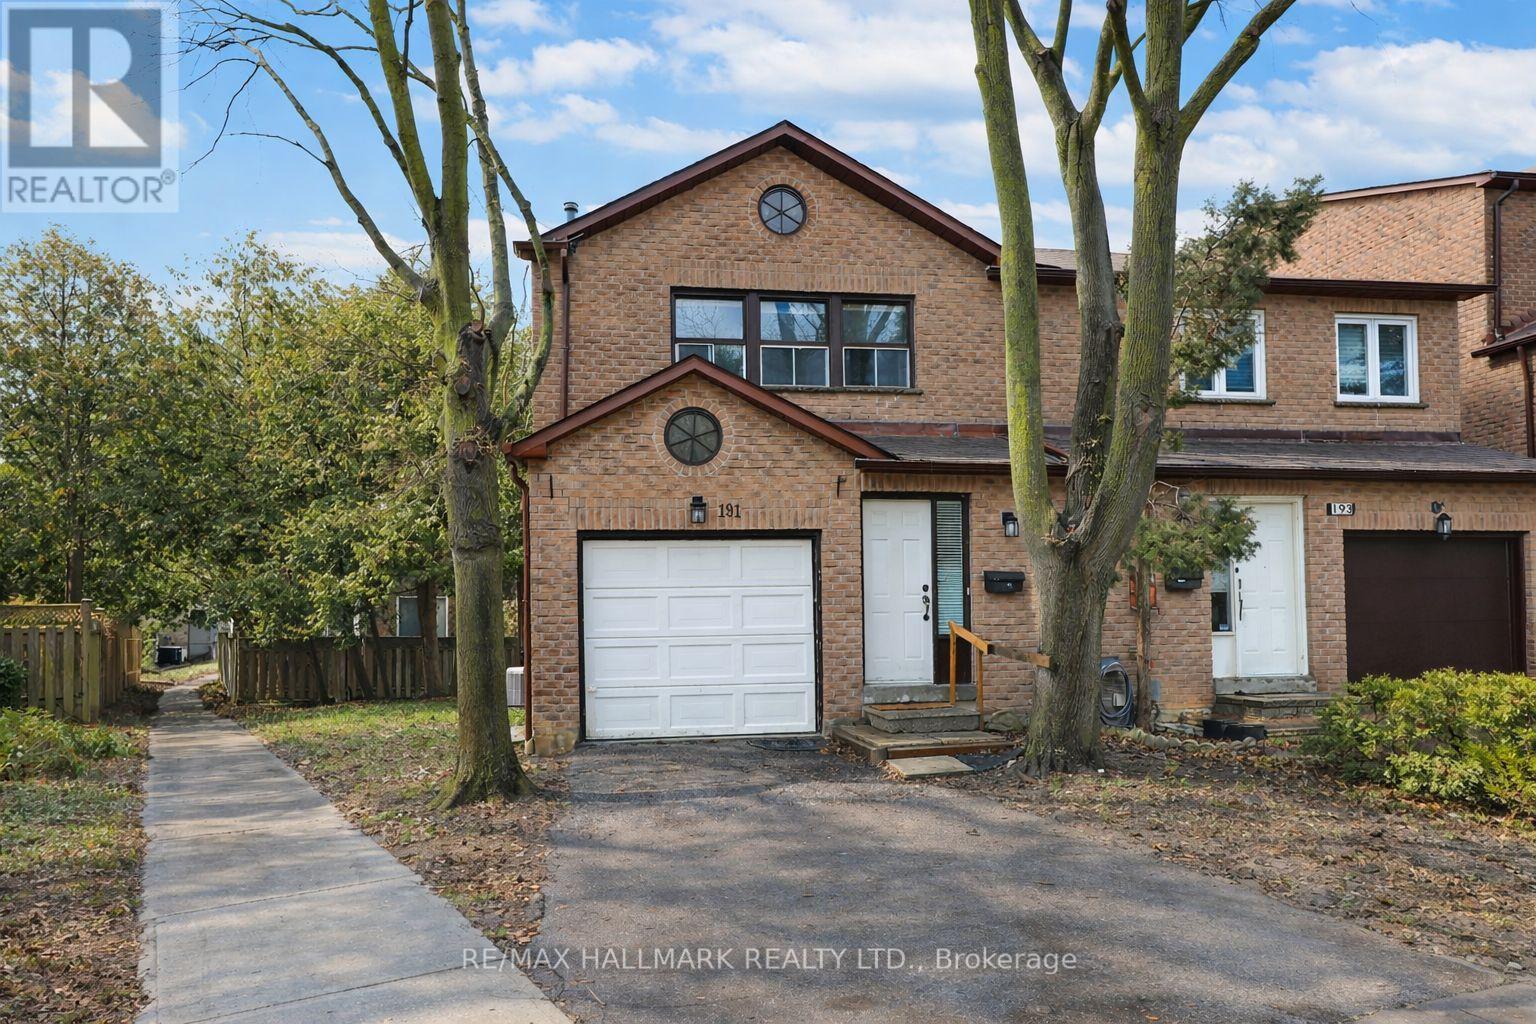
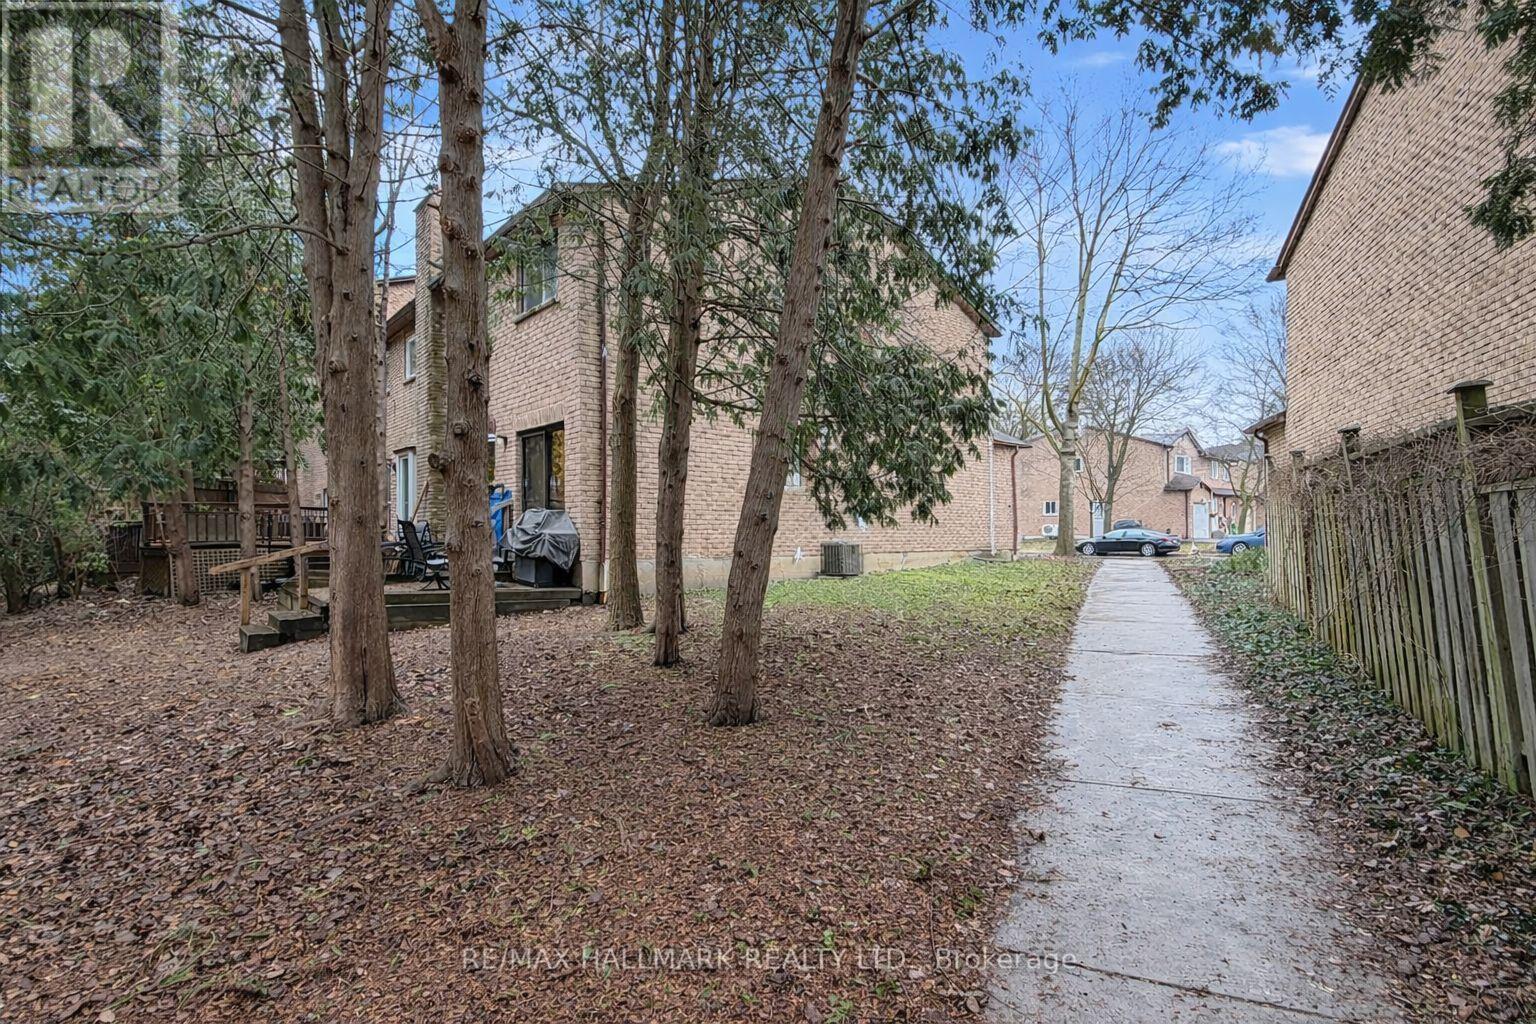
Come home to Cottonwood Court! This 3 bedroom 2 bathroom semi-detached is tucked away on a ...


