223 FALLHARVEST WAY, Whitchurch-Stouffville (Stouffville), Ontario

$1,469,990
  • Updated On:
  • April 2, 2026
  • 4 Bedrooms
  • 4 Bathrooms

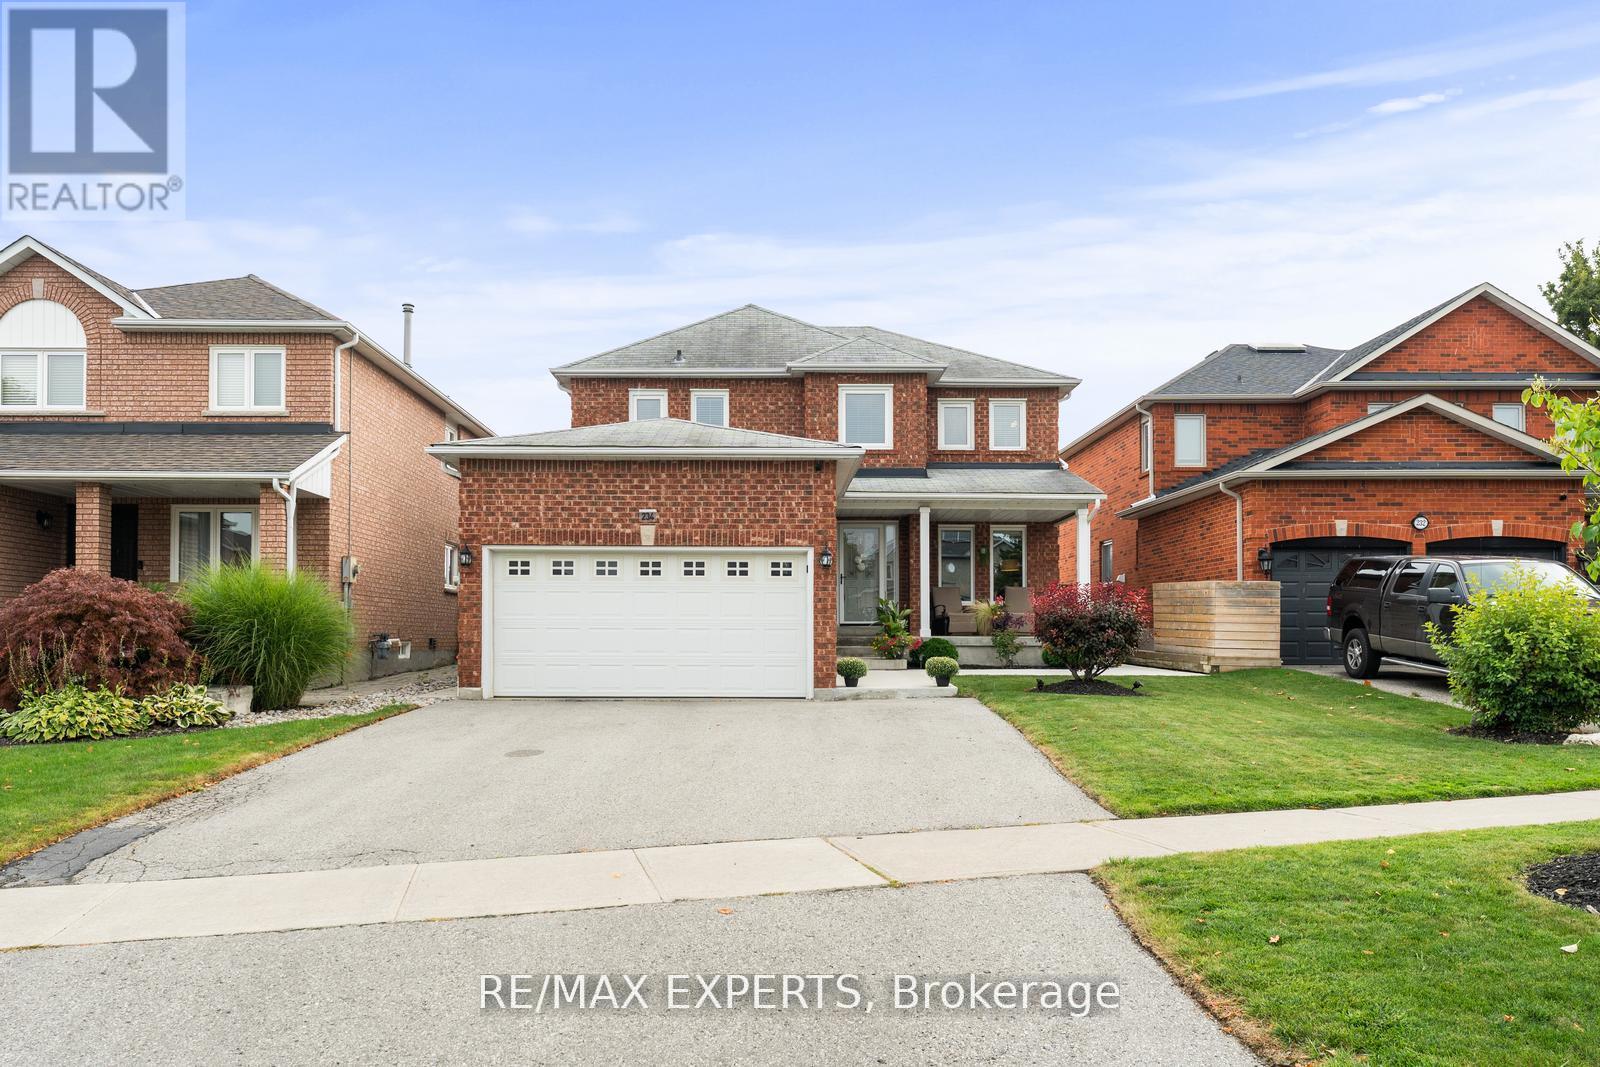
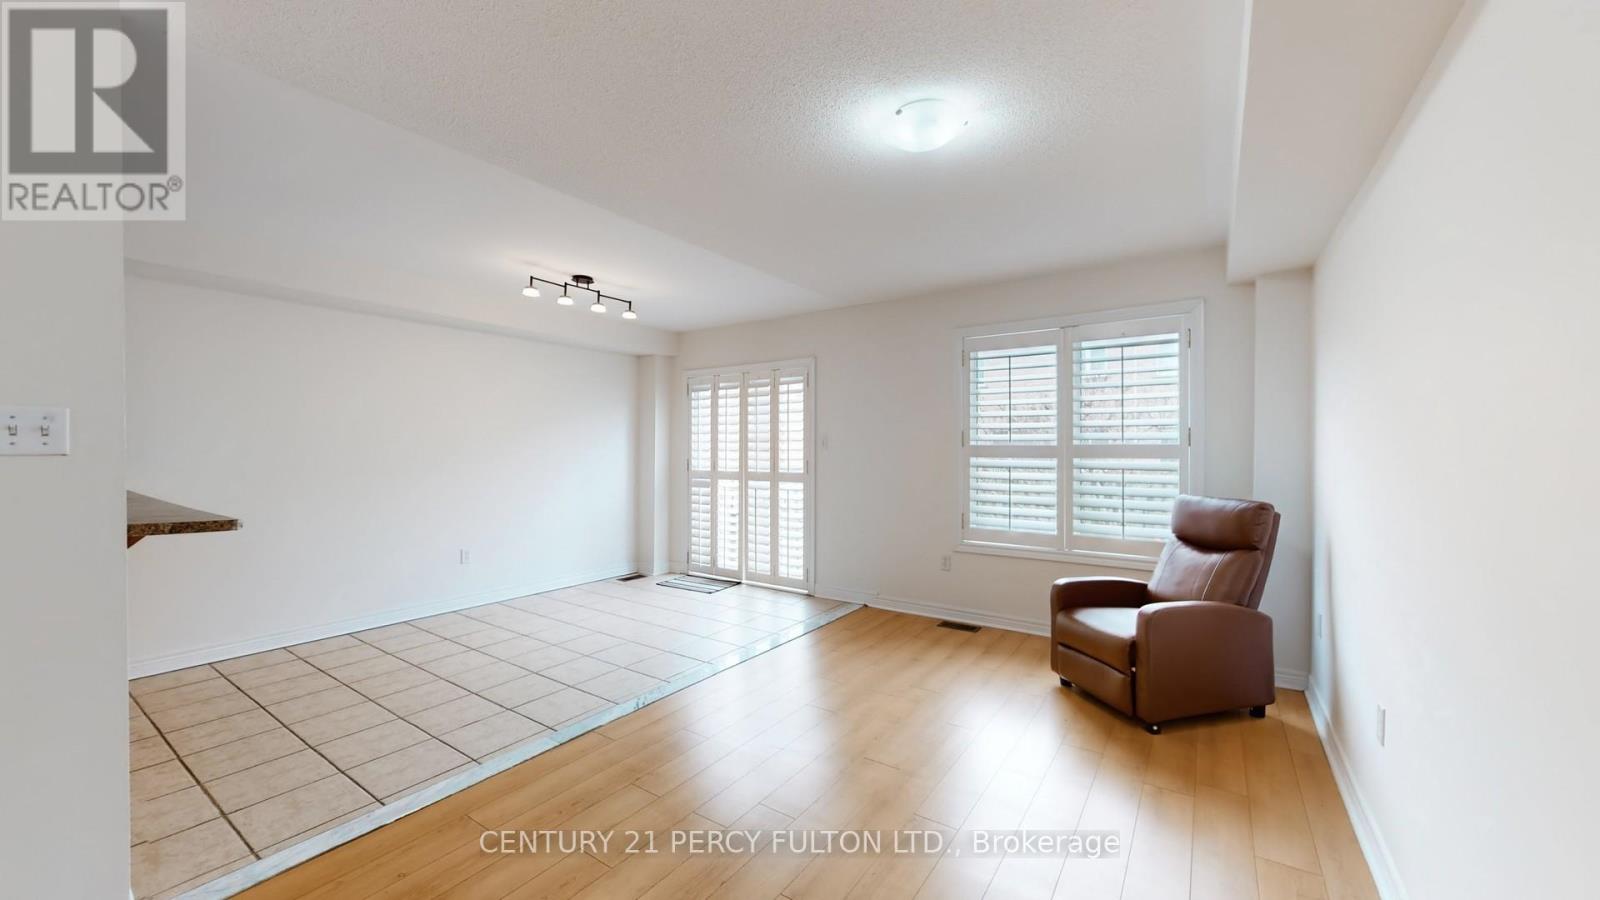
Welcome to The Newcastle – a beautifully crafted all-brick 40′ detached home offering more than 3,000 sq. ft. of refined, functional living space. Designed for growing families and effortless entertaining, this 4-bedroom, 4-bathroom residence blends upscale finishes with everyday practicality. The main level features impressive 10-foot ceilings, rich hardwood flooring, and a seamless open-concept layout filled with natural light. Elegant principal rooms flow effortlessly into the inviting family room with a cozy fireplace – the perfect setting for relaxing evenings. The gourmet kitchen is the true heart of the home, showcasing premium KitchenAid appliances, custom cabinetry, and a bright breakfast area overlooking the backyard. A private main-floor study adds flexibility, ideal for a home office, reading room, or quiet retreat. Upstairs, 9-foot ceilings enhance the airy feel, while a convenient second-floor laundry room adds everyday ease. Each of the four generously sized bedrooms offers comfort and thoughtful design. The primary suite stands out as a luxurious haven, complete with a walk-in closet and a spa-inspired ensuite featuring a glass-enclosed shower, double vanity, and deep soaker tub. An adjoining bonus room provides incredible versatility – perfect as a nursery, dressing room, lounge, or additional workspace. With its elegant layout, timeless design elements, and meticulous craftsmanship, The Newcastle Model offers exceptional living in one of Stouffville’s most desirable neighbourhoods. (id:65066)

Address: 223 FALLHARVEST WAY
State/County:
Zip: L4A5C2
Country: Canada
Listing Id: N12843204
Price: $1,469,990
Bedrooms: 4
Bathrooms: 4
Basement: Unfinished, Full
BathroomsPartial: 1
BedroomsAboveGrade: 4
CommonInterest: Freehold
Cooling: Central air conditioning
Directions: York Durham Line & Mckean Drive
Flooring: Hardwood
FoundationDetails: Concrete
FrontageLengthNumeric: 36
FrontageLengthNumericUnits: feet
Heating: Forced air, Natural gas
InternetAddressDisplayYN: 1
InternetEntireListingDisplayYN: 1
ListAOR: Toronto
ListAORKey: 82
ListAgentKey: 1659302
ListOfficeKey: 50628
ListingURL: www.realtor.ca/real-estate/29425419/223-fallharvest-way-whitchurch-stouffville-stouffville-stouffville
LivingAreaMaximum: 3500
LivingAreaMinimum: 3000
LivingAreaUnits: square feet
LotSizeDimensions: 36 x 97.5 FT
ModificationTimestamp: April 2, 2026 at 01:10am
OriginalEntryTimestamp: March 4, 2026 at 03:38pm
OriginatingSystemName: Toronto Regional Real Estate Board
ParkingFeatures: Attached Garage, Garage
ParkingTotal: 6
PhotosChangeTimestamp: April 1, 2026 at 09:06pm
PhotosCount: 50
PostalCode: L4A5C2
Rooms: Living room: Main level, 6.7 x 3.96 meters | Bedroom 4: Second level, 3.35 x 3.35 meters | Dining room: Main level, 6.7 x 3.96 meters | Kitchen: Main level, 4.26 x 3.99 meters | Eating area: Main level, 3.96 x 3.04 meters | Family room: Main level, 5.79 x 3.65 meters | Library: Main level, 3.84 x 3.29 meters | Primary Bedroom: Second level, 5.48 x 3.65 meters | Sitting room: Second level, 3.07 x 3.1 meters | Bedroom 2: Second level, 3.99 x 3.9 meters | Bedroom 3: Second level, 4.08 x 3.35 meters
Sewer: Sanitary sewer
StatusChangeTimestamp: April 2, 2026 at 01:04am
Stories: 2
StreetName: Fallharvest
StreetNumber: 223
StreetSuffix: Way
StructureType: House
Utilities: Sewer, Electricity, Cable
WaterSource: Municipal water
Other Features
Brick
Has Fireplace

Property Reviews

No reviews found.
You need to login in order to post a review

yelp logo

$7,536.93
per month
  • Principal and Interest
  • Property Tax
  • HOA fee
  • Private Mortgage Insurance

$ 5,699.44

Mon 25 May
Tue 26 May
Wed 27 May
Thu 28 May
Fri 29 May
Sat 30 May
Sun 31 May
Mon 01 Jun
Tue 02 Jun
Wed 03 Jun
In Person
Video Chat
Your information

Similar Listings

Active

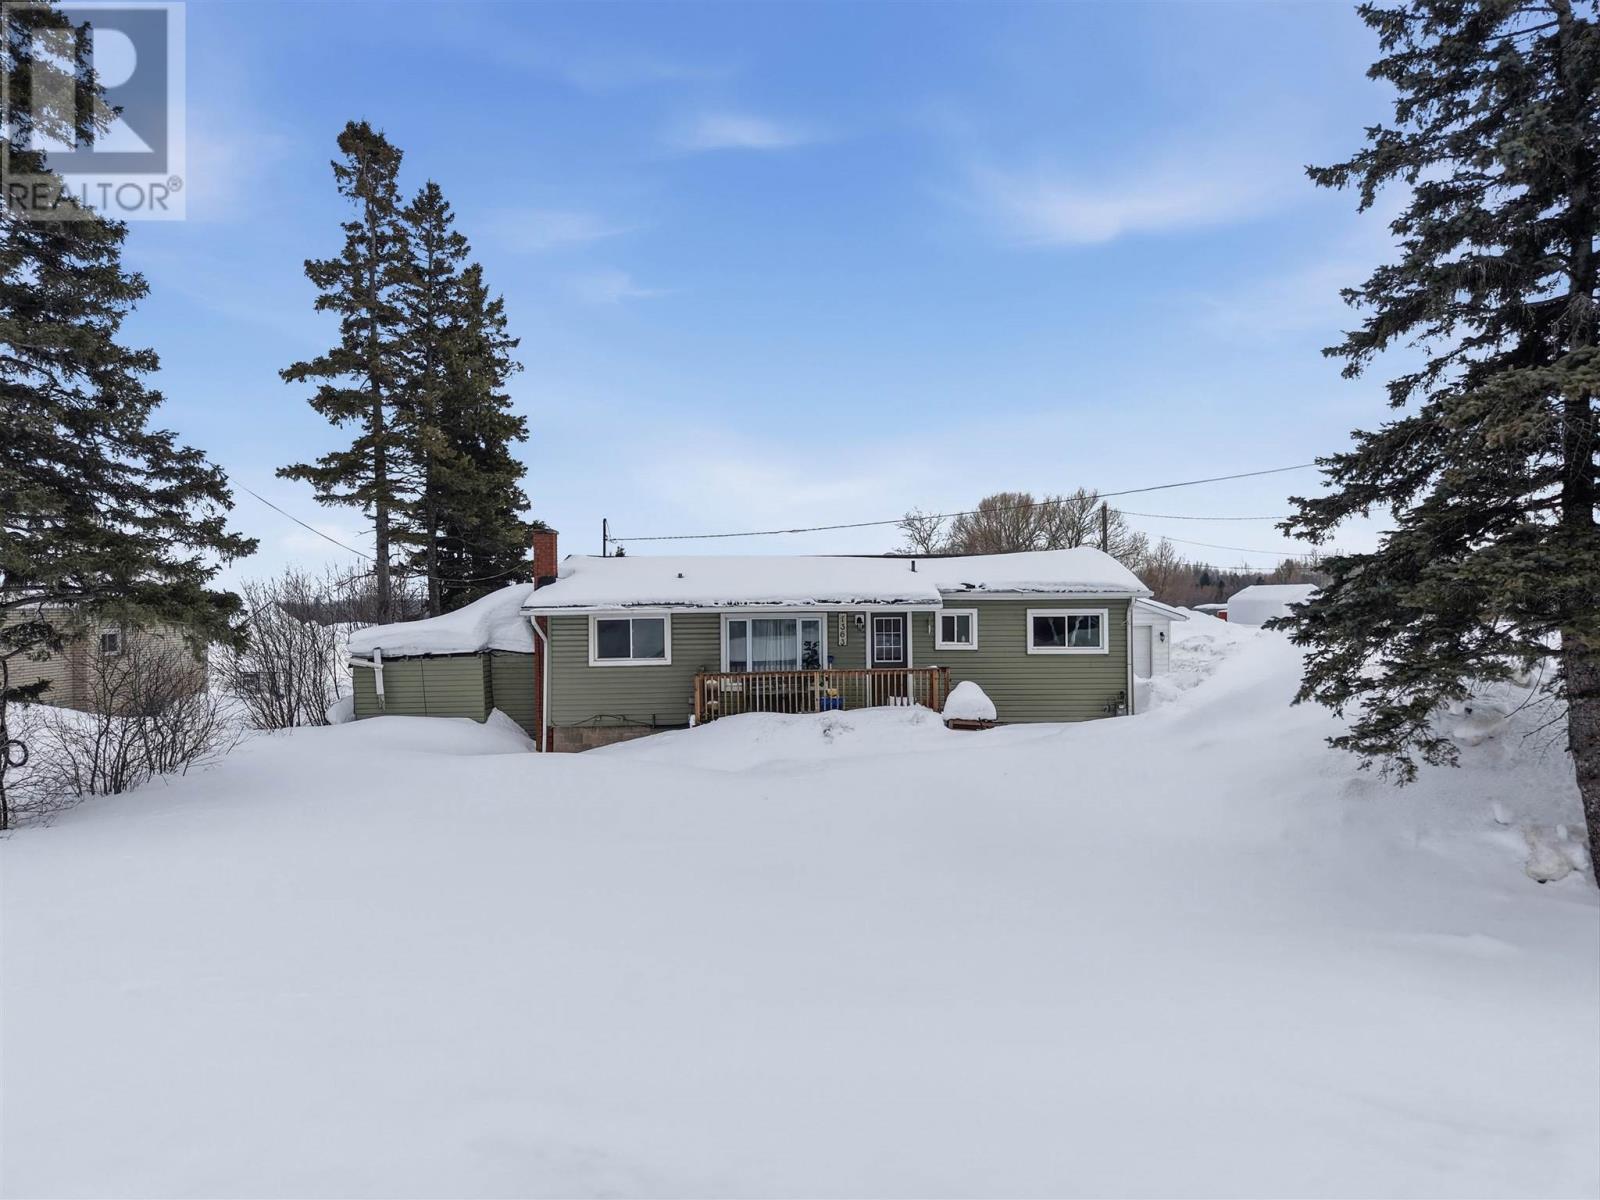
1363 Second LIN W, Sault Ste. Marie, Ontario

$310,000
Welcome to 1363 Second Line W — the perfect blend of peaceful country living and everyday ...
4 2 960.00 ft2details
Active

234 ALLAN DRIVE,Caledon (Bolton East),,

$1,134,900
Bright & spacious detached 2-storey in sought-after South Hill, Bolton. Features renov ...

80 GOODE STREET,Richmond Hill (Rouge Woods),...

$888,000
Rare Opportunity: Pride Of Ownership In The Heart Of Richmond Hill Step Into A Home That H ...
Active

1 VISTA DRIVE,Kawartha Lakes (Lindsay),,

$374,900
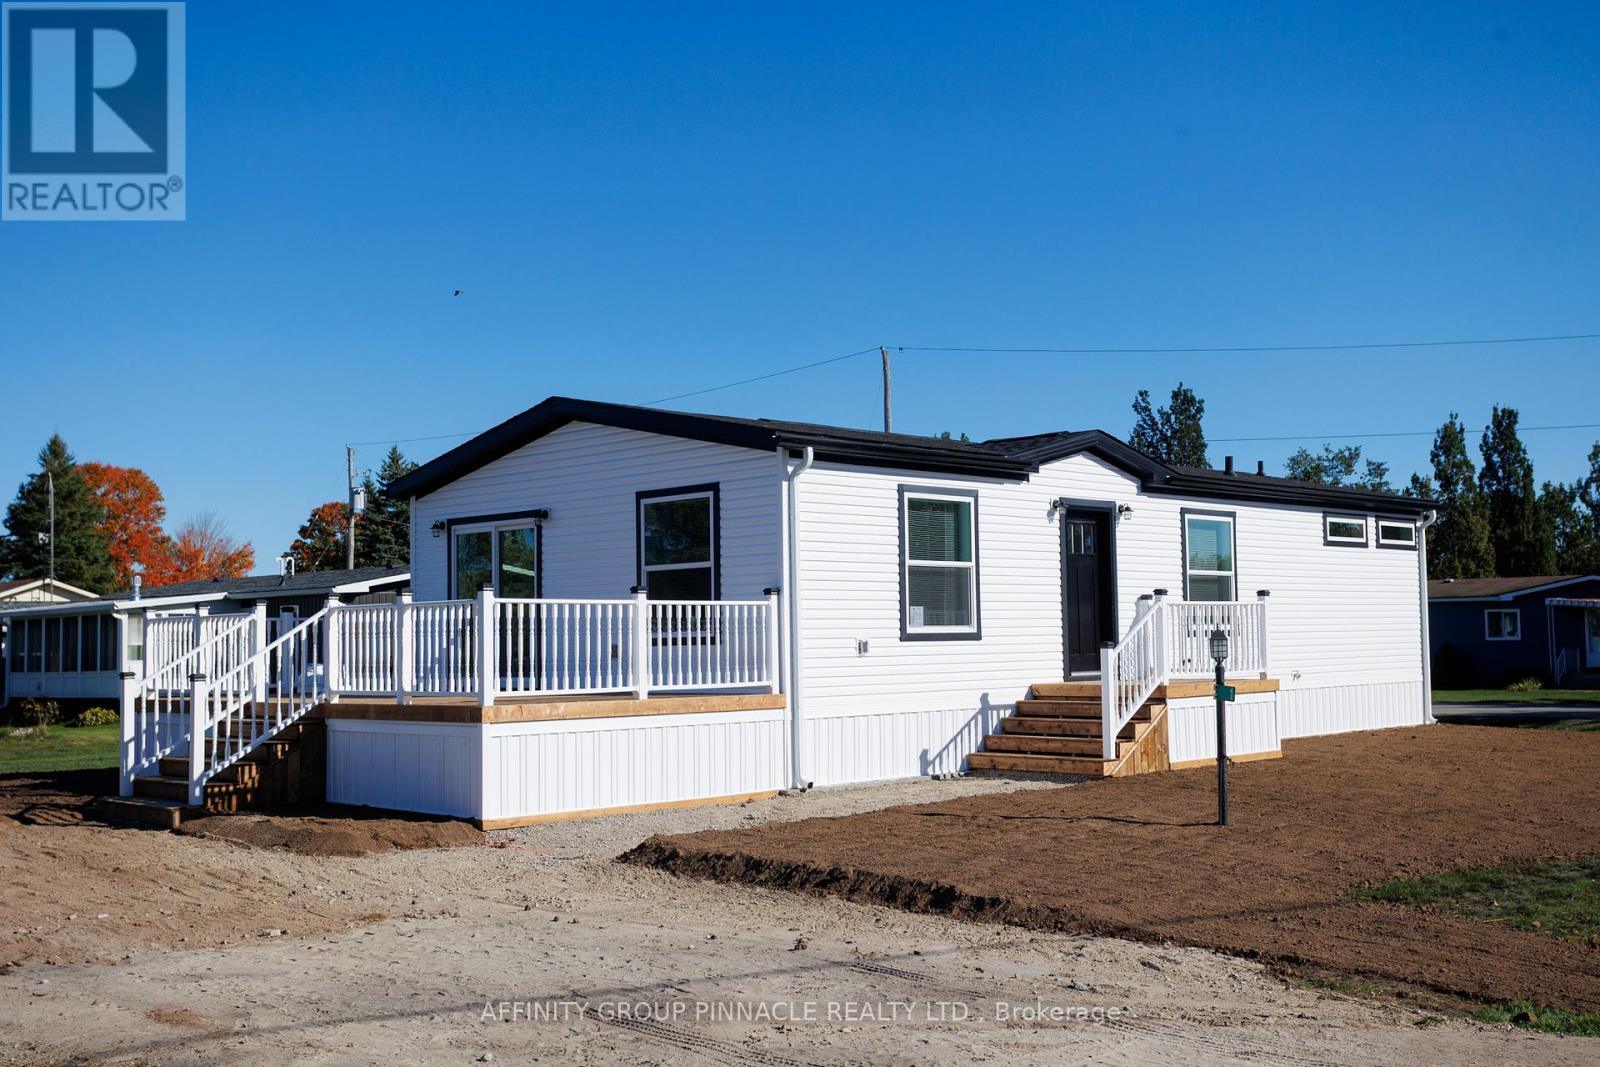
Gorgeous, brand new, never lived in bungalow nestled in the sought after community of Joy ...

Schedule a tour

Mon 25 May
Tue 26 May
Wed 27 May
Thu 28 May
Fri 29 May
Sat 30 May
Sun 31 May
Mon 01 Jun
Tue 02 Jun
Wed 03 Jun
In Person
Video Chat
Your information

Compare Listings