20 CHERRYTREE Drive Unit# 809,Brampton,,

$449,900
20 CHERRYTREE Drive Unit# 809, Brampton, BRFS - Fletcher's Creek South
  • Updated On:
  • April 6, 2026
  • 3 Bedrooms
  • 2 Bathrooms
  • 1,448.00 ft2

Welcome to Crown West — where space, security, and lifestyle actually come together. This isn’t just another condo. This is 3 bedrooms and 2 full baths of beautifully laid-out living in one of Mississauga’s most established, gated communities — and it shows from the moment you walk in. You’ll love the defined living and dining areas (yes, real rooms with purpose), giving you the flexibility to entertain properly or simply enjoy everyday life with space to breathe. The kitchen is bright and functional with a cozy breakfast area for slow mornings, and the sunroom? That’s your bonus light-filled flex space — home office, reading lounge, plant haven… you decide. The primary suite feels like a retreat, complete with a walk-in closet and a full 4-piece ensuite. Two additional bedrooms give you options — family, guests, workspace, hobby room — without compromise. Add in-suite laundry and a private north-east facing balcony that catches the morning sun, and the ease of living here becomes obvious. And then there’s the lifestyle. Crown West is a fully gated community with 24-hour security and concierge — offering true peace of mind. Residents enjoy an outdoor pool and lounge area, BBQ terrace, fully equipped gym, tennis and squash courts, library, party room, scenic walking trails, and beautifully manicured grounds. It feels private. It feels elevated. It feels complete. Location? Exactly where you want to be. Minutes to Fletcher’s Creek Trail, Brampton Golf Club, GO + Zum transit, and the future Hurontario LRT. Quick access to highways 410, 407, and 401 makes commuting seamless. This is the kind of condo that gives you space, amenities, and security — without sacrificing convenience. Refined. Spacious. Effortless. (id:65066)

Address: 20 CHERRYTREE Drive Unit# 809
City:
State/County:
Zip: L6Y3V1
Country: Canada
Listing Id: 40806426
Price: $449,900
Property Size: 1,448.00 ft2
Bedrooms: 3
Bathrooms: 2
AboveGradeFinishedArea: 1448
AboveGradeFinishedAreaSource: Plans
AboveGradeFinishedAreaUnits: square feet
AssociationFee: 1423.52
AssociationFeeFrequency: Monthly
AssociationFeeIncludes: Cable TV, Electricity, Water, Insurance, Parking
Basement: None
BedroomsAboveGrade: 3
BuildingFeatures: Party Room
CoListAgentKey: 2050273
CoListOfficeKey: 299790
CommonInterest: Condo/Strata
Cooling: Central air conditioning
Directions: Hurontario St & Ray Lawson Blvd
GeocodeManualYN: 1
Heating: Forced air, Natural gas
InternetAddressDisplayYN: 1
InternetEntireListingDisplayYN: 1
ListAOR: Cornerstone
ListAORKey: 14
ListAgentKey: 2239450
ListOfficeKey: 299790
ListingURL: www.realtor.ca/real-estate/29380917/20-cherrytree-drive-unit-809-brampton
LivingAreaUnits: square feet
LotFeatures: Balcony
ModificationTimestamp: April 6, 2026 at 05:00pm
OriginalEntryTimestamp: February 20, 2026 at 03:18am
OriginatingSystemName: Cornerstone Association of REALTORS®
ParkingFeatures: Underground, None
ParkingTotal: 1
PhotosChangeTimestamp: April 6, 2026 at 04:51pm
PhotosCount: 45
PostalCode: L6Y3V1
Rooms: 4pc Bathroom: Main level | Laundry room: Main level | Bedroom: Main level | Bedroom: Main level | Full bathroom: Main level | Primary Bedroom: Main level | Sitting room: Main level | Breakfast: Main level | Kitchen: Main level | Dining room: Main level | Living room: Main level
Sewer: Municipal sewage system
StatusChangeTimestamp: April 6, 2026 at 04:51pm
Stories: 1
StreetName: CHERRYTREE
StreetNumber: 20
StreetSuffix: Drive
StructureType: Apartment
TaxAnnualAmount: 3182
UnitNumber: 809
WaterSource: Municipal water
ZoningDescription: RM5
Other Features
Brick
Dishwasher
Dryer
Microwave
Property Attached
Refrigerator
Stove
Washer
Window Coverings

Property Reviews

No reviews found.
You need to login in order to post a review

yelp logo

$2,306.73
per month
  • Principal and Interest
  • Property Tax
  • HOA fee
  • Private Mortgage Insurance

$ 1,744.35

Mon 25 May
Tue 26 May
Wed 27 May
Thu 28 May
Fri 29 May
Sat 30 May
Sun 31 May
Mon 01 Jun
Tue 02 Jun
Wed 03 Jun
In Person
Video Chat
Your information

Similar Listings

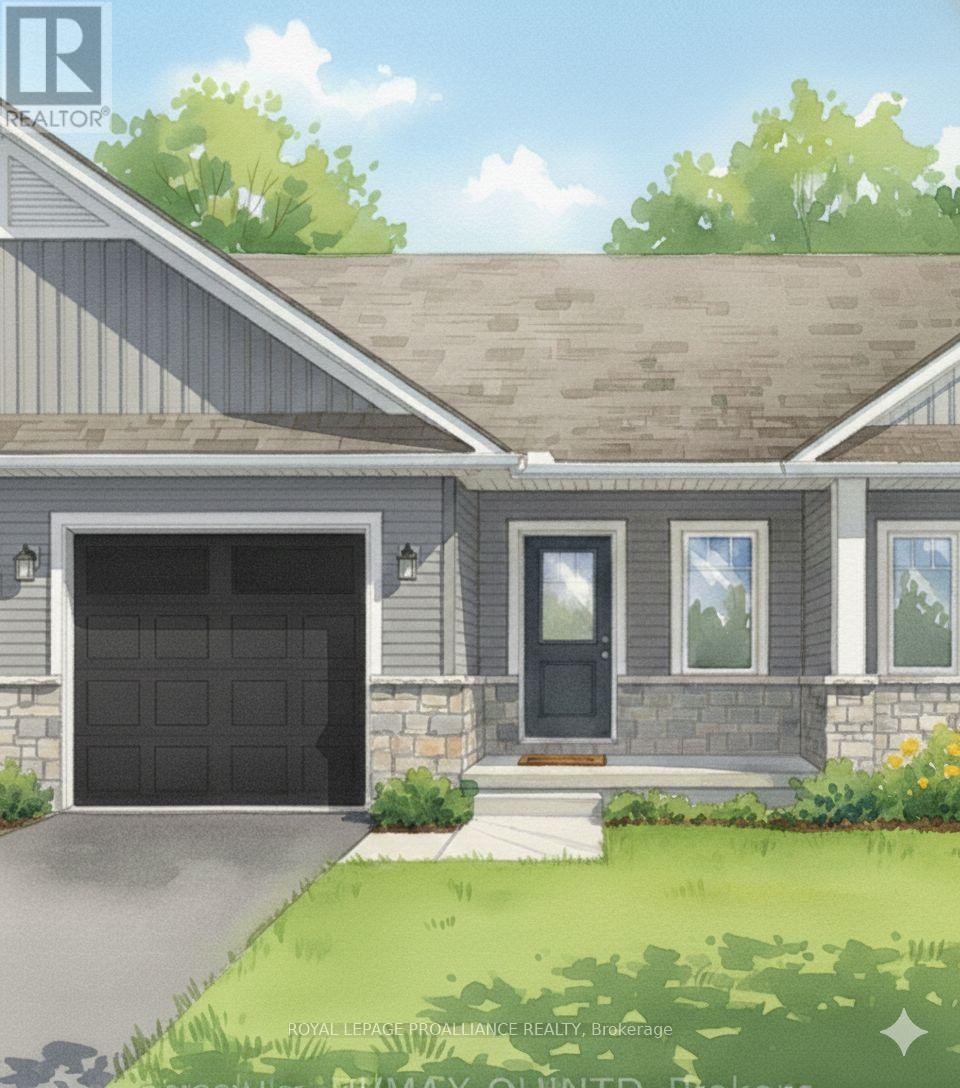

57 SANDHU CRESCENT, Belleville (Belleville W...

$529,900
Move in this May to this stunning Duvanco interior townhome, where quality craftsmanship m ...
Active

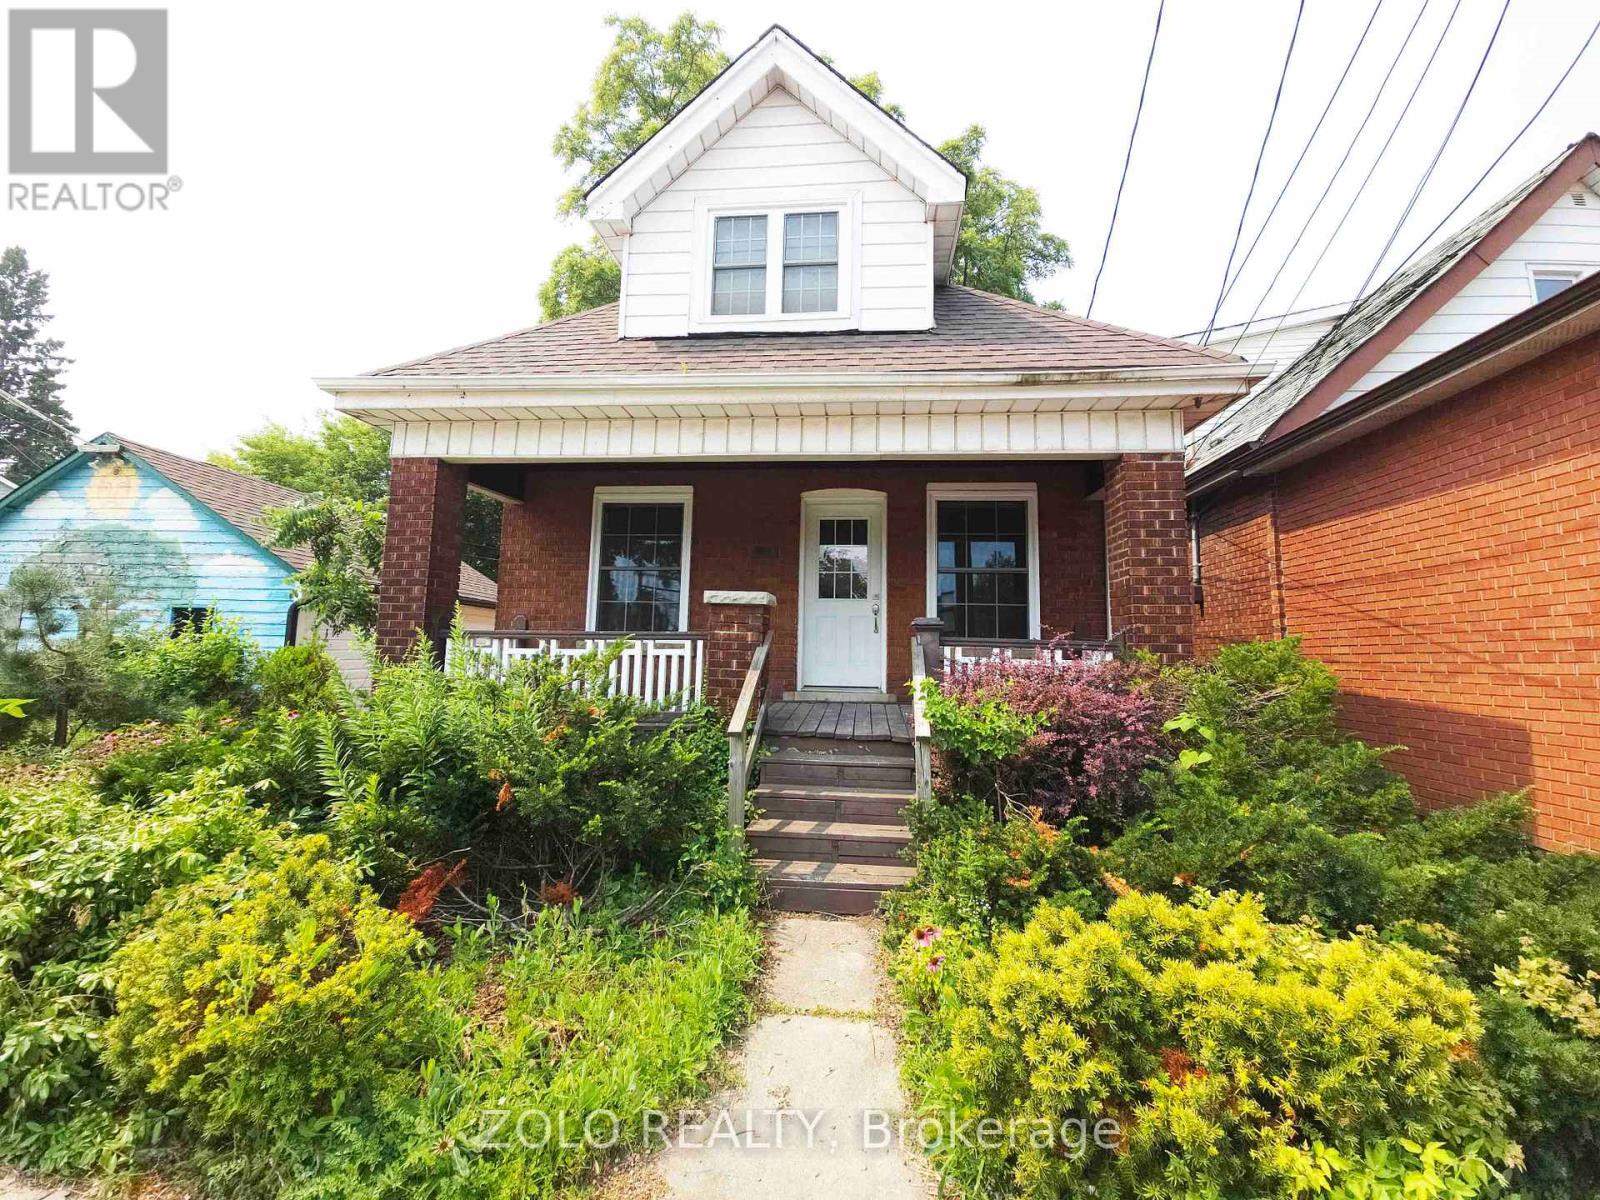
1504 KING STREET E,Hamilton (Delta),,

$649,900
Welcome to 1504 King St. E. This is a C2 Zoning Property in a Residential Neighbourhood wi ...

3062 BAYVIEW AVENUE, Toronto (Willowdale Eas...

$1,850,000
Crown Jewel Of Bayview Village ! Spectacular Custom Built Town Home With Excellent Layout ...

68 ALANA DRIVE, Springwater (Centre Vespra),...

$2,150,000
Welcome to this impressive two-storey brick estate, thoughtfully designed for space, flexi ...

Schedule a tour

Mon 25 May
Tue 26 May
Wed 27 May
Thu 28 May
Fri 29 May
Sat 30 May
Sun 31 May
Mon 01 Jun
Tue 02 Jun
Wed 03 Jun
In Person
Video Chat
Your information

Compare Listings