
- Updated On:
- April 5, 2026
- 1 Bedrooms
- 1 Bathrooms
Client Remarks Open Concept 1-Bedroom + Den Penthouse Available In Boutique Styled Stockyards Residences! Spacious Floorplan With 604 Sf Interior Living + 85 Sf Balcony With Clear West Exposure. Floor To Ceiling Windows. Chic Finishes, Freshly Painted, Laminate Flooring Throughout, 9 Ft Ceilings, Roomy Closets In Bedroom. Great Location, Minutes From Ttc/Streetcar, Banks, Coffee Shops, Stock Yards Village, Metro Grocery, Canadian Tire, Shoppers Drug Mart, High Park & More. Short Term Lease Available. Photos Are From Original Occupancy, Bathroom Mirror Has Been Installed. 1 Year Free Property Management Services Offered To Buyer. (id:65066)
Address: 1011 - 2300 ST. CLAIR AVENUE W
City: Toronto (Junction Area)
Area: Junction Area
State/County: Ontario
Zip: M6N0B3
Country: Canada
Listing Id: W12871640
Price: $529,999
Bedrooms: 1
Bathrooms: 1
AssociationFee: 396.22
AssociationFeeFrequency: Monthly
AssociationFeeIncludes: Common Area Maintenance, Heat, Insurance
AssociationName: Duka Property Mangement Inc.
Basement: None
BedroomsAboveGrade: 1
BuildingFeatures: Exercise Centre, Recreation Centre, Separate Electricity Meters, Separate Heating Controls, Party Room, Security/Concierge
CommonInterest: Condo/Strata
CommunityFeatures: Pets Allowed With Restrictions
Cooling: Central air conditioning
Directions: Cross Streets: St. Clair Ave W & Keele St. ** Directions: North West Corner At Intersection Of St. Clair Ave W & Symes Rd.
Flooring: Laminate
Heating: Heat Pump, Electric
InternetAddressDisplayYN: 1
InternetEntireListingDisplayYN: 1
ListAOR: Toronto
ListAORKey: 82
ListAgentKey: 2019259
ListOfficeKey: 164016
ListingURL: www.realtor.ca/real-estate/29457317/1011-2300-st-clair-avenue-w-toronto-junction-area-junction-area
LivingAreaMaximum: 699
LivingAreaMinimum: 600
LivingAreaUnits: square feet
LotFeatures: Elevator, Balcony, Carpet Free, In suite Laundry
OriginatingSystemName: Toronto Regional Real Estate Board
ParkingFeatures: Garage, Underground
PhotosCount: 21
PostalCode: M6N0B3
Rooms: Living room: Flat, 3.83 x 2.43 meters | Dining room: Flat, 3.17 x 2.54 meters | Kitchen: Flat, 3.27 x 2.54 meters | Bedroom: Flat, 3.3 x 2.64 meters | Den: Flat, 3.04 x 1.6 meters
SecurityFeatures: Security guard, Smoke Detectors
StreetDirSuffix: West
StreetName: St. Clair
StreetNumber: 2300
StreetSuffix: Avenue
StructureType: Apartment
TaxAnnualAmount: 2518.65
UnitNumber: 1011
Other Features
Brick
Concrete
Dishwasher
Dryer
Microwave
Oven
Property Attached
Refrigerator
Stove
Washer
Property Reviews
No reviews found.
You need to login in order to post a review

$2,717.41
per month
- Principal and Interest
- Property Tax
- HOA fee
- Private Mortgage Insurance
$ 2,054.91
Tue
26
May
Wed
27
May
Thu
28
May
Fri
29
May
Sat
30
May
Sun
31
May
Mon
01
Jun
Tue
02
Jun
Wed
03
Jun
Thu
04
Jun
Your information
Similar Listings
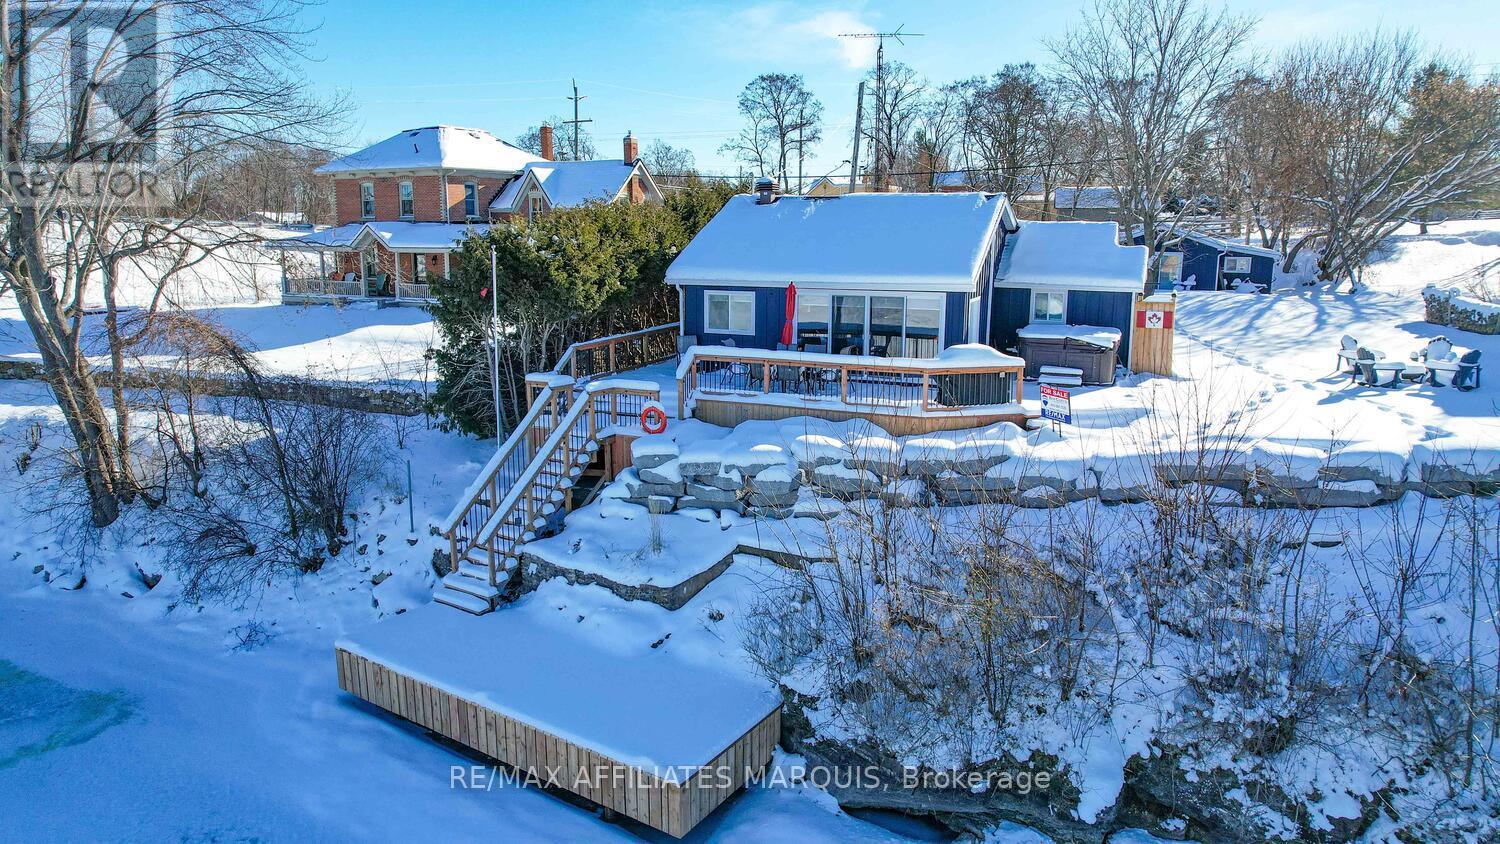
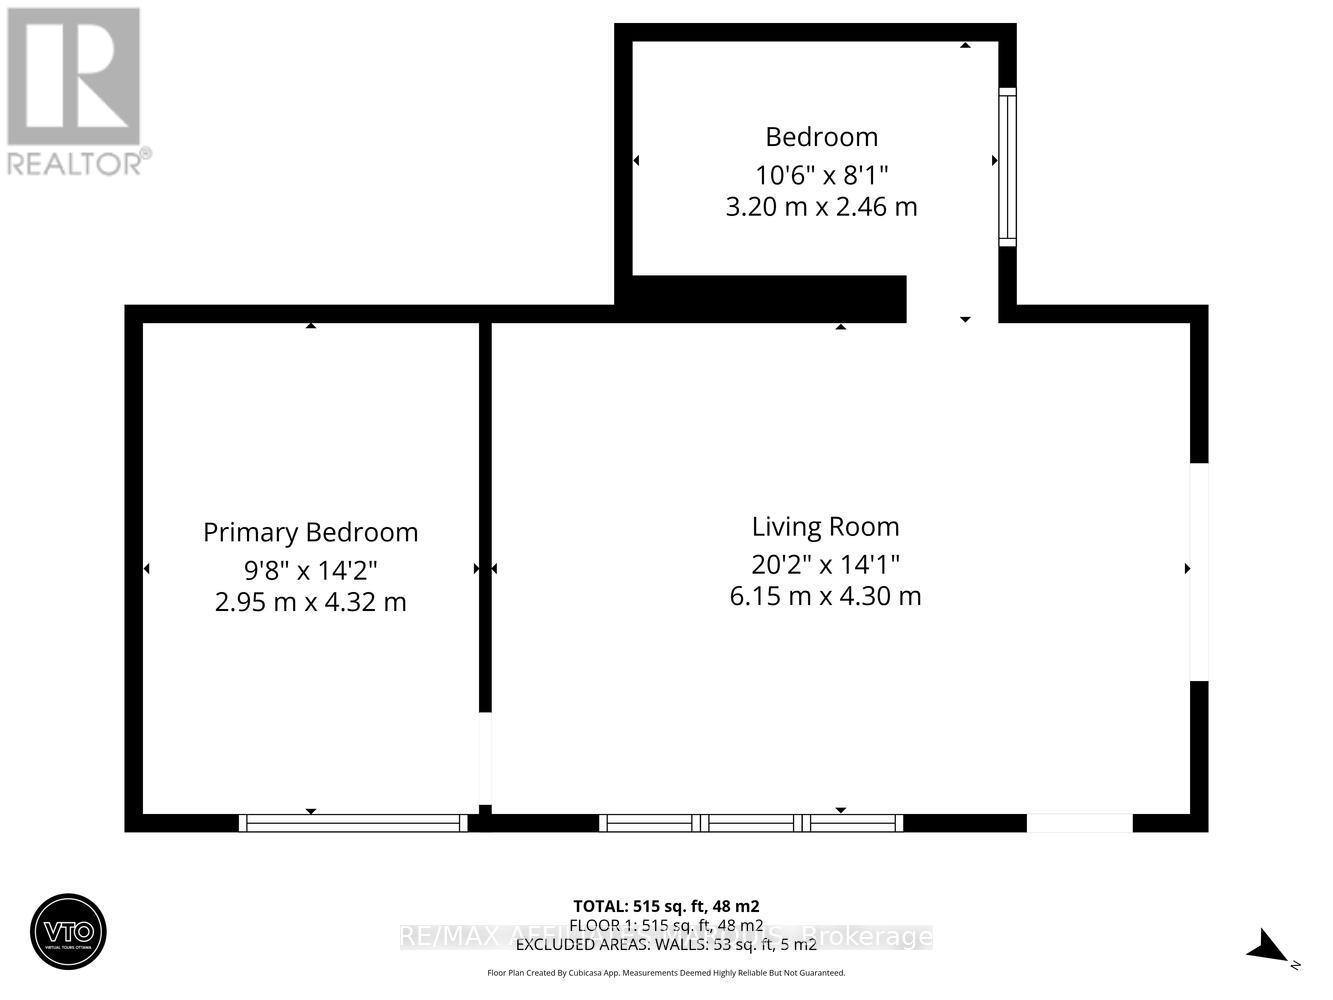
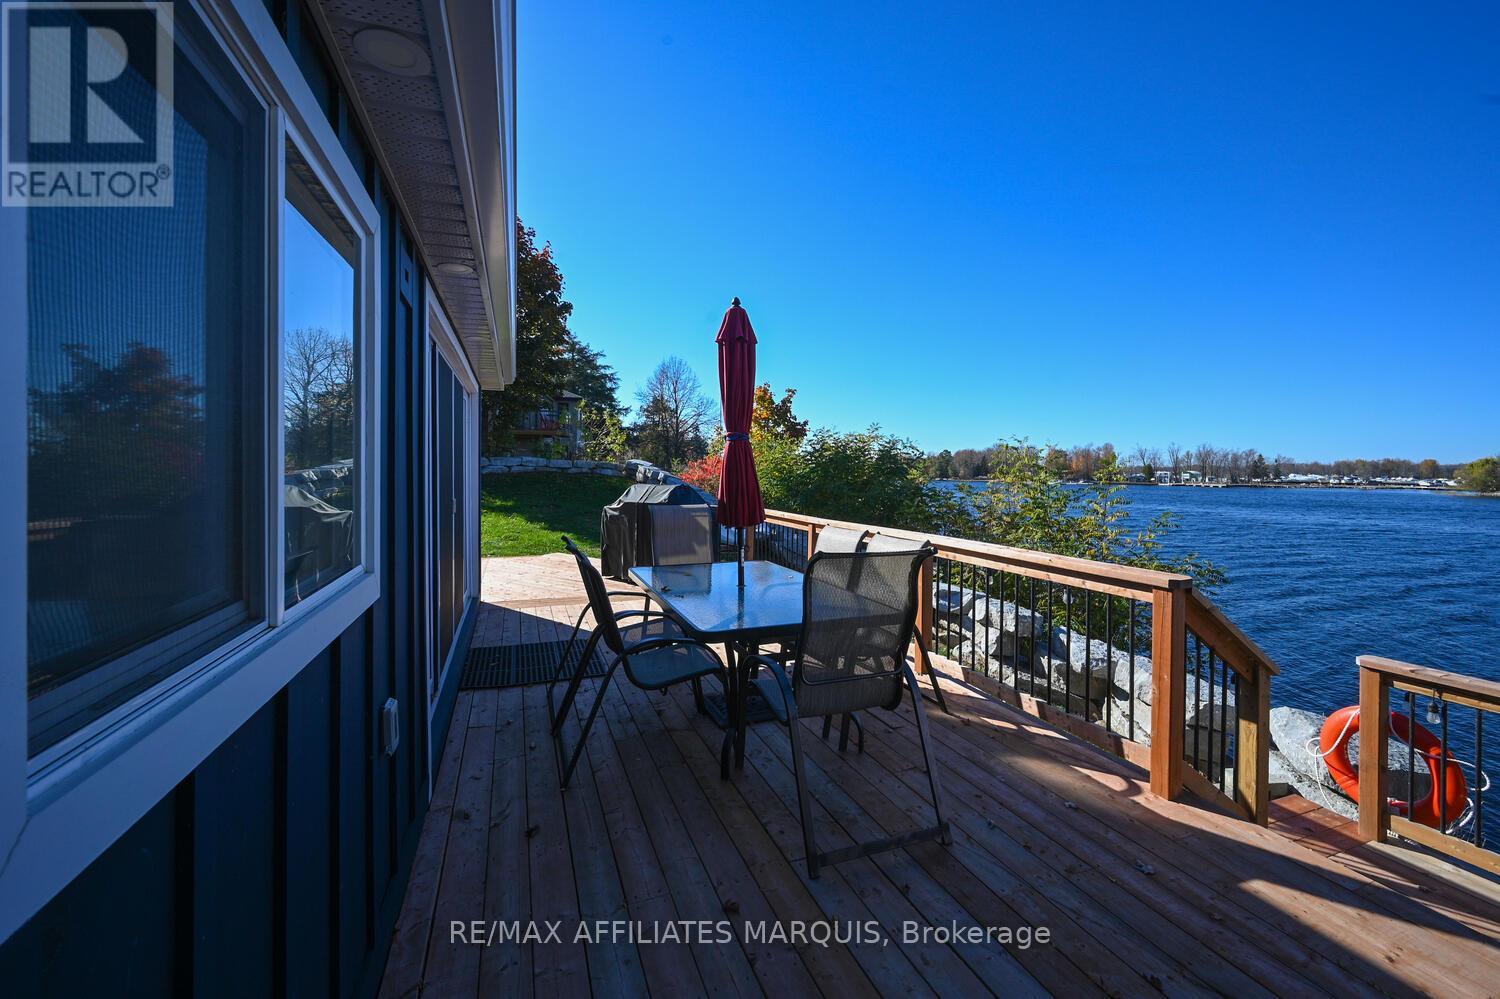
4 R8 ROAD, Rideau Lakes, Ontario
$1,199,900
If you're searching for sunsets, pristine water, miles of boating, and a turn-key furnishe ...
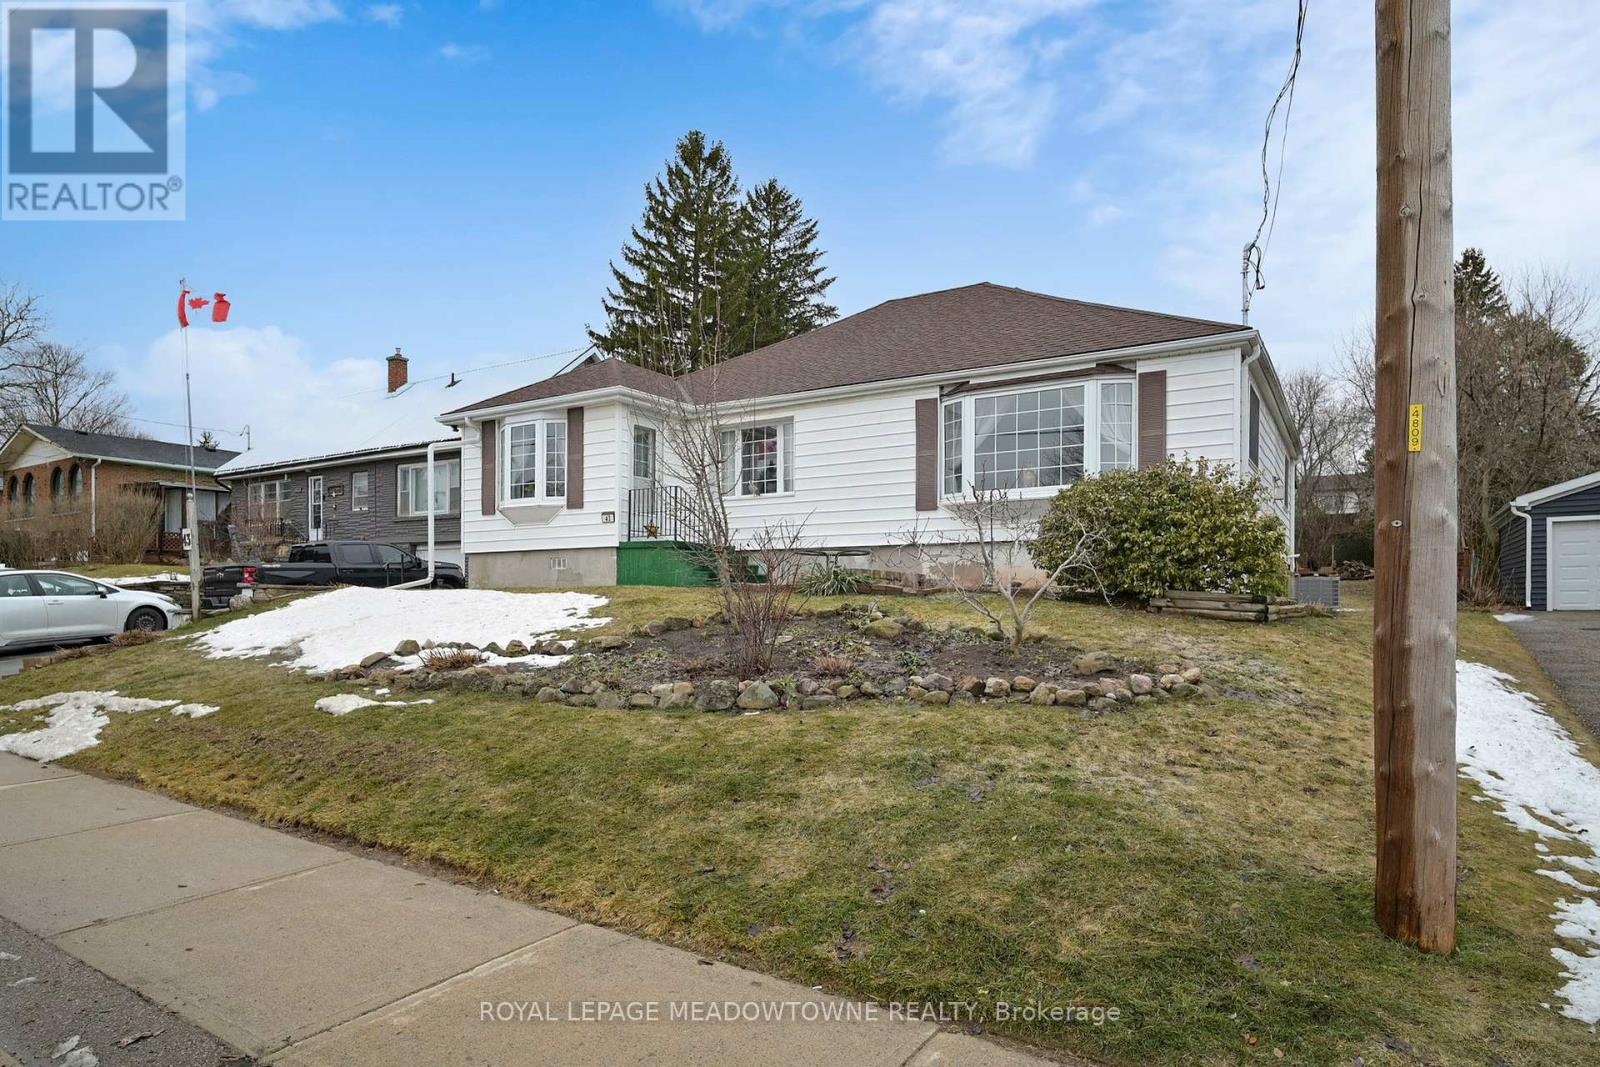
43 COBBLEHILL ROAD,Halton Hills (AC Acton),,
$749,900
Some homes do not simply sit quietly on a street, they live, holding years of memories and ...
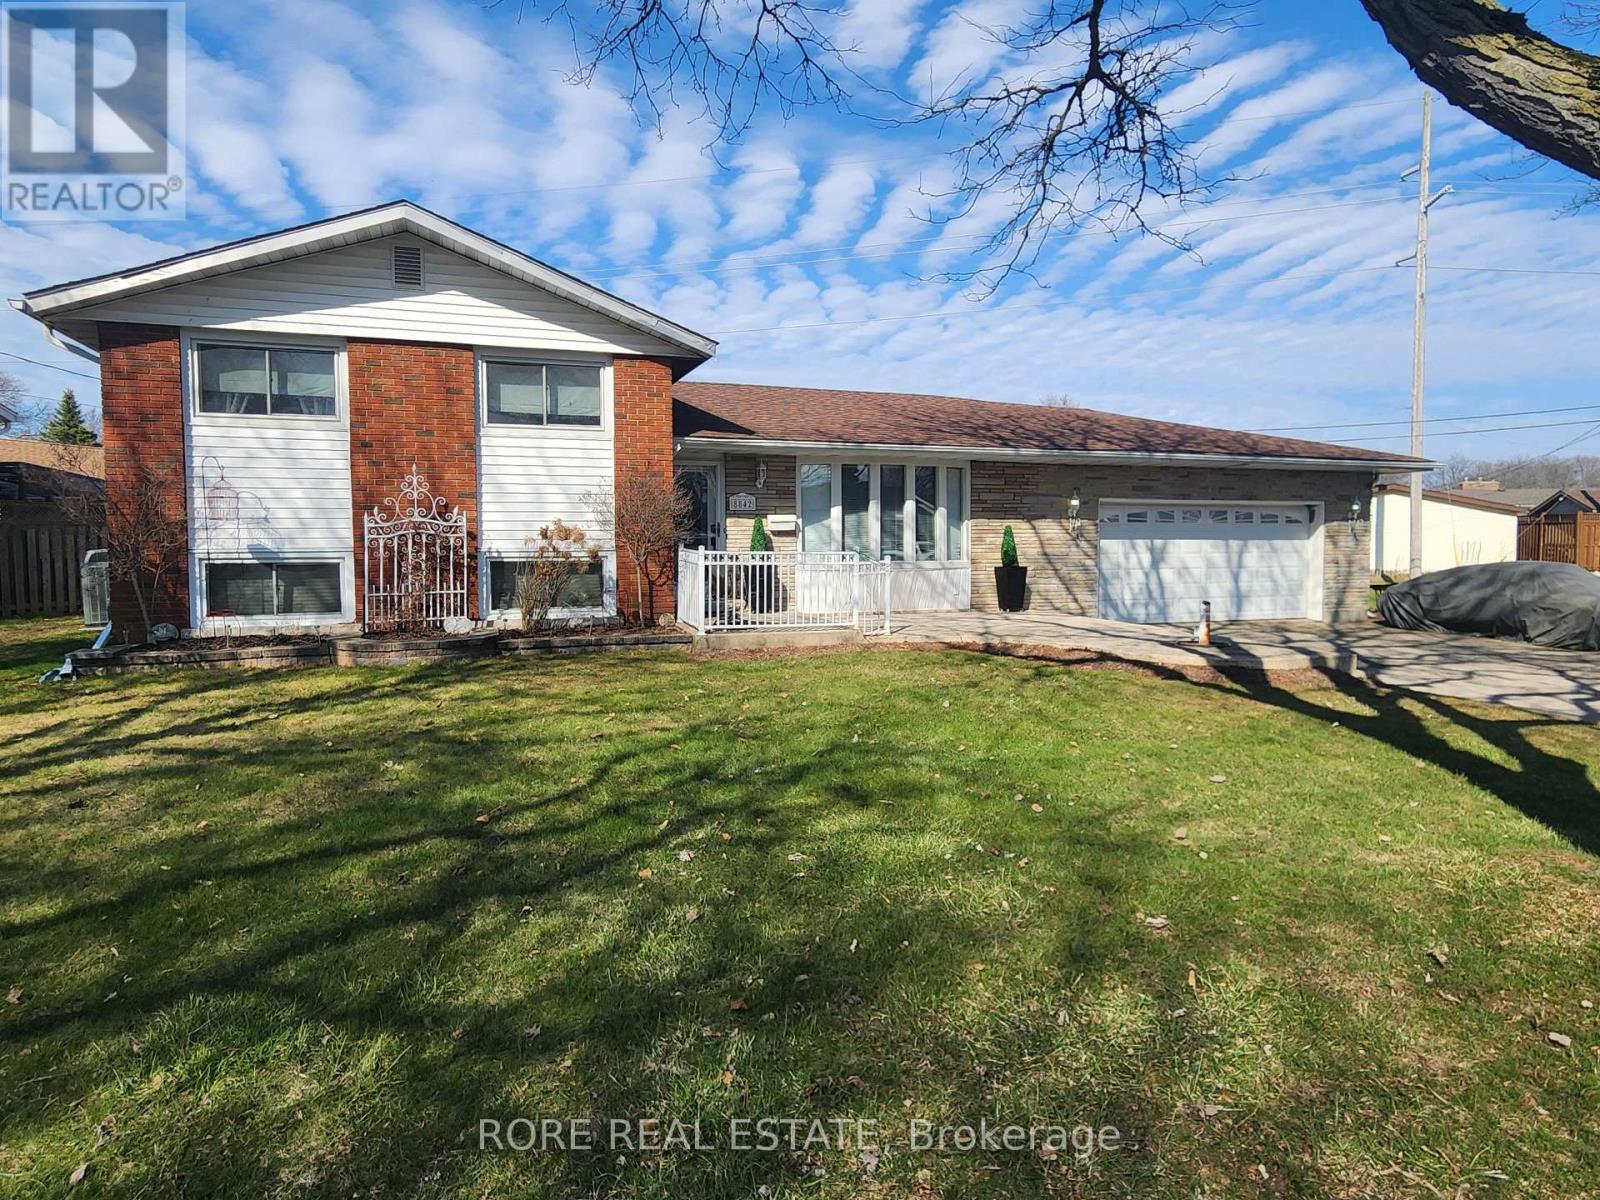
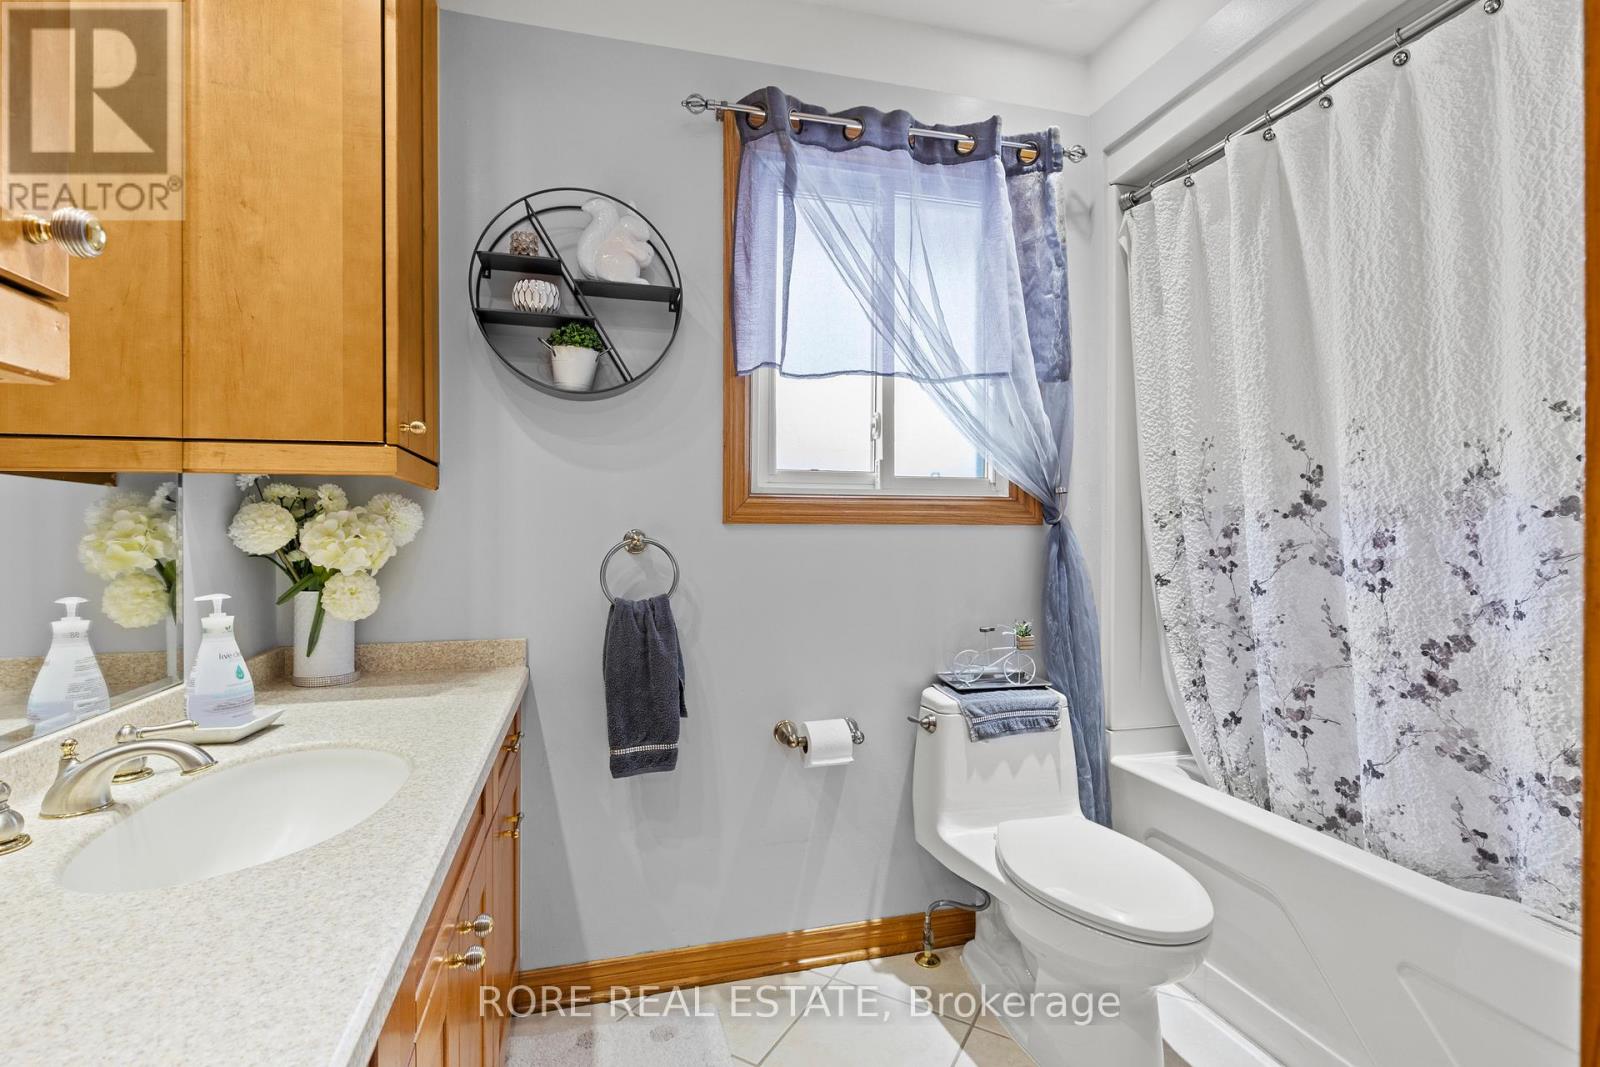
8842 ROOSEVELT STREET, Niagara Falls (Chippa...
$599,000
Welcome to 8842 Roosevelt Ave, a solid and versatile four-level side-split situated on an ...
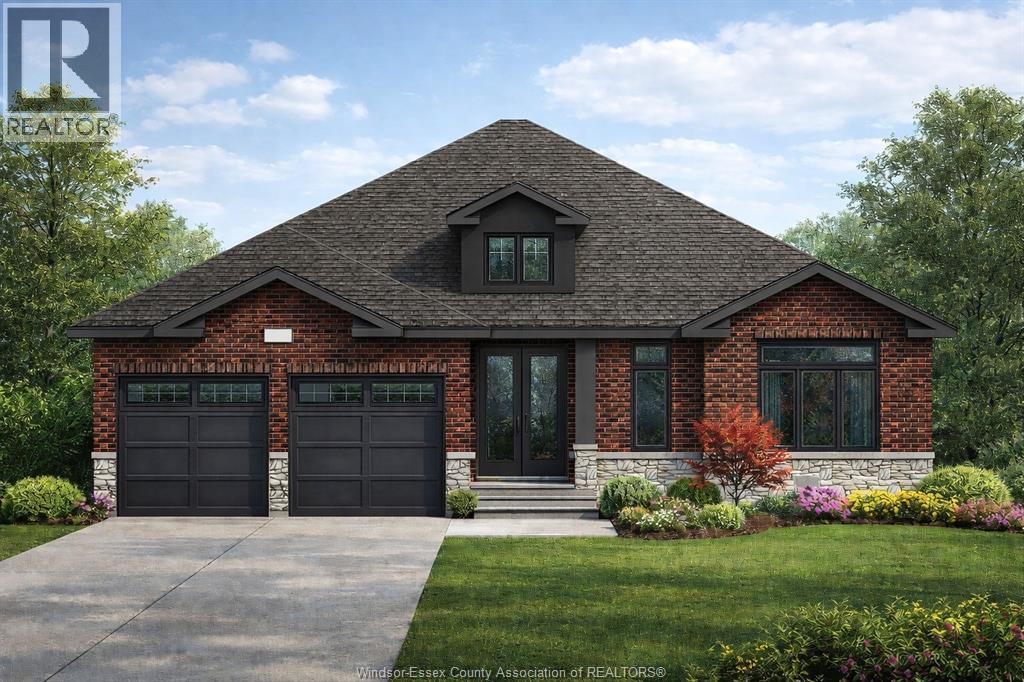
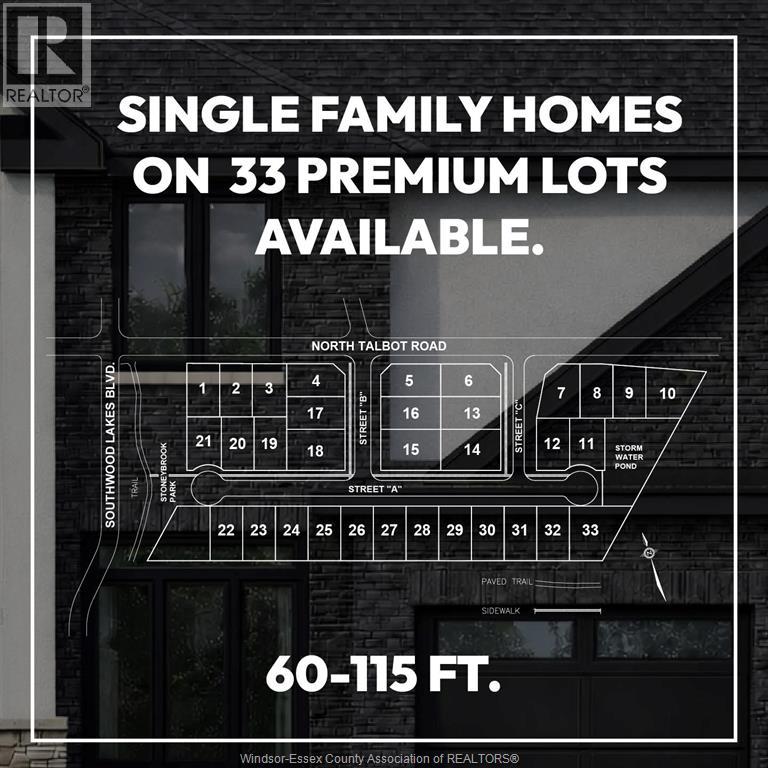
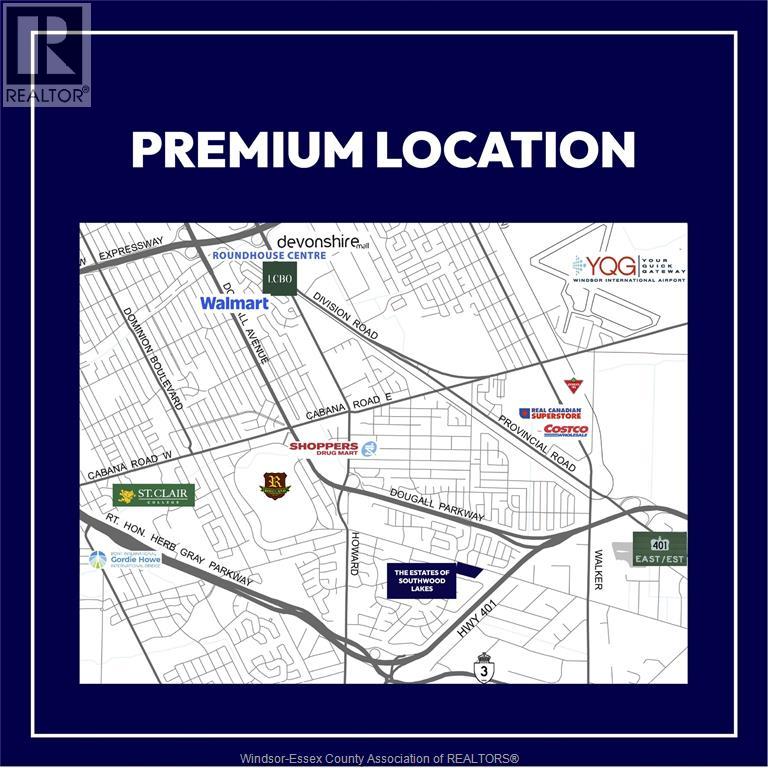
LOT 31 STREET ‘A’, Windsor, Onta...
$909,900
PRICE INCLUDES HST REBATE! FANTASTIC NEW HOME OPPORTUNITY BUILT BY J RAUTI CUSTOM HOMES in ...


