
- Updated On:
- April 1, 2026
- 3 Bedrooms
- 2 Bathrooms
- 1,283.00 ft2
An exceptional lifestyle at The Atriums in Waterloo. This wonderful 8th floor corner unit features a bonus sunroom/solarium currently used as a dining room and a large bright living room with floor to ceiling windows. Large bright kitchen with dinette. Two bedrooms and two four-piece bathrooms, one an ensuite. Two parking spaces, one underground, visitor parking. Storage locker. In-unit laundry. Condominium features include controlled entry, a rooftop terrace & lounge, library, workshop, bicycle storage and party rooms. Minutes from grocery and shopping at Conestoga Mall. Easy access to Highway 7/8 and Highway 401. (id:65066)
Listing Id: 40812638
Price: $525,000
Property Size: 1,283.00 ft2
Bedrooms: 3
Bathrooms: 2
AboveGradeFinishedArea: 1283
AboveGradeFinishedAreaSource: Owner
AboveGradeFinishedAreaUnits: square feet
AssociationFee: 872
AssociationFeeFrequency: Monthly
AssociationFeeIncludes: Water, Insurance, Parking
Basement: None
BedroomsAboveGrade: 2
BedroomsBelowGrade: 1
BuildingFeatures: Guest Suite
CommonInterest: Condo/Strata
Cooling: Central air conditioning
Directions: King Street
GeocodeManualYN: 1
Heating: Forced air, Electric
InternetAddressDisplayYN: 1
InternetEntireListingDisplayYN: 1
ListAOR: Cornerstone
ListAORKey: 14
ListAgentKey: 1563429
ListOfficeKey: 289541
ListingURL: www.realtor.ca/real-estate/29532231/55-blue-springs-drive-unit-805-waterloo
LivingAreaUnits: square feet
LotFeatures: Conservation/green belt, No Pet Home
LotSizeUnits: acres
OriginatingSystemName: Cornerstone Association of REALTORS®
ParkingFeatures: Underground, Open
ParkingTotal: 2
PhotosCount: 19
PostalCode: N2J4T3
Rooms: Bedroom: Main level | Primary Bedroom: Main level | 4pc Bathroom: Main level | Den: Main level | 4pc Bathroom: Main level | Dining room: Main level | Living room: Main level | Kitchen: Main level
Sewer: Municipal sewage system
Stories: 1
StreetName: BLUE SPRINGS
StreetNumber: 55
StreetSuffix: Drive
StructureType: Apartment
TaxAnnualAmount: 2894.91
UnitNumber: 805
Utilities: Cable
WaterSource: Municipal water
YearBuilt: 1990
ZoningDescription: RMU-40
Other Features
Brick
Dishwasher
Dryer
Property Attached
Stove
Property Reviews
No reviews found.
You need to login in order to post a review

$2,691.78
per month
- Principal and Interest
- Property Tax
- HOA fee
- Private Mortgage Insurance
$ 2,035.53
Mon
25
May
Tue
26
May
Wed
27
May
Thu
28
May
Fri
29
May
Sat
30
May
Sun
31
May
Mon
01
Jun
Tue
02
Jun
Wed
03
Jun
Your information
Similar Listings
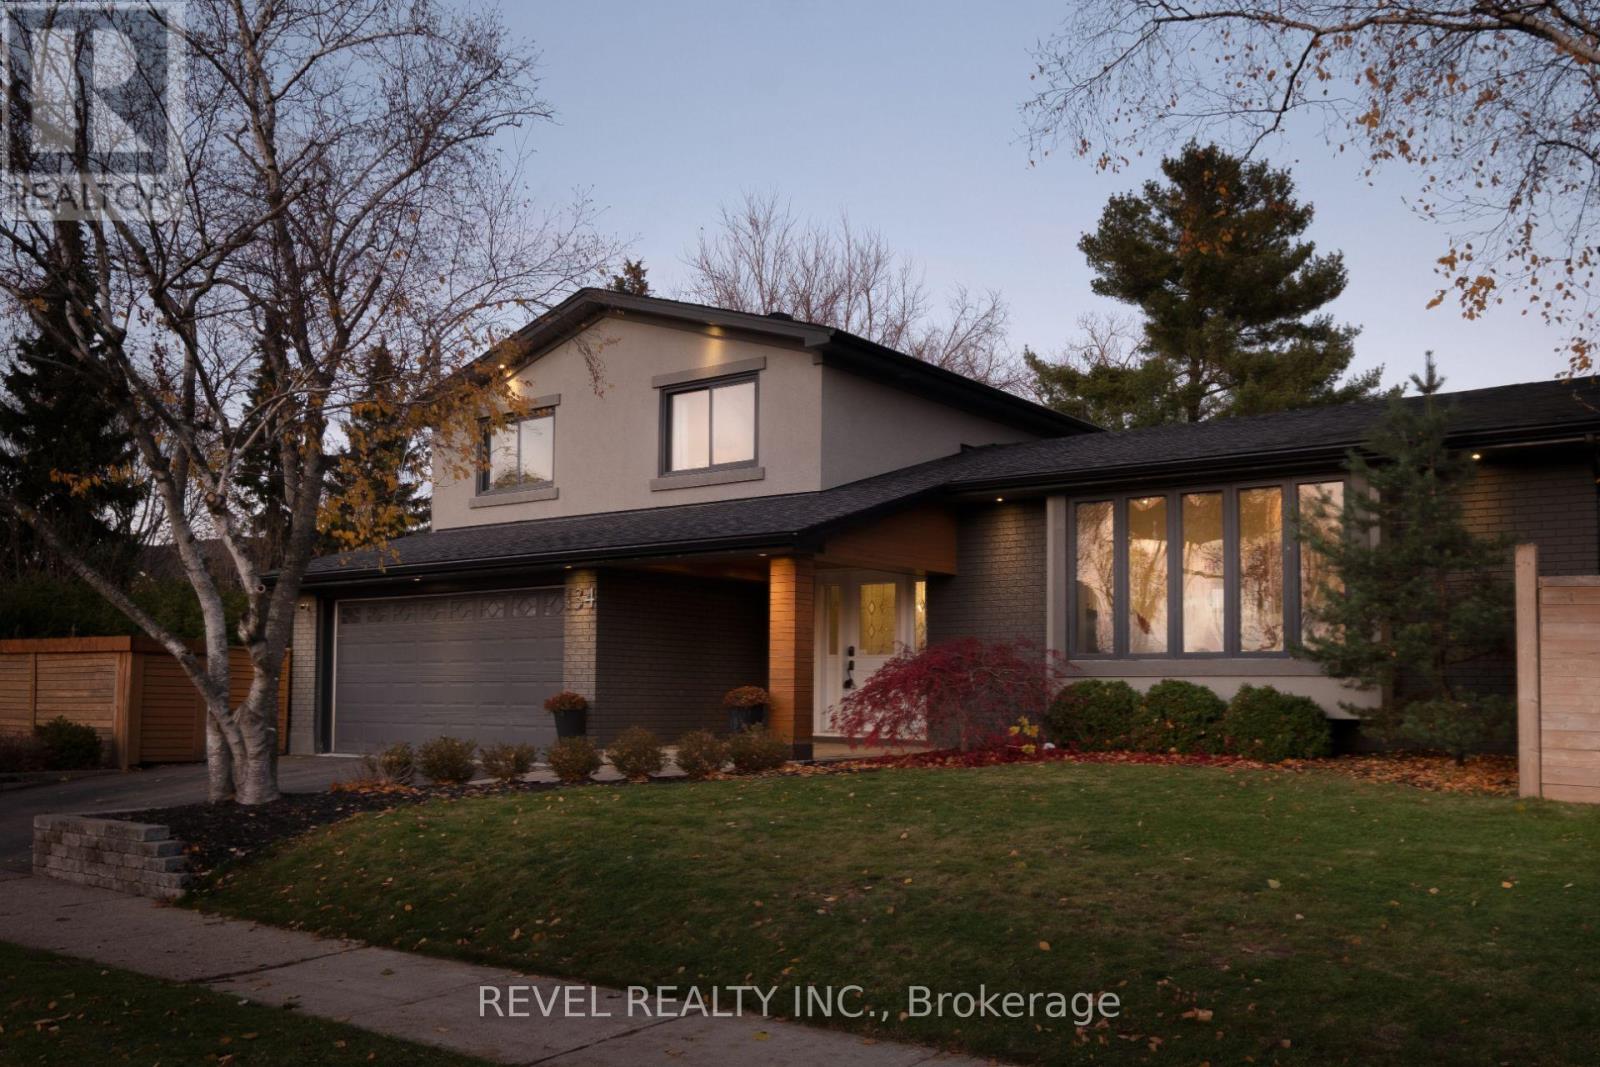
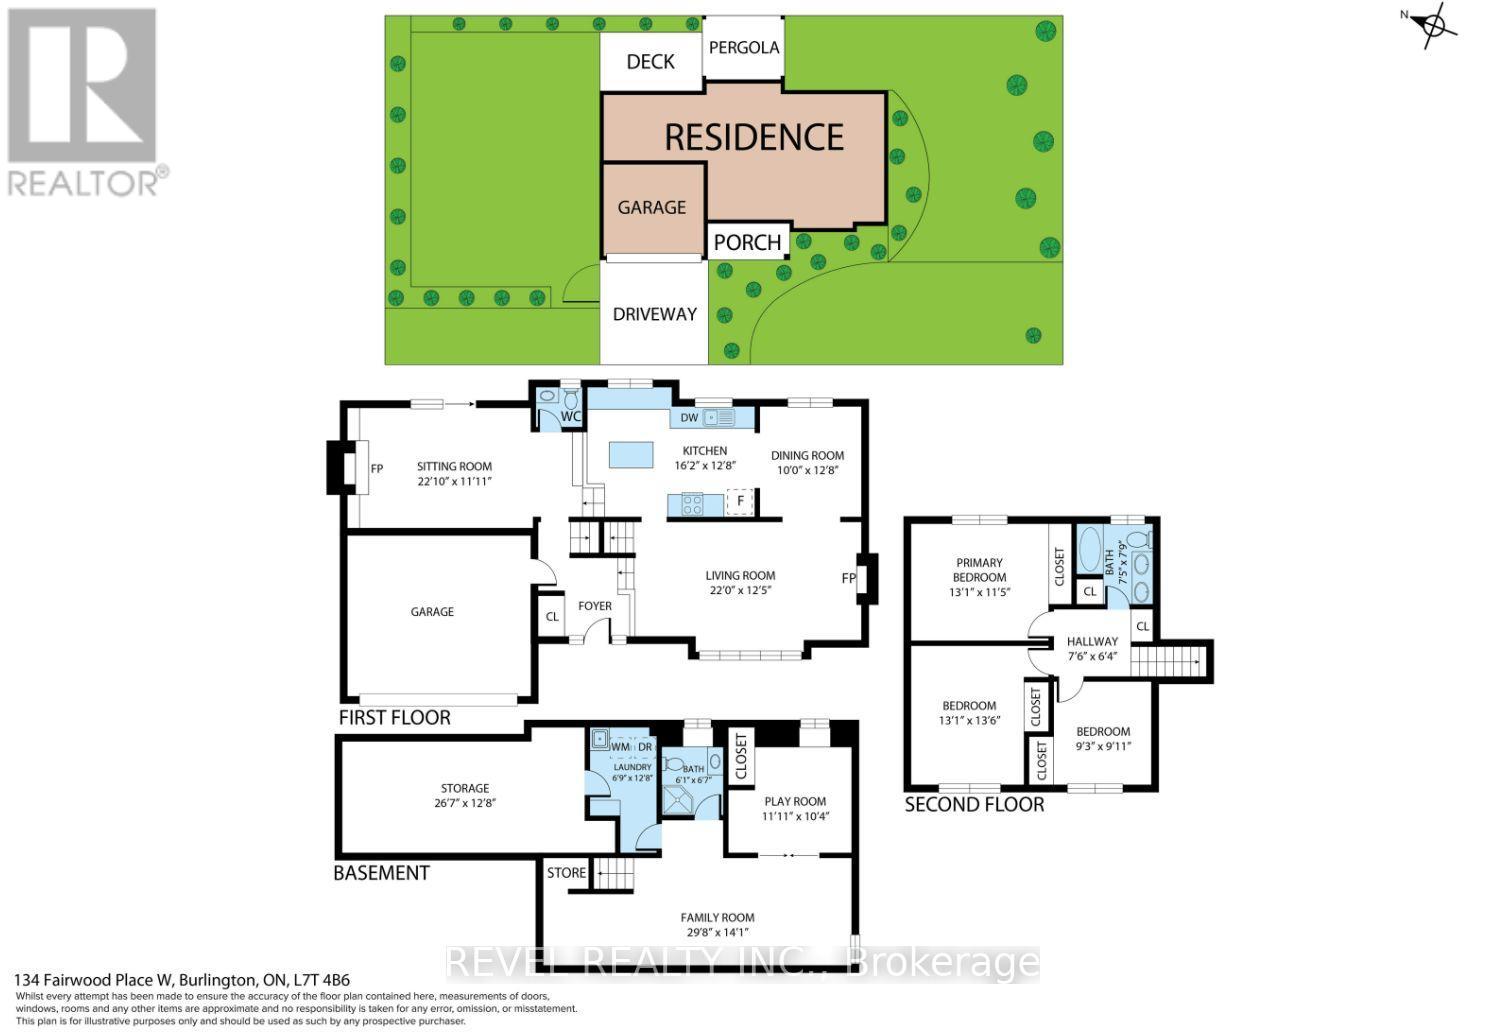
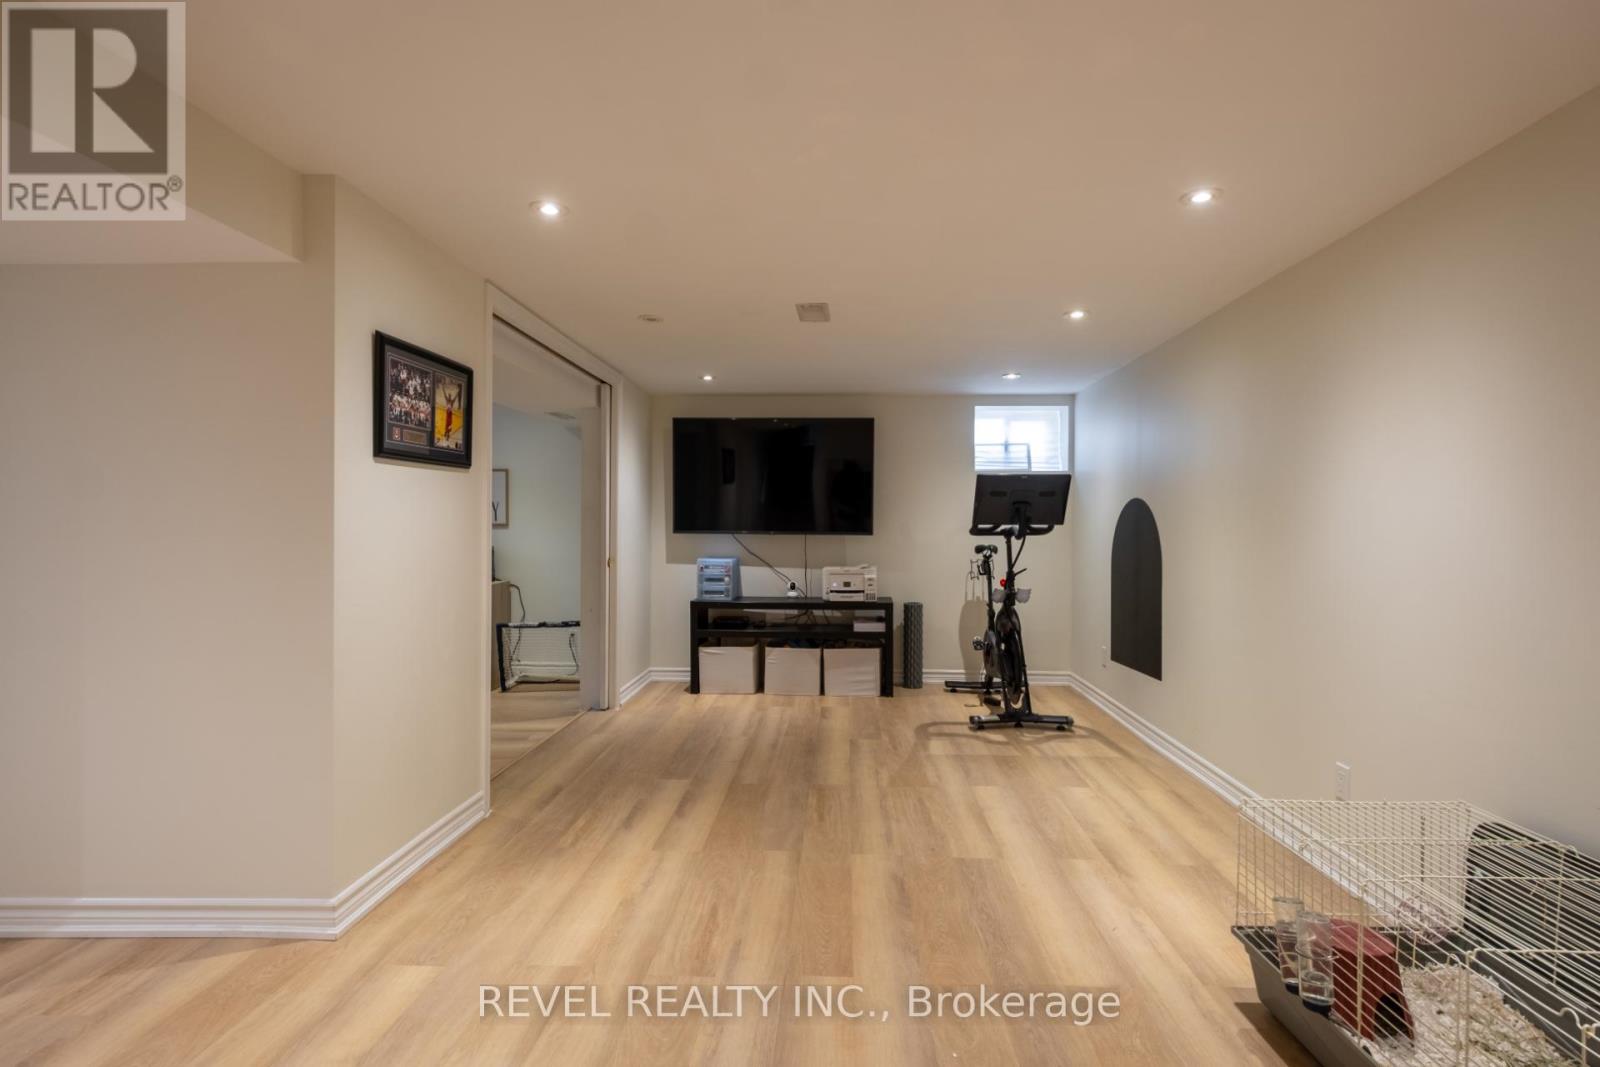
134 FAIRWOOD PLACE W,Burlington (Bayview),,
$1,639,900
Welcome To 134 Fairwood Place, A Beautifully Renovated Home In One Of Burlington's Most So ...
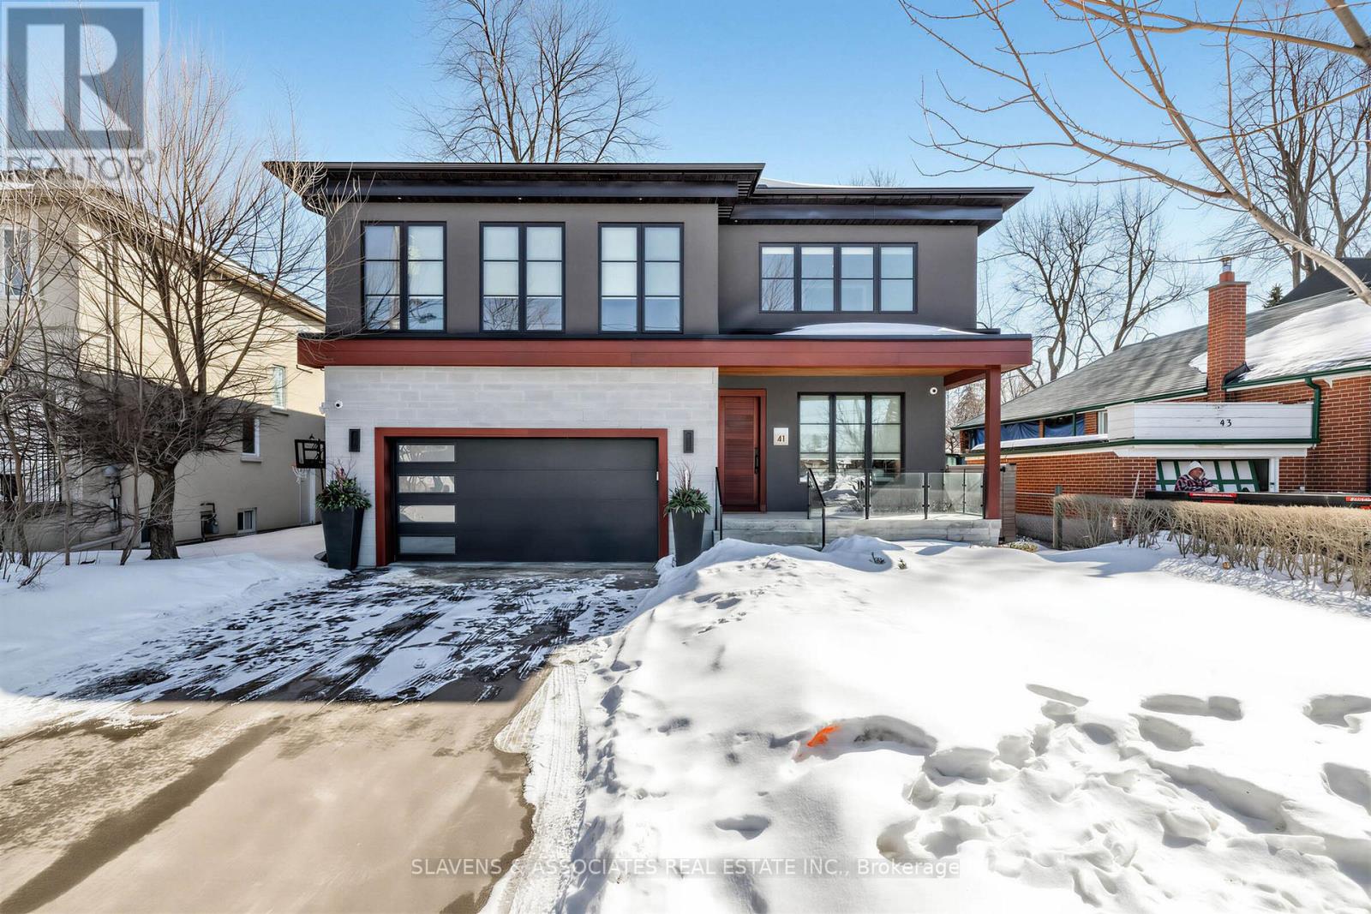
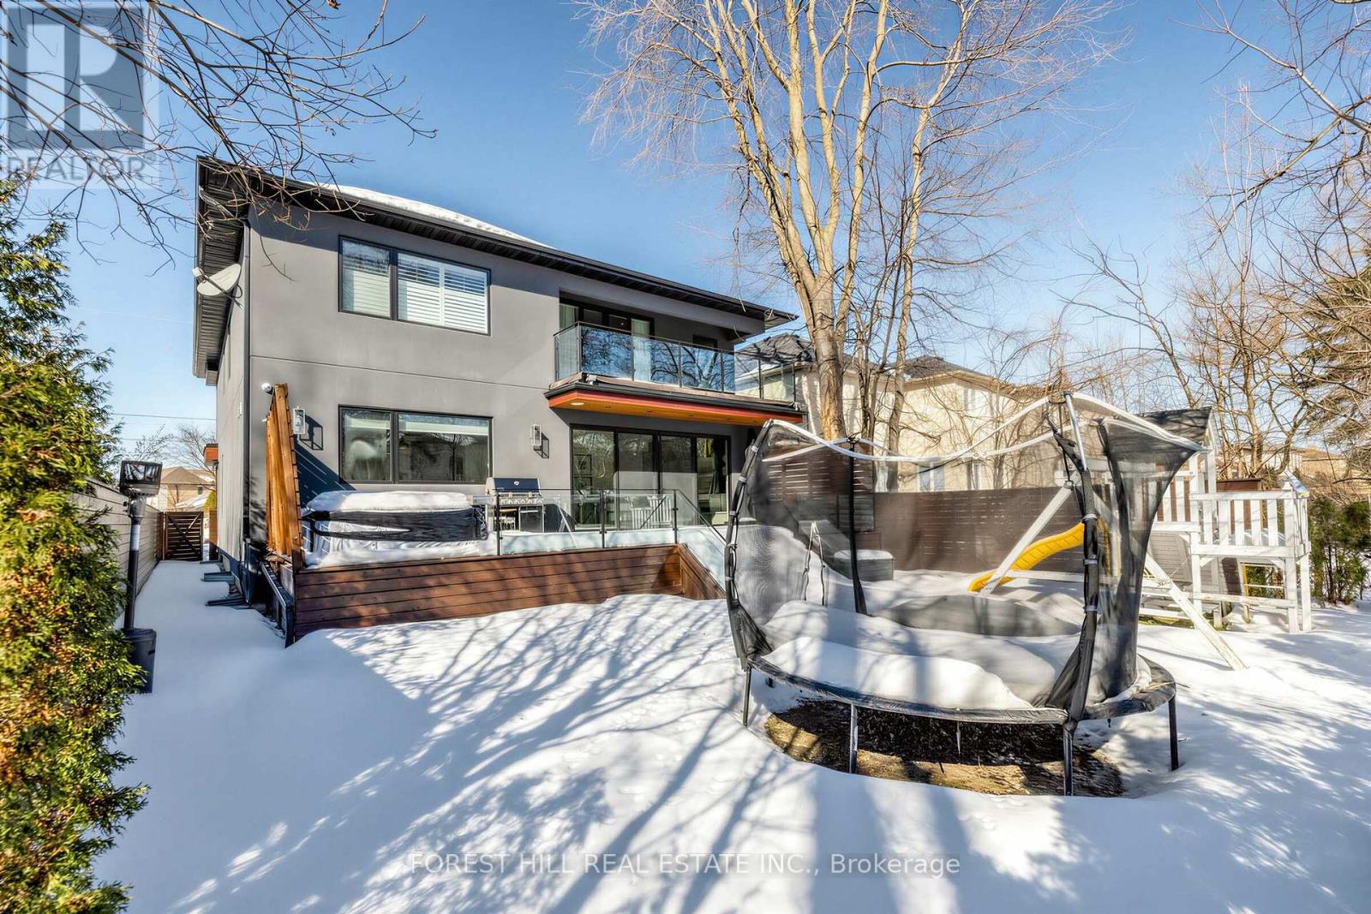
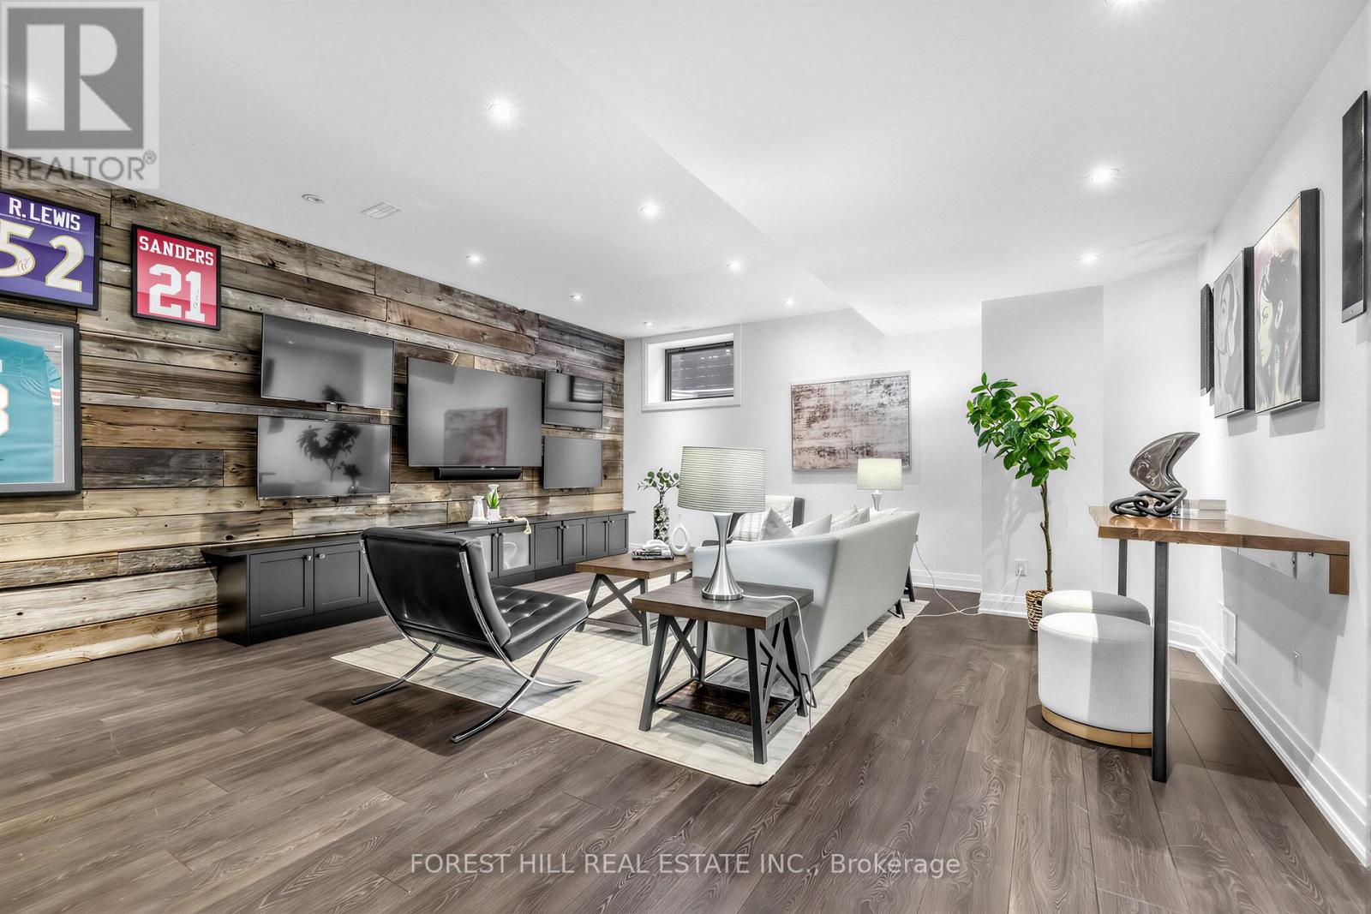
41 INVERMAY AVENUE, Toronto (Clanton Park), ...
$3,075,000
Welcome to 41 Invermay Ave, a distinguished custom-built residence in the prestigious Clan ...
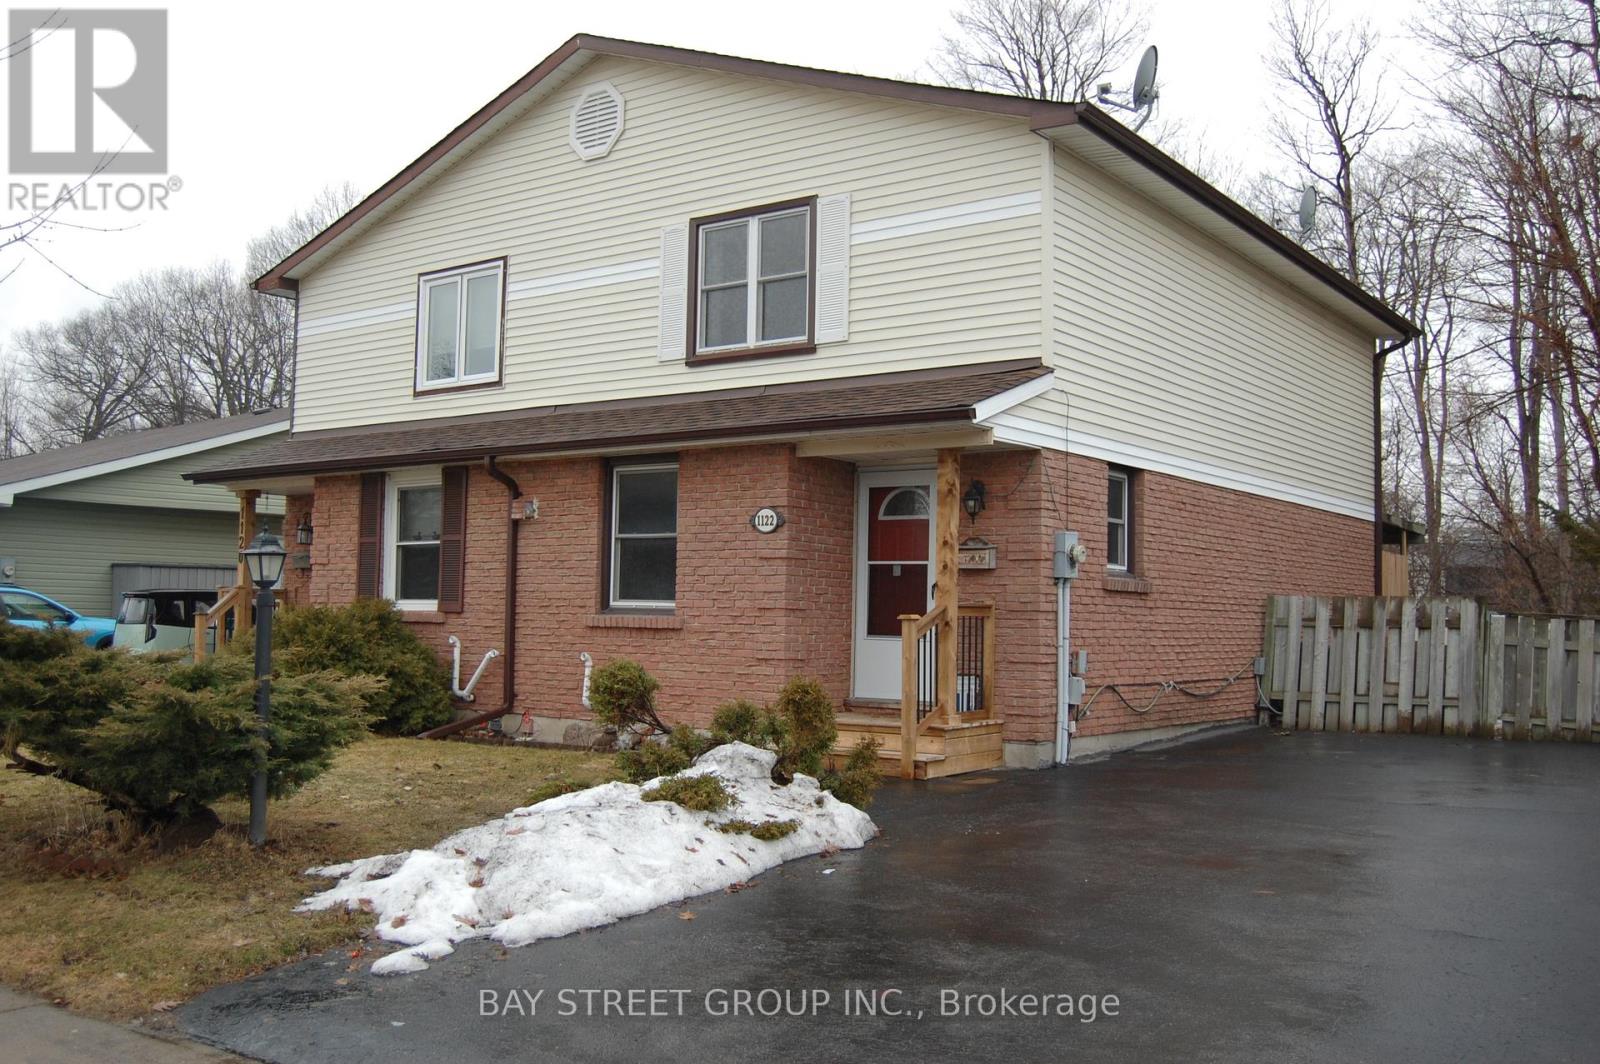
1122 CENTRAL PARK BOULEVARD N, Oshawa (Cente...
$628,000
Welcome To This Newly Upgraded 3+1 Bedroom, 2 Bathroom Semi-Detached 2-Story Home Located ...
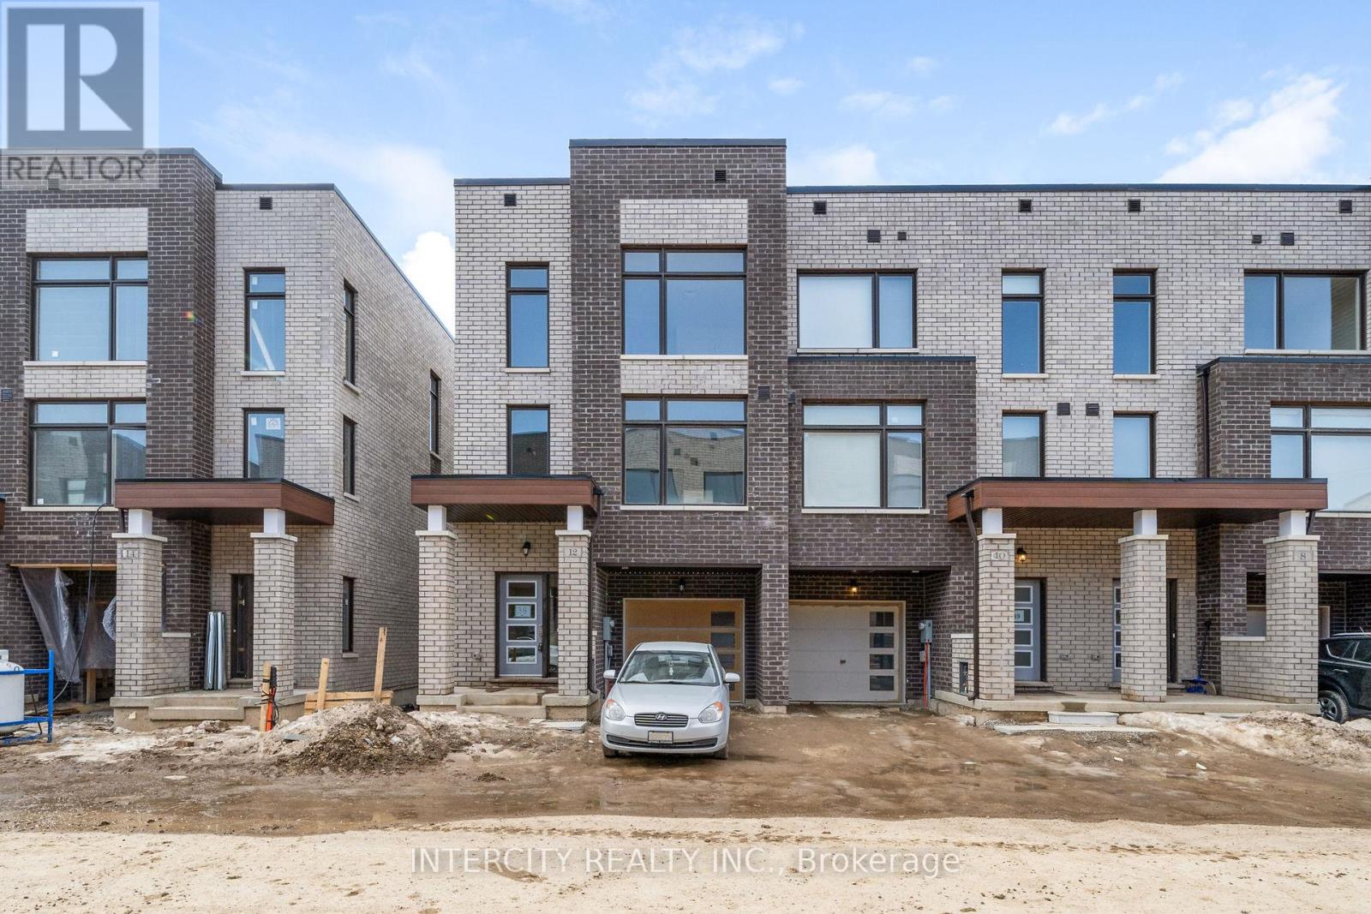
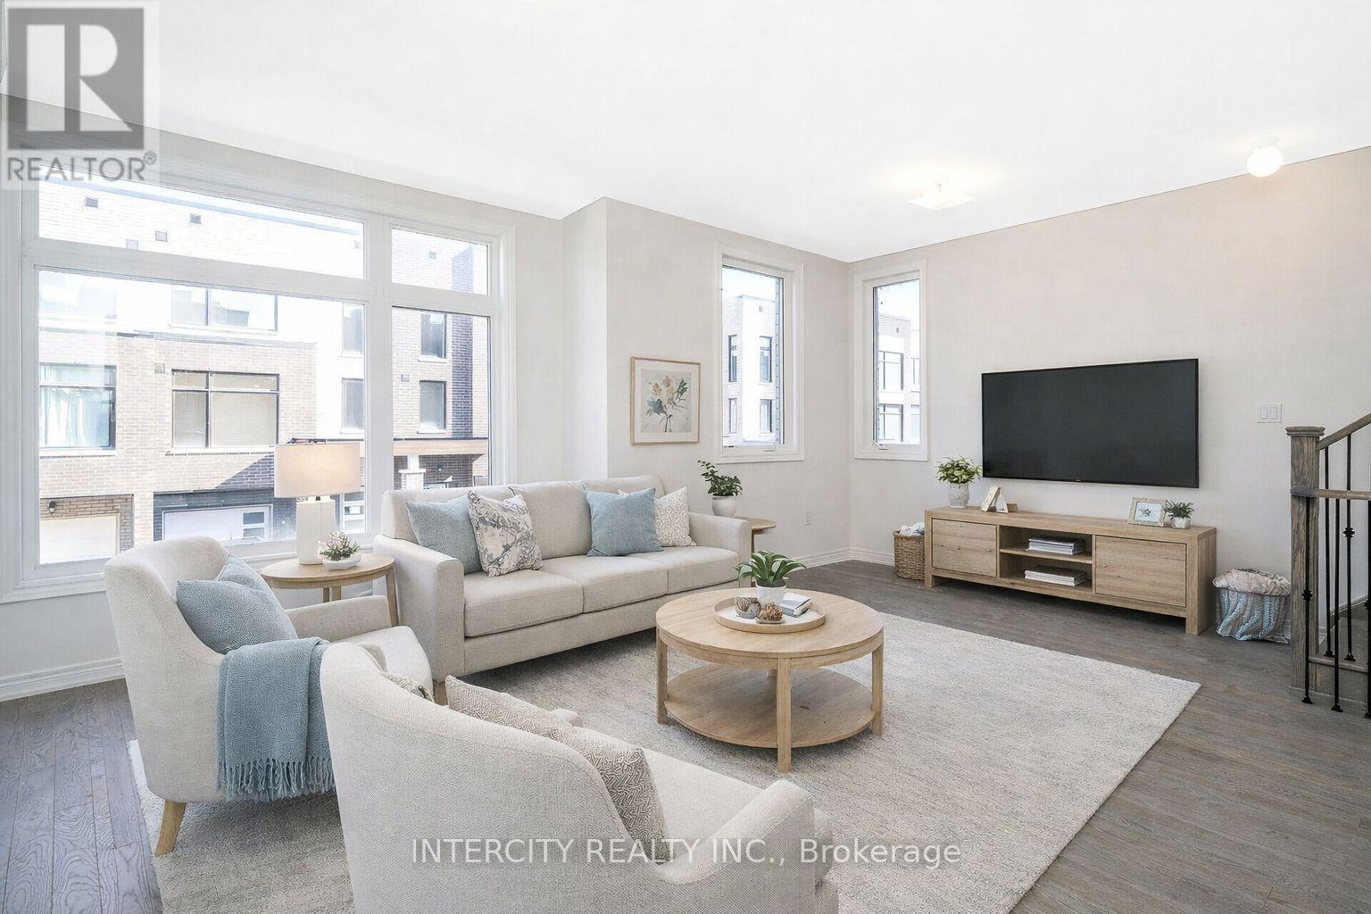
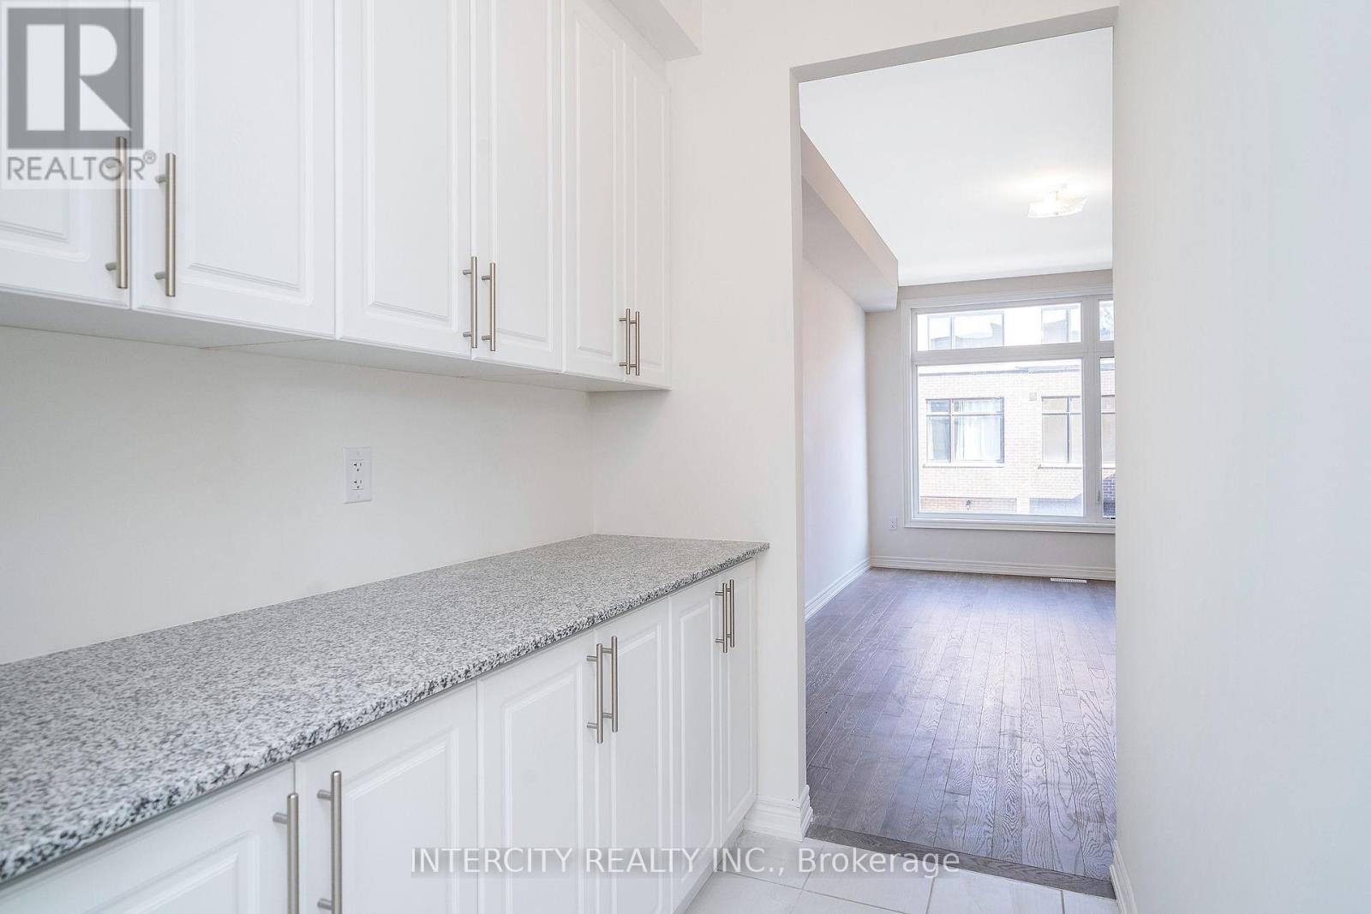
12 QUEENPOST DRIVE, Brampton (Credit Valley)...
$849,990
* Executive New Townhouse In Brampton ** The Brooke Model, 2,094 Sq. Ft. ** End Unit ** Ba ...


