90 SALINA STREET,Mississauga (Streetsville),,

$999,888
  • Updated On:
  • April 8, 2026
  • 3 Bedrooms
  • 4 Bathrooms

Introducing 90 Salina St, A Sumptuous End Unit Townhouse Residence At Ravines On Main In Streetsville, Where Luxury Meets Serenity. This Exclusive 3-Storey Haven Boasts Personal Elevators And Sleek Hardwood Flooring Throughout. Unwind In One Of Three Generously Sized Bedrooms, Each With Its Own Ensuite Bath. Enjoy Unobstructed Access To All Four Levels Via The Private Elevator. Step Outside Into The Heart Of Streetsville’s Charming Village, Where Boutique Shops, Sidewalk Cafes, And Local Amenities Await. Stroll East Along The Picturesque Culham Trail, Where The Credit River’s Tranquil Ravines Provide A Serene Backdrop. This Brand-New, Never-Before-Lived-In Residence Offers An Unspoiled Basement And A Private Backyard Oasis, Perfectly Situated Beside A Soothing Creek. Experience The Epitome Of Luxury Living At Ravines On Main, Where Nature And Elegance Converge. (id:65066)

Address: 90 SALINA STREET
State/County:
Zip: L4M1X8
Country: Canada
Listing Id: W12943180
Price: $999,888
Bedrooms: 3
Bathrooms: 4
Basement: Unfinished, N/A
BathroomsPartial: 1
BedroomsAboveGrade: 3
CoListAgentKey: 1806196
CoListAgentKey2: 2067178
CoListOfficeKey: 270338
CoListOfficeKey2: 270338
CommonInterest: Freehold
CommunityFeatures: School Bus
Cooling: Central air conditioning
Directions: Queen St/Main St
Flooring: Hardwood
FoundationDetails: Concrete
FrontageLengthNumeric: 13.4
FrontageLengthNumericUnits: feet
Heating: Natural gas, Coil Fan
InternetAddressDisplayYN: 1
InternetEntireListingDisplayYN: 1
ListAOR: Toronto
ListAORKey: 82
ListAgentKey: 1417634
ListOfficeKey: 270338
ListingURL: www.realtor.ca/real-estate/29542062/90-salina-street-mississauga-streetsville-streetsville
LivingAreaMaximum: 2500
LivingAreaMinimum: 2000
LivingAreaUnits: square feet
LotFeatures: Ravine
LotSizeDimensions: 13.4 x 70.4 FT
ModificationTimestamp: April 7, 2026 at 10:21pm
OriginalEntryTimestamp: April 1, 2026 at 02:13pm
OriginatingSystemName: Toronto Regional Real Estate Board
ParkingFeatures: Garage
ParkingTotal: 2
PhotosChangeTimestamp: April 1, 2026 at 02:13pm
PhotosCount: 38
PostalCode: L4M1X8
Rooms: Bedroom: Main level, 14.11 x 13.8 meters | Bathroom: Main level, 20.11 x 9 meters | Kitchen: Second level, 14.8 x 20.4 meters | Dining room: Second level, 12.2 x 8.3 meters | Primary Bedroom: Third level, 17.7 x 13.11 meters | Bedroom 2: Third level, 10 x 11.7 meters | Other: Third level, 4.9 x 4.11 meters | Other: Main level, 4.9 x 4.11 meters | Other: Second level, 4.9 x 4.11 meters | Other: Basement, 4.9 x 4.11 meters
Sewer: Sanitary sewer
StatusChangeTimestamp: April 7, 2026 at 10:12pm
Stories: 3
StreetName: Salina
StreetNumber: 90
StreetSuffix: Street
StructureType: Row / Townhouse
TaxAnnualAmount: 7444
View: View
WaterSource: Municipal water
Other Features
Brick
Property Attached
Stone

Property Reviews

No reviews found.
You need to login in order to post a review

yelp logo

$5,126.62
per month
  • Principal and Interest
  • Property Tax
  • HOA fee
  • Private Mortgage Insurance

$ 3,876.76

Mon 25 May
Tue 26 May
Wed 27 May
Thu 28 May
Fri 29 May
Sat 30 May
Sun 31 May
Mon 01 Jun
Tue 02 Jun
Wed 03 Jun
In Person
Video Chat
Your information

Similar Listings

Active

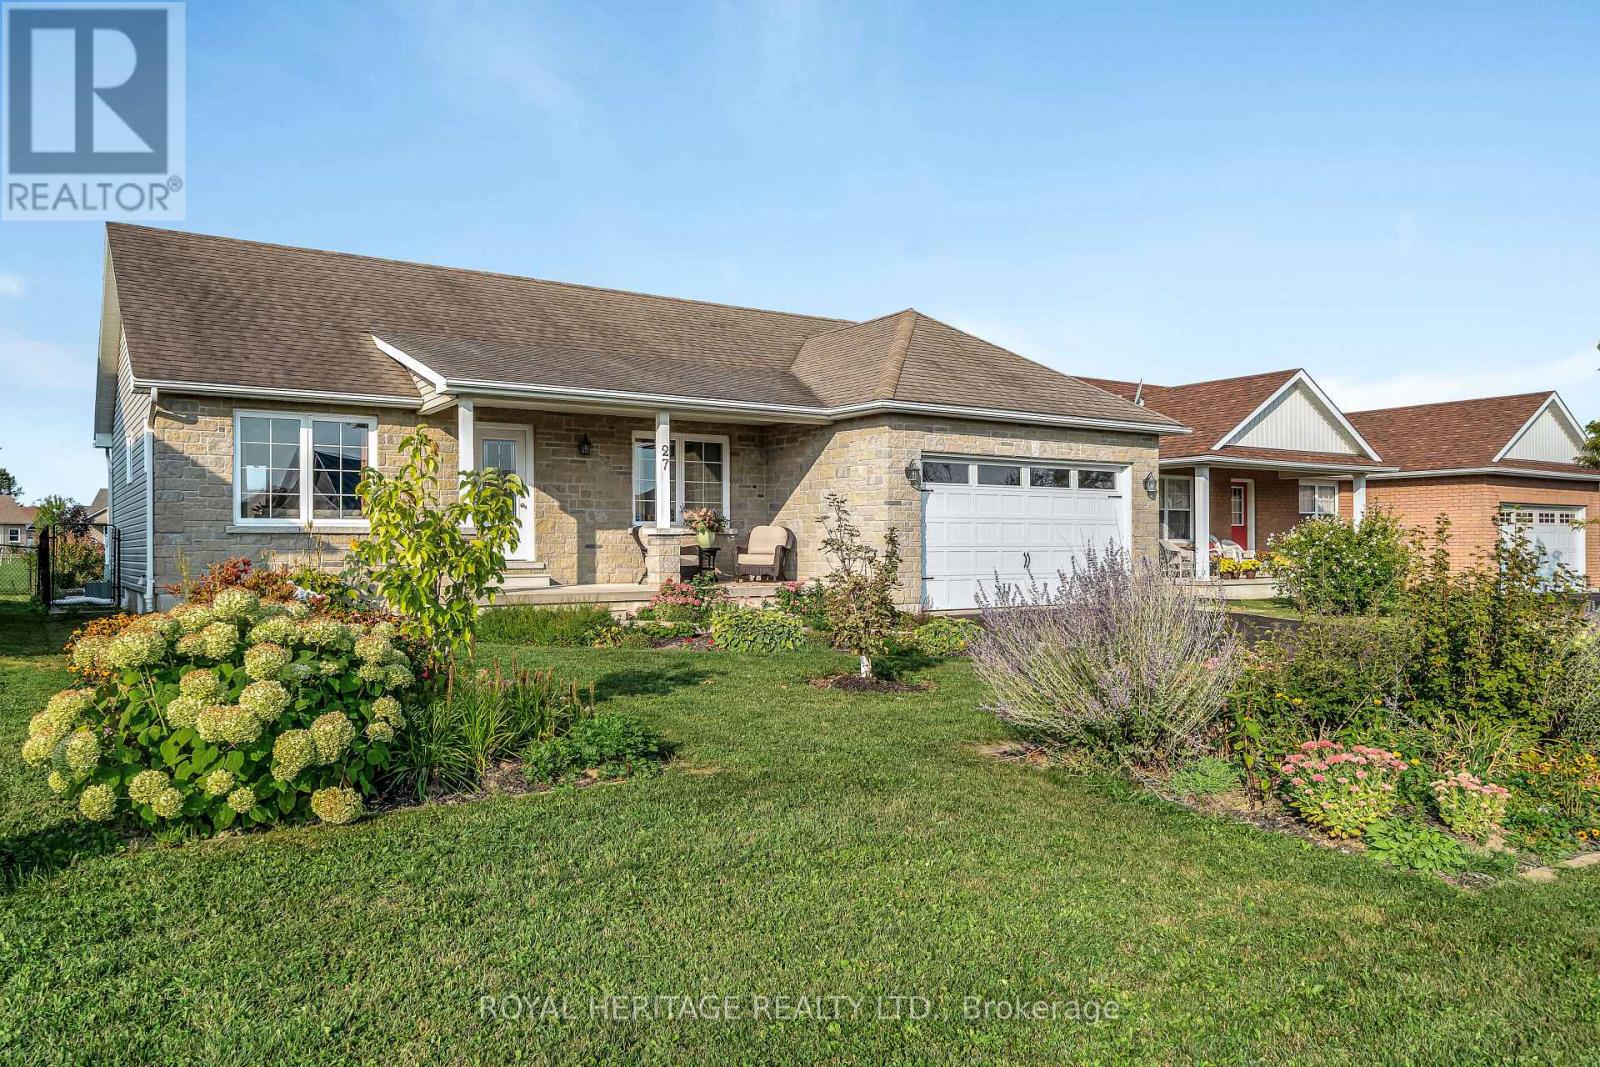
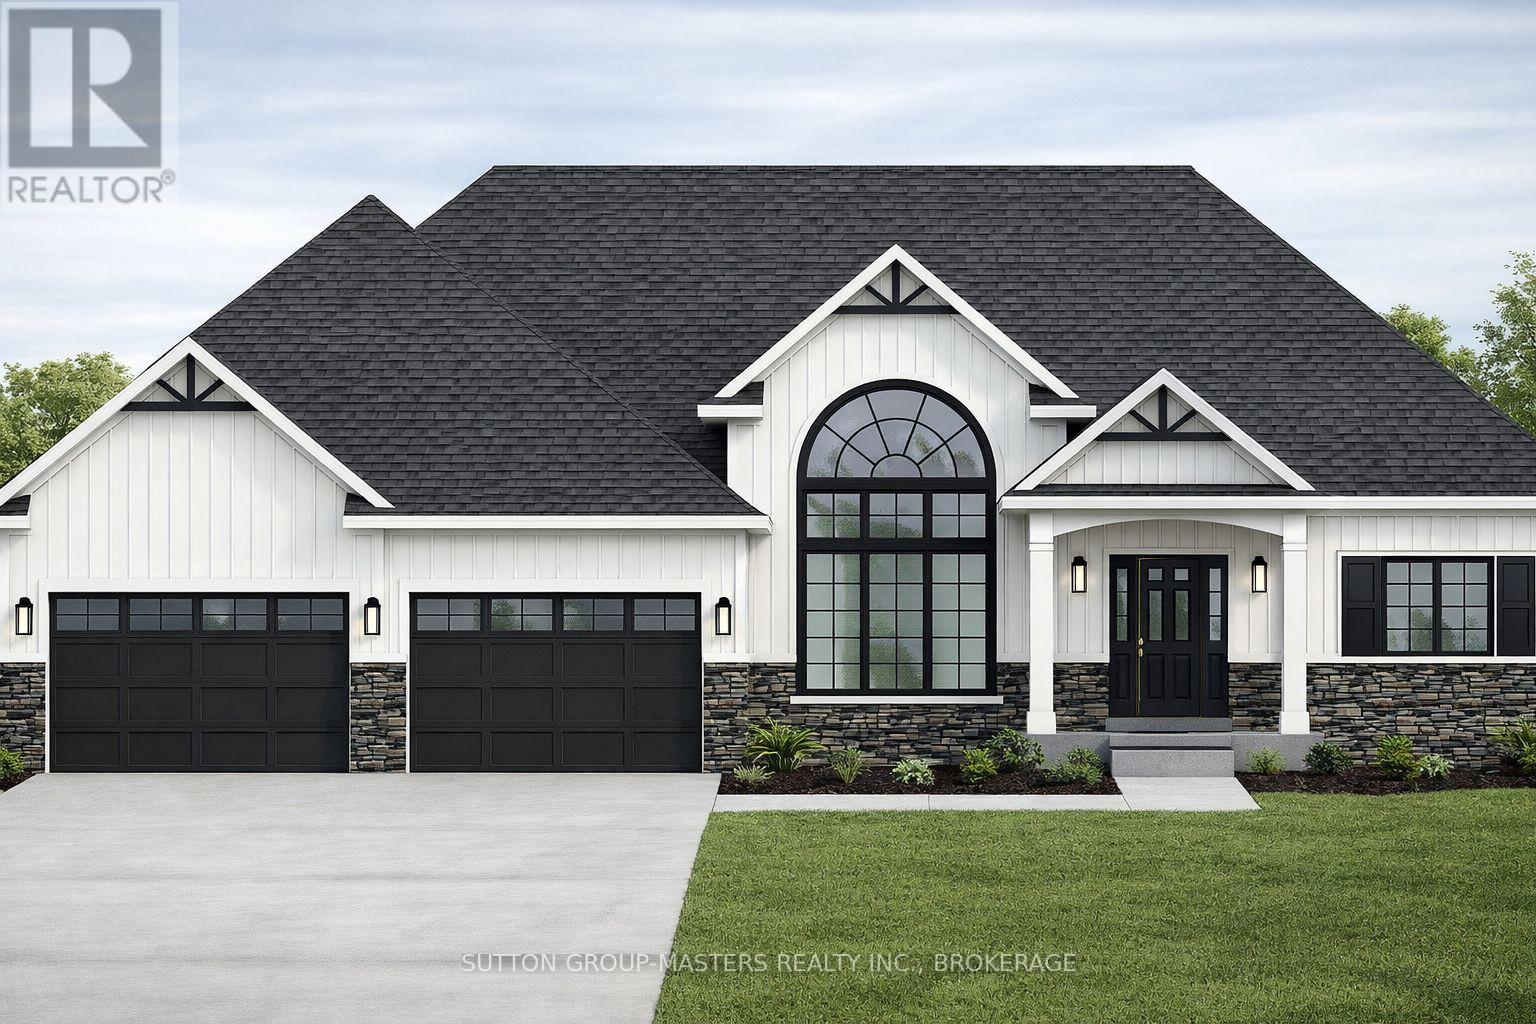
27 CORTLAND CRESCENT,Cramahe (Colborne),,

$720,000
Nestled in a vibrant neighborhood in Colborne, this bright family home is just minutes fro ...

0-A GALBRAITH GROVE ROAD, Stone Mills (Stone...

$1,069,000
Discover the perfect setting for your "Turn Key Dream Home" on this beautiful and private ...
Active

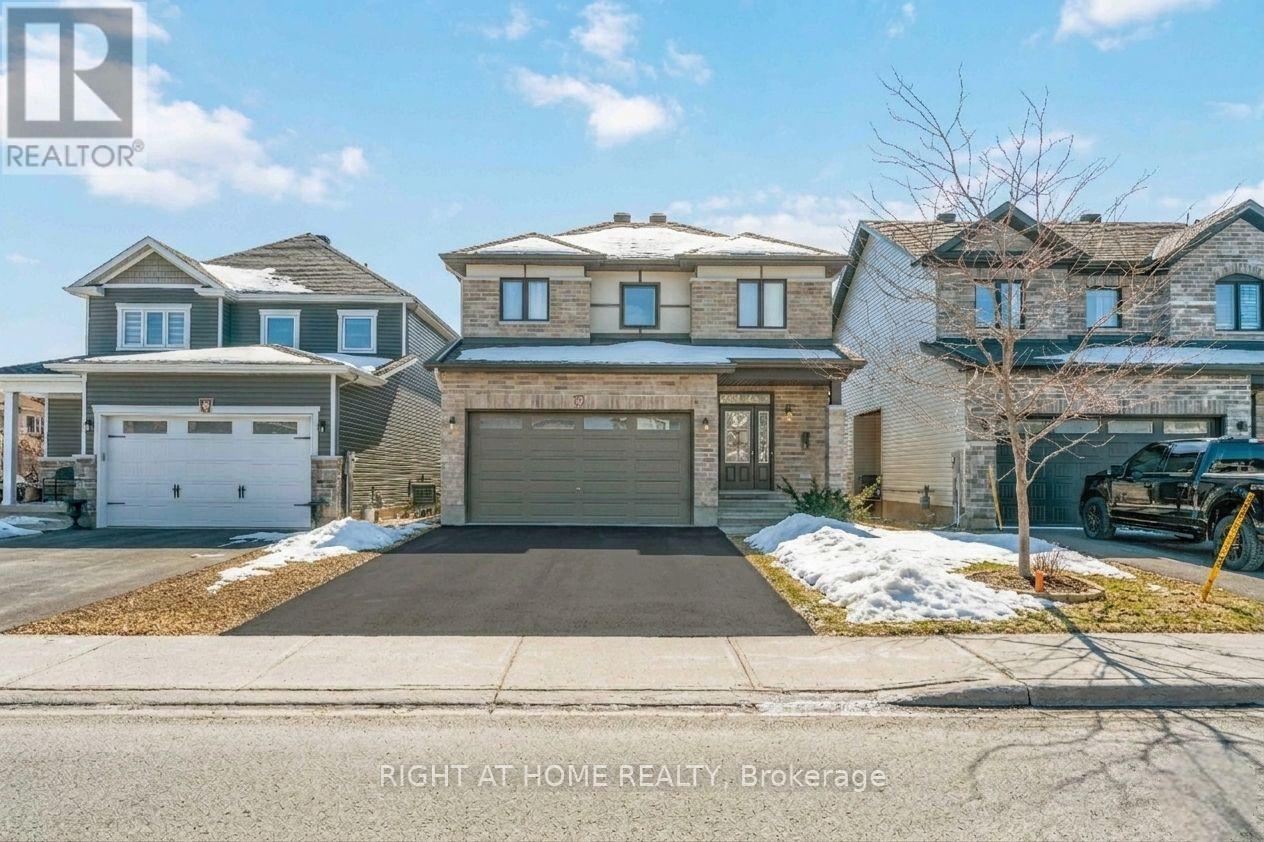
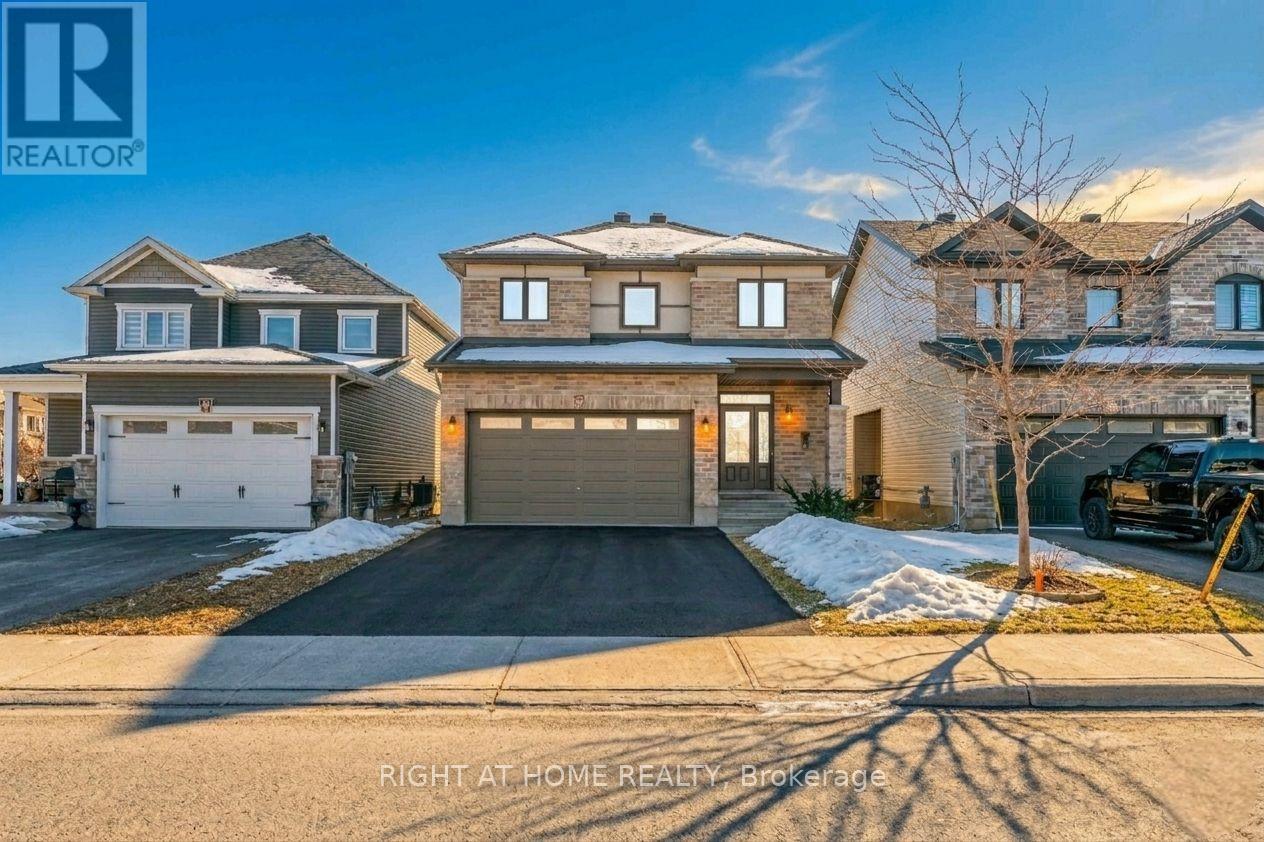
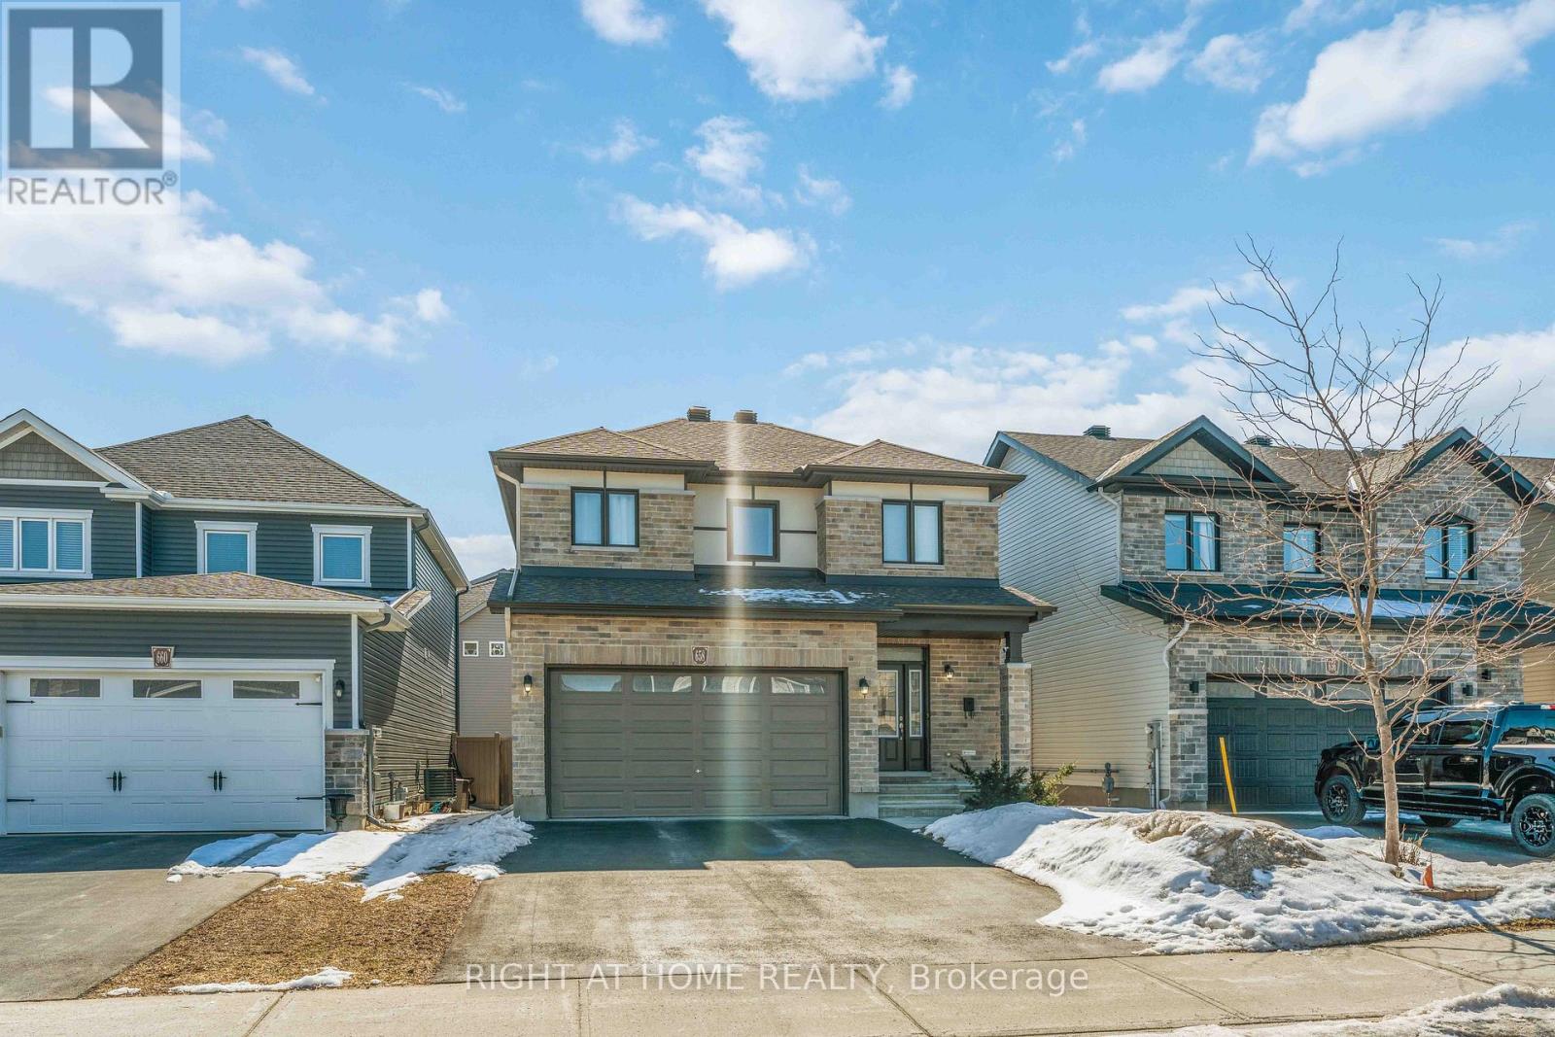
658 PARADE DRIVE, Ottawa, Ontario

$924,900
Meticulously maintained 3-bedroom, 3.5-bathroom Valecraft home ideally located in the popu ...

3510 – 138 DOWNES STREET,Toronto (Wate...

$429,000
Welcome to this stunning 402 sq. ft. suite on the 35th floor, perfectly situated in downto ...

Schedule a tour

Mon 25 May
Tue 26 May
Wed 27 May
Thu 28 May
Fri 29 May
Sat 30 May
Sun 31 May
Mon 01 Jun
Tue 02 Jun
Wed 03 Jun
In Person
Video Chat
Your information

Compare Listings