211 EGLINGTON ROAD N, East Ferris, Ontario

$849,900
211 EGLINGTON ROAD N, East Ferris, East Ferris
  • Updated On:
  • April 3, 2026
  • 4 Bedrooms
  • 2 Bathrooms

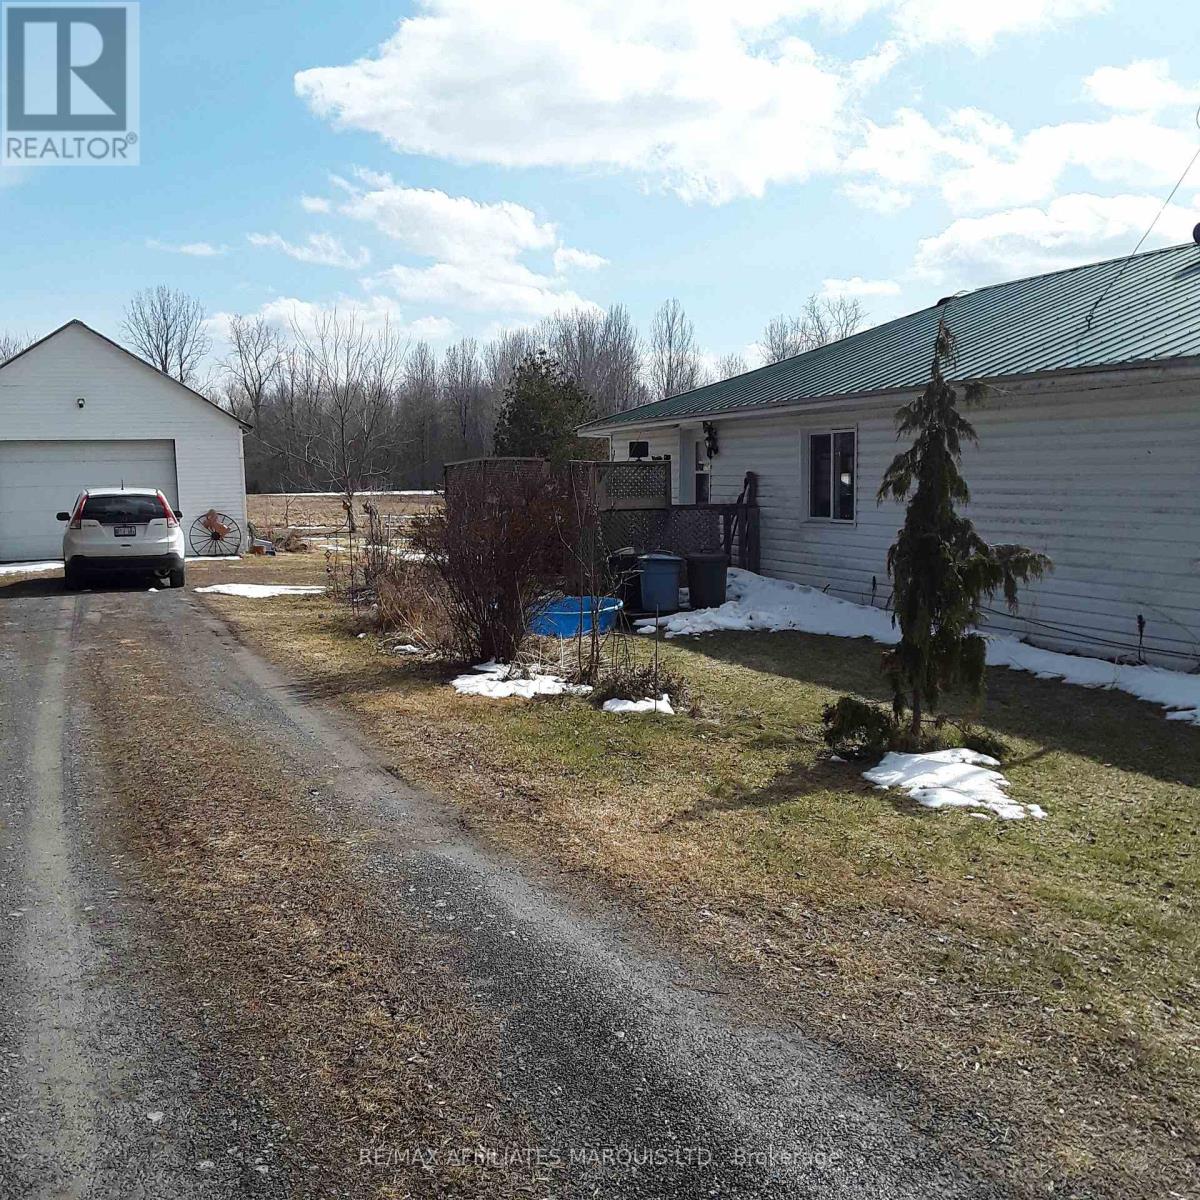
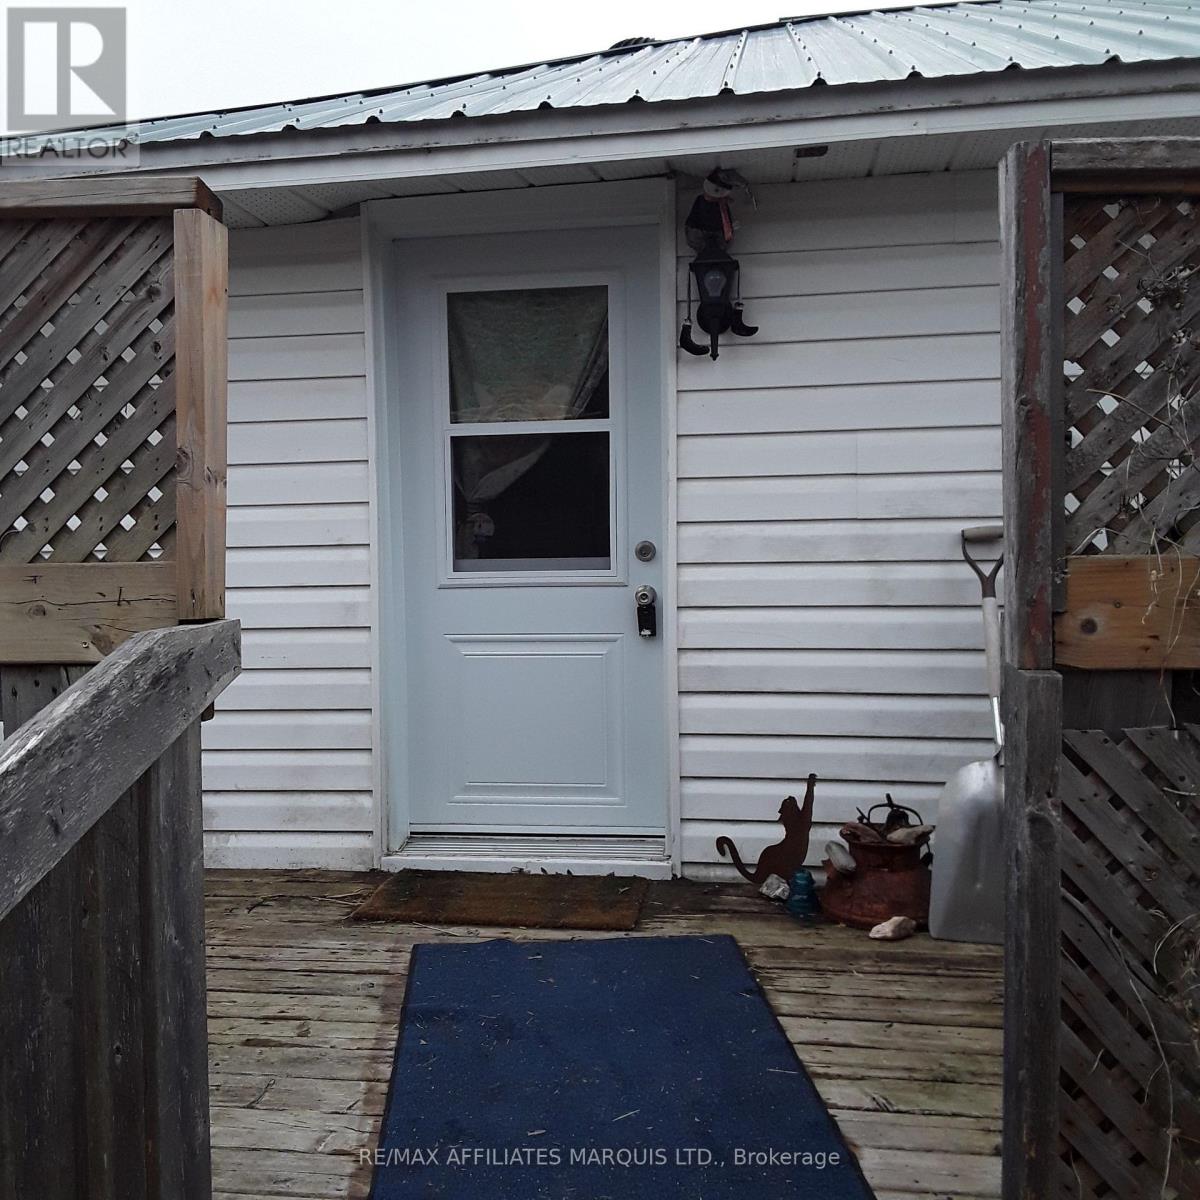
Welcome to 211 Eglinton Road North, a well-appointed custom-built raised bungalow set on a private 1acre lot just steps from Callander in East Ferris. This home offers an open concept layout with three bedrooms on the main level, along with a full bathroom and functional living space ideal for everyday living. The spacious foyer welcomes you in and opens into the bright living room, which flows seamlessly into the open concept eat-in kitchen and dining area, creating a comfortable space for both everyday living and entertaining. The lower level features a one-bedroom granny suite with a separate walkout entrance, offering excellent potential for extended family or additional income. The suite includes its own private patio, separate laundry, and dedicated living space, along with in-floor radiant heating for added comfort. The home also offers separate laundry for both units and plenty of storage throughout. Outside, the property is set back on a circular driveway and offers a large backyard designed for entertaining, complete with a multi-tier deck, above-ground pool, and tiki bar. A 24 x 24 attached garage provides additional storage and workspace. Each side of the home is equipped with 30 amp service, ideal for trailer or RV use, and a GenerLink connection provides convenient backup generator capability. Built with an ICF foundation and located on a private street, this home combines privacy, functionality, and versatility in a sought-after location close to amenities. (id:65066)

Address: 211 EGLINGTON ROAD N
State/County:
Zip: P0H1H0
Country: Canada
Listing Id: X12936878
Price: $849,900
Bedrooms: 4
Bathrooms: 2
ArchitecturalStyle: Raised bungalow
Basement: Finished, Apartment in basement, Walk out, N/A, N/A
BedroomsAboveGrade: 3
BedroomsBelowGrade: 1
BuildingFeatures: Separate Heating Controls
CoListAgentKey: 2005927
CoListOfficeKey: 296789
CommonInterest: Freehold
Cooling: Central air conditioning, Air exchanger
Directions: Cross Streets: Highway 94. ** Directions: Highway 94, Eglington North, SOP.
Electric: Generator
FoundationDetails: Insulated Concrete Forms
FrontageLengthNumeric: 165.1
FrontageLengthNumericUnits: feet
Heating: Radiant heat, Forced air, Not known, Natural gas
InternetAddressDisplayYN: 1
InternetEntireListingDisplayYN: 1
ListAOR: North Bay
ListAORKey: 61
ListAgentKey: 2138308
ListOfficeKey: 296789
ListingURL: www.realtor.ca/real-estate/29534285/211-eglington-road-n-east-ferris-east-ferris
LivingAreaMaximum: 1500
LivingAreaMinimum: 1100
LivingAreaUnits: square feet
LotFeatures: Level lot, Irregular lot size, Flat site, Lighting, Dry, Hilly, In-Law Suite
LotSizeDimensions: 165.9 x 407.8 FT ; TOTAL AC 4 PINS
ModificationTimestamp: April 3, 2026 at 03:15am
OriginalEntryTimestamp: March 30, 2026 at 08:27pm
OriginatingSystemName: North Bay and Area REALTORS® Association
ParkingFeatures: Attached Garage, Garage
ParkingTotal: 12
PhotosChangeTimestamp: April 3, 2026 at 03:07am
PhotosCount: 48
PoolFeatures: Above ground pool
PostalCode: P0H1H0
PropertyCondition: Insulation upgraded
Rooms: Primary Bedroom: Main level, 4.34 x 3.81 meters | Bathroom: Lower level, 2.59 x 2.29 meters | Kitchen: Lower level, 6.43 x 3.28 meters | Living room: Lower level, 4.37 x 5 meters | Bedroom 2: Main level, 3.33 x 2.92 meters | Bedroom 3: Main level, 3.53 x 3.15 meters | Bathroom: Main level, 3.05 x 2.62 meters | Foyer: Main level, 2.18 x 2.59 meters | Living room: Main level, 4.37 x 3.18 meters | Kitchen: Main level, 6.43 x 3.28 meters | Bedroom 4: Lower level, 4.93 x 3.96 meters | Utility room: Lower level, 3.18 x 3.15 meters | Other: Lower level, 2.59 x 2.29 meters
SecurityFeatures: Smoke Detectors
Sewer: Septic System
StatusChangeTimestamp: April 3, 2026 at 03:07am
Stories: 1
StreetDirSuffix: North
StreetName: Eglington
StreetNumber: 211
StreetSuffix: Road
StructureType: House
TaxAnnualAmount: 4264.79
TaxYear: 2026
Utilities: Electricity, Cable
WaterSource: Drilled Well
ZoningDescription: RU
Other Features
Central Vacuum
Dishwasher
Dryer
Garage door opener
Garage door opener remote(s)
Microwave
Refrigerator
Stove
Vinyl siding
Washer
Water Heater
Water Heater - Tankless
Water softener
Water Treatment
Window Coverings
Wood

Property Reviews

No reviews found.
You need to login in order to post a review

yelp logo

$4,357.61
per month
  • Principal and Interest
  • Property Tax
  • HOA fee
  • Private Mortgage Insurance

$ 3,295.23

Tue 26 May
Wed 27 May
Thu 28 May
Fri 29 May
Sat 30 May
Sun 31 May
Mon 01 Jun
Tue 02 Jun
Wed 03 Jun
Thu 04 Jun
In Person
Video Chat
Your information

Similar Listings

Active

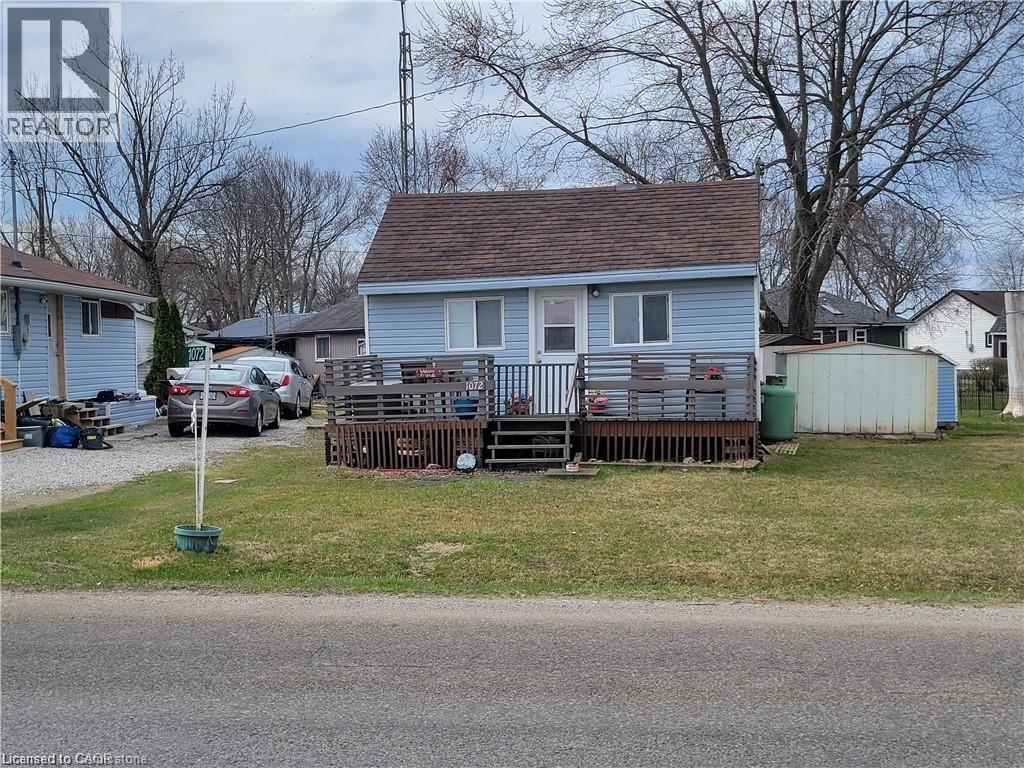
1072 LAKESHORE Road, Selkirk, Ontario

$80,000
Welcome to 1072 Lakeshore Rd in Selkirk – your chance to embrace relaxed lakeside living j ...
2 1 539.00 ft2details
Active

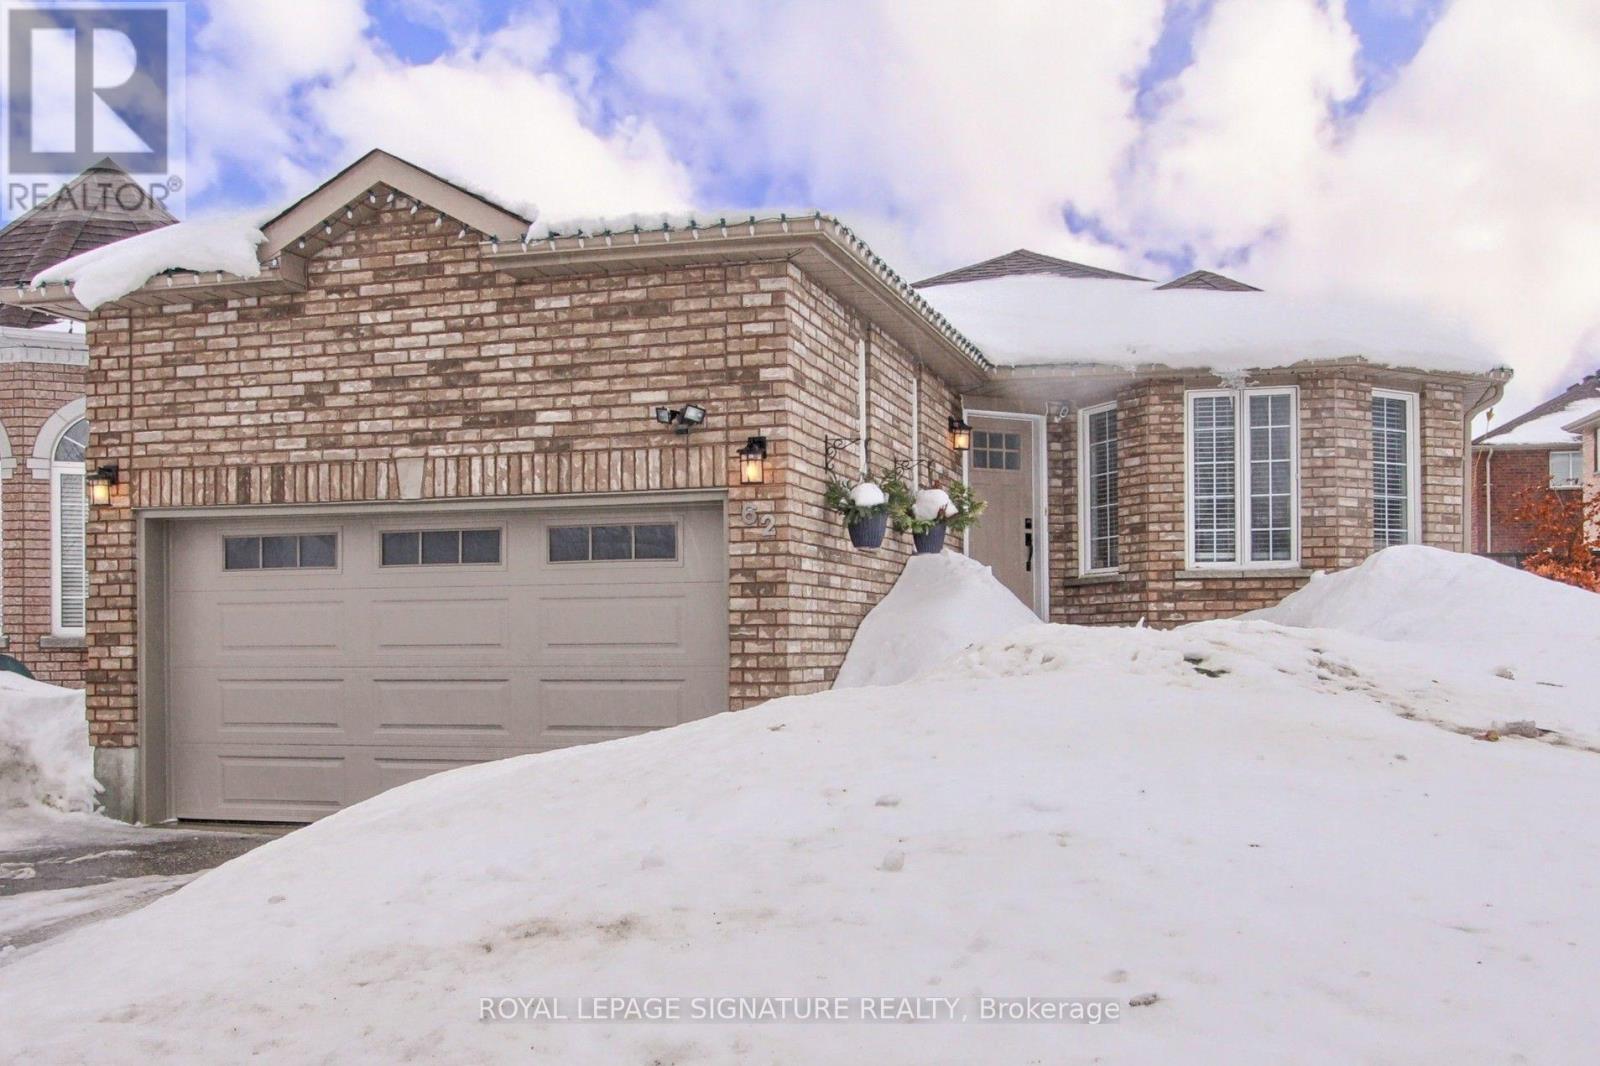
62 CLOUGHLEY DRIVE, Barrie (0 West), Ontario

$779,000
Welcome to 62 Cloughley Drive in the vibrant north end of Barrie a beautifully maintained ...

10390 HANESVILLE ROAD W, South Dundas, Ontar...

$364,900
Want to live outside the city but still be close to everything ? Come look at this small 3 ...
13
Active

1940 LONDON LINE Unit# 5, Sarnia, Ontario

$99,900
Great value for low cost living here in Sarnia. Greenhaven Estates is a land lease communi ...

Schedule a tour

Tue 26 May
Wed 27 May
Thu 28 May
Fri 29 May
Sat 30 May
Sun 31 May
Mon 01 Jun
Tue 02 Jun
Wed 03 Jun
Thu 04 Jun
In Person
Video Chat
Your information

Compare Listings