19 FAIRHILL AVENUE,Brampton (Fletcher’s Meadow),,

$1,199,000
  • Updated On:
  • April 1, 2026
  • 5 Bedrooms
  • 4 Bathrooms

One of the few generously sized homes offering approximately 2,400 sq. ft. and 5 bedrooms, situated on a prestigious street in a highly desirable neighbourhood. This beautiful detached home features 5 bedrooms and 3 full bathrooms on the second floor. The entire home is carpet-free, with laminate flooring throughout the main and second levels.The main floor offers a seamless layout with a combined living and dining area, a spacious family room with a gas fireplace, and an enclosed den that can serve as a rare main floor bedroom. The kitchen includes stainless steel appliances and a bright breakfast area.The finished basement features a separate entry through the garage and includes 1 bedroom, a large recreation area, a bathroom, and a complete kitchenette with a bar-ideal for extended family or entertaining.Additional highlights include a spacious two-car garage and parking for up to six vehicles, including the driveway. Conveniently located close to all amenities, including parks, schools, shopping centres, Cassie Campbell Recreation Centre, GO Station, and public transit within walking distance. (id:65066)

Address: 19 FAIRHILL AVENUE
State/County:
Zip: L7A2A9
Country: Canada
Listing Id: W12941604
Price: $1,199,000
Bedrooms: 5
Bathrooms: 4
Basement: Finished, Full
BathroomsPartial: 1
BedroomsAboveGrade: 4
BedroomsBelowGrade: 1
CommonInterest: Freehold
Cooling: Central air conditioning
Directions: Cross Streets: CREDITVIEW RD AND FAIRHILL AVE. ** Directions: WALK INTO DRIVEWAY.
FireplacesTotal: 1
FoundationDetails: Poured Concrete
FrontageLengthNumeric: 37.1
FrontageLengthNumericUnits: feet
Heating: Forced air, Natural gas
InternetAddressDisplayYN: 1
InternetEntireListingDisplayYN: 1
ListAOR: Toronto
ListAORKey: 82
ListAgentKey: 2138548
ListOfficeKey: 279090
ListingURL: www.realtor.ca/real-estate/29540238/19-fairhill-avenue-brampton-fletchers-meadow-fletchers-meadow
LivingAreaMaximum: 2500
LivingAreaMinimum: 2000
LivingAreaUnits: square feet
LotFeatures: Carpet Free
LotSizeDimensions: 37.1 x 84.7 FT
ModificationTimestamp: March 31, 2026 at 10:50pm
OriginalEntryTimestamp: March 31, 2026 at 10:40pm
OriginatingSystemName: Toronto Regional Real Estate Board
ParkingFeatures: Garage
ParkingTotal: 6
PhotosChangeTimestamp: March 31, 2026 at 10:40pm
PhotosCount: 12
PostalCode: L7A2A9
Rooms: Living room: Main level, 3.48 x 4.61 meters | Dining room: Main level, 3.52 x 4.91 meters | Kitchen: Main level, 2.89 x 3.4 meters
Sewer: Sanitary sewer
StatusChangeTimestamp: March 31, 2026 at 10:40pm
Stories: 2
StreetName: Fairhill
StreetNumber: 19
StreetSuffix: Avenue
StructureType: House
TaxAnnualAmount: 6315
TaxYear: 2025
WaterSource: Municipal water
Other Features
Brick Facing
Has Fireplace

Property Reviews

No reviews found.
You need to login in order to post a review

yelp logo

$6,147.51
per month
  • Principal and Interest
  • Property Tax
  • HOA fee
  • Private Mortgage Insurance

$ 4,648.76

Mon 25 May
Tue 26 May
Wed 27 May
Thu 28 May
Fri 29 May
Sat 30 May
Sun 31 May
Mon 01 Jun
Tue 02 Jun
Wed 03 Jun
In Person
Video Chat
Your information

Similar Listings

Active

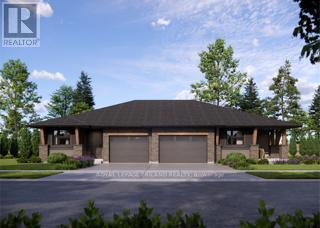
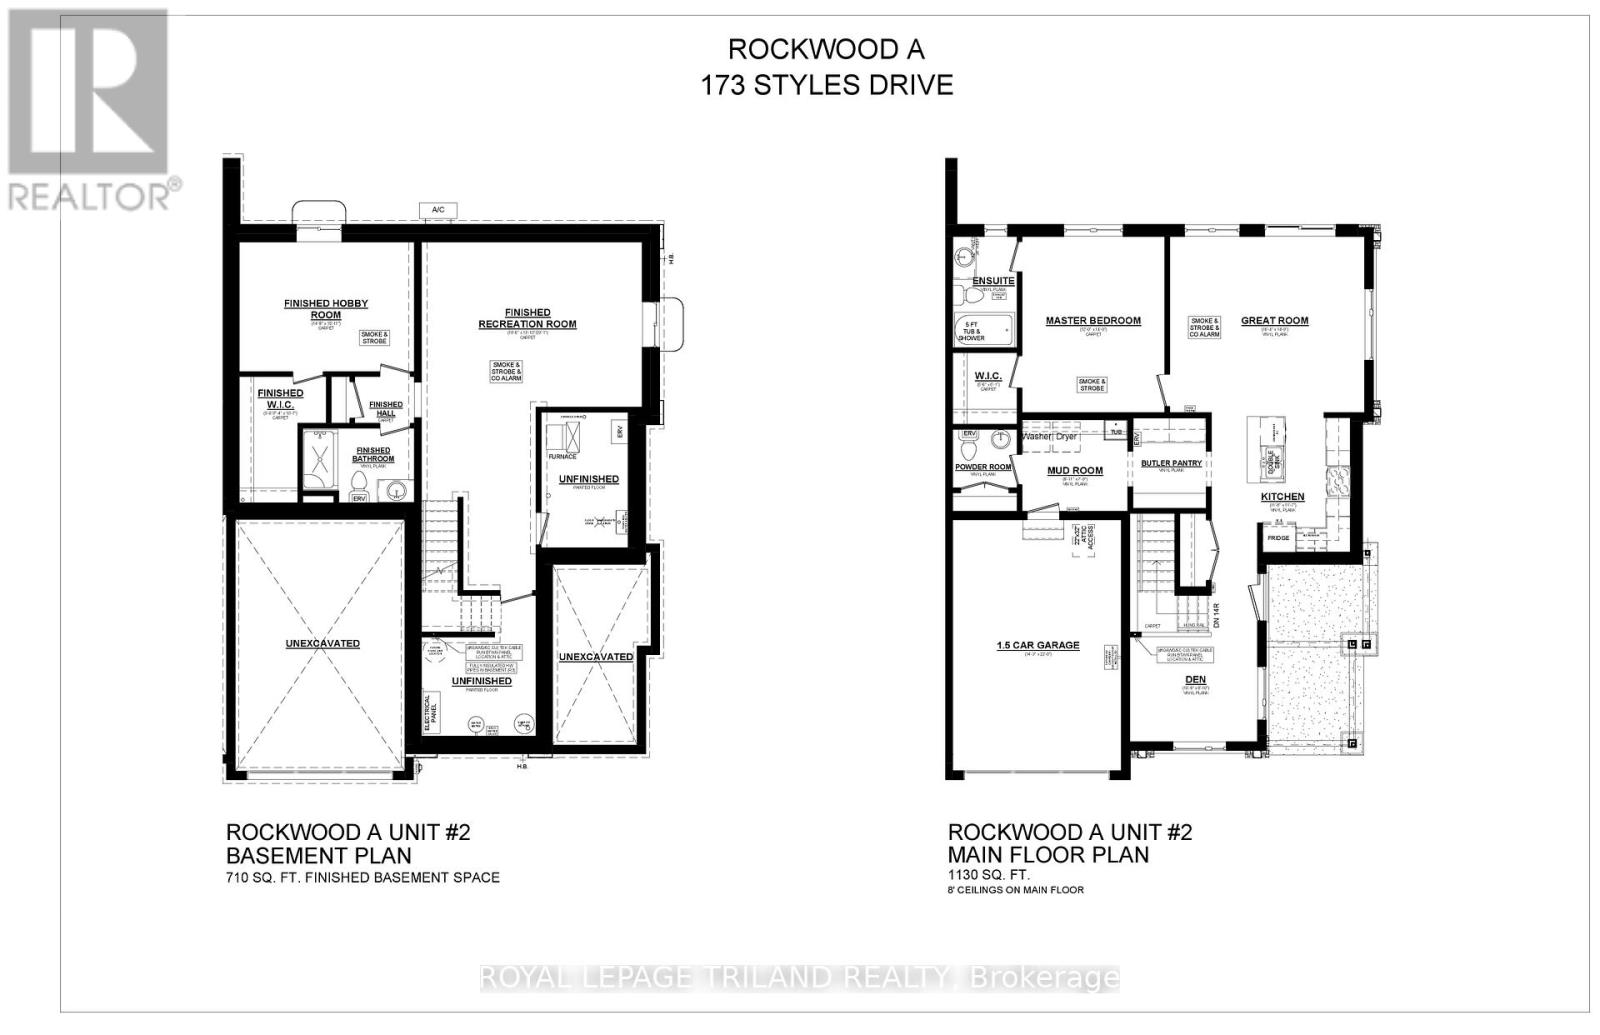
173 STYLES DRIVE, St. Thomas, Ontario

$613,460
New Pricing - HST Removed! This charming, semi-detached bungalow located in Miller's Pond, ...
Active

717218 1ST LINE E, Mulmur, Ontario

$2,350,000
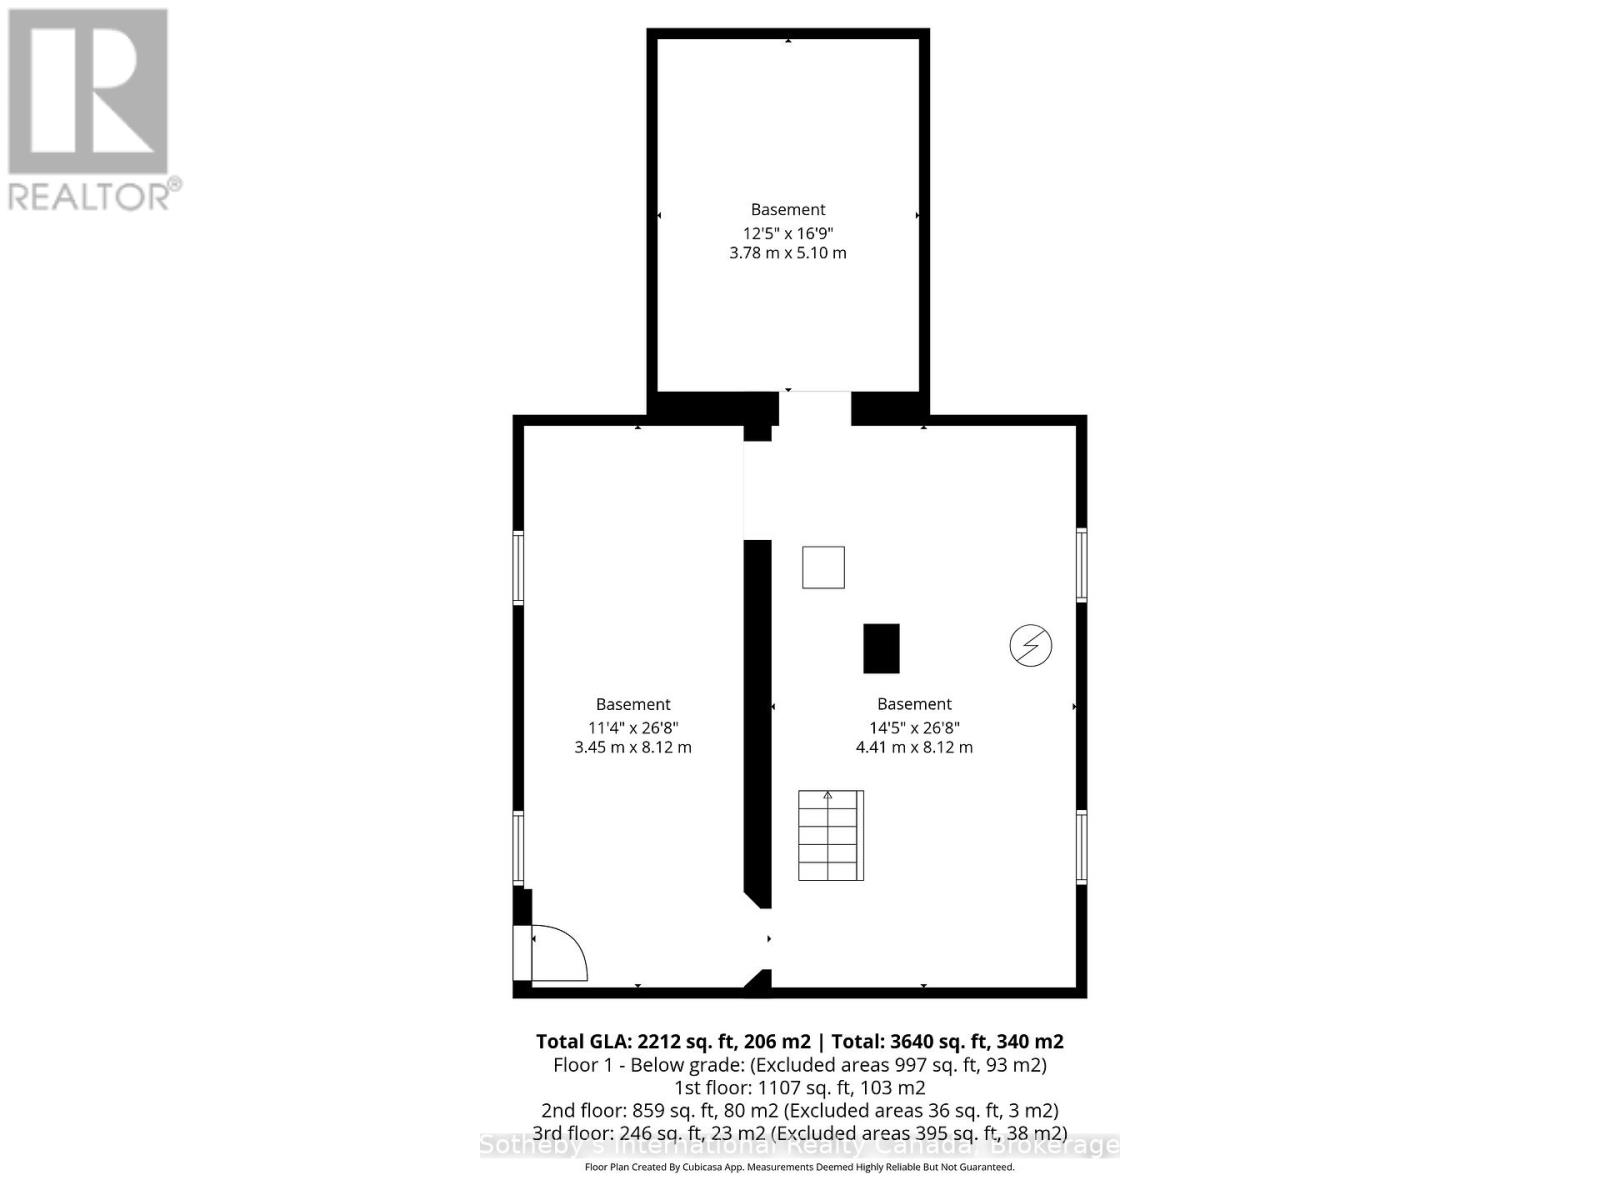
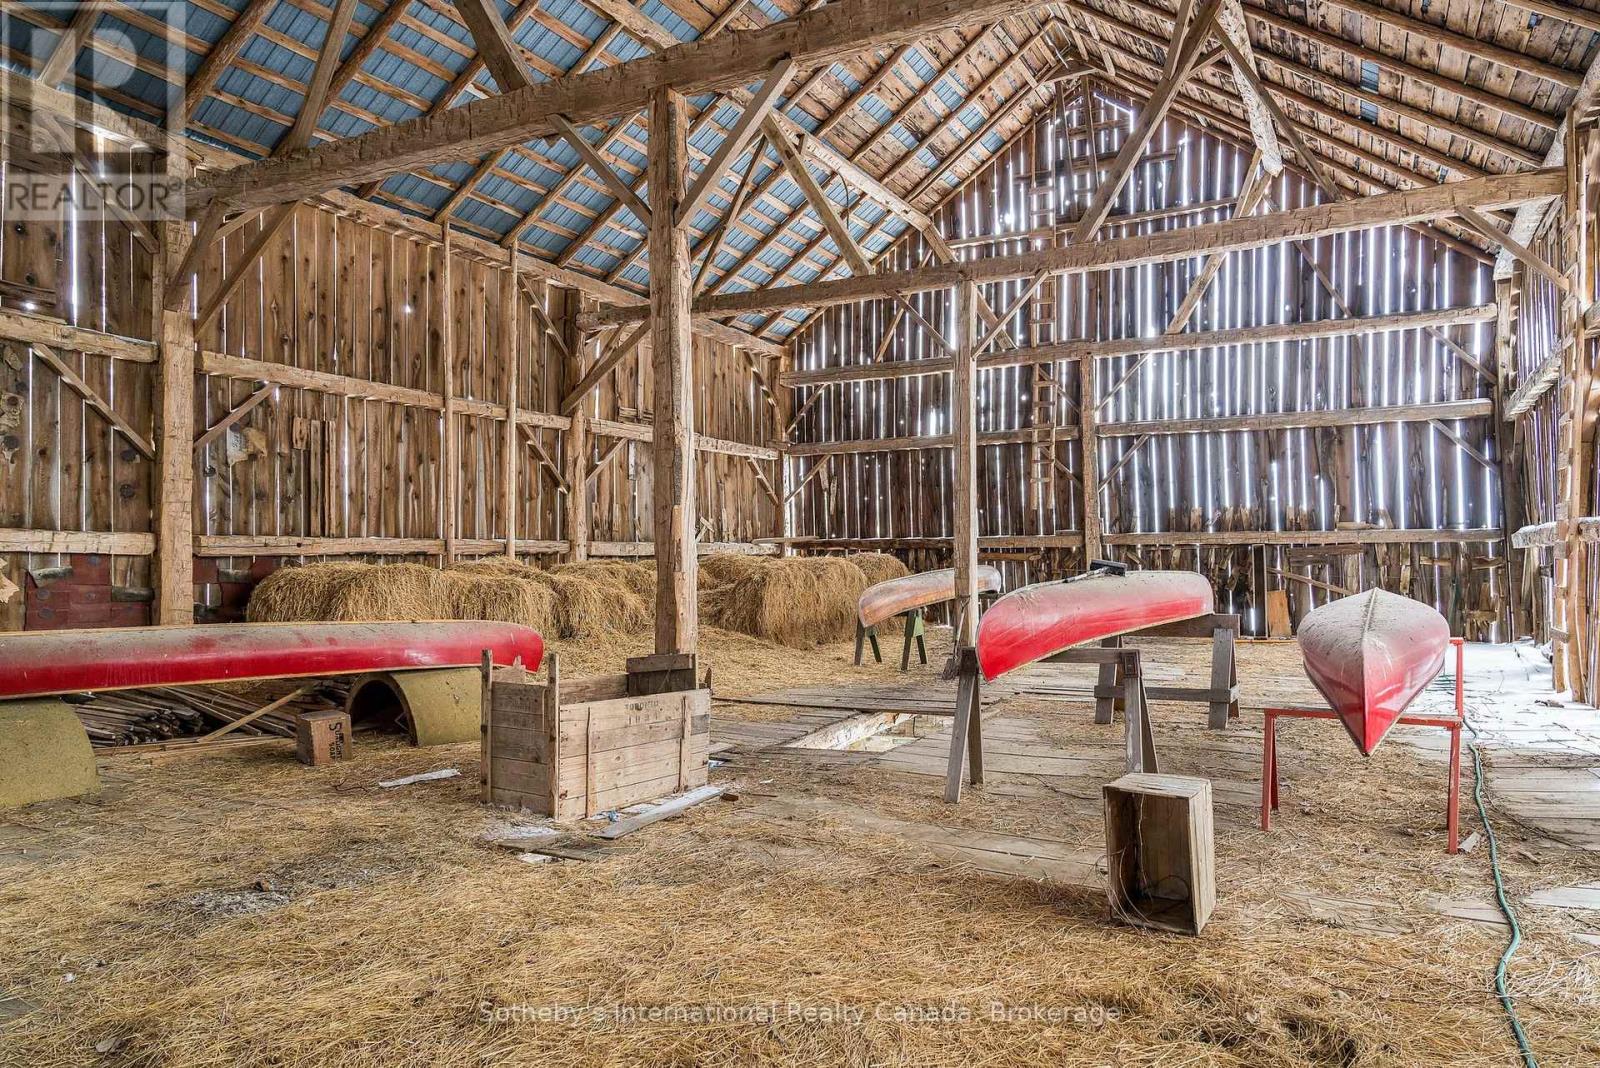
Escape to the rolling hills of Mulmur and discover this beautifully preserved three-storey ...
Active

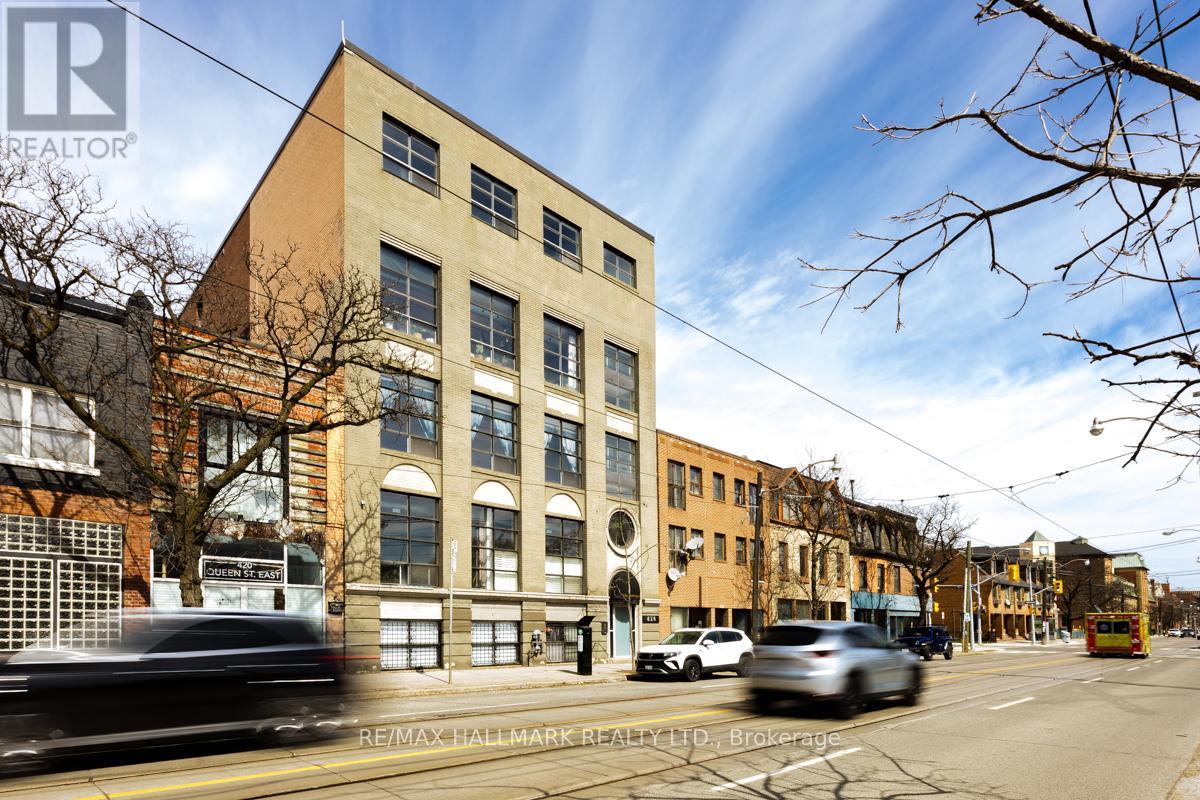
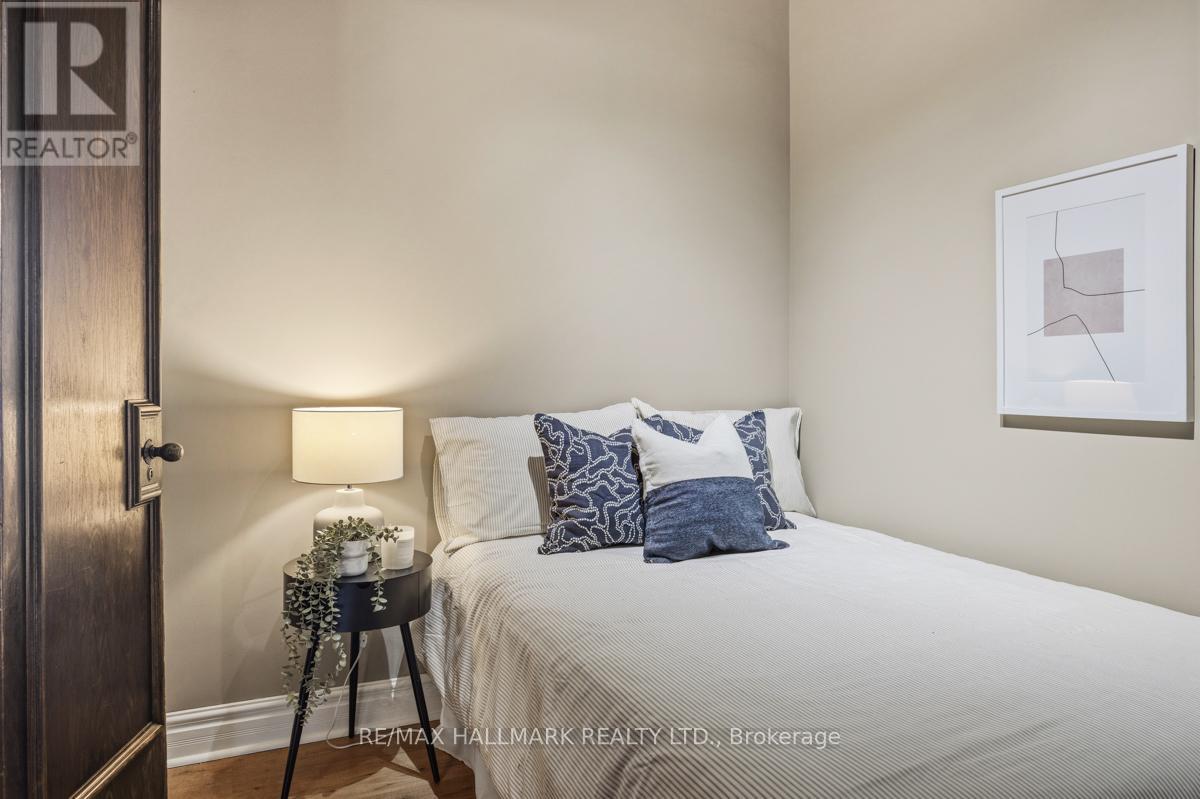
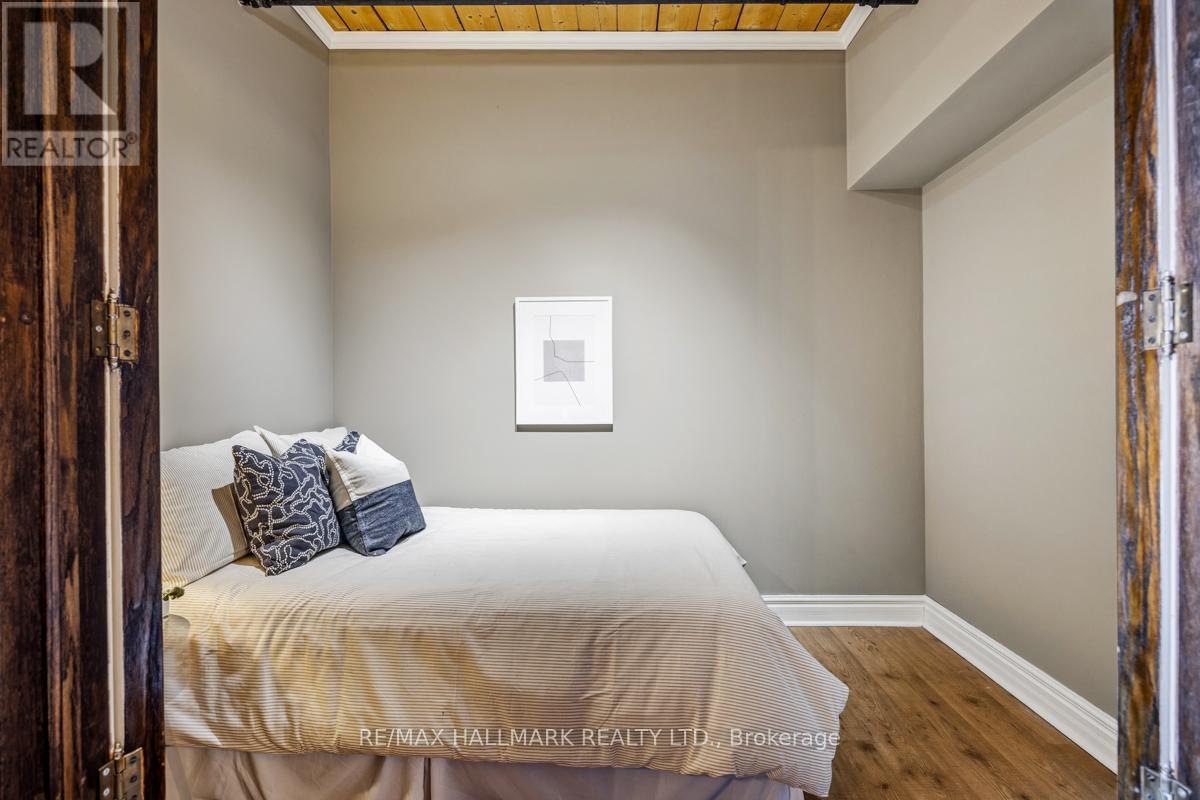
405 – 426 QUEEN STREET E,Toronto (Moss...

$649,900
Step into a true Urban Masterpiece that delivers the kind of Character, Volume & Atmos ...
Active


61 Curran DR, Sault Ste. Marie, Ontario

$219,900
Affordable one level living in a great central location. This two bedroom, one bathroom ho ...
2 1 700.00 ft2details

Schedule a tour

Mon 25 May
Tue 26 May
Wed 27 May
Thu 28 May
Fri 29 May
Sat 30 May
Sun 31 May
Mon 01 Jun
Tue 02 Jun
Wed 03 Jun
In Person
Video Chat
Your information

Compare Listings