81 FLANDERS Drive, Waterdown, Ontario

$2,549,000
81 FLANDERS Drive, Waterdown, 461 - Waterdown East
  • Updated On:
  • March 31, 2026
  • 4 Bedrooms
  • 4 Bathrooms
  • 3,840.00 ft2

Welcome to this exceptional four-bedroom, four-bathroom residence offering over 4,700 square feet of beautifully finished living space. The bright and open main floor makes an immediate impression with a striking iron-and-glass staircase and an elegant dining room designed to host memorable gatherings. The custom chef’s kitchen is the heart of the home, featuring a large island with breakfast bar seating, KitchenAid appliances, quartz countertops, and a timeless marble backsplash. The sun-filled sunroom overlooks the backyard and pool—an ideal spot to enjoy your morning coffee. A cozy family room with a gas fireplace and sliding barn doors leads to a bright home office and additional living space. Completing the main level are a stylish powder room and a functional mudroom with inside access to the double-car garage. Upstairs, the stunning primary suite is a true retreat, offering a sitting area, a show-stopping dressing room with custom built-ins, and a luxurious five-piece ensuite with a freestanding soaker tub and glass rain shower. Three additional generously sized bedrooms, a five-piece main bathroom, and a convenient bedroom-level laundry room provide comfort and space for the entire family. The finished basement is designed for entertaining, featuring a large open area ideal for a media room and kids’ zone, plus additional space for a home gym, a separate games room, and a three-piece bathroom. Step outside to your private backyard oasis, complete with a stone patio, pool, gazebo for outdoor movies or game nights, and a firepit—perfect for relaxing evenings in a peaceful, secluded setting. Located on one of Waterdown’s most prestigious streets, this home is just minutes from downtown shops, restaurants, schools, parks, waterfalls, and the Bruce Trail. With easy access to Aldershot GO, QEW/403, and Dundas Street, this remarkable property offers an exceptional blend of luxury, lifestyle, and convenience. Don’t be TOO LATE*! *REG TM. RSA. (id:65066)

Address: 81 FLANDERS Drive
City:
State/County:
Zip: L8B0G6
Country: United States
Listing Id: 40801940
Price: $2,549,000
Property Size: 3,840.00 ft2
Bedrooms: 4
Bathrooms: 4
AboveGradeFinishedArea: 3840
AboveGradeFinishedAreaSource: Listing Brokerage
AboveGradeFinishedAreaUnits: square feet
ArchitecturalStyle: 2 Level
Basement: Finished, Full
BathroomsPartial: 1
BedroomsAboveGrade: 4
CommonInterest: Freehold
ConstructionMaterials: Wood frame
Cooling: Central air conditioning
Directions: MILL ST S TO MOUNTAIN BROW RD TO FLANDERS DR
FireplacesTotal: 1
FoundationDetails: Poured Concrete
FrontageLengthNumeric: 66
FrontageLengthNumericUnits: feet
GeocodeManualYN: 1
Heating: Forced air, Natural gas
InternetAddressDisplayYN: 1
InternetEntireListingDisplayYN: 1
ListAOR: Cornerstone
ListAORKey: 14
ListAgentKey: 1525426
ListOfficeKey: 293261
ListingURL: www.realtor.ca/real-estate/29308416/81-flanders-drive-waterdown
LivingAreaUnits: square feet
ModificationTimestamp: March 31, 2026 at 01:11pm
OriginalEntryTimestamp: January 31, 2026 at 01:20am
OriginatingSystemName: Cornerstone Association of REALTORS®
ParkingFeatures: Attached Garage
ParkingTotal: 8
PhotosChangeTimestamp: February 4, 2026 at 06:11pm
PhotosCount: 43
PoolFeatures: Inground pool
PostalCode: L8B0G6
Rooms: 3pc Bathroom: Second level | Cold room: Basement | Utility room: Basement | Exercise room: Basement | Games room: Basement | Recreation room: Basement | 4pc Bathroom: Basement | Laundry room: Second level | Bedroom: Second level | Bedroom: Second level | Bedroom: Second level | 5pc Bathroom: Second level | Primary Bedroom: Second level | 2pc Bathroom: Main level | Sitting room: Main level | Office: Main level | Family room: Main level | Dinette: Main level | Kitchen: Main level | Dining room: Main level | Living room: Main level
Sewer: Municipal sewage system
StatusChangeTimestamp: March 31, 2026 at 01:01pm
Stories: 2
StreetName: FLANDERS
StreetNumber: 81
StreetSuffix: Drive
StructureType: House
TaxAnnualAmount: 18628
WaterSource: Municipal water
YearBuilt: 1983
ZoningDescription: R1-4
Other Features
Brick
Dishwasher
Dryer
Has Fireplace
Refrigerator
Stone
Stove
Washer
Window Coverings
Wood

Property Reviews

No reviews found.
You need to login in order to post a review

yelp logo

$13,069.23
per month
  • Principal and Interest
  • Property Tax
  • HOA fee
  • Private Mortgage Insurance

$ 9,882.98

Tue 26 May
Wed 27 May
Thu 28 May
Fri 29 May
Sat 30 May
Sun 31 May
Mon 01 Jun
Tue 02 Jun
Wed 03 Jun
Thu 04 Jun
In Person
Video Chat
Your information

Similar Listings

209 – 15 ZORRA STREET, Toronto (Isling...

$669,900
Step into a sun-filled retreat in the heart of Etobicoke, designed for effortless flow. A ...
Active

216 – 253 ALBERT STREET,Waterloo,,

$379,900
Discover premium off-campus living at Ivy Towns, located at 253 Albert Street in the heart ...
Active

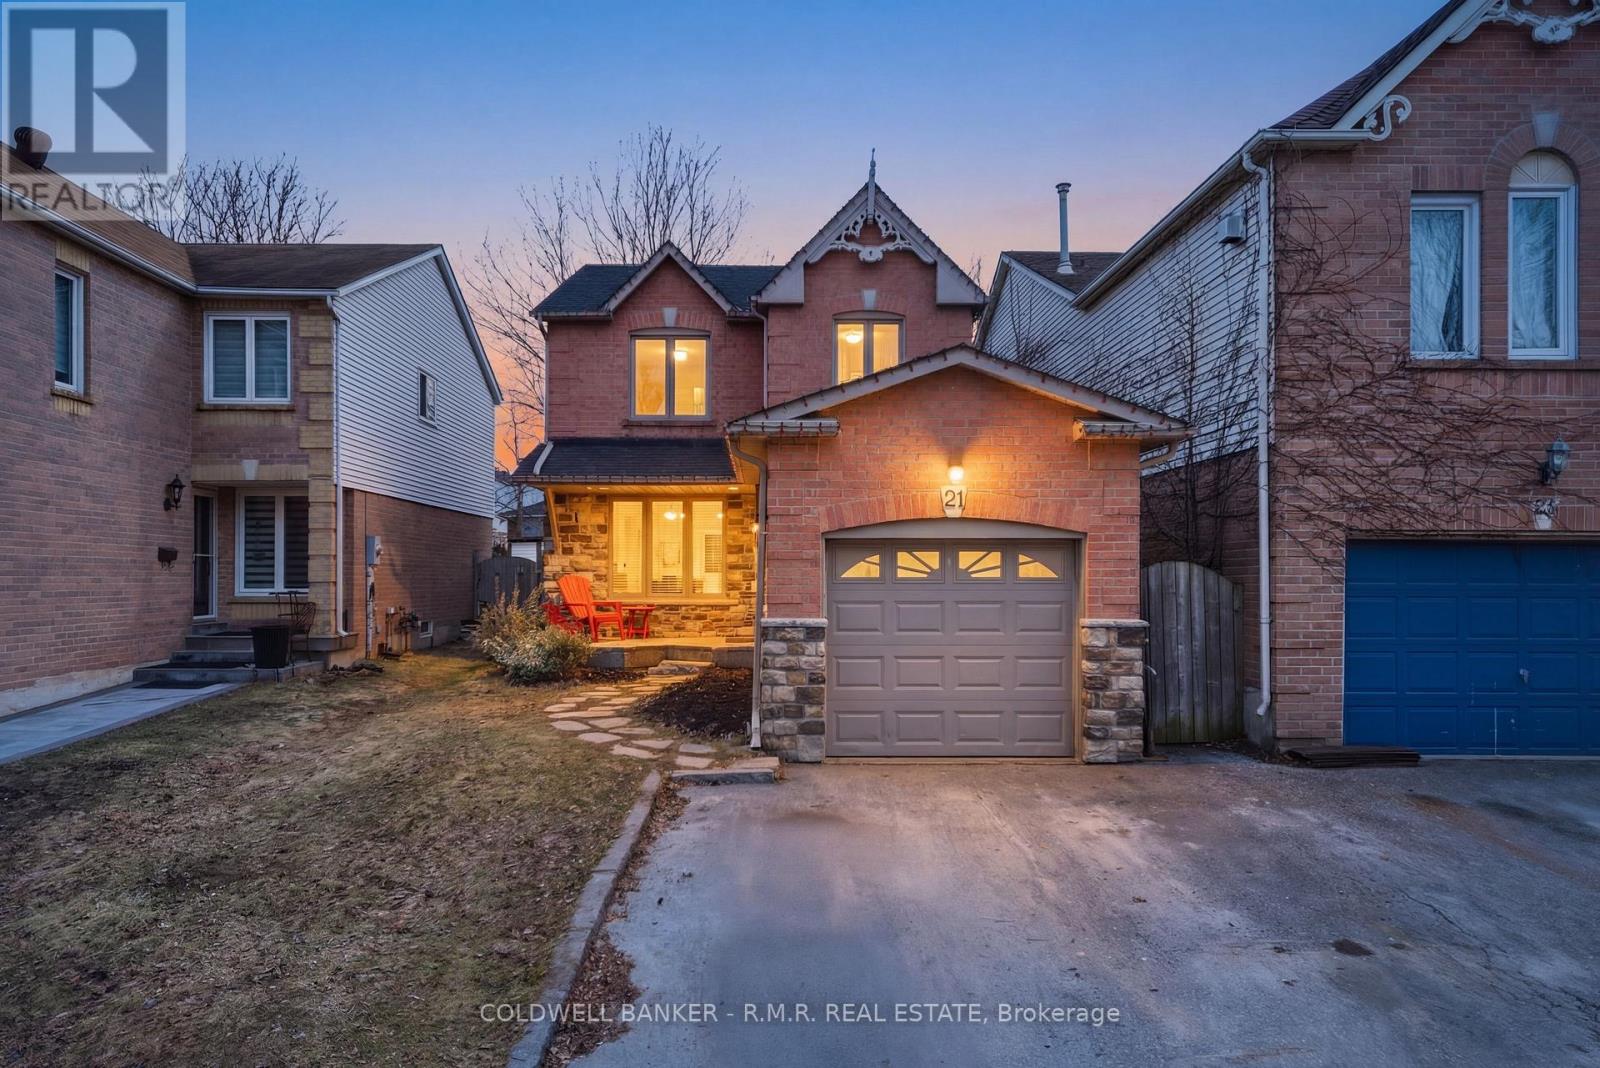
21 YORKVILLE DRIVE,Clarington (Courtice),,

$749,000
Welcome to 21 Yorkville Drive in Courtice, offering the space, layout, and location today' ...

138 WOODMOUNT AVENUE,Toronto (Danforth Villa...

$1,329,900
OFFERS WELCOME ANYTIME! Updated detached home in a prime Danforth location, featuring a ga ...

Schedule a tour

Tue 26 May
Wed 27 May
Thu 28 May
Fri 29 May
Sat 30 May
Sun 31 May
Mon 01 Jun
Tue 02 Jun
Wed 03 Jun
Thu 04 Jun
In Person
Video Chat
Your information

Compare Listings