605 SLATE FALLS ROAD, Addington Highlands (Addington Highlands), Ontario

$139,000
  • Updated On:
  • March 31, 2026
  • 1 Bedrooms
  • 1 Bathrooms

Denbigh is the place you want to be if you’re hankering for an off the beaten path hunt camp or a four season off water cottage/home. Located on a township maintained road, this older mobile home is set back from the road and features a primary bedroom (propane stove), utility room or second bedroom, four piece bathroom, kitchen/living room (second propane stove); sitting room addition and enclosed front mudroom. There is also a functioning septic system (2018), drilled well and an excellent newer 20′ x 24’8′ garage with a concrete floor and metal roofing. There is substantial Crown Land in this neck of the woods along with ponds and lakes including easily publicly accessible Denbigh Lake at the corner of Bridge St. and Hwy 41. This is fun on a budget in the Land O’Lakes Tourist Region! (id:65066)

Address: 605 SLATE FALLS ROAD
State/County:
Zip: K0H1L0
Country: Canada
Listing Id: X12555846
Price: $139,000
Bedrooms: 1
Bathrooms: 1
ArchitecturalStyle: Bungalow
Basement: None
BedroomsAboveGrade: 1
BuildingFeatures: Fireplace(s)
Cooling: None
Directions: Cross Streets: Highway 41. ** Directions: Hwy 41 N. to Denbigh past Hwy 228. Turn Left on Slate Falls Road, property on Right.
FoundationDetails: Block, Unknown
FrontageLengthNumeric: 200
FrontageLengthNumericUnits: feet
Heating: Radiant heat, Propane
InternetAddressDisplayYN: 1
InternetEntireListingDisplayYN: 1
ListAOR: Kingston
ListAORKey: 37
ListAgentKey: 1454010
ListOfficeKey: 64919
ListingURL: www.realtor.ca/real-estate/29114873/605-slate-falls-road-addington-highlands-addington-highlands-62-addington-highlands
LivingAreaMaximum: 1100
LivingAreaMinimum: 700
LivingAreaUnits: square feet
LotFeatures: Wooded area, Rolling, Partially cleared, Dry, Carpet Free
LotSizeDimensions: 200 x 118 FT
ModificationTimestamp: March 31, 2026 at 04:50pm
OriginalEntryTimestamp: November 18, 2025 at 07:51pm
OriginatingSystemName: Kingston & Area Real Estate Association
ParkingFeatures: Detached Garage, Garage
ParkingTotal: 4
PhotosChangeTimestamp: March 31, 2026 at 04:18pm
PhotosCount: 24
PostalCode: K0H1L0
Rooms: Mud room: Main level, 5.18 x 1.52 meters | Living room: Main level, 9.45 x 3.05 meters | Primary Bedroom: Main level, 2.43 x 2.74 meters | Bedroom 2: Main level, 3.9 x 2.43 meters | Bathroom: Main level, 2.44 x 1.8 meters | Sitting room: Main level, 3.35 x 1.83 meters
Sewer: Septic System
StatusChangeTimestamp: March 31, 2026 at 04:40pm
Stories: 1
StreetName: Slate Falls
StreetNumber: 605
StreetSuffix: Road
StructureType: Mobile Home
TaxAnnualAmount: 948.73
TaxYear: 2025
Utilities: Electricity
WaterSource: Drilled Well
ZoningDescription: Rural Residential
Other Features
Aluminum siding
Has Fireplace
Refrigerator
Stove
Water Heater

Property Reviews

No reviews found.
You need to login in order to post a review

yelp logo

$712.68
per month
  • Principal and Interest
  • Property Tax
  • HOA fee
  • Private Mortgage Insurance

$ 538.93

Mon 25 May
Tue 26 May
Wed 27 May
Thu 28 May
Fri 29 May
Sat 30 May
Sun 31 May
Mon 01 Jun
Tue 02 Jun
Wed 03 Jun
In Person
Video Chat
Your information

Similar Listings

LOT 4 – 77490 BRYMIK AVENUE S, Central...

$1,009,900
Welcome to Sunset Developments Bayfield's Newest Subdivision! Home Opportunity Built to Su ...
Active

811 WILLIAM, Tecumseh, Ontario

$424,900
SOLID 1 1/2 STOREY HOME IN DESIRABLE TECUMSEH LOCATION. 3 BEDROOMS, 1 BATH, HUGE EAT-IN KI ...
Active

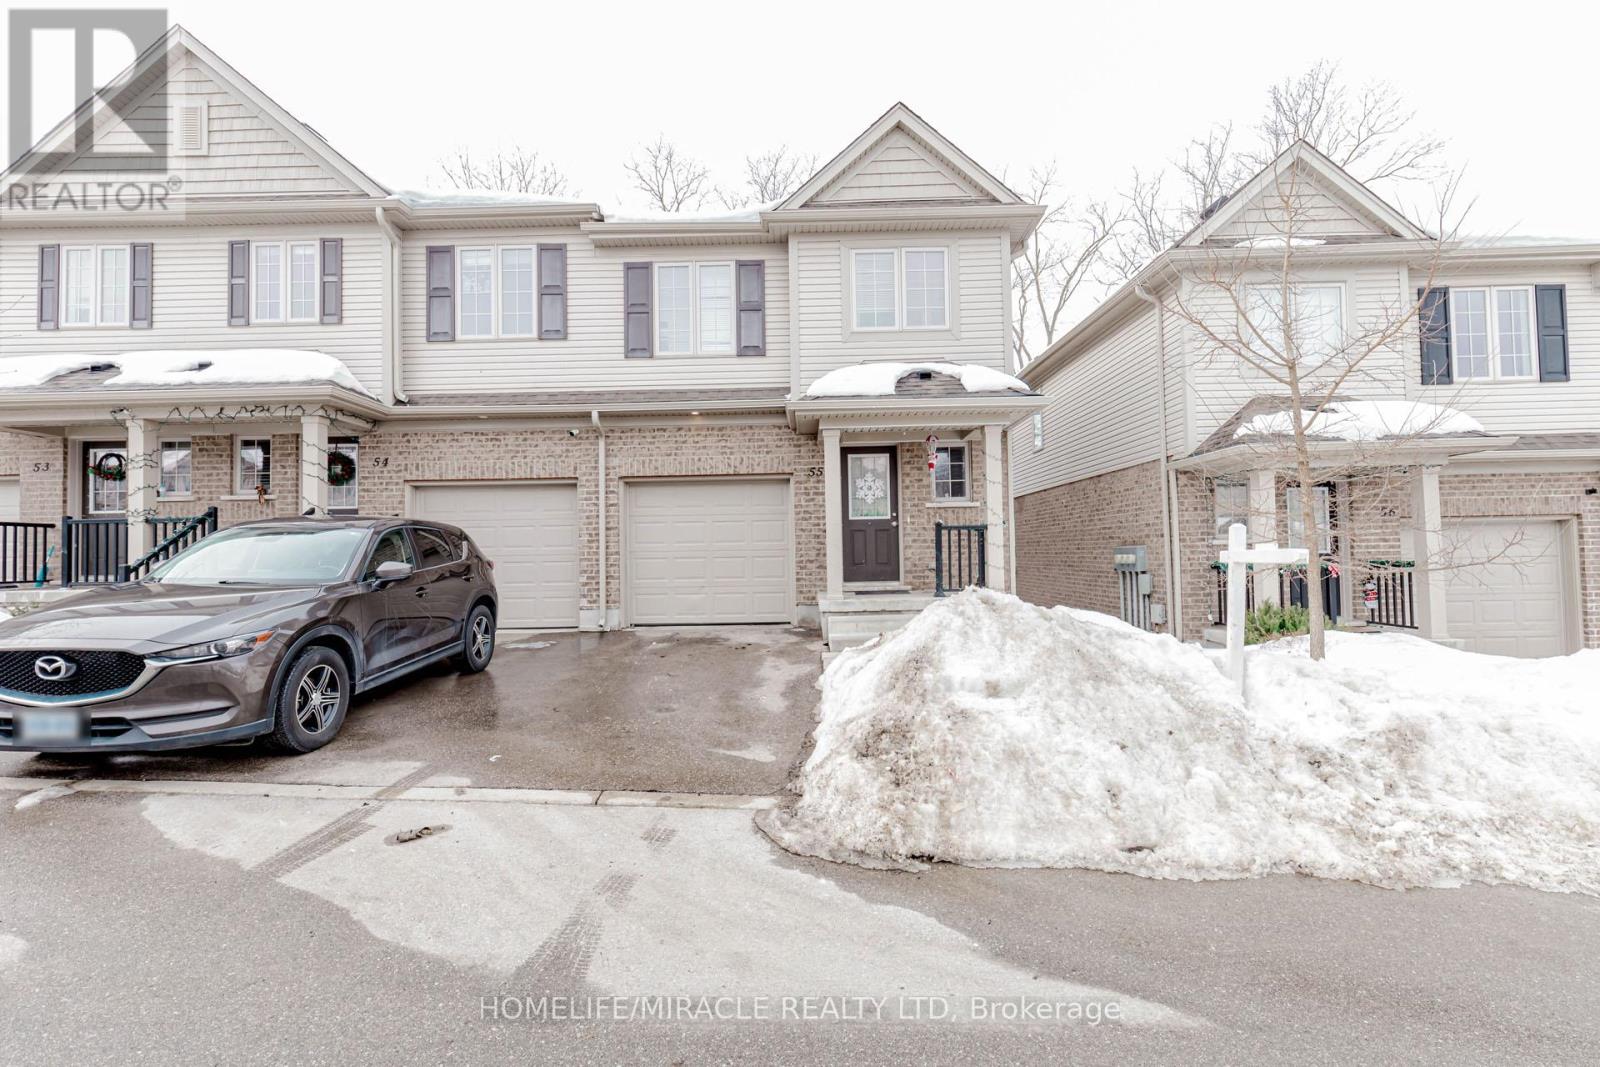
55 – 50 PINNACLE DRIVE, Kitchener, Ont...

$599,000
Excellent End-Unit Townhouse in Kitchener (Pinnacle Dr/Doon Valley Dr). Features 3 bedroom ...
Active

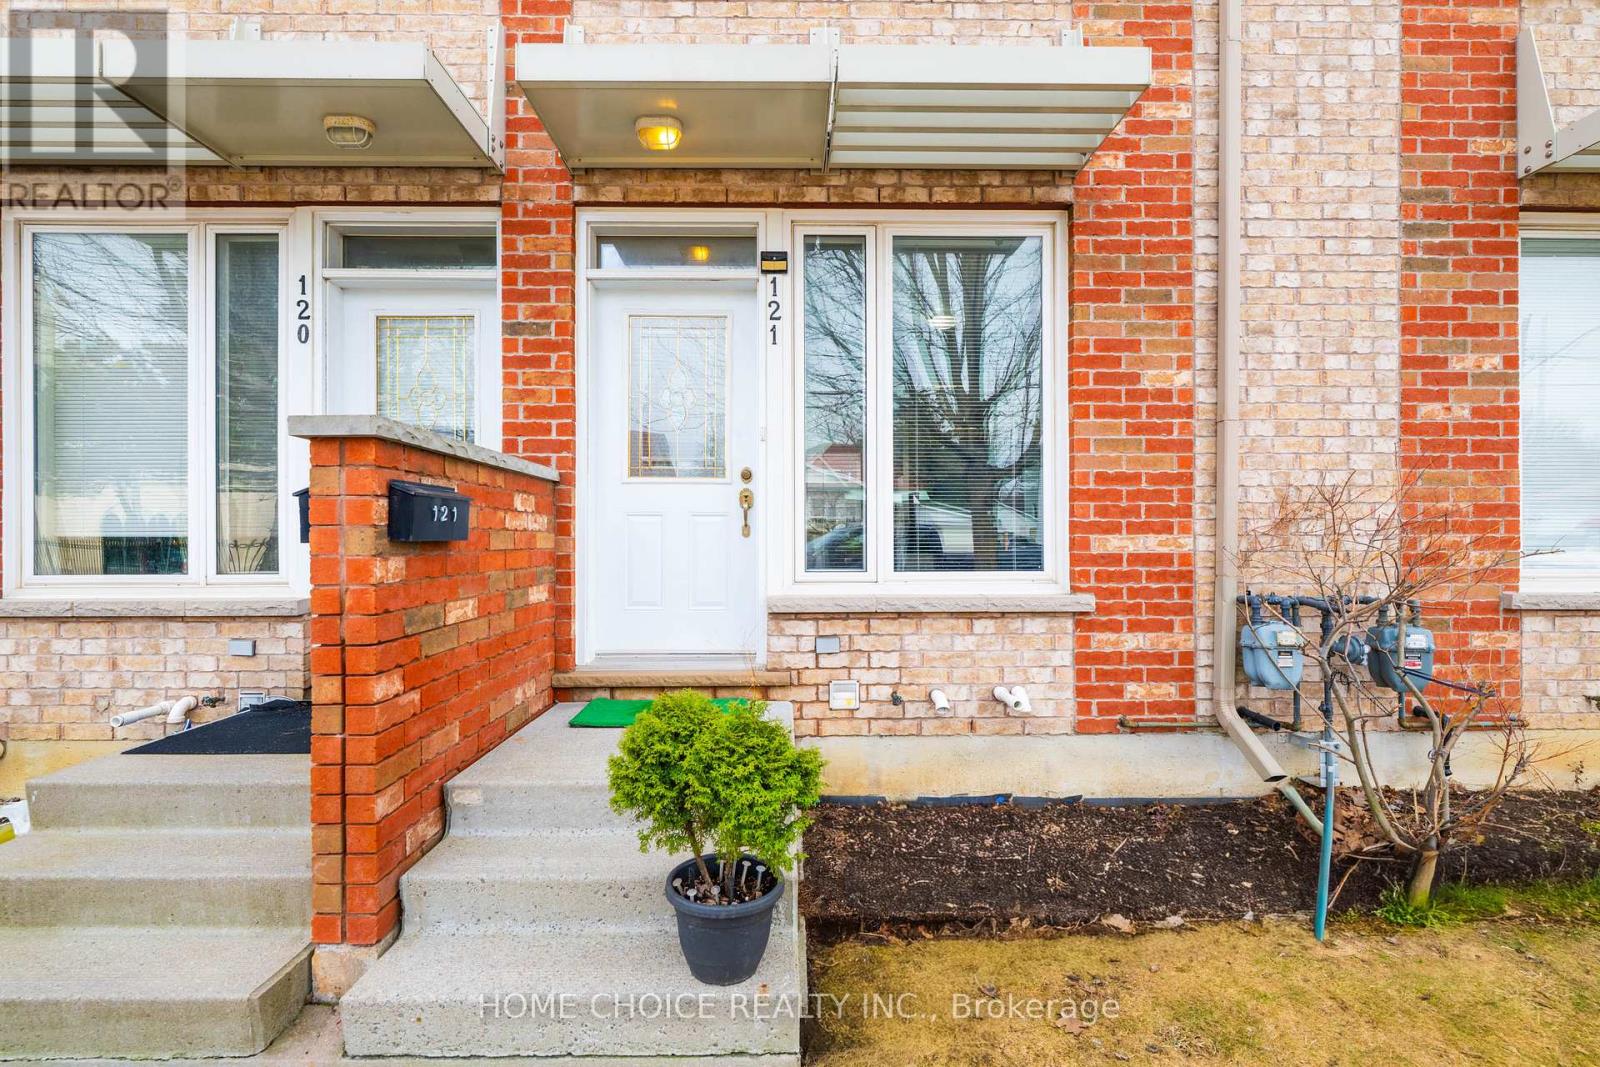
121 – 10 FAIRWOOD CRESCENT, Toronto (W...

$620,000
Discover The Perfect Blend Of Comfort And Convenience In This Meticulously Maintained 2 Be ...

Schedule a tour

Mon 25 May
Tue 26 May
Wed 27 May
Thu 28 May
Fri 29 May
Sat 30 May
Sun 31 May
Mon 01 Jun
Tue 02 Jun
Wed 03 Jun
In Person
Video Chat
Your information

Compare Listings