102 JARRETT Place, Dunnville, Ontario

$650,000
  • Updated On:
  • March 31, 2026
  • 3 Bedrooms
  • 2 Bathrooms
  • 2,100.00 ft2

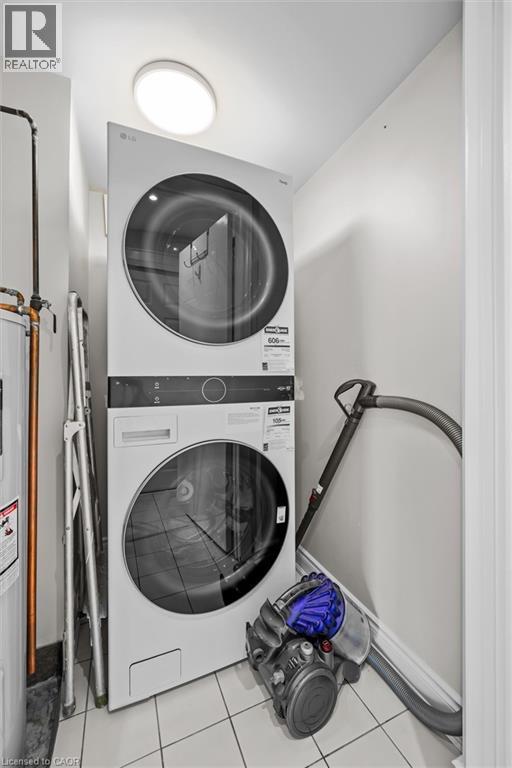
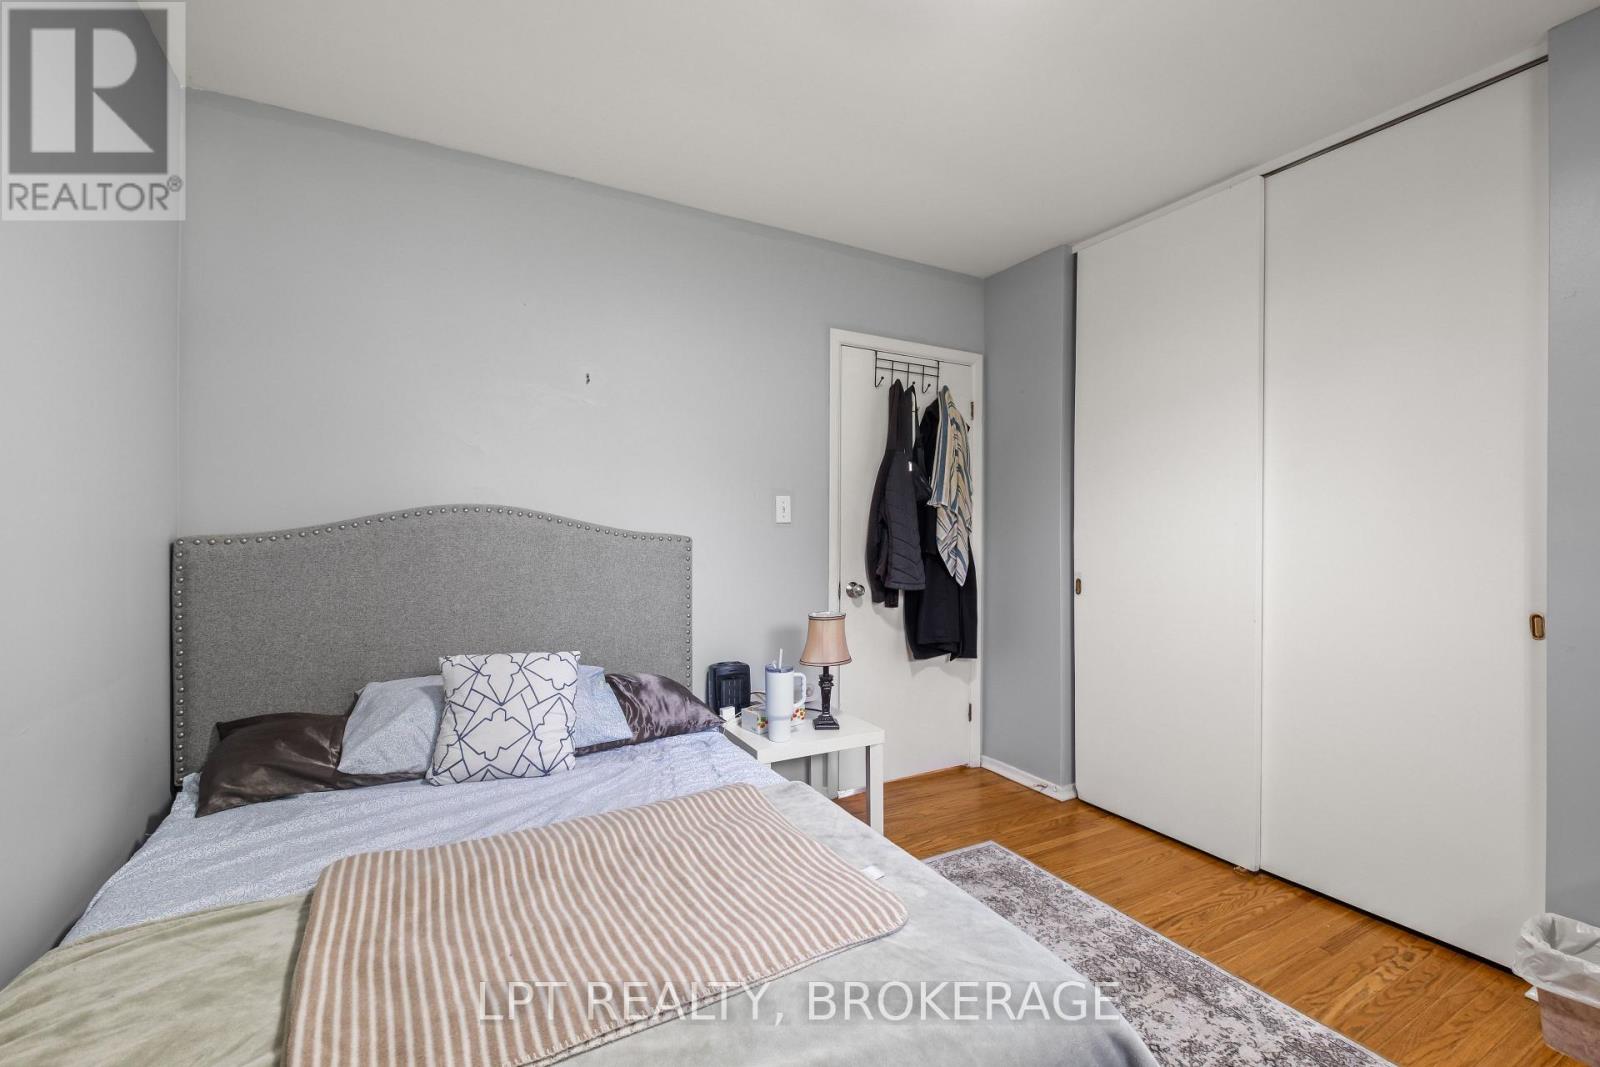
Fabulous 2 + 1 bed, bonus den and 2 bath back split home with spacious bright, airy layout and offers 1,050 square footage above ground PLUS finished basement!! Gorgeous landscaping adds to the curb appeal. The inviting courtyard and covered front porch creates a warm and welcoming first impression for your guests, and offers additional, functional space for entertaining or enjoying your morning coffee. Conveniently located just inside the front door is a spacious office (bedroom) with French doors and plenty of natural light. The main floor also hosts the primary bedroom (with ensuite privileges) and 3-piece bath with stunning glass and tile shower. The living room overlooks the main floor and offers views of the park like back yard, and the cozy den has gas fireplace and wall to wall built in bookcase. The large eat-in kitchen with island provides loads of storage and counter space (appliances and California shutters included!!) with walk out to back yard. The huge rec-room will offer space for the whole family to kick back and relax in front of the NG fireplace; there is a 3-pc bath combined with laundry and a nook with counter providing endless uses. Outside boasts a paved circular drive and attached oversized insulated, drywalled, heated 1.5 car garage. The back yard features large patio, shed, and room for the kids to run and play. With its convenient location, updates and multiple flex spaces this home combines function and style. (id:65066)

Address: 102 JARRETT Place
City:
State/County:
Zip: N1A3E5
Country: Canada
Listing Id: 40770887
Price: $650,000
Property Size: 2,100.00 ft2
Bedrooms: 3
Bathrooms: 2
AboveGradeFinishedArea: 1050
AboveGradeFinishedAreaSource: Listing Brokerage
AboveGradeFinishedAreaUnits: square feet
Basement: Finished, Partial
BedroomsAboveGrade: 2
BedroomsBelowGrade: 1
BelowGradeFinishedArea: 1050
BelowGradeFinishedAreaSource: Listing Brokerage
BelowGradeFinishedAreaUnits: square feet
CommonInterest: Freehold
Cooling: Central air conditioning
Directions: Between John St and Diltz Rd
FireplacesTotal: 2
FoundationDetails: Poured Concrete
FrontageLengthNumeric: 120
FrontageLengthNumericUnits: feet
GeocodeManualYN: 1
Heating: Forced air
InternetAddressDisplayYN: 1
InternetEntireListingDisplayYN: 1
ListAOR: Cornerstone
ListAORKey: 14
ListAgentKey: 1524894
ListOfficeKey: 291472
ListingURL: www.realtor.ca/real-estate/28877863/102-jarrett-place-dunnville
LivingAreaUnits: square feet
LotFeatures: Paved driveway
ModificationTimestamp: March 31, 2026 at 01:15pm
OriginalEntryTimestamp: September 17, 2025 at 10:31pm
OriginatingSystemName: Cornerstone Association of REALTORS®
ParkingFeatures: Attached Garage
ParkingTotal: 5
PhotosChangeTimestamp: September 18, 2025 at 12:59pm
PhotosCount: 42
PostalCode: N1A3E5
Rooms: Recreation room: Basement | Pantry: Basement | 3pc Bathroom: Basement | Other: Basement | Bedroom: Lower level | Eat in kitchen: Lower level | Den: Second level | Living room: Second level | 3pc Bathroom: Main level | Primary Bedroom: Main level | Bedroom: Main level | Foyer: Main level
Sewer: Municipal sewage system
StatusChangeTimestamp: March 31, 2026 at 01:06pm
StreetName: JARRETT
StreetNumber: 102
StreetSuffix: Place
StructureType: House
TaxAnnualAmount: 3440.11
WaterSource: Municipal water
YearBuilt: 1987
ZoningDescription: DA4B
Other Features
Dishwasher
Dryer
Gas stove(s)
Has Fireplace
Refrigerator
Vinyl siding
Washer
Window Coverings

Property Reviews

No reviews found.
You need to login in order to post a review

yelp logo

$3,332.68
per month
  • Principal and Interest
  • Property Tax
  • HOA fee
  • Private Mortgage Insurance

$ 2,520.18

Mon 25 May
Tue 26 May
Wed 27 May
Thu 28 May
Fri 29 May
Sat 30 May
Sun 31 May
Mon 01 Jun
Tue 02 Jun
Wed 03 Jun
In Person
Video Chat
Your information

Similar Listings

Active

5090 PINEDALE Avenue Unit# 1107,Burlington,,

$699,900
Welcome to sought-after South Burlington and the prestigious Pinedale Estates — an excepti ...
2 2 1,210.00 ft2details
Active

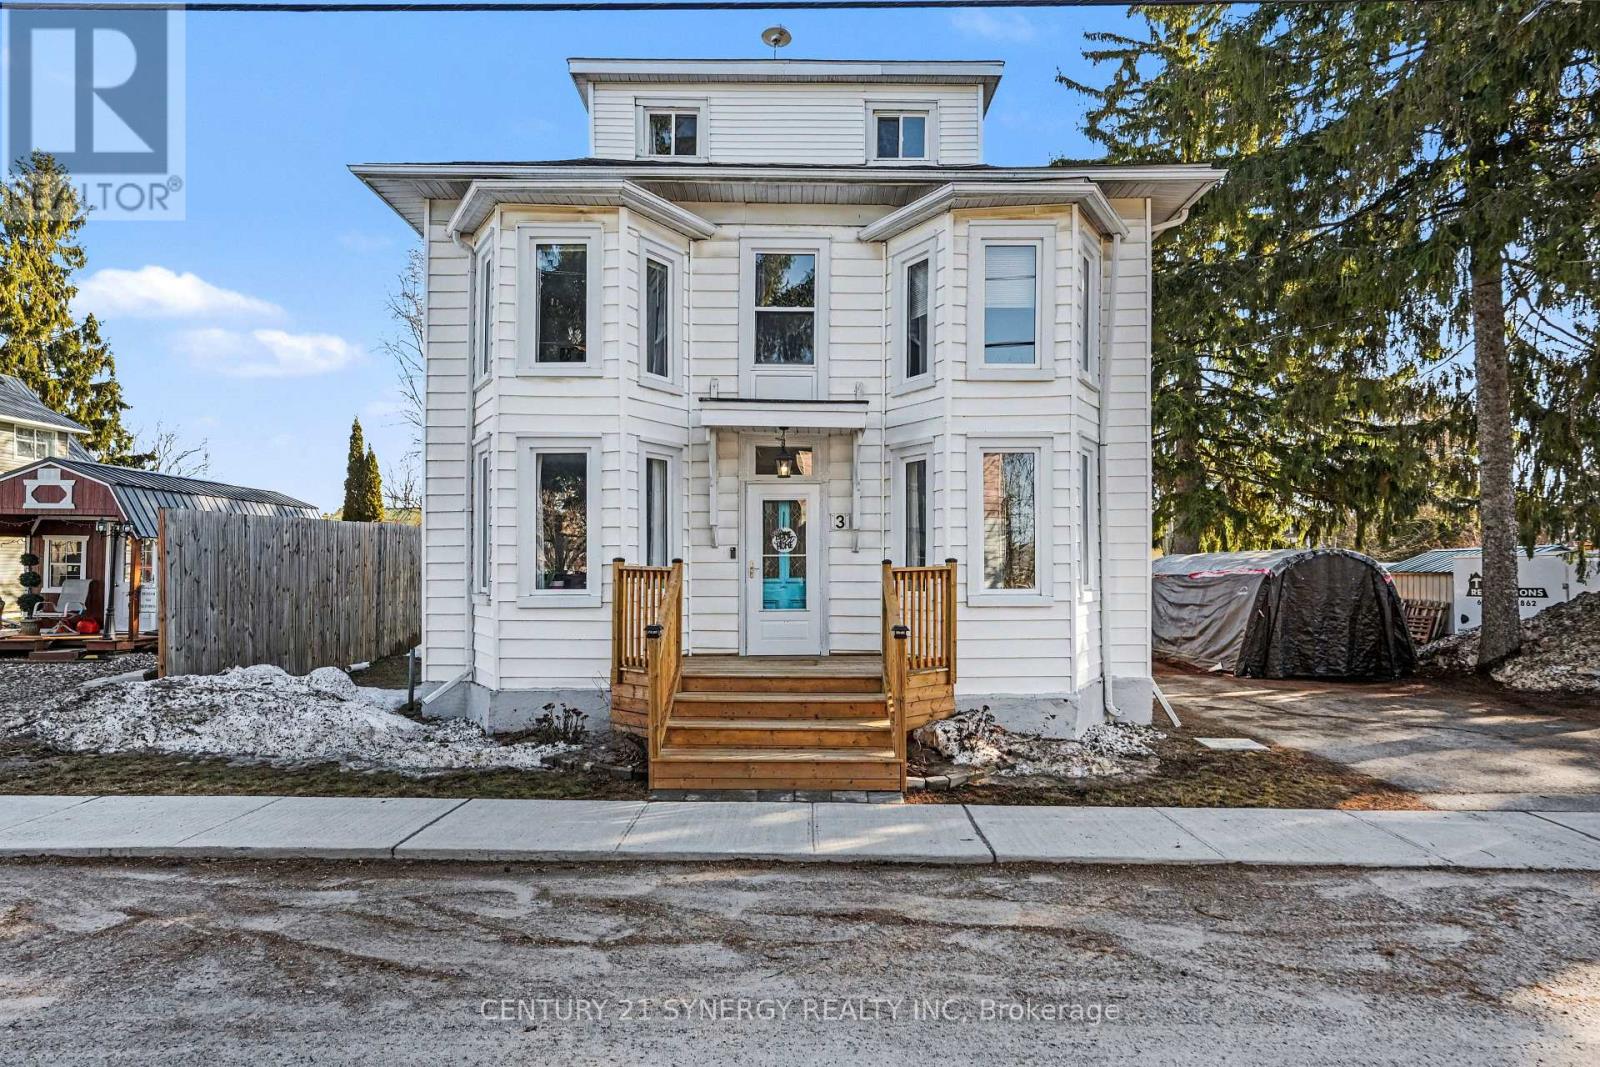
3 REID STREET, Athens, Ontario

$474,000
Welcome to 3 Reid Street, a home filled with warmth and charm, in the welcoming village of ...

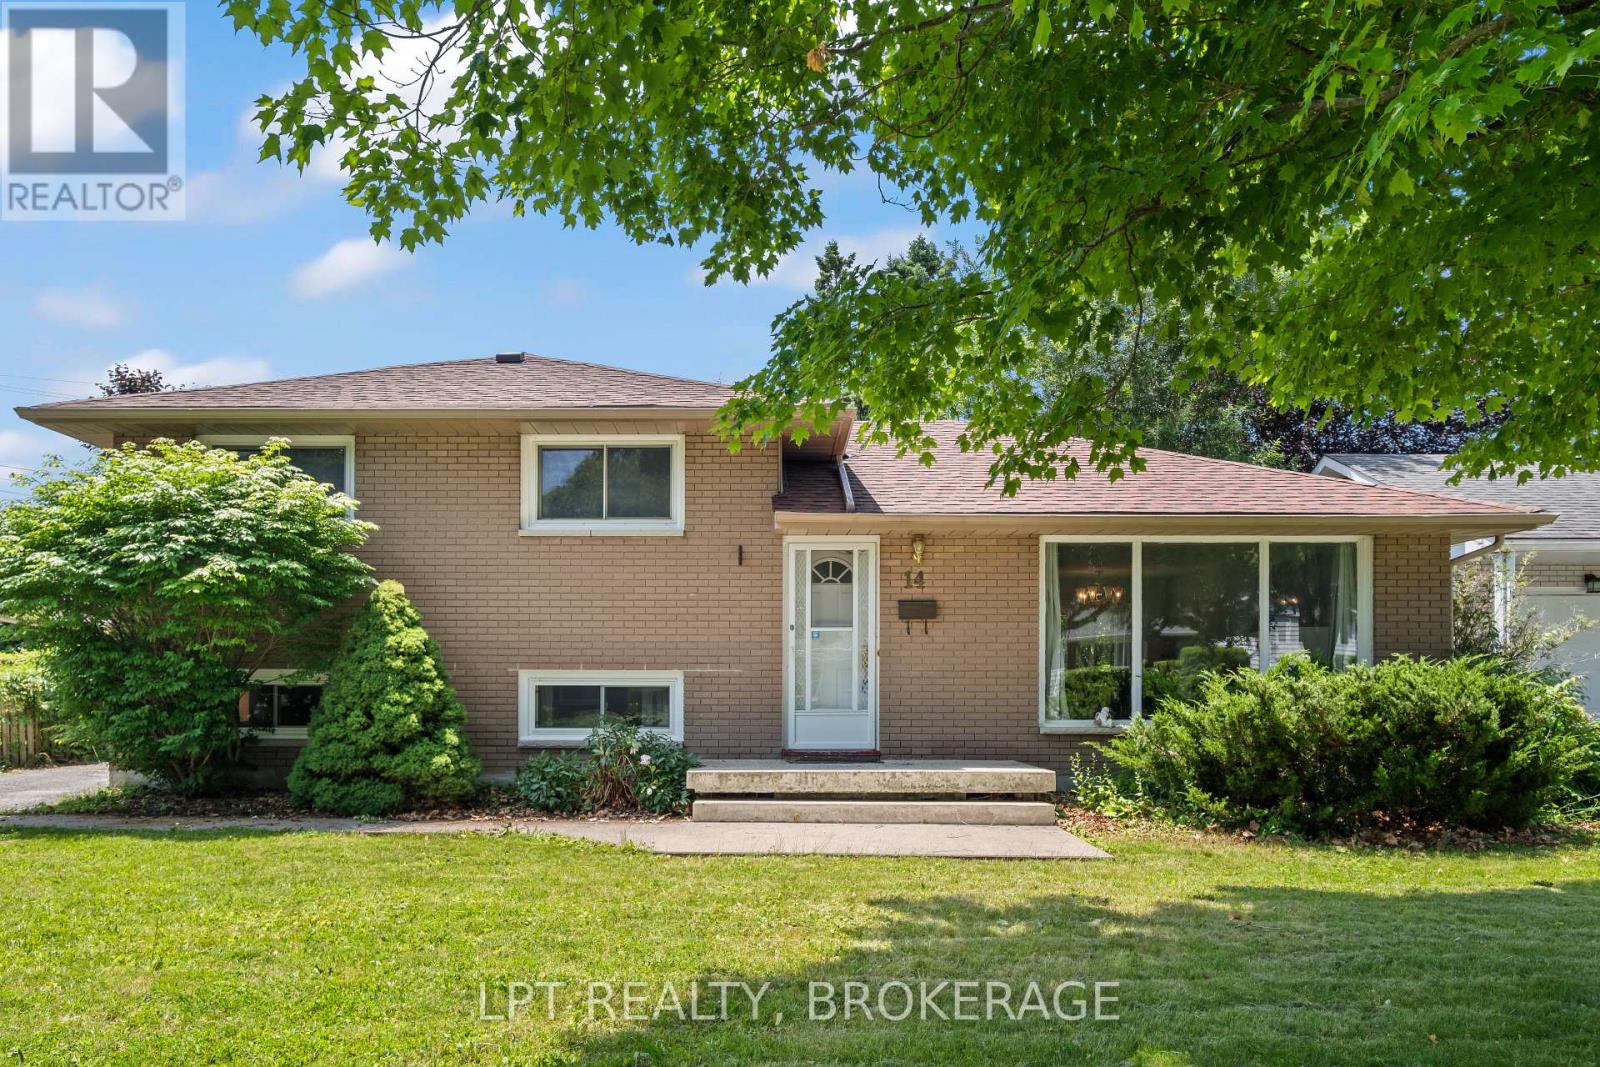
14 HERCHMER CRESCENT,Kingston (Central City ...

$599,900
Discover a move-in ready side-split in Kingstons sought-after Calvin Park neighbourhood, w ...

54 AMANTINE CRESCENT,Brampton (Fletcher&#821...

$799,900
*** 2409 sq feet plus 1200 sq feet Approx of 3 BEDROOMS LEGAL BASEMENT ****Beautiful 2-Sto ...

Schedule a tour

Mon 25 May
Tue 26 May
Wed 27 May
Thu 28 May
Fri 29 May
Sat 30 May
Sun 31 May
Mon 01 Jun
Tue 02 Jun
Wed 03 Jun
In Person
Video Chat
Your information

Compare Listings