40 PAXTON LANE, Whitewater Region, Ontario

$399,999
  • Updated On:
  • March 30, 2026
  • 2 Bedrooms
  • 2 Bathrooms

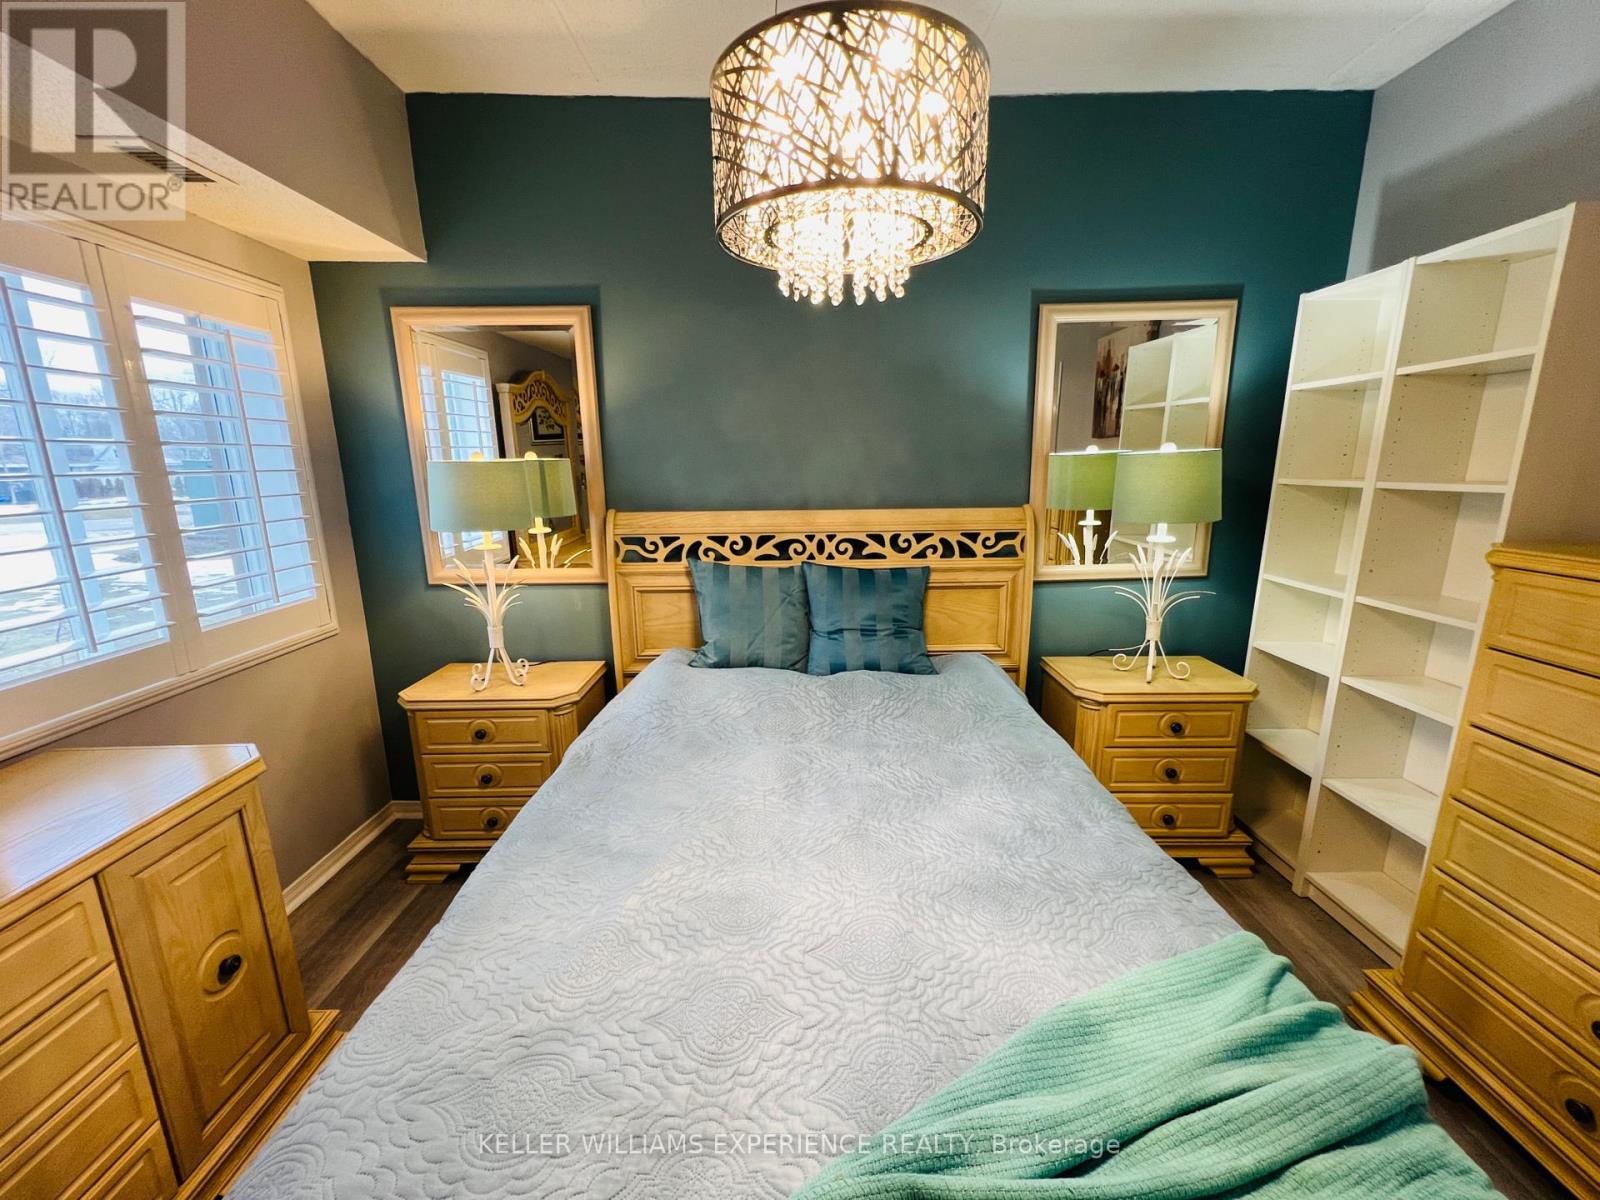
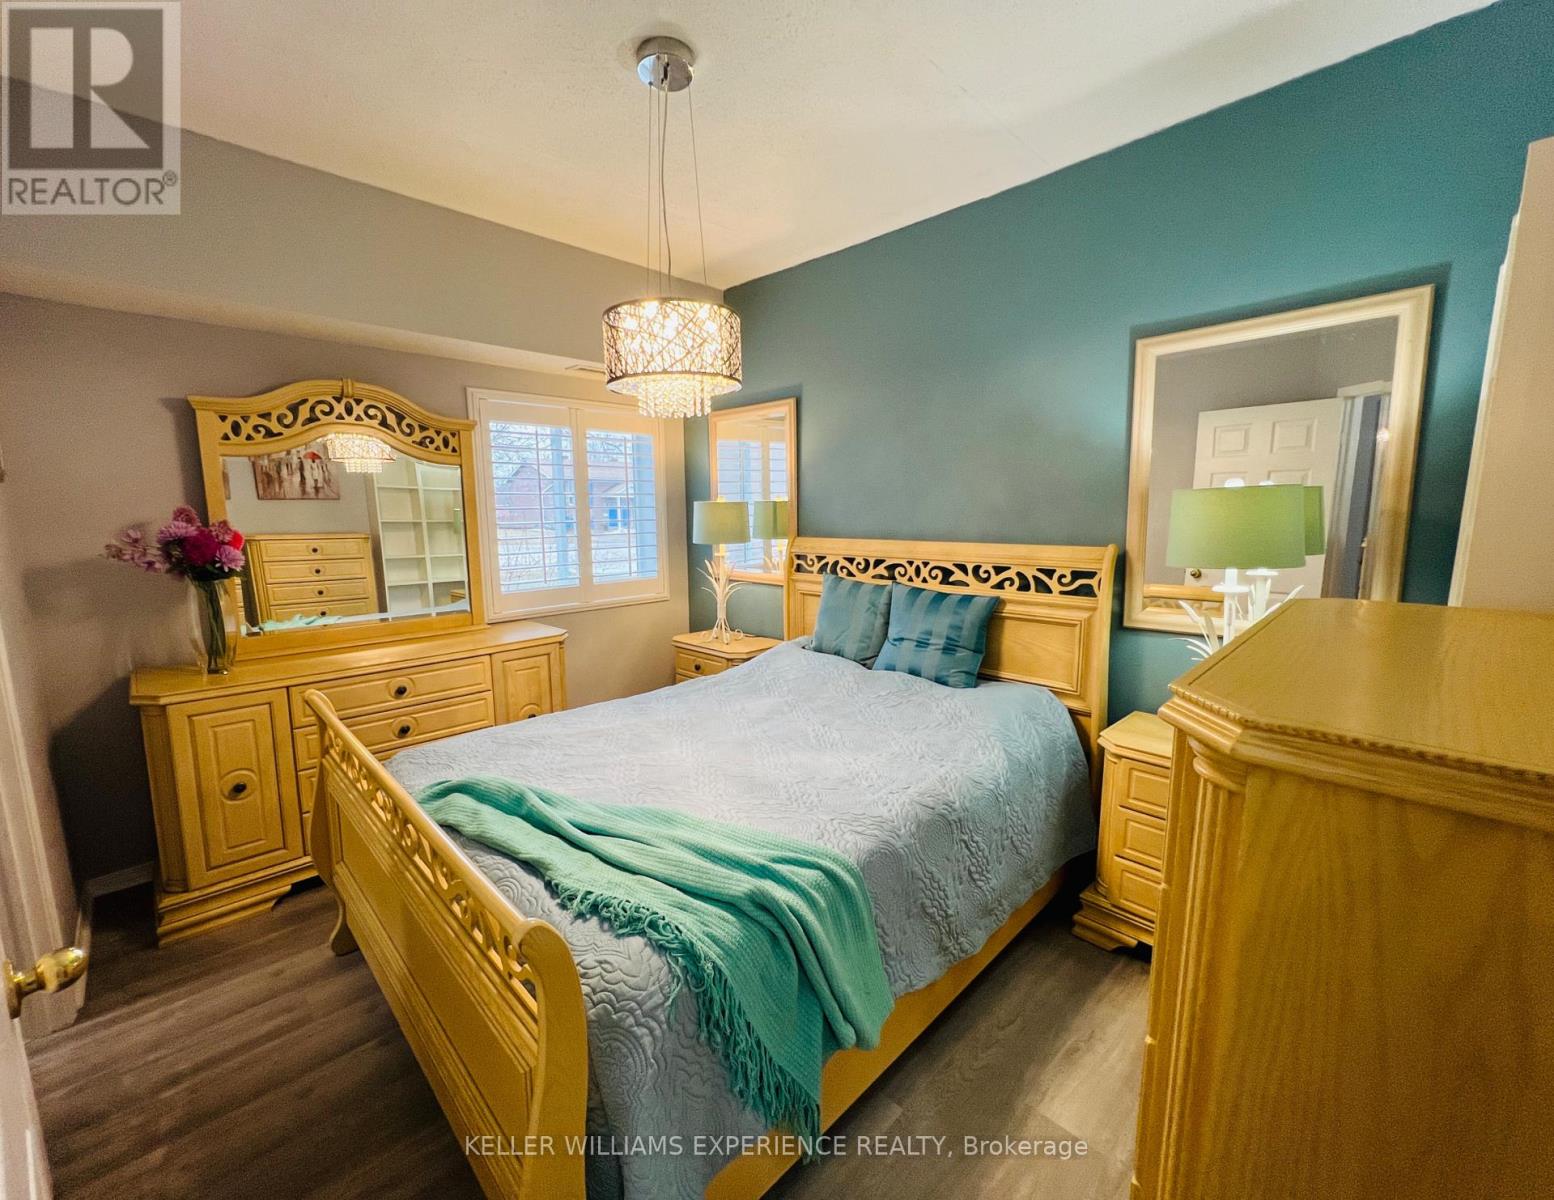
Welcome to 40 Paxton Lane, located within Champlain Village in Cobden Ontario. This 1,203 square foot duplex sits on a large treed lot and offers a bright and spacious layout with 9 foot ceilings and an open concept kitchen and living area. The home has upgraded trim throughout. Samsung appliances in the Kitchen, upgraded cabinets and granite countertops. The primary bedroom has a wall of closet space and a 3 piece ensuite, the 2nd bedroom has a closet and large window overlooking the rear yard. The garage provides easy access into the mudroom.This is a generous sized duplex with 1,203 sq feet total space. The 1 car built-in garage and 2 car parking in driveway provide 3 parking spots. This land lease community is open year round, monthly land lease is $590. (id:65066)

Address: 40 PAXTON LANE
State/County:
Zip: K0J1K0
Country: Canada
Listing Id: X12895978
Price: $399,999
Bedrooms: 2
Bathrooms: 2
Basement: Crawl space
BedroomsAboveGrade: 2
BuildingFeatures: Separate Electricity Meters, Separate Heating Controls
CommonInterest: Leasehold
Cooling: None
Directions: Hwy 17 and Logos Land Road
Flooring: Vinyl
FoundationDetails: Unknown
FrontageLengthNumeric: 50
FrontageLengthNumericUnits: feet
Heating: Forced air, Propane
InternetAddressDisplayYN: 1
InternetEntireListingDisplayYN: 1
ListAOR: Toronto
ListAORKey: 82
ListAgentKey: 1894580
ListOfficeKey: 278195
ListingURL: www.realtor.ca/real-estate/29485833/40-paxton-lane-whitewater-region-582-cobden
LivingAreaMaximum: 1500
LivingAreaMinimum: 1100
LivingAreaUnits: square feet
LotFeatures: Carpet Free
LotSizeDimensions: 50 x 120 FT
ModificationTimestamp: March 29, 2026 at 09:50pm
OriginalEntryTimestamp: March 18, 2026 at 05:10pm
OriginatingSystemName: Toronto Regional Real Estate Board
ParkingFeatures: Garage
ParkingTotal: 3
PhotosChangeTimestamp: March 18, 2026 at 05:10pm
PhotosCount: 1
PostalCode: K0J1K0
Rooms: Kitchen: Ground level, 4.3 x 4.6 meters | Living room: Ground level, 5.7 x 4.6 meters | Dining room: Ground level, 4.3 x 4.6 meters | Primary Bedroom: Ground level, 4 x 3.5 meters | Bedroom 2: Ground level, 3.4 x 3.5 meters | Mud room: Ground level, 0 x 0 meters
Sewer: Septic System
StatusChangeTimestamp: March 29, 2026 at 09:42pm
StreetName: Paxton
StreetNumber: 40
StreetSuffix: Lane
StructureType: Row / Townhouse
Utilities: Electricity
Other Features
Property Attached
Vinyl siding
Water Heater

Property Reviews

No reviews found.
You need to login in order to post a review

yelp logo

$2,050.87
per month
  • Principal and Interest
  • Property Tax
  • HOA fee
  • Private Mortgage Insurance

$ 1,550.88

Mon 25 May
Tue 26 May
Wed 27 May
Thu 28 May
Fri 29 May
Sat 30 May
Sun 31 May
Mon 01 Jun
Tue 02 Jun
Wed 03 Jun
In Person
Video Chat
Your information

Similar Listings

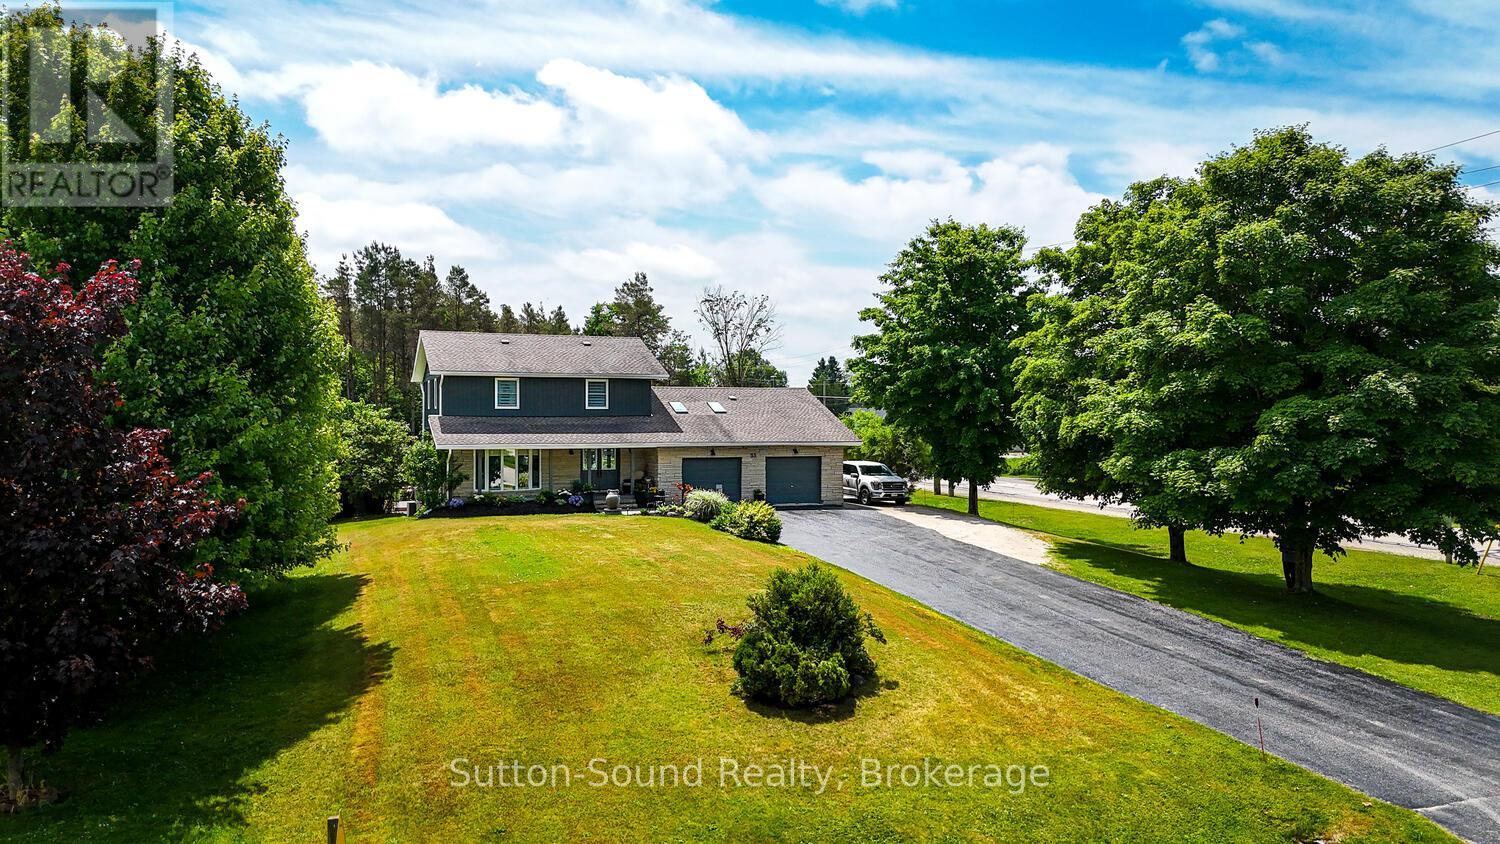
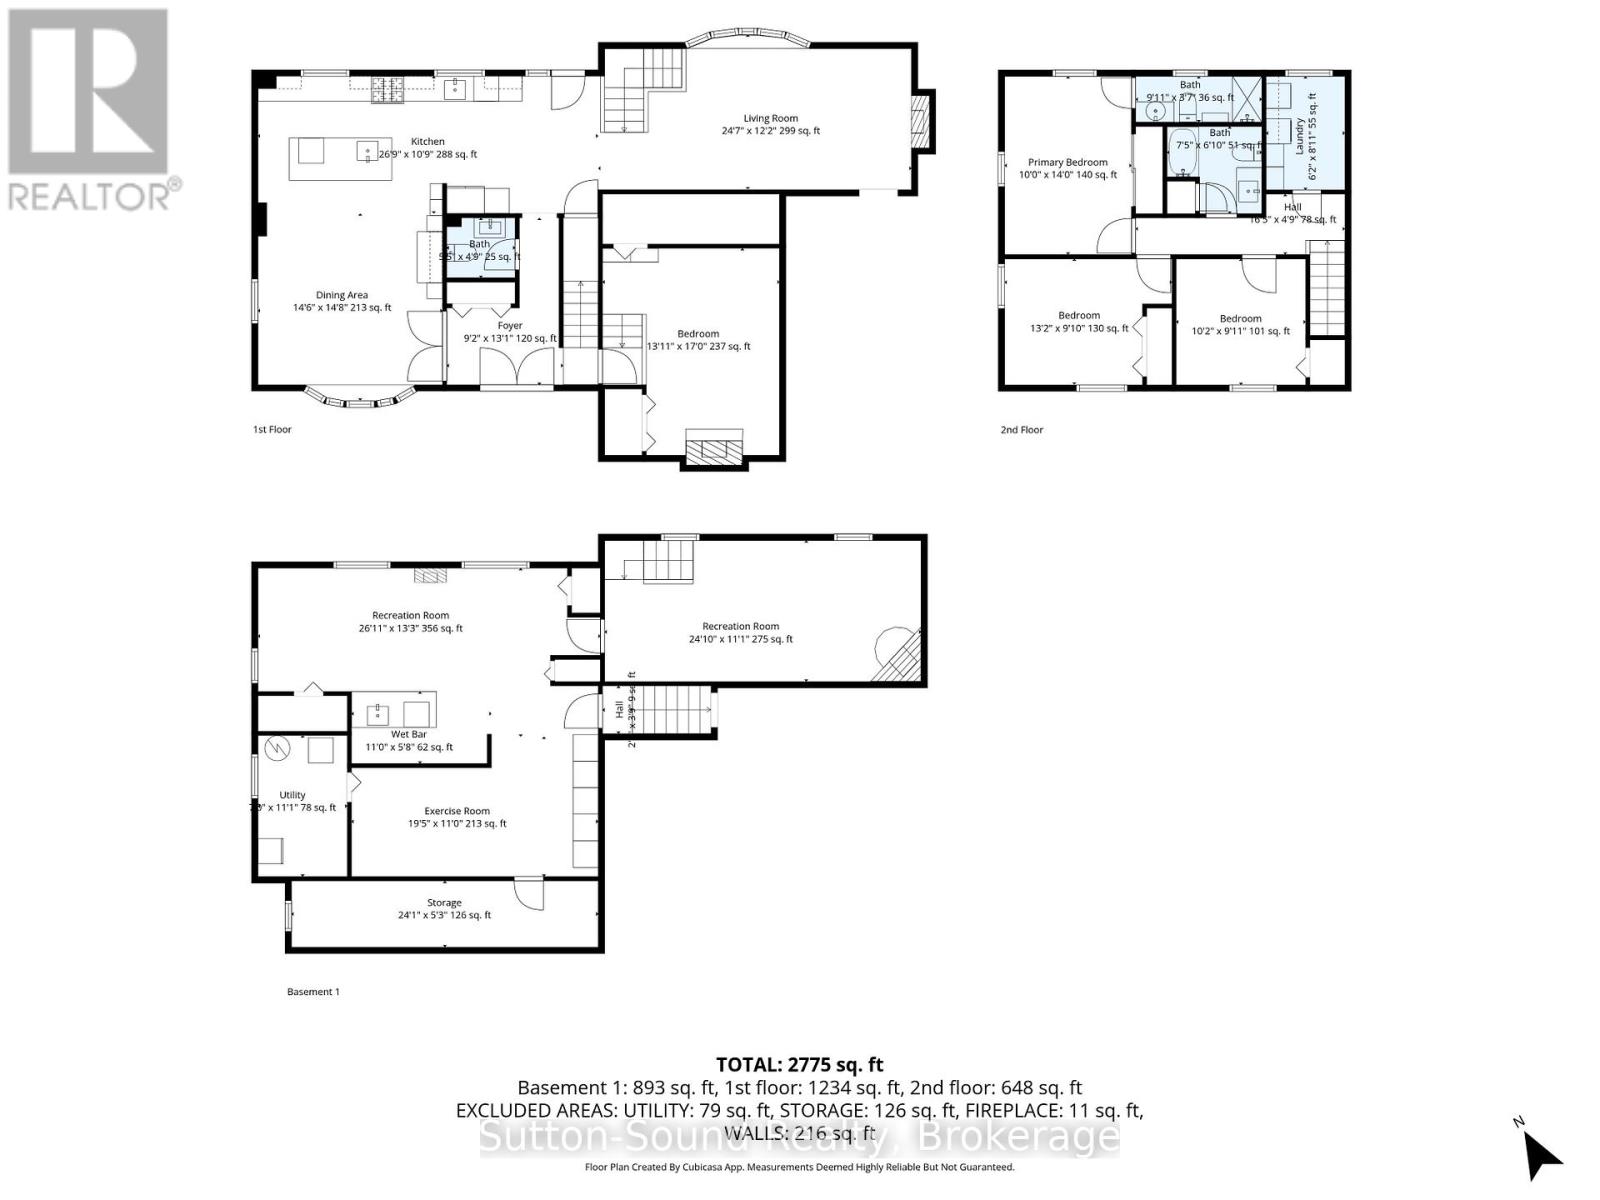
35 PINE TREE DRIVE, South Bruce Peninsula, O...

$949,900
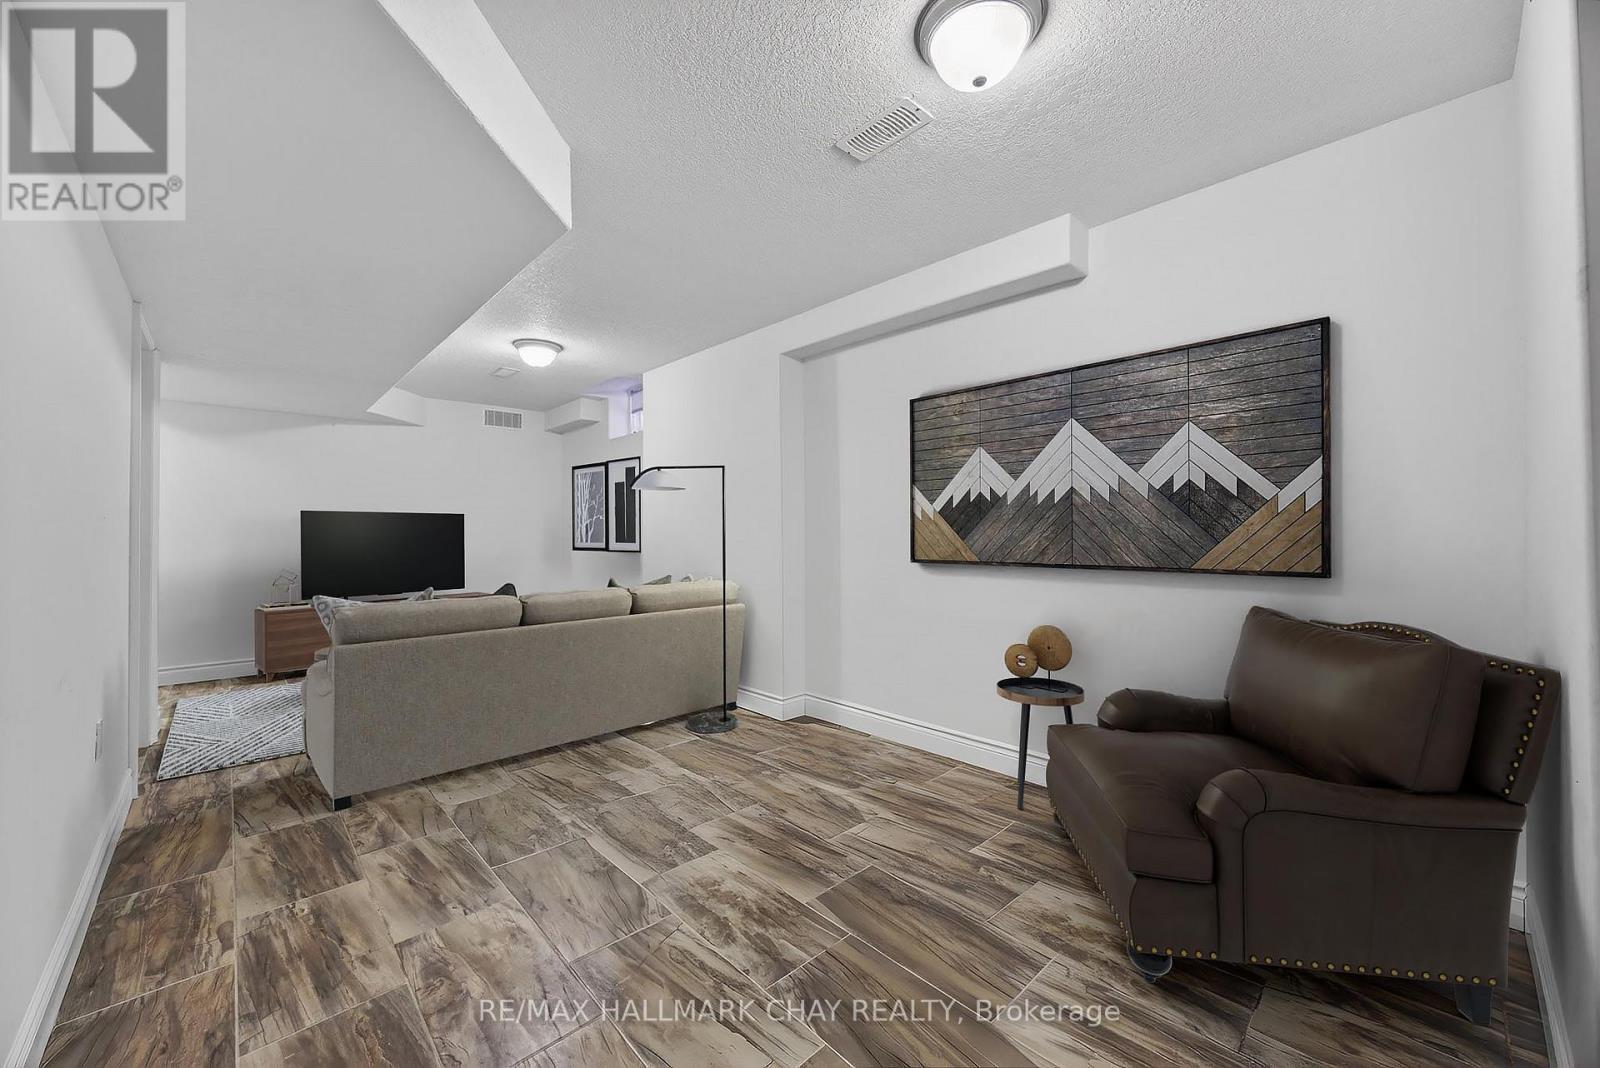
Welcome to this beautifully updated 3-bedroom, 2.5-bath home located in a sought-after, fa ...

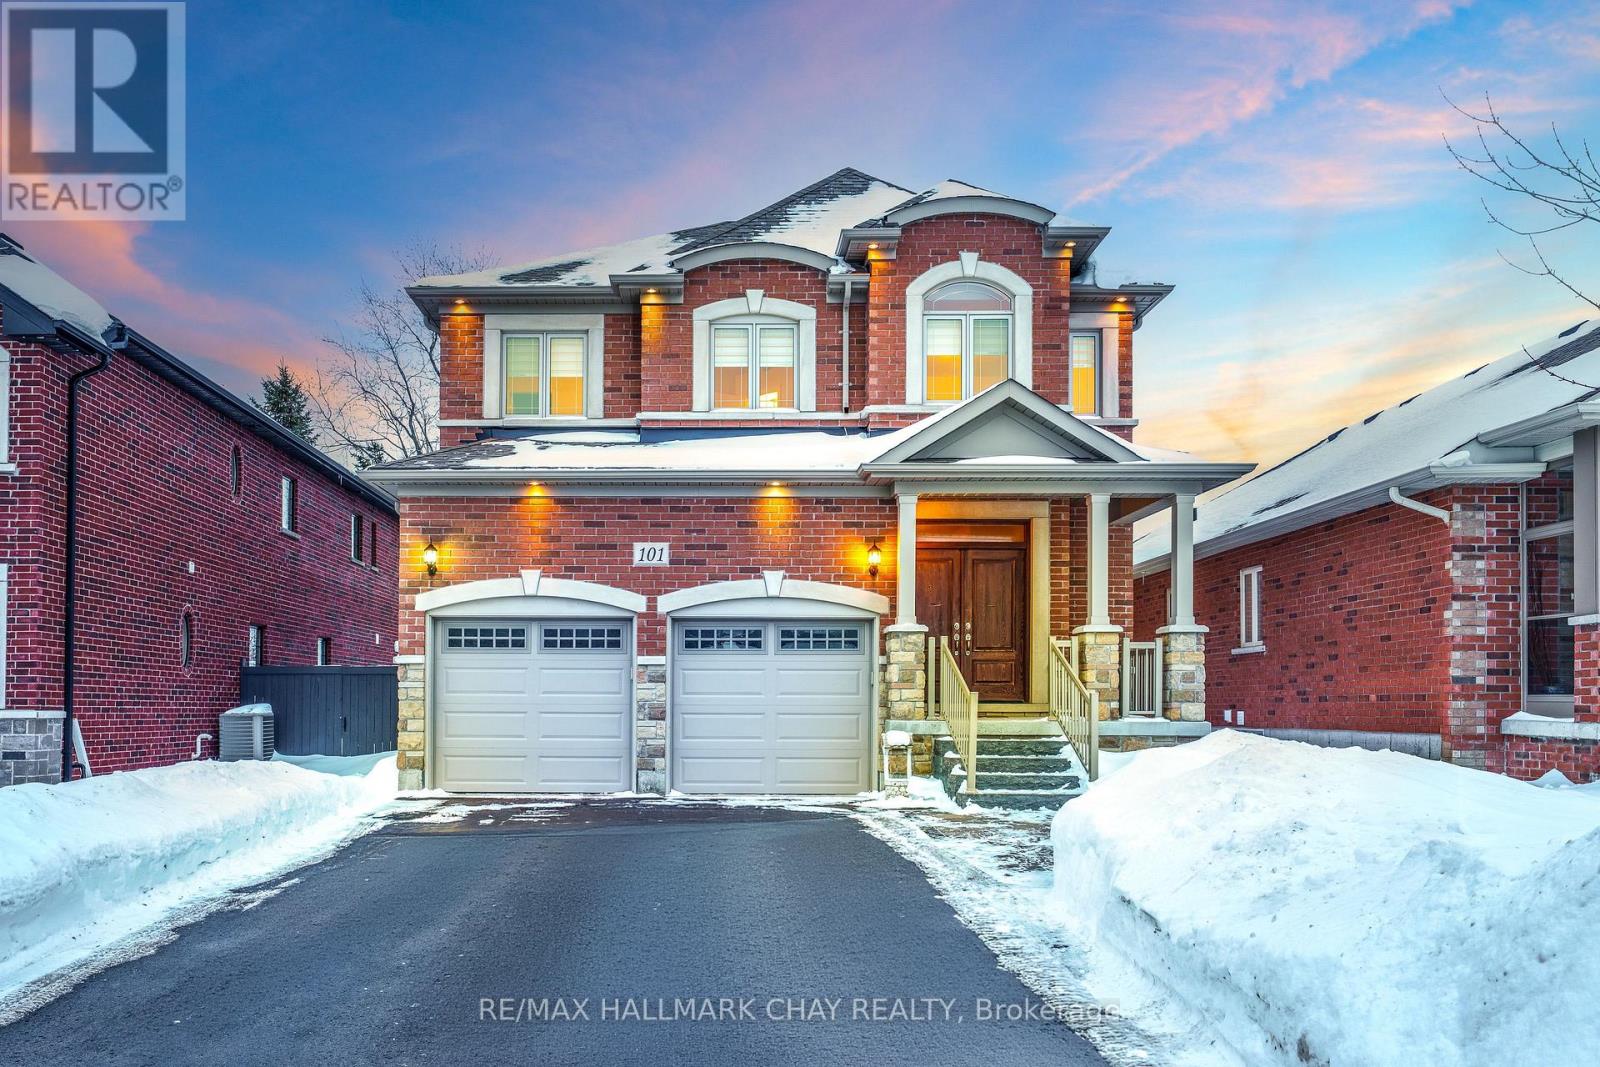
101 GARDINER DRIVE, Bradford West Gwillimbur...

$1,199,900
Quality Custom Built In 2016 With High-End Finishes Throughout & Lovingly Maintained B ...

7 SARAH COURT,St. Catharines (Grapeview),,

$1,269,000
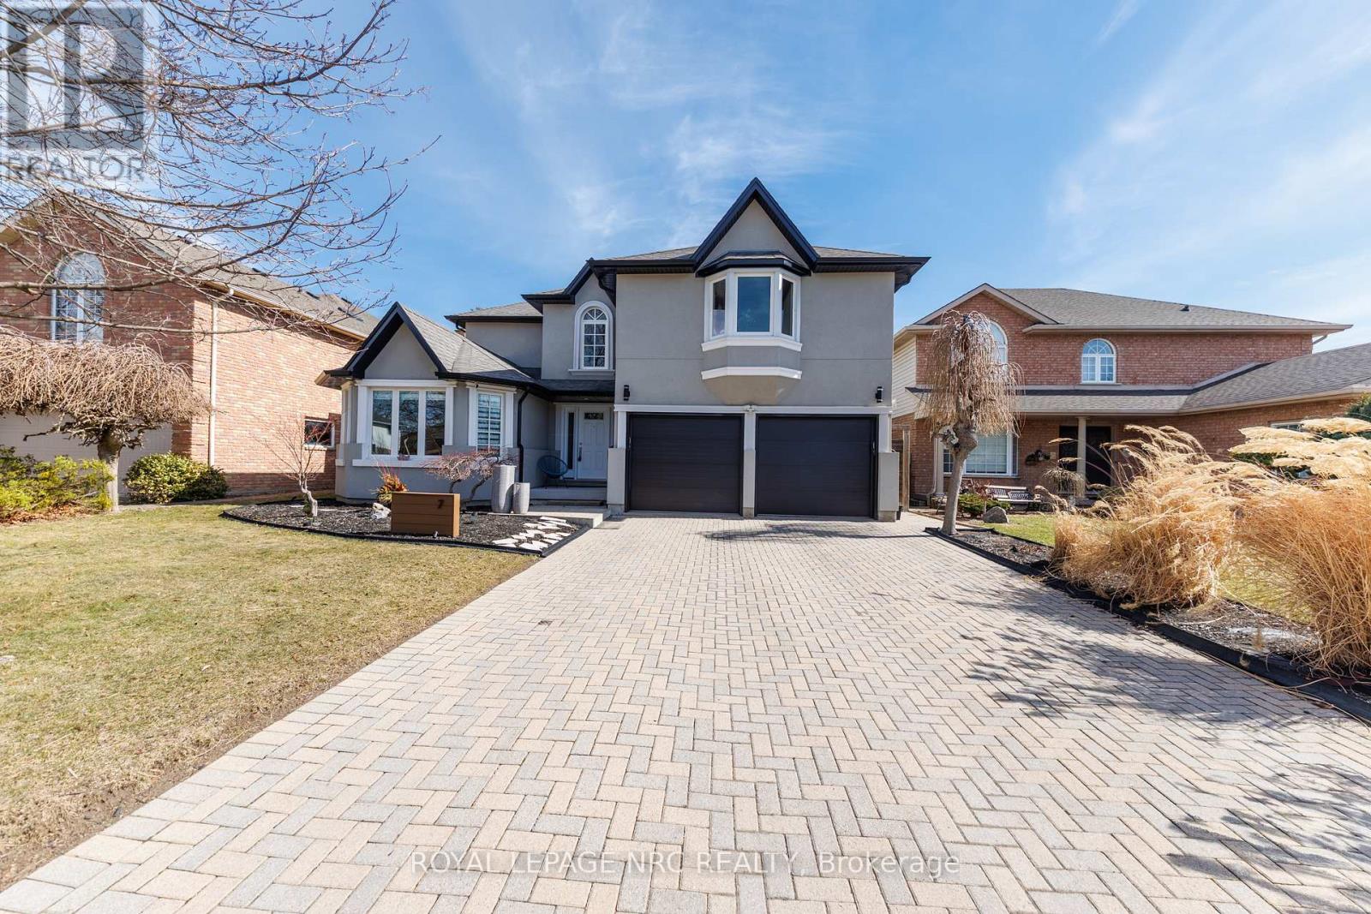
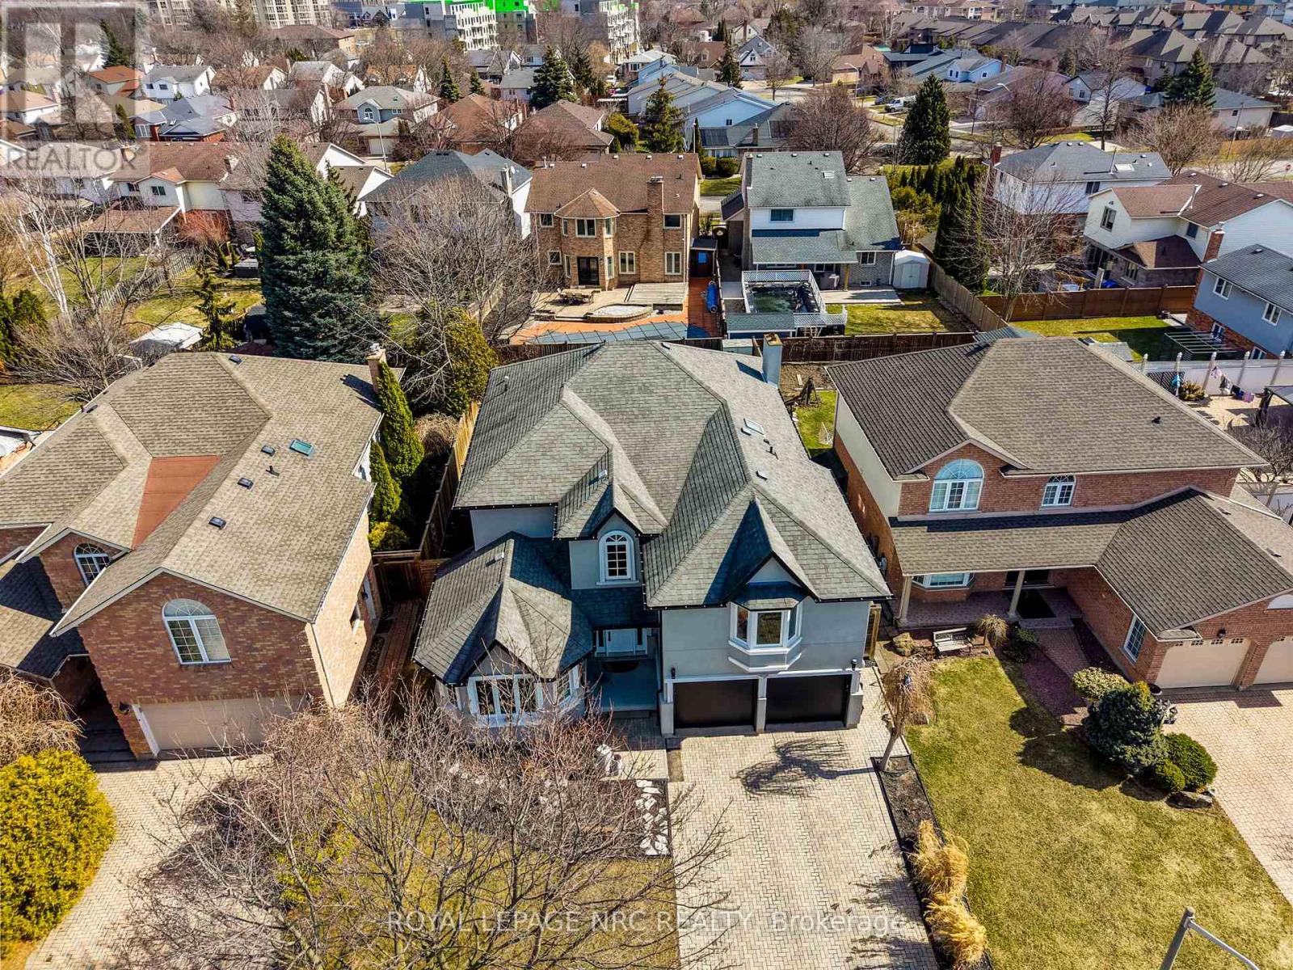
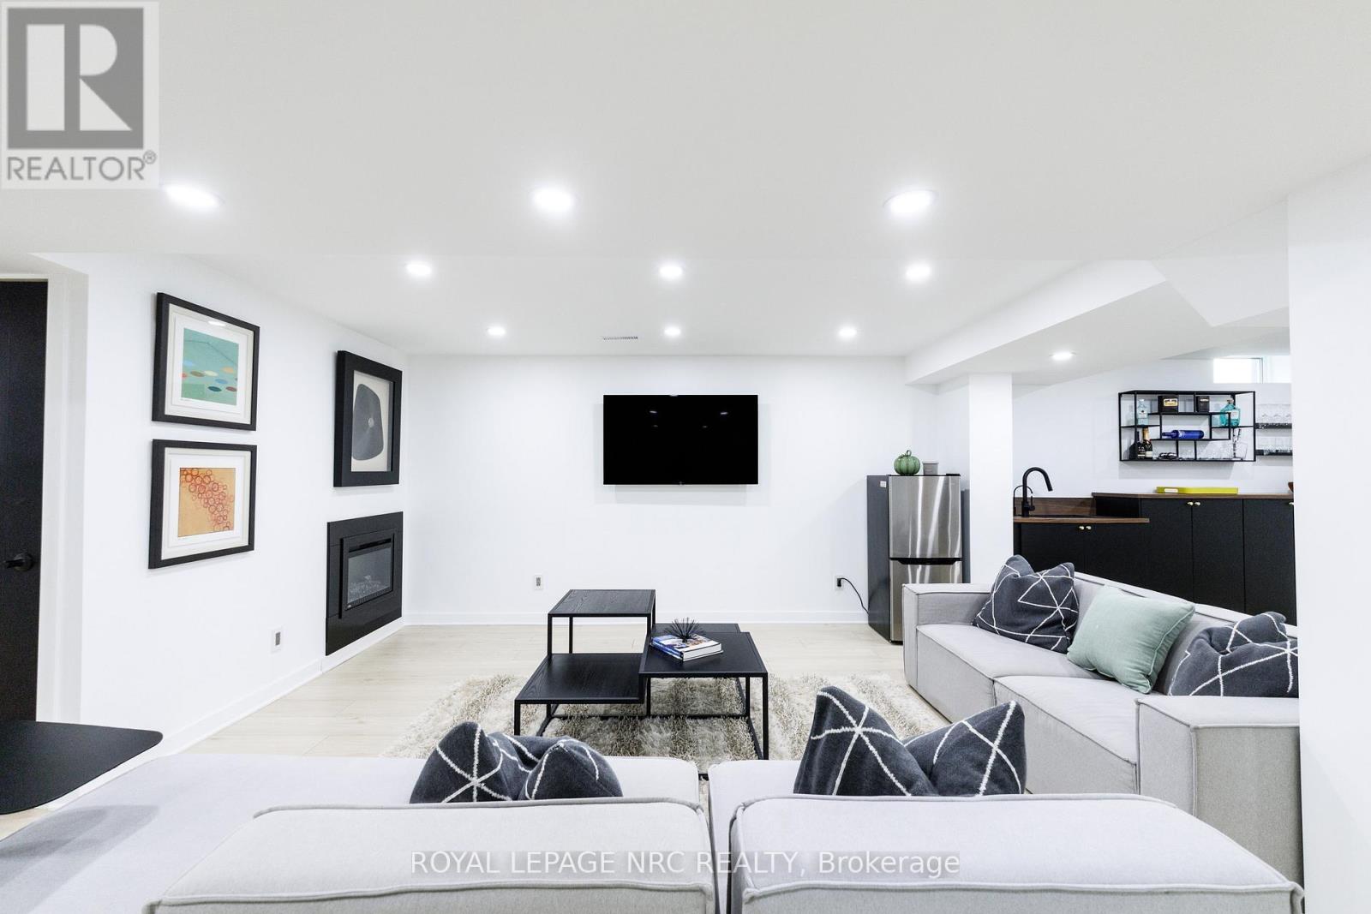
Experience refined living in this exquisitely redesigned home in the prestigious Grapeview ...
Active

101 – 115 BOND STREET, Orillia, Ontari...

$360,000
Modern, Ground-Level Living Steps From the Lake! This stylish ground-level end unit offers ...

Schedule a tour

Mon 25 May
Tue 26 May
Wed 27 May
Thu 28 May
Fri 29 May
Sat 30 May
Sun 31 May
Mon 01 Jun
Tue 02 Jun
Wed 03 Jun
In Person
Video Chat
Your information

Compare Listings