
- Updated On:
- March 29, 2026
- 2 Bedrooms
- 1 Bathrooms
Monarch Built, Great East View W/Balcony And Solarium, Many Builder Upgrades-Stainless Steel Appliances, Walk-In Closet Amenities-24 Hr Concierge & In-Suite Security, Indoor Pool/Sauna/Whirlpool, Exercise Room, Library, Reading Rm,Theatre Rm, Games Rm, Golf Rm & Car Wash, Visitor Parking Close To Ttc And Regional Trans, Shopping Mall W/Movies & Restaurants,Hwy Access, Ymca ,Park, One Parking And One Locker Included. (id:65066)
Address: 2403 - 50 BRIAN HARRISON WAY
City: Toronto (Bendale)
Area: Bendale
State/County: Ontario
Zip: M1P5J4
Country: Canada
Listing Id: E12933374
Price: $450,000
Bedrooms: 2
Bathrooms: 1
AssociationFee: 620
AssociationFeeFrequency: Monthly
AssociationFeeIncludes: Common Area Maintenance, Heat, Electricity, Water, Insurance, Parking
AssociationName: Brookfield Residential 416-296-1426
Basement: None
BedroomsAboveGrade: 1
BedroomsBelowGrade: 1
BuildingFeatures: Storage - Locker, Exercise Centre, Recreation Centre, Party Room, Security/Concierge, Visitor Parking
CommonInterest: Condo/Strata
CommunityFeatures: Pets Allowed With Restrictions
Cooling: Central air conditioning
Directions: Cross Streets: Brimley/Borough. ** Directions: Brimley / Borough.
Flooring: Laminate, Carpeted, Ceramic
Heating: Forced air, Natural gas
InternetAddressDisplayYN: 1
InternetEntireListingDisplayYN: 1
ListAOR: Toronto
ListAORKey: 82
ListAgentKey: 1407408
ListOfficeKey: 70066
ListingURL: www.realtor.ca/real-estate/29530511/2403-50-brian-harrison-way-toronto-bendale-bendale
LivingAreaMaximum: 699
LivingAreaMinimum: 600
LivingAreaUnits: square feet
LotFeatures: Balcony
OriginatingSystemName: Toronto Regional Real Estate Board
ParkingFeatures: Garage, Underground
ParkingTotal: 1
PhotosCount: 15
PoolFeatures: Indoor pool
PostalCode: M1P5J4
Rooms: Living room: Ground level, 4.8 x 3.2 meters | Dining room: Ground level, 4.8 x 3.2 meters | Kitchen: Ground level, 2.6 x 2.3 meters | Primary Bedroom: Ground level, 4 x 3.05 meters | Solarium: Ground level, 3.2 x 1.85 meters
StreetName: Brian Harrison
StreetNumber: 50
StreetSuffix: Way
StructureType: Apartment
TaxAnnualAmount: 2000
TaxYear: 2025
UnitNumber: 2403
View: View
Other Features
Concrete
Dishwasher
Dryer
Microwave
Property Attached
Refrigerator
Stove
Washer
Window Coverings
Property Reviews
No reviews found.
You need to login in order to post a review

$2,307.24
per month
- Principal and Interest
- Property Tax
- HOA fee
- Private Mortgage Insurance
$ 1,744.74
Tue
26
May
Wed
27
May
Thu
28
May
Fri
29
May
Sat
30
May
Sun
31
May
Mon
01
Jun
Tue
02
Jun
Wed
03
Jun
Thu
04
Jun
Your information
Similar Listings
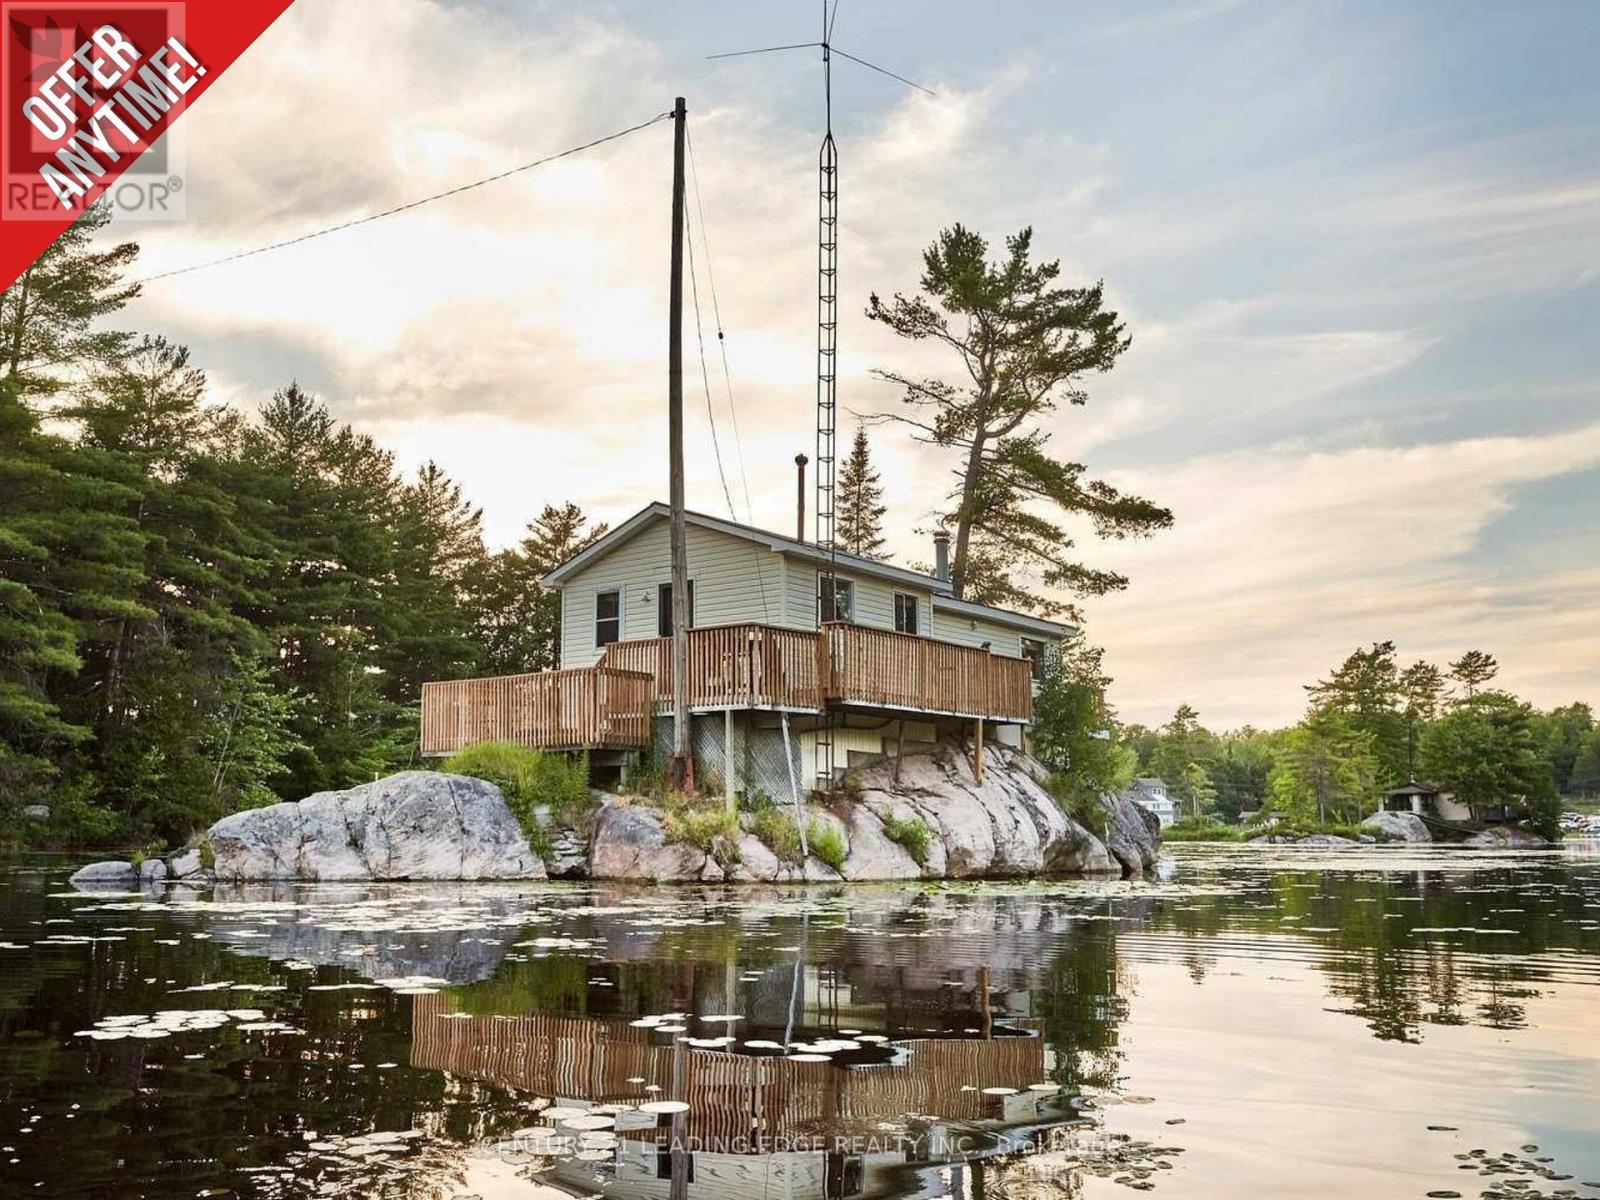

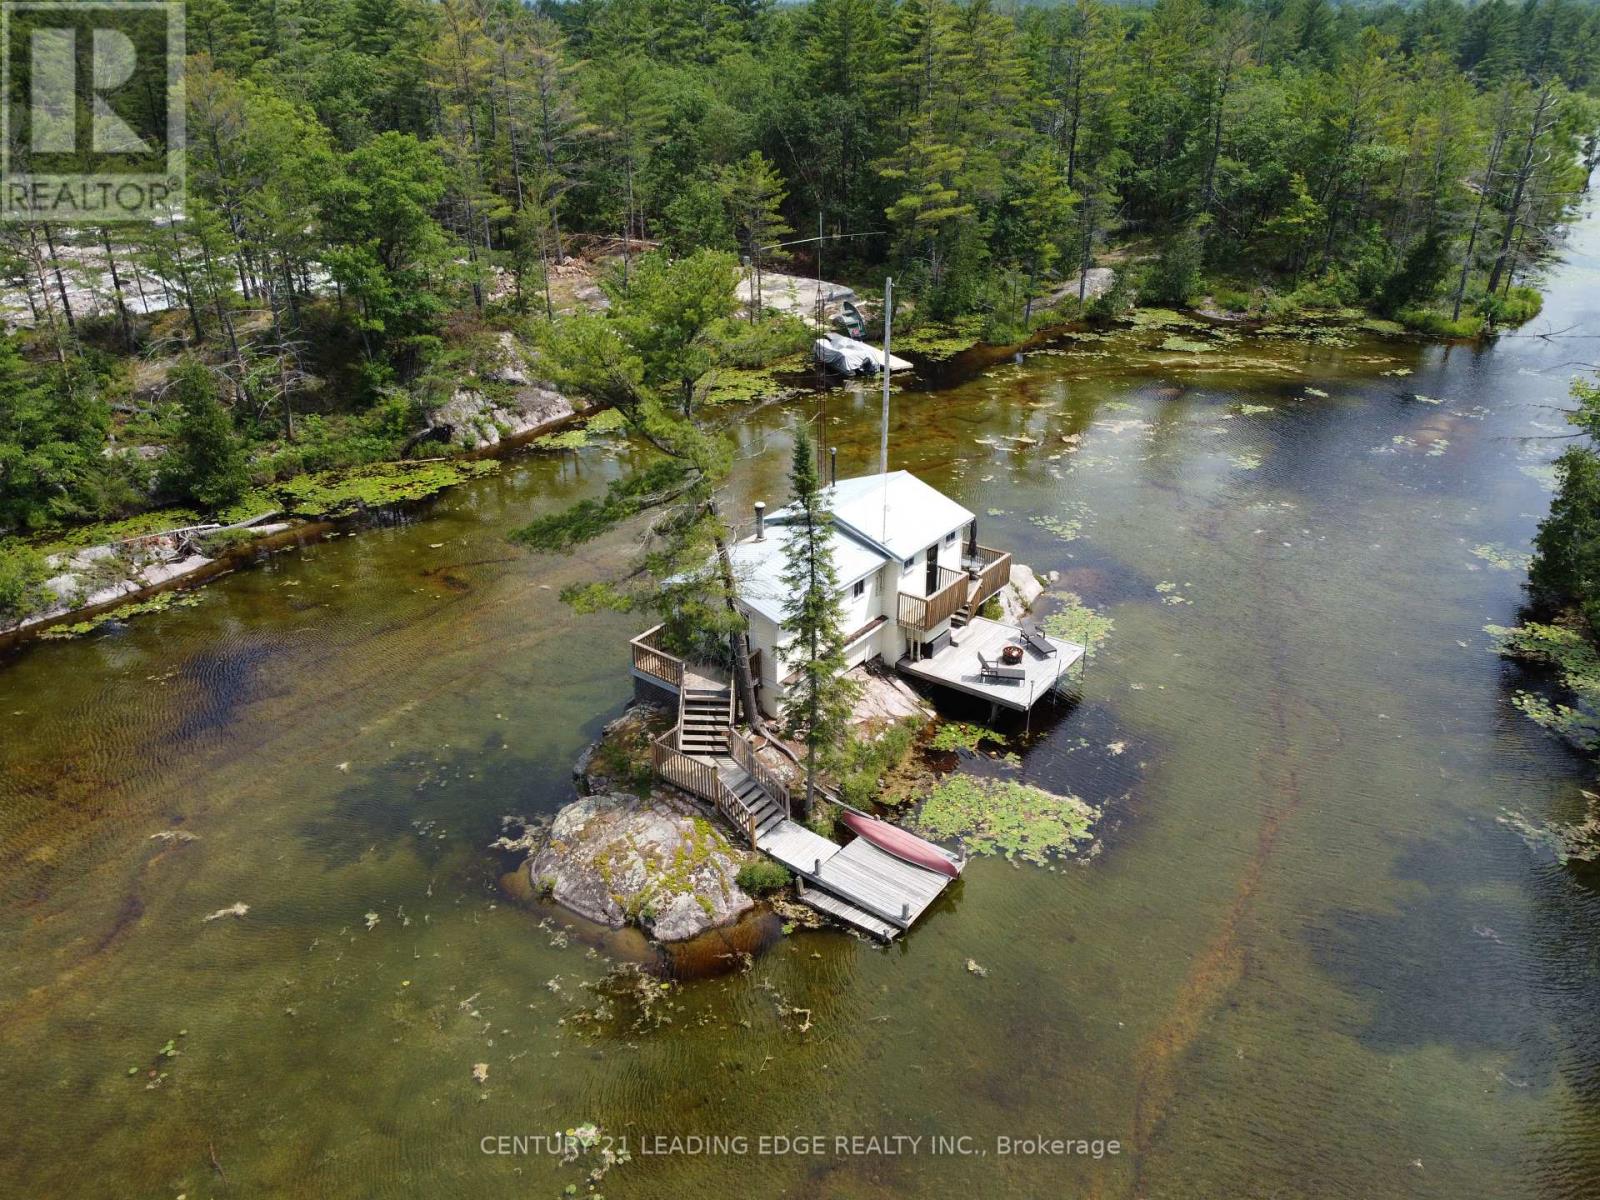
3402 ISLAND 340, Trent Lakes, Ontario
$289,800
Priced to sell, this is your chance to own a beautiful waterfront cottage on Big Bald Lake ...
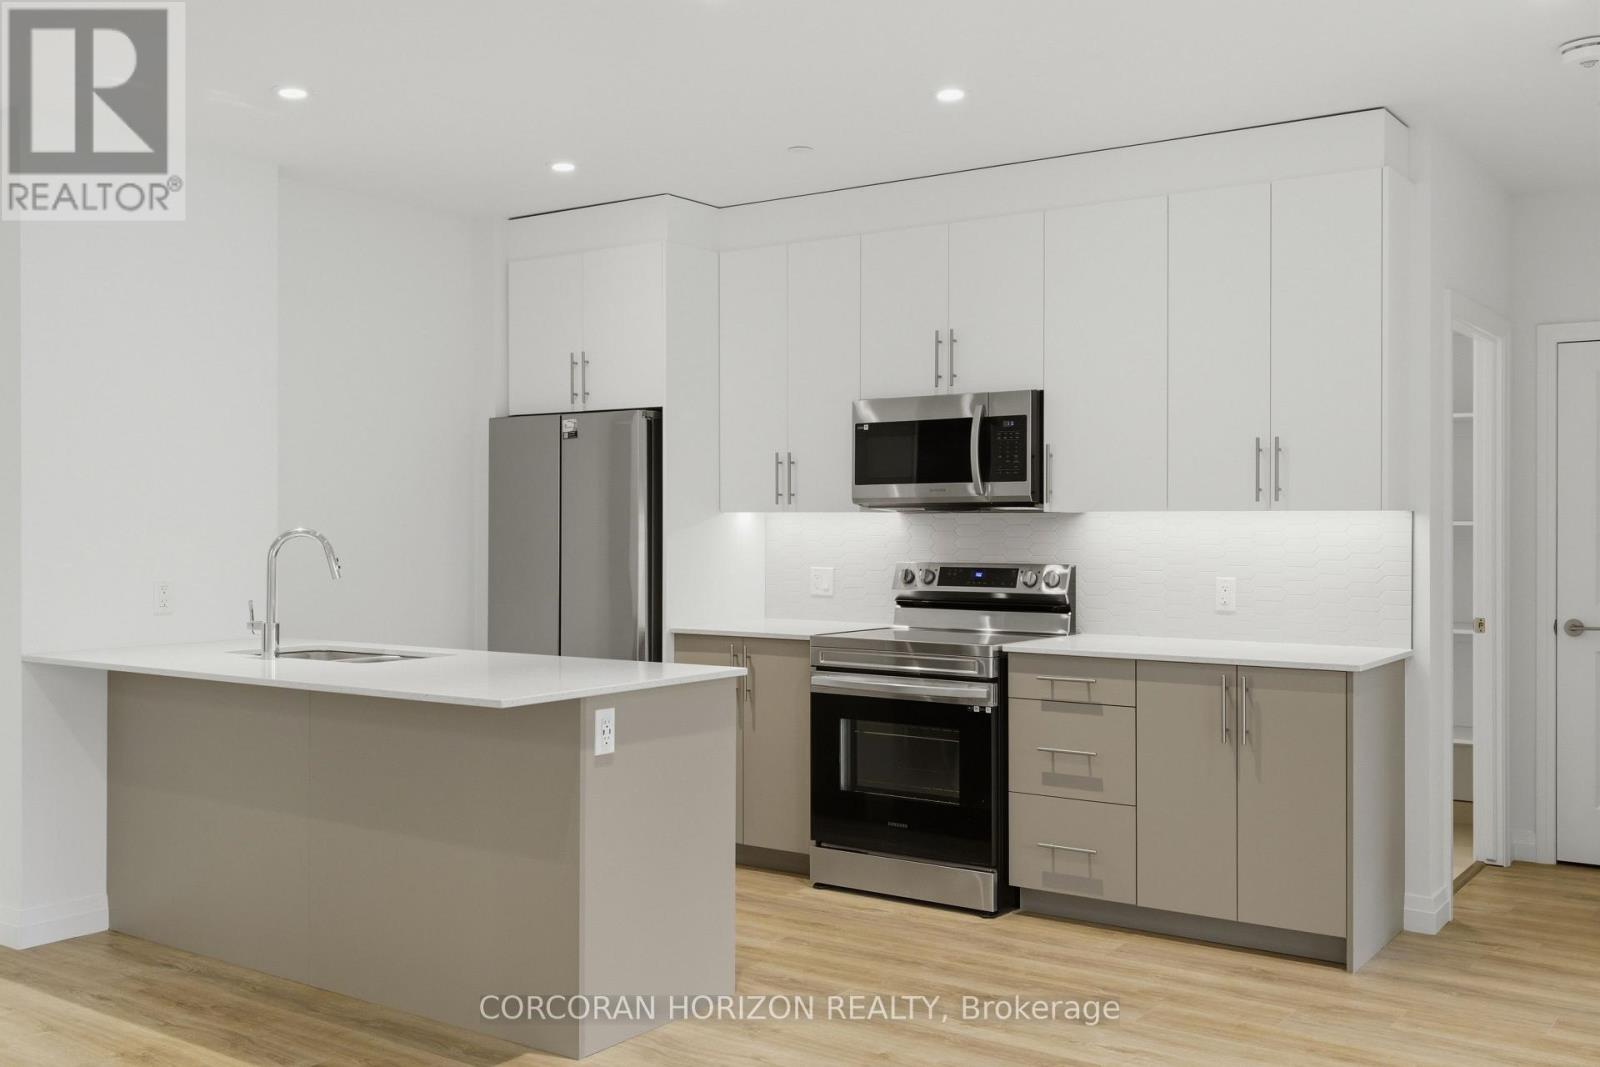
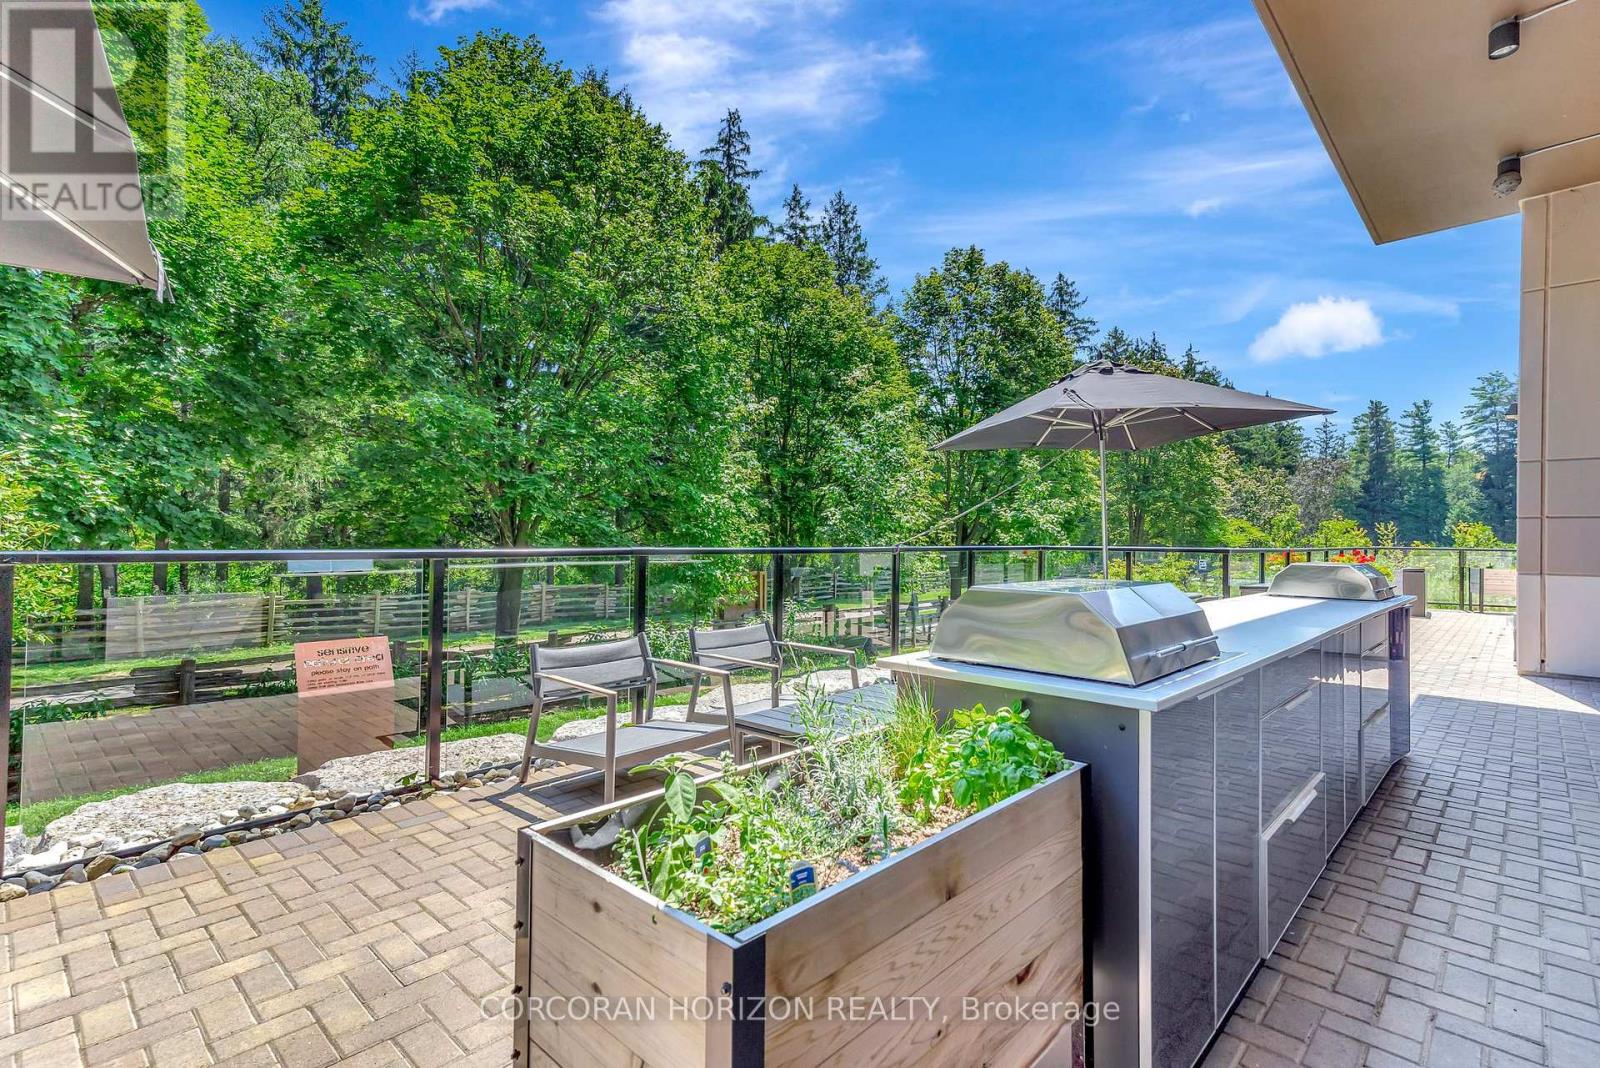

525 – 525 NEW DUNDEE ROAD, Kitchener, ...
$599,000
Welcome to Rainbow Lake! This inviting 2-bedroom, 2-bathroom condo at 525 New Dundee Road ...
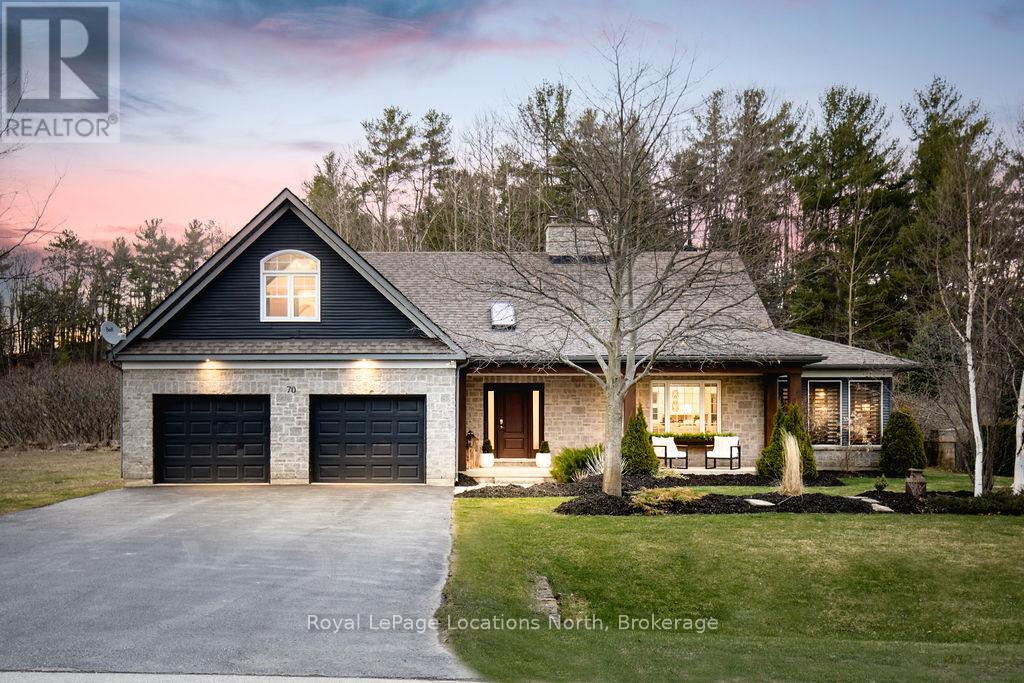
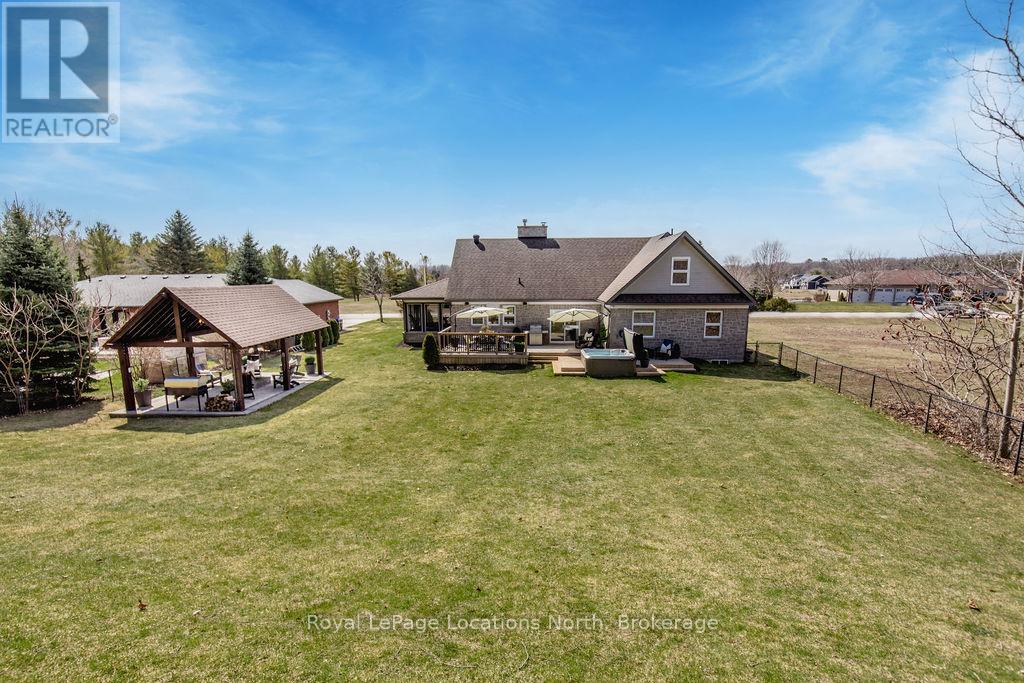
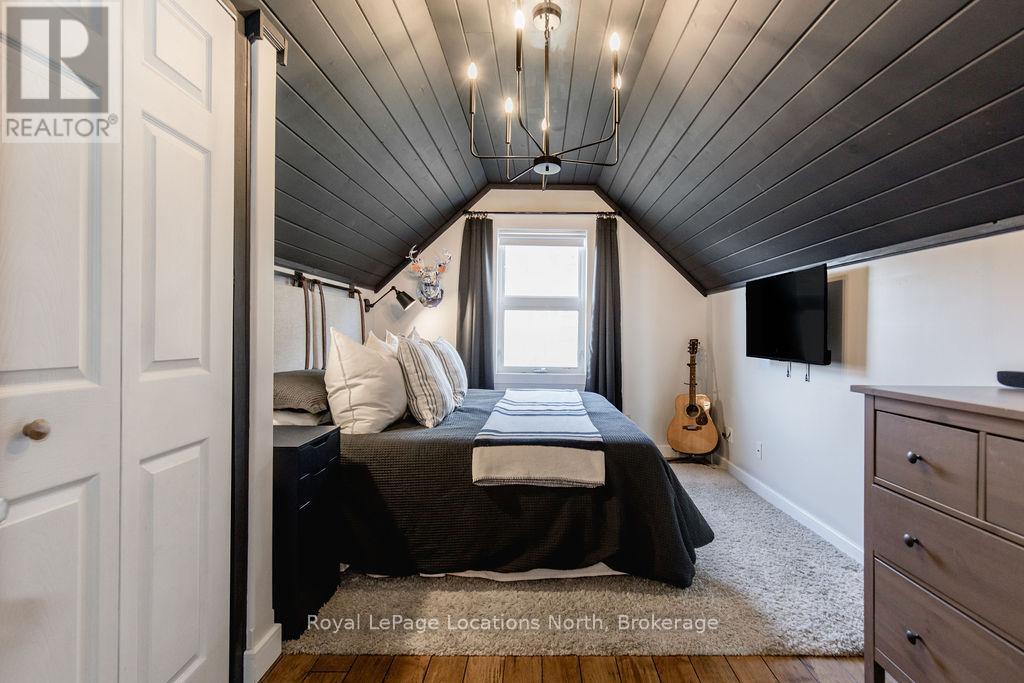
70 WASAGA SANDS DRIVE,Wasaga Beach,,
$1,399,900
Set on a large, mature estate lot backing onto trees in the popular Wasaga Sands estate ar ...
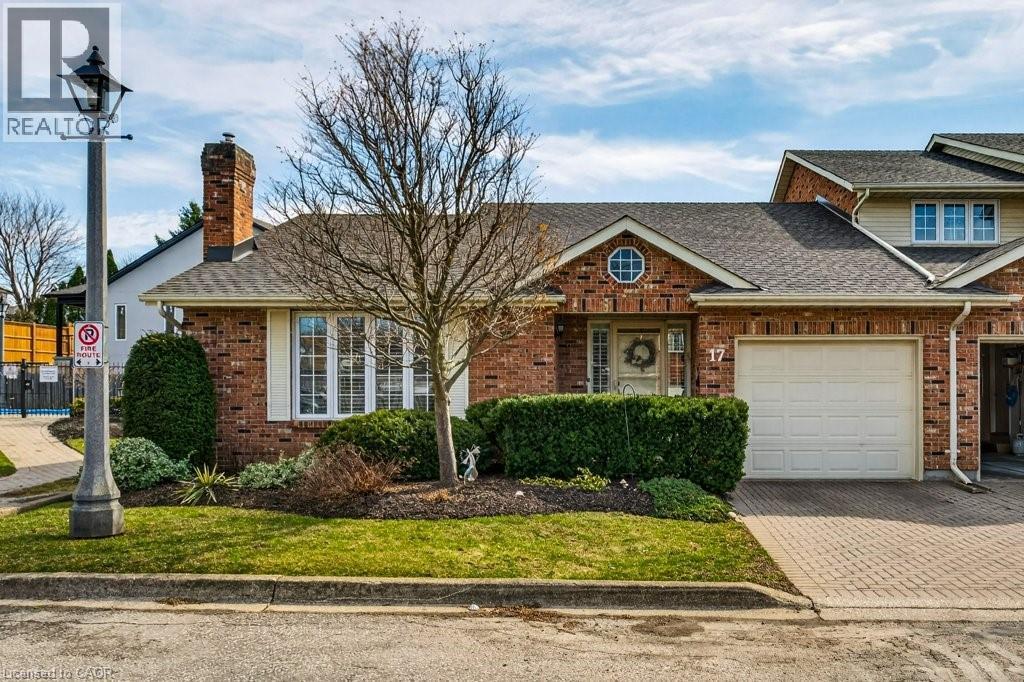
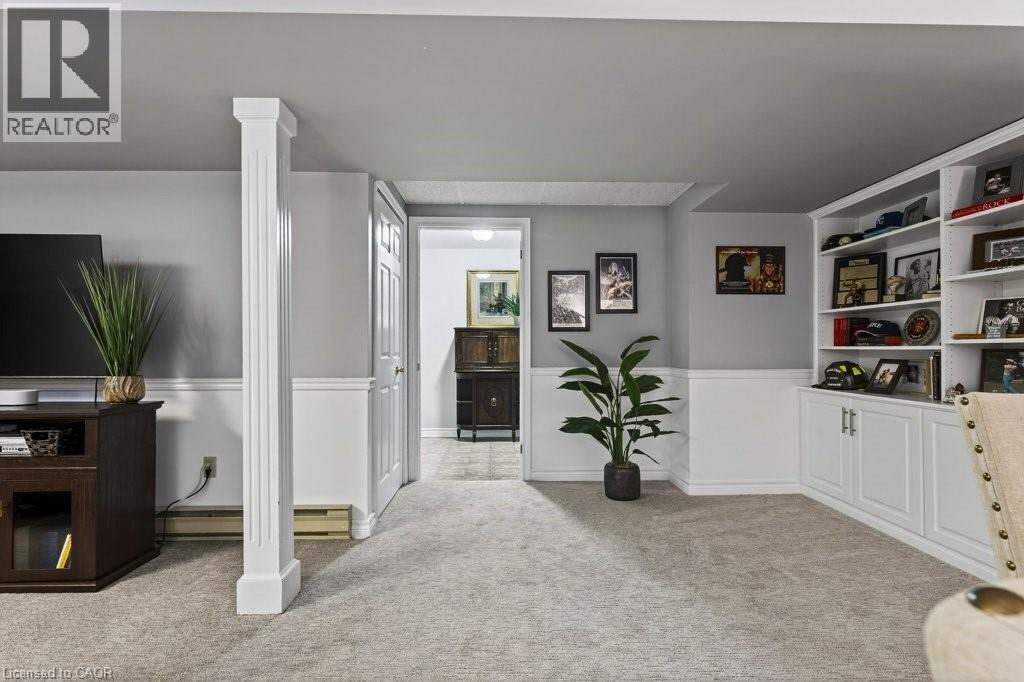
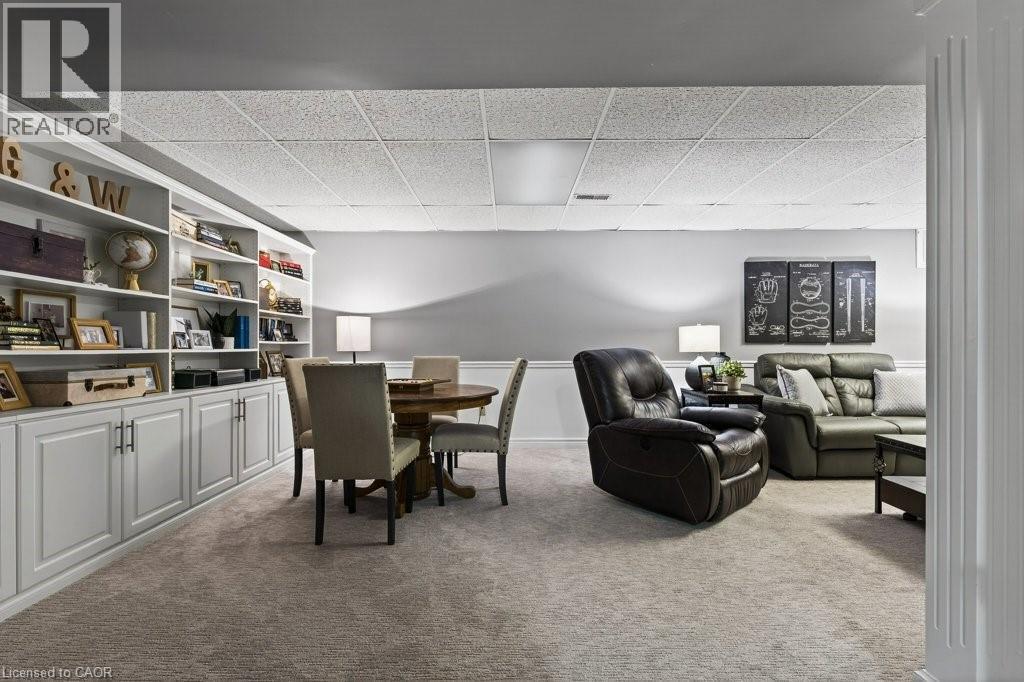
2720 MEWBURN Road Unit# 17,Niagara Falls,,
$559,900
Welcome home to Unit 17 at 2720 Mewburn Road, take advantage of this rare end unit opportu ...


