2063 CAVENDISH DRIVE,Burlington (Brant Hills),,

$1,299,000
2063 CAVENDISH DRIVE, Burlington (Brant Hills), Brant Hills
  • Updated On:
  • March 29, 2026
  • 3 Bedrooms
  • 2 Bathrooms

Welcome to 2063 Cavendish Drive – a beautifully updated 3-bedroom, 4-level backsplit nestled in the heart of Burlington’s highly sought-after Brant Hills community.This turnkey family home is perfect for those who love to cook, entertain, or unwind after a long day. Located on a quiet, family-friendly street, you’re just steps from top-rated schools, parks, shopping, and dining, with quick access to major highways-ideal for commuters. The sun-filled main level features a spacious living room, formal dining area, and a fully renovated kitchen with an extended layout, gas stove, and views overlooking the backyard retreat. Step outside to your private oasis, complete with a swimming pool and hot tub-perfect for summer entertaining or relaxing evenings at home. The lower-level family room offers cozy Berber carpeting, a fireplace, and ample space for a games area, media room, or teen hangout. A built-in sauna adds a touch of luxury, ideal for year-round relaxation. Additional highlights include a separate backyard entrance and a large crawl space for extra storage. Don’t miss this exceptional opportunity to own a stylish, move-in-ready home in one of Burlington’s most desirable neighborhoods. (id:65066)

Address: 2063 CAVENDISH DRIVE
State/County:
Zip: L7P1Y9
Country: Canada
Listing Id: W12910300
Price: $1,299,000
Bedrooms: 3
Bathrooms: 2
Basement: Finished, N/A
BedroomsAboveGrade: 3
CommonInterest: Freehold
Cooling: Central air conditioning
Directions: Brant & Upper Middle
FireplaceFeatures: Woodstove
FireplacesTotal: 1
Flooring: Laminate, Carpeted, Ceramic
FoundationDetails: Poured Concrete
FrontageLengthNumeric: 72
FrontageLengthNumericUnits: feet
Heating: Forced air, Natural gas
InternetAddressDisplayYN: 1
InternetEntireListingDisplayYN: 1
ListAOR: Toronto
ListAORKey: 82
ListAgentKey: 1730582
ListOfficeKey: 282886
ListingURL: www.realtor.ca/real-estate/29503827/2063-cavendish-drive-burlington-brant-hills-brant-hills
LivingAreaMaximum: 3000
LivingAreaMinimum: 2500
LivingAreaUnits: square feet
LotFeatures: Sauna
LotSizeDimensions: 72 x 110.5 FT
ModificationTimestamp: March 29, 2026 at 12:21pm
OriginalEntryTimestamp: March 23, 2026 at 05:41pm
OriginatingSystemName: Toronto Regional Real Estate Board
ParkingFeatures: Garage
ParkingTotal: 5
PhotosChangeTimestamp: March 23, 2026 at 05:41pm
PhotosCount: 49
PoolFeatures: Inground pool
PostalCode: L7P1Y9
Rooms: Living room: Main level, 7.32 x 3.72 meters | Dining room: Main level, 2.99 x 3.08 meters | Kitchen: Main level, 4.26 x 3.04 meters | Eating area: Main level, 3.81 x 2.84 meters | Primary Bedroom: Upper Level, 3.45 x 4.03 meters | Bedroom 2: Upper Level, 4.14 x 3.62 meters | Bedroom 3: Upper Level, 3.45 x 3.81 meters | Family room: Lower level, 7.67 x 3.66 meters | Mud room: Lower level, 3.13 x 4.32 meters | Recreational, Games room: Lower level, 6.63 x 3.37 meters
Sewer: Sanitary sewer
StatusChangeTimestamp: March 29, 2026 at 12:11pm
StreetName: Cavendish
StreetNumber: 2063
StreetSuffix: Drive
StructureType: House
TaxAnnualAmount: 5800
WaterSource: Municipal water
Other Features
Brick
Central Vacuum
Dishwasher
Dryer
Has Fireplace
Hot Tub
Refrigerator
Stove
Vinyl siding
Washer
Water Heater - Tankless

Property Reviews

No reviews found.
You need to login in order to post a review

yelp logo

$6,660.23
per month
  • Principal and Interest
  • Property Tax
  • HOA fee
  • Private Mortgage Insurance

$ 5,036.48

Mon 25 May
Tue 26 May
Wed 27 May
Thu 28 May
Fri 29 May
Sat 30 May
Sun 31 May
Mon 01 Jun
Tue 02 Jun
Wed 03 Jun
In Person
Video Chat
Your information

Similar Listings

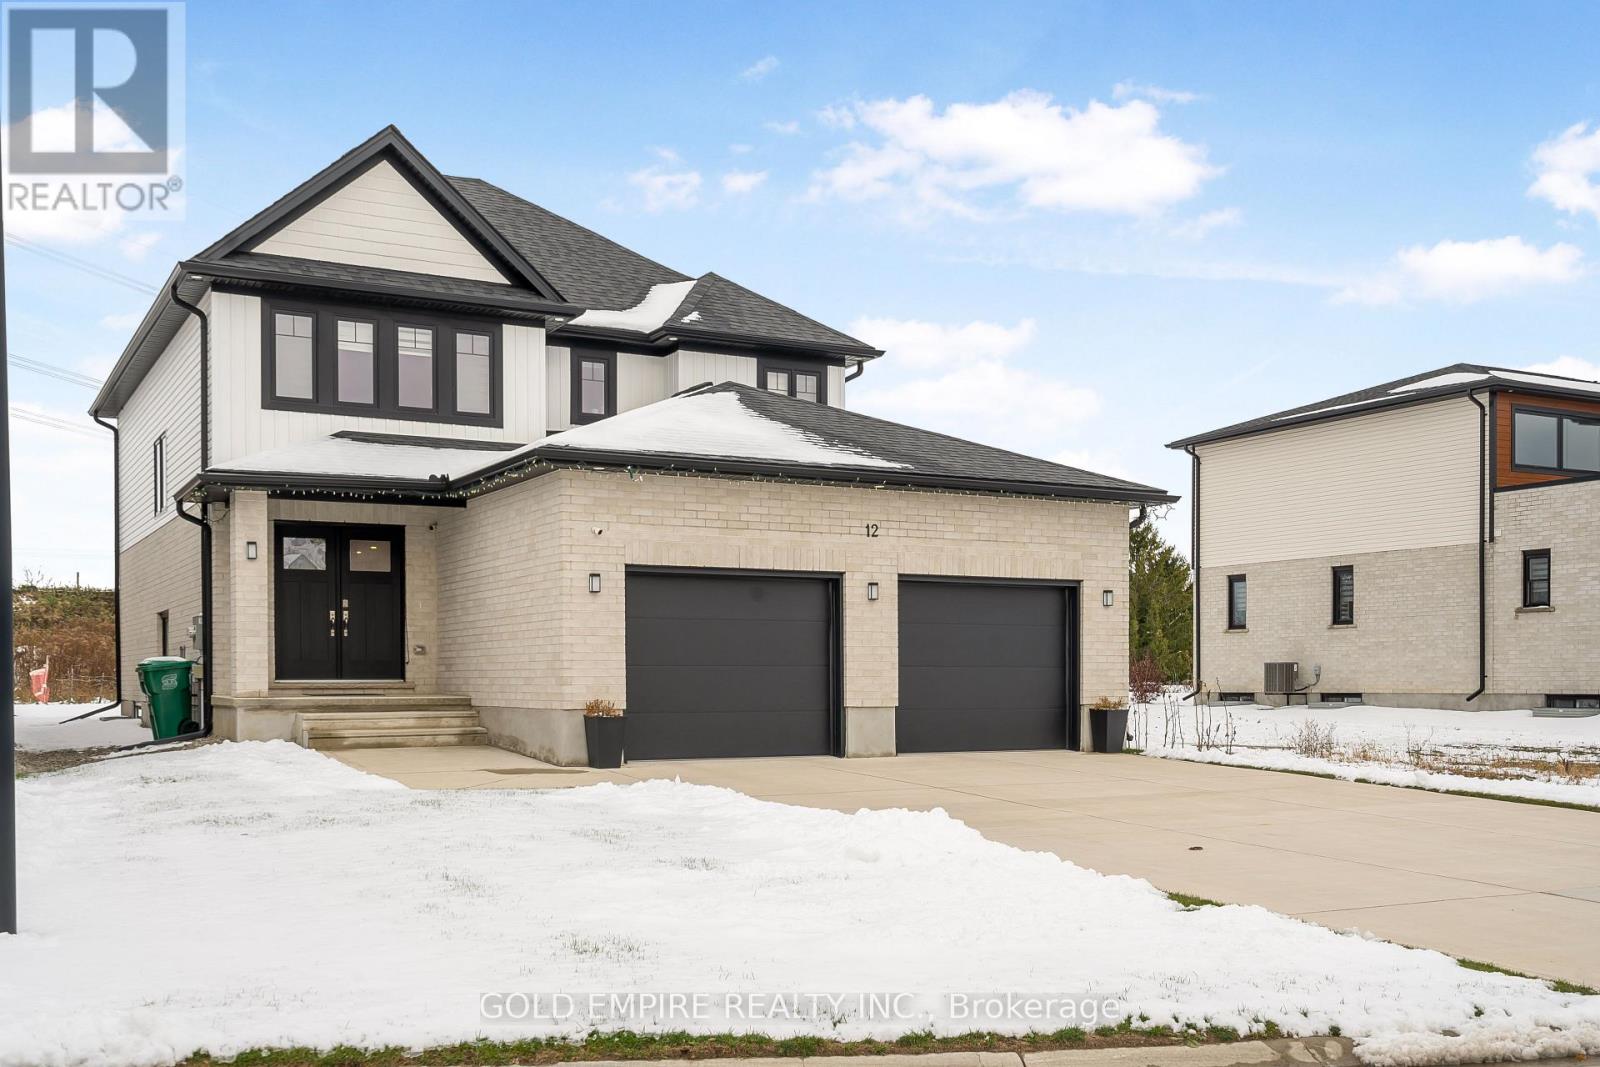
12 REA COURT, Southwold (Talbotville), Ontar...

$779,000
Luxurious 2021-built home situated in the highly desirable Southwold neighbourhood, tucked ...

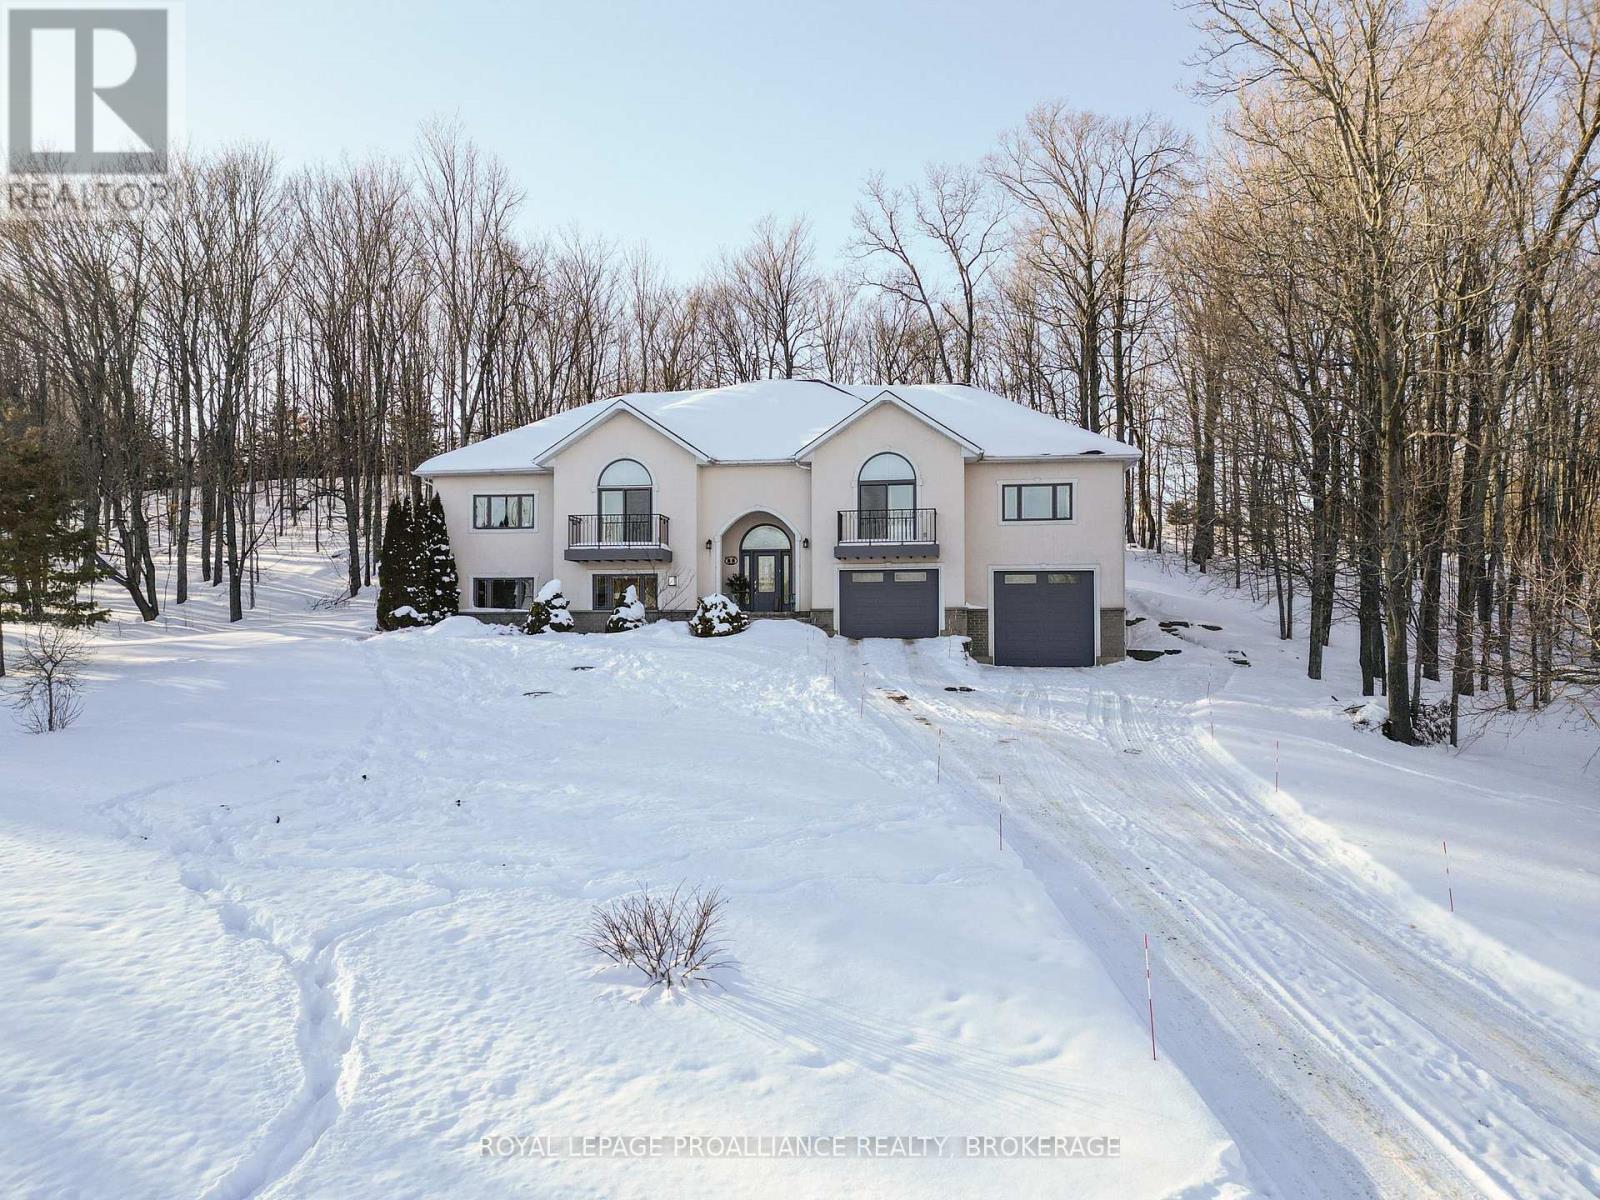
27 COLLINS DRIVE, Frontenac (Frontenac South...

$1,049,900
Welcome to 27 Collins Drive, a beautifully designed home in sought-after Rockwood Shorelin ...
Active

1407 – 170 SUMACH STREET,Toronto (Rege...

$609,900
Welcome to this brilliantly bright west-facing residence, where a private balcony frames s ...

8 OWL Lane, Caledonia, Ontario

$625,000
Welcome to 8 Owl Lane. This spacious 3-bedroom, 2.5-bath freehold townhouse features the p ...
3 3 1,559.00 ft2details

Schedule a tour

Mon 25 May
Tue 26 May
Wed 27 May
Thu 28 May
Fri 29 May
Sat 30 May
Sun 31 May
Mon 01 Jun
Tue 02 Jun
Wed 03 Jun
In Person
Video Chat
Your information

Compare Listings